

Description
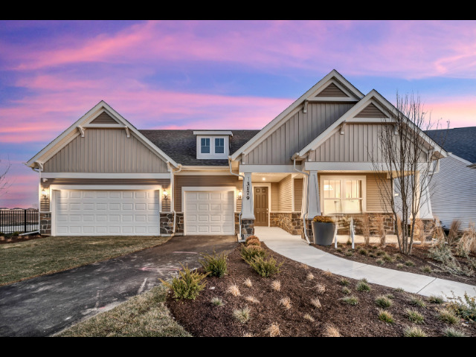
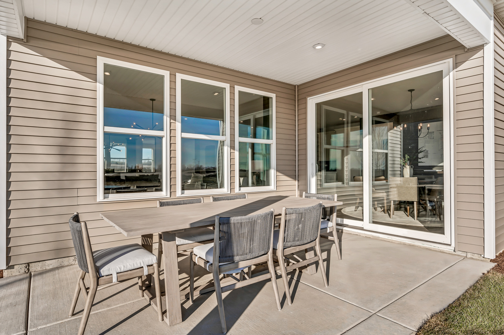
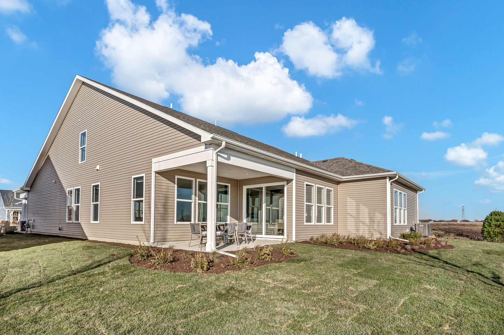
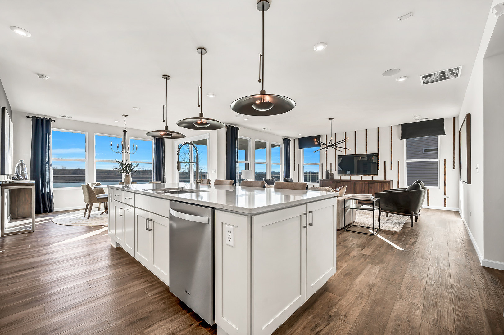
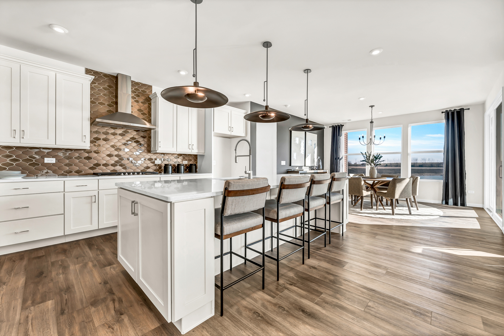
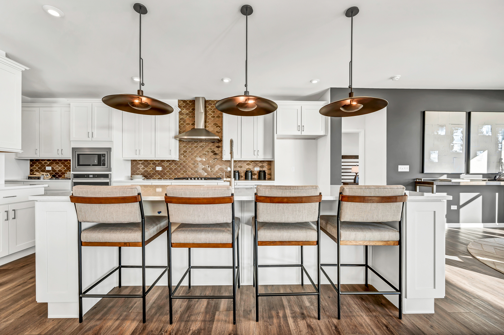
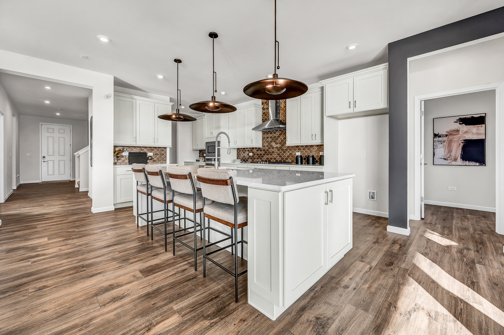
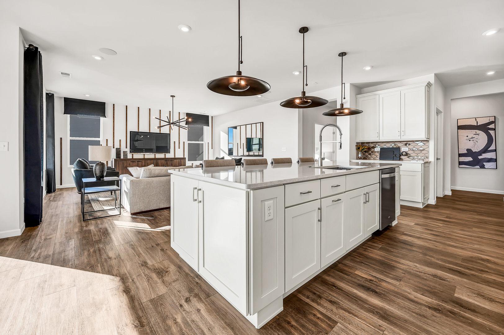
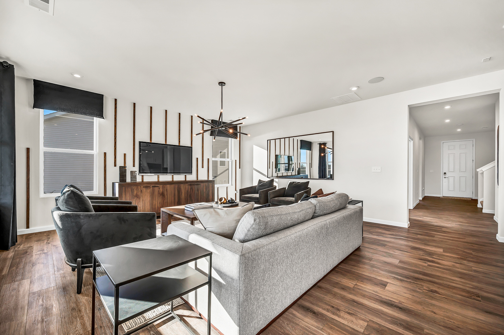
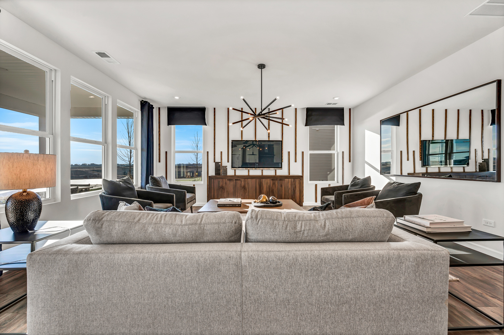
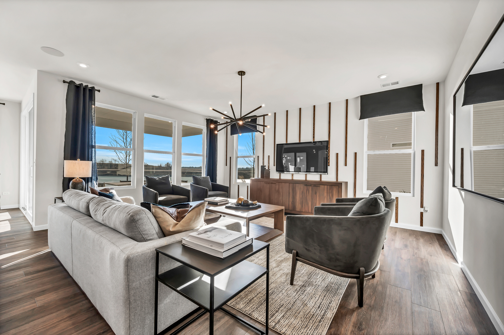
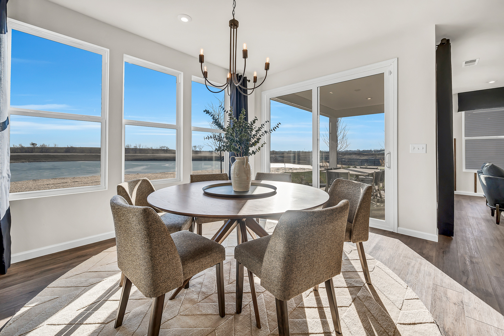
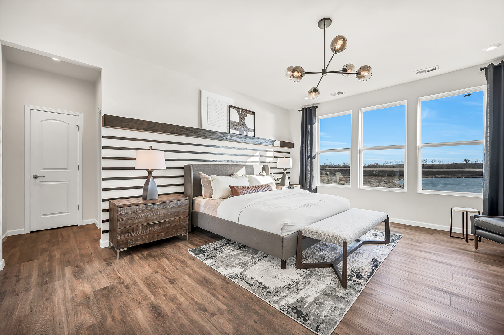
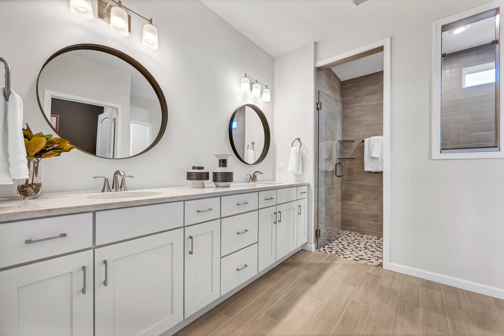
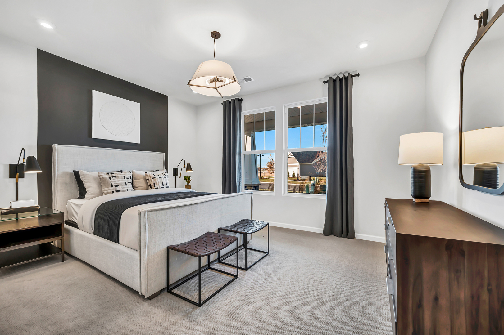
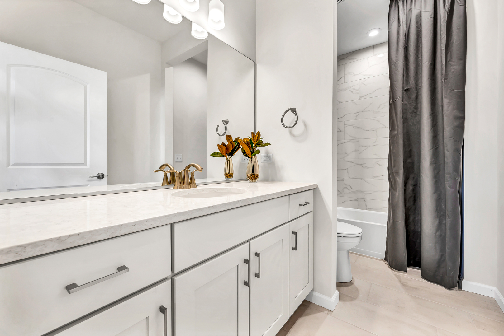
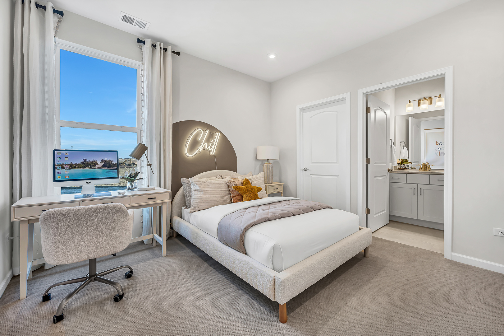
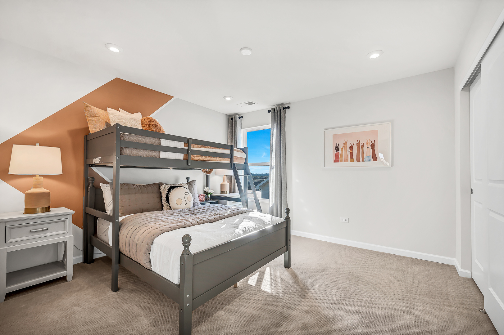
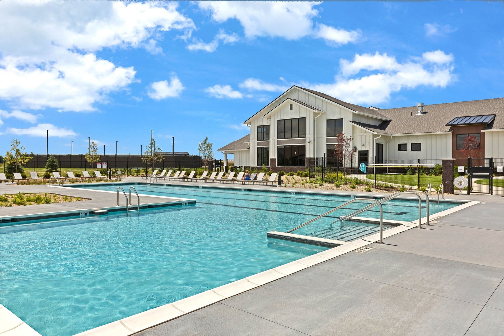
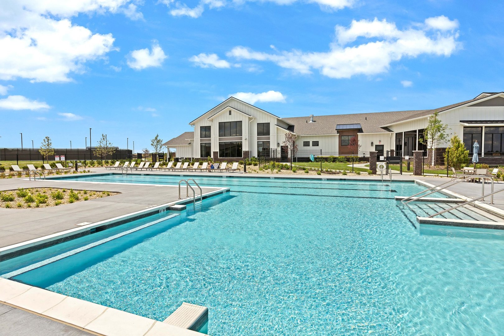
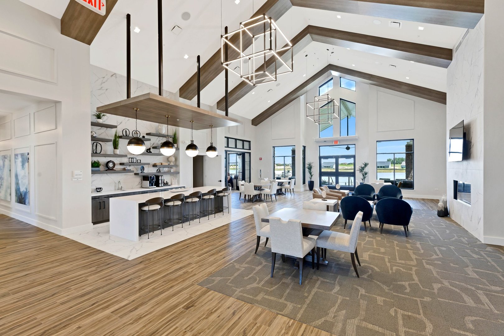
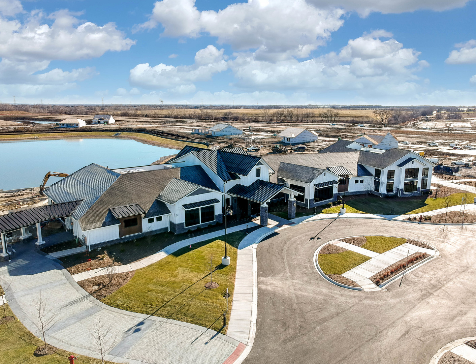
You've spent years building a successful life-now it's time to enjoy the rewards. The Renown represents the pinnacle of active adult living, combining sophisticated design, spacious ranch-style living, and the flexibility to entertain, host family, and enjoy the lifestyle you've earned. Located in Lincoln Prairie Dell Webb, the premier active adult community, you'll enjoy low-maintenance living with exceptional amenities designed to keep you active, connected, and engaged. Lincoln Prairie offers ranch homes, a 17,600 private clubhouse, indoor and outdoor pools and pickleball courts, a fitness center, walking trails, and lawn care and snow removal included. This home is to be built. Designed for homeowners who want it all, the Renown offers generous living spaces, elegant finishes, and an open-concept layout perfect for both entertaining and everyday comfort. The gourmet kitchen serves as the heart of the home, flowing seamlessly into the gathering and dining areas, creating the perfect space for hosting holidays, celebrating special occasions, or simply enjoying time with family and friends. The owner's suite provides a luxurious private retreat, while one of the Renown's most sought-after features are the two spacious secondary bedrooms, each with its own private bath, creating a true guest suite. Whether welcoming visiting family, hosting lifelong friends, or accommodating extended stays from children and grandchildren, this mini suite offers comfort and privacy rarely found in active adult communities. Additional flexible living space can be customized to fit your lifestyle as a home office, hobby room, fitness studio, library, or reading retreat. Beyond the home itself, Lincoln Prairie delivers the freedom of a lock-and-leave lifestyle. Spend less time worrying about lawn care and snow removal and more time enjoying everything this vibrant community has to offer. Now is the perfect time to build your new home with the finishes and options that reflect your style while securing your place in this most exciting active adult community. Discover why so many homeowners are choosing to trade maintenance for more freedom. Homesite 642. Photos of similar home with some options and finishes not included in this home at this price. Cozy up in front of the beautiful fireplace after dinner. Your gourmet kitchen includes built-in SS appliances, Quartz counters, tile backsplash and more! There's a whole new lifestyle here waiting for you to discover.
Details
| MLS # | 12786330 |
|---|---|
| Listing Type | For Sale |
| Style | House |
| HOA Dues | $360 |
| Sub-Type | New Construction |
| Status | Active |
| Year | 2026 |
| Days On Site | 26 |
| Listing Provided By | Twin Vines Real Estate Svcs | Nicholas Solano |
Features
| Bed(s) | 3 |
|---|---|
| Bath(s) | 4 Total |
| SQ Feet | 2,754 |
| Garage | 3 |
| Story(s) | 1 |
| Acreage | 9500.00 |
Interior
| Rooms Total | 7 |
|---|---|
| Cooling | Central Air |
| Heating | Gas |
| Appliances | Microwave, Dishwasher, Disposal, Stainless Steel Appliance(s), Cooktop, Oven, Range Hood |
| Fireplaces Total | 1 |
Exterior
| Foundation Details | Concrete Perimeter |
|---|---|
| Construction Materials | Vinyl Siding |
| Patio And Porch Features | Porch |
Parking
| Parking Features | Asphalt, Yes, Garage Owned, Attached, Garage |
|---|---|
| Garage Spaces | 3 |
Utilities
| Sewer | Public Sewer |
|---|
Taxes
| Tax Year | 2025 |
|---|
Area Information
| State | IL |
|---|---|
| County | Will |
| City | Aurora |
| Zip Code | 60503 |
| Area | Aurora | Eola |
| School District | Oswego East High School |
| Elementary School | Wolfs Crossing Elementary School |
| High School | Oswego East High School |
| Listing VS Median (in 60503) | |
Price: $849,900 low | high Med: $417,990 sqft: 2,754 low | high Med: 1,794 $ / sqft: $309 low | high Med: $233 On site: 26 low | high Med: 48 | |
Market Activity 60503
Request a showing
Request a showing
Contact
Learn More About This Property

| State | IL |
|---|---|
| County | Will |
| City | Aurora |
| Zip Code | 60503 |
| Area | Aurora | Eola |
| School District | Oswego East High School |
| Elementary School | Wolfs Crossing Elementary School |
| High School | Oswego East High School |
| Listing VS Median (in 60503) | |
Price: $849,900 low | high Med: $417,990 sqft: 2,754 low | high Med: 1,794 $ / sqft: $309 low | high Med: $233 On site: 26 low | high Med: 48 | |