
3305 York Road,Oak Brook, IL 60523
Oak Brook, IL 60523

Description
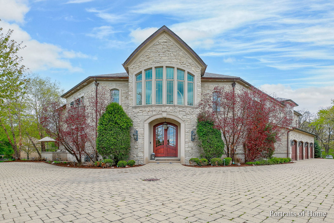
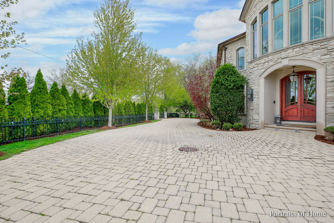
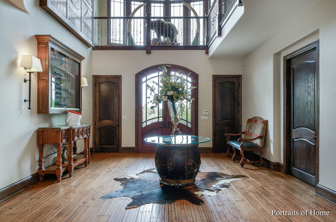
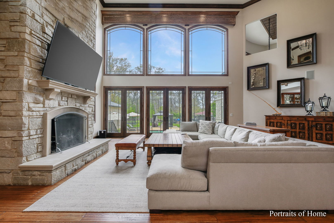
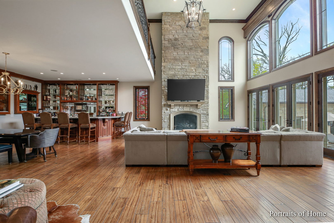
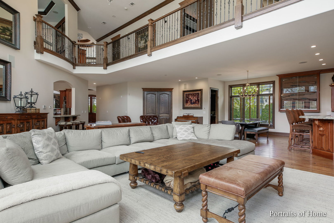
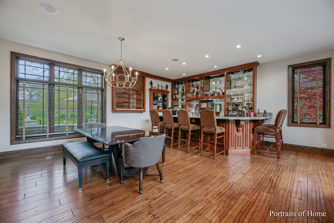
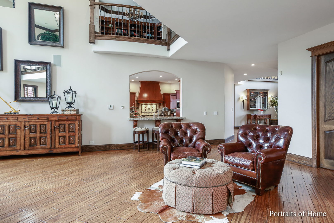
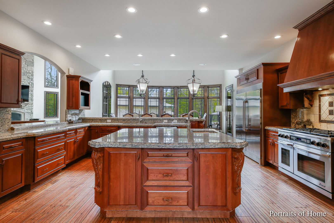
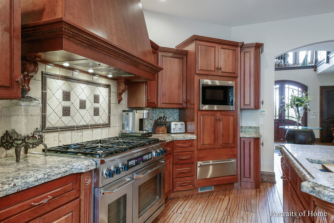
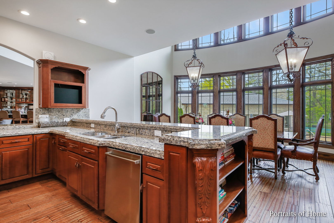
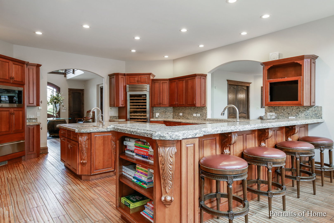
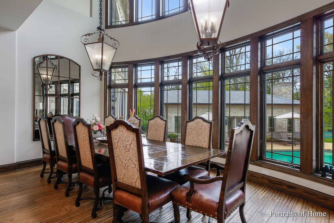
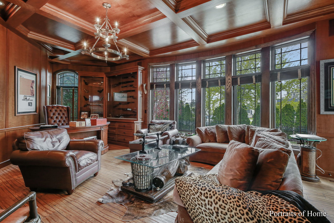
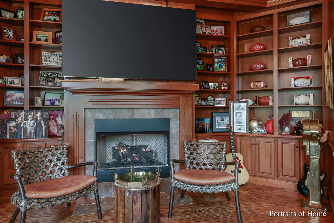
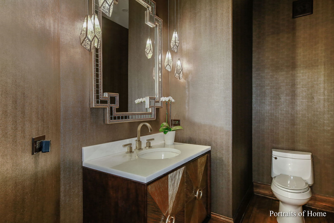
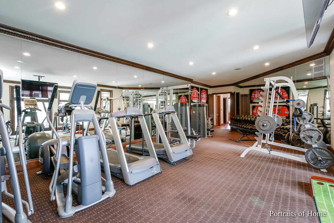
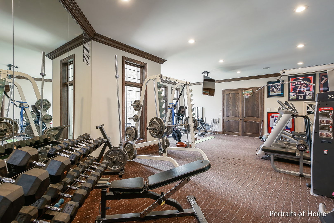
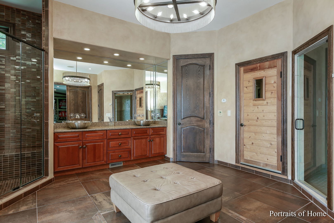
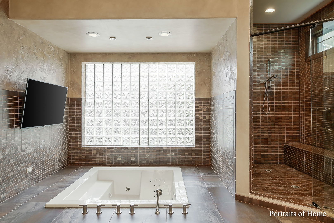
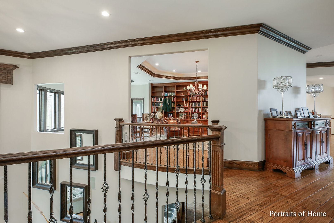
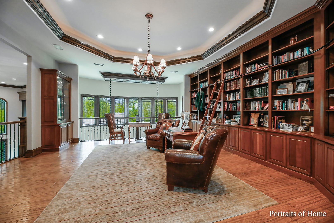
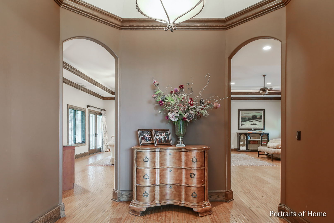
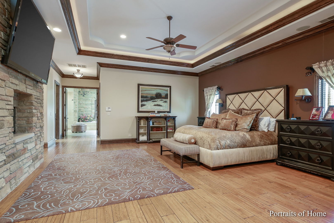
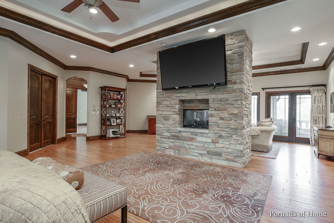
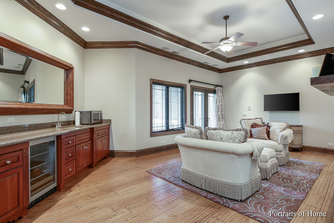
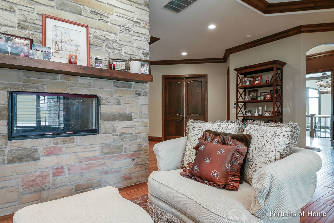
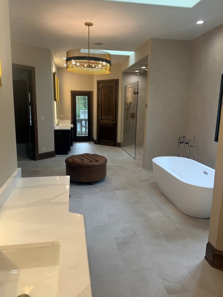
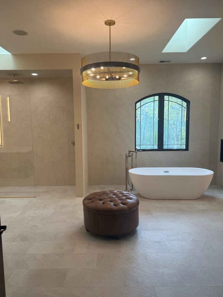
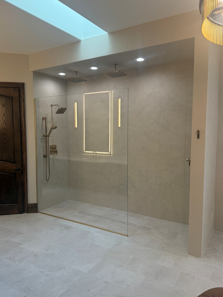
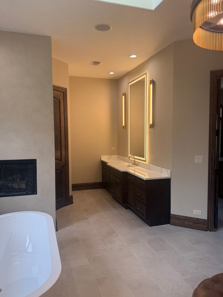
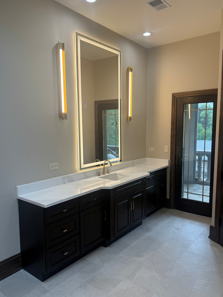
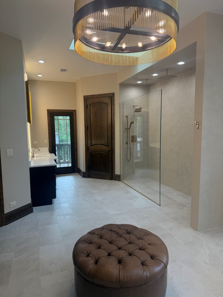
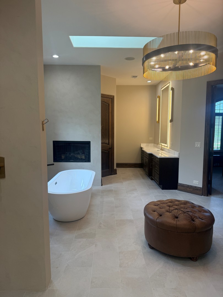
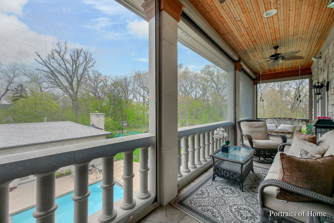
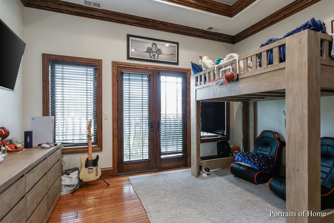
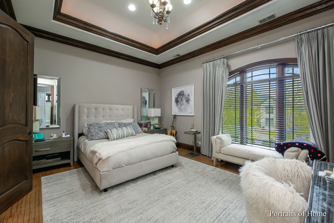
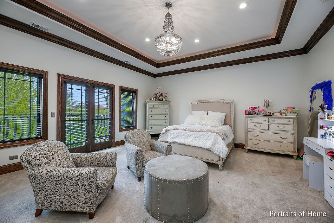
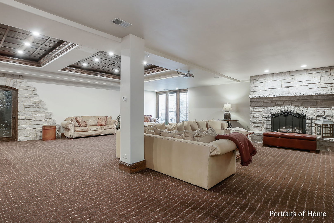
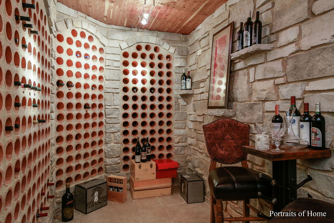
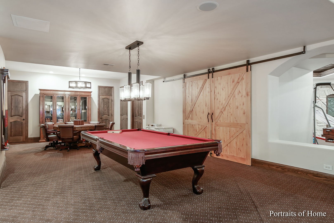
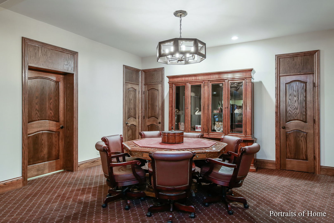
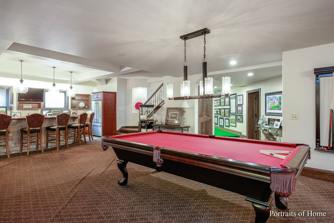
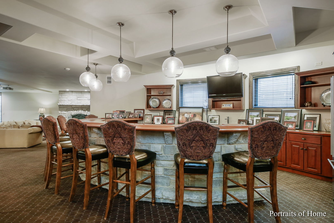
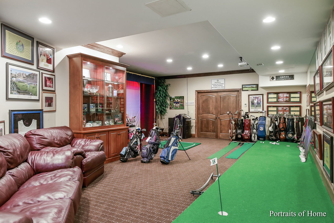
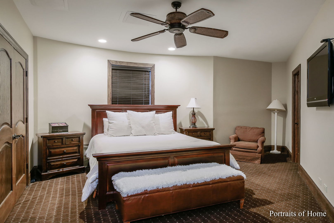
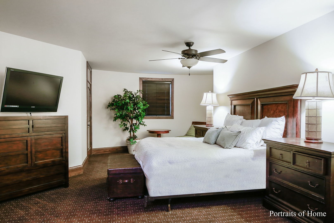
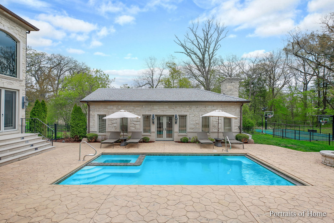
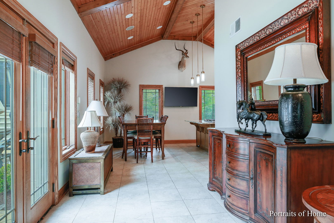
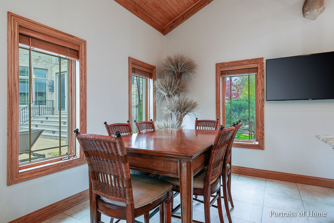
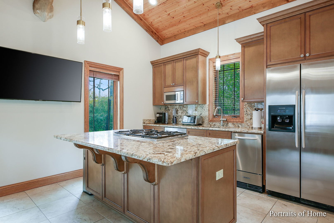
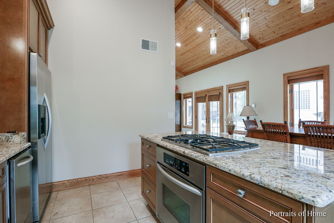
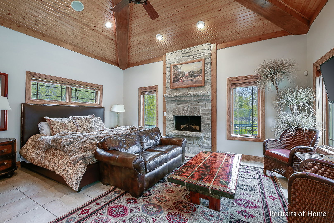
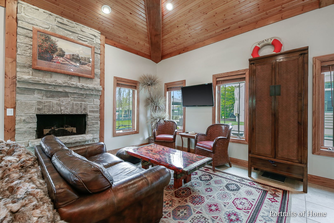
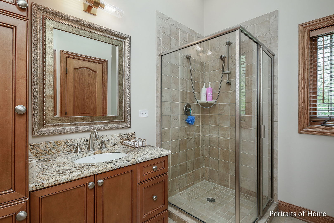
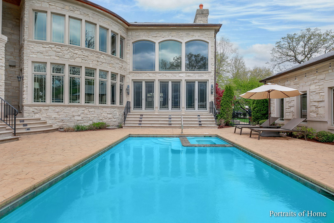
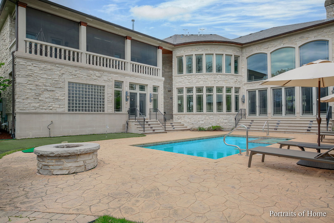
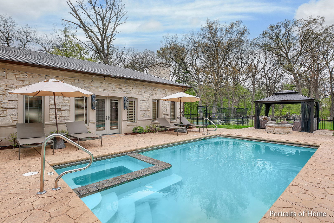
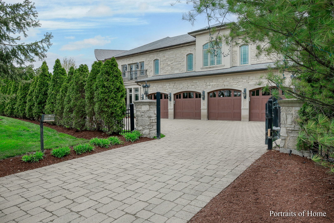
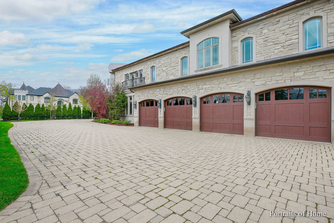
Featured as one of the Top Spotlight Homes on the Hinsdale Center of the Arts 2010 Oak Brook Home Tour: this one is unlike any you have seen. Although secluded behind the gates of an acre lot, people recognize this home with its stone exterior and abundance of windows as an architectural masterpiece on this iconic Oak Brook corner of York and Canterberry, which welcomes local cyclists to rest on the front bench adorning this home's front yard. No snow blowing here as you have a heated circular driveway!! As you step into the rich hardwoods of the interior and the opulence of ceiling heights, you recognize the long-time planning of this custom residence. The first-floor weight room and spa is any weight trainer's dream and the golf simulator room downstairs is a delight for seasoned golfers. This home has an outdoor pool and outdoor putting green as well as a guest house with a full kitchen and bedroom/bath. The walk-out lower level with bar, rec room, wine cellar, game room, golf room, and 2-bedroom suites comprises over 4000 square feet. That is larger than the average house! There is an elevator to all floors. The 1st-floor office with a fireplace is private for the seriousness of business but cozy for friends and business acquaintances. There is also a library on the second floor open to the rest of that floor. The second-floor master with a sitting room, fireplace, huge walk-in closets, and BRAND NEW spa-like bath is a dream come true. With 13,760 total square footage, you will certainly have enough room to roam, and visitors will stay in the lovely coach/pool house. If you need more acreage, the adjacent property where the ranch to the south sits is also for sale for $1,500,000 !! If you are looking for something out of the ordinary that offers everything for the sophisticated active palette, then this is the one!!
Details
| MLS # | 12527083 |
|---|---|
| Listing Type | For Sale |
| Style | House |
| Sub-Type | Resale |
| Status | Active |
| Year | 2007 |
| Days On Site | 298 |
| Listing Provided By | Berkshire Hathaway HomeServices Chicago | Diana Ivas |
Features
| Bed(s) | 6 |
|---|---|
| Bath(s) | 8 Total |
| SQ Feet | 13,760 |
| Garage | 4 |
| Basement | Y |
| Pool | Yes |
| Story(s) | 2 |
| Acreage | 1.02 |
Interior
| Rooms Total | 16 |
|---|---|
| Cooling | Central Air, Zoned |
| Heating | Natural Gas, Forced Air, Radiant, Sep Heating Systems - 2+, Zoned, Radiant Floor |
| Interior Features | Cathedral Ceiling(s), Sauna, Wet Bar, Elevator, In-Law Floorplan, 1st Floor Full Bath, Built-in Features, Walk-In Closet(s), Bookcases, Open Floorplan, Granite Counters |
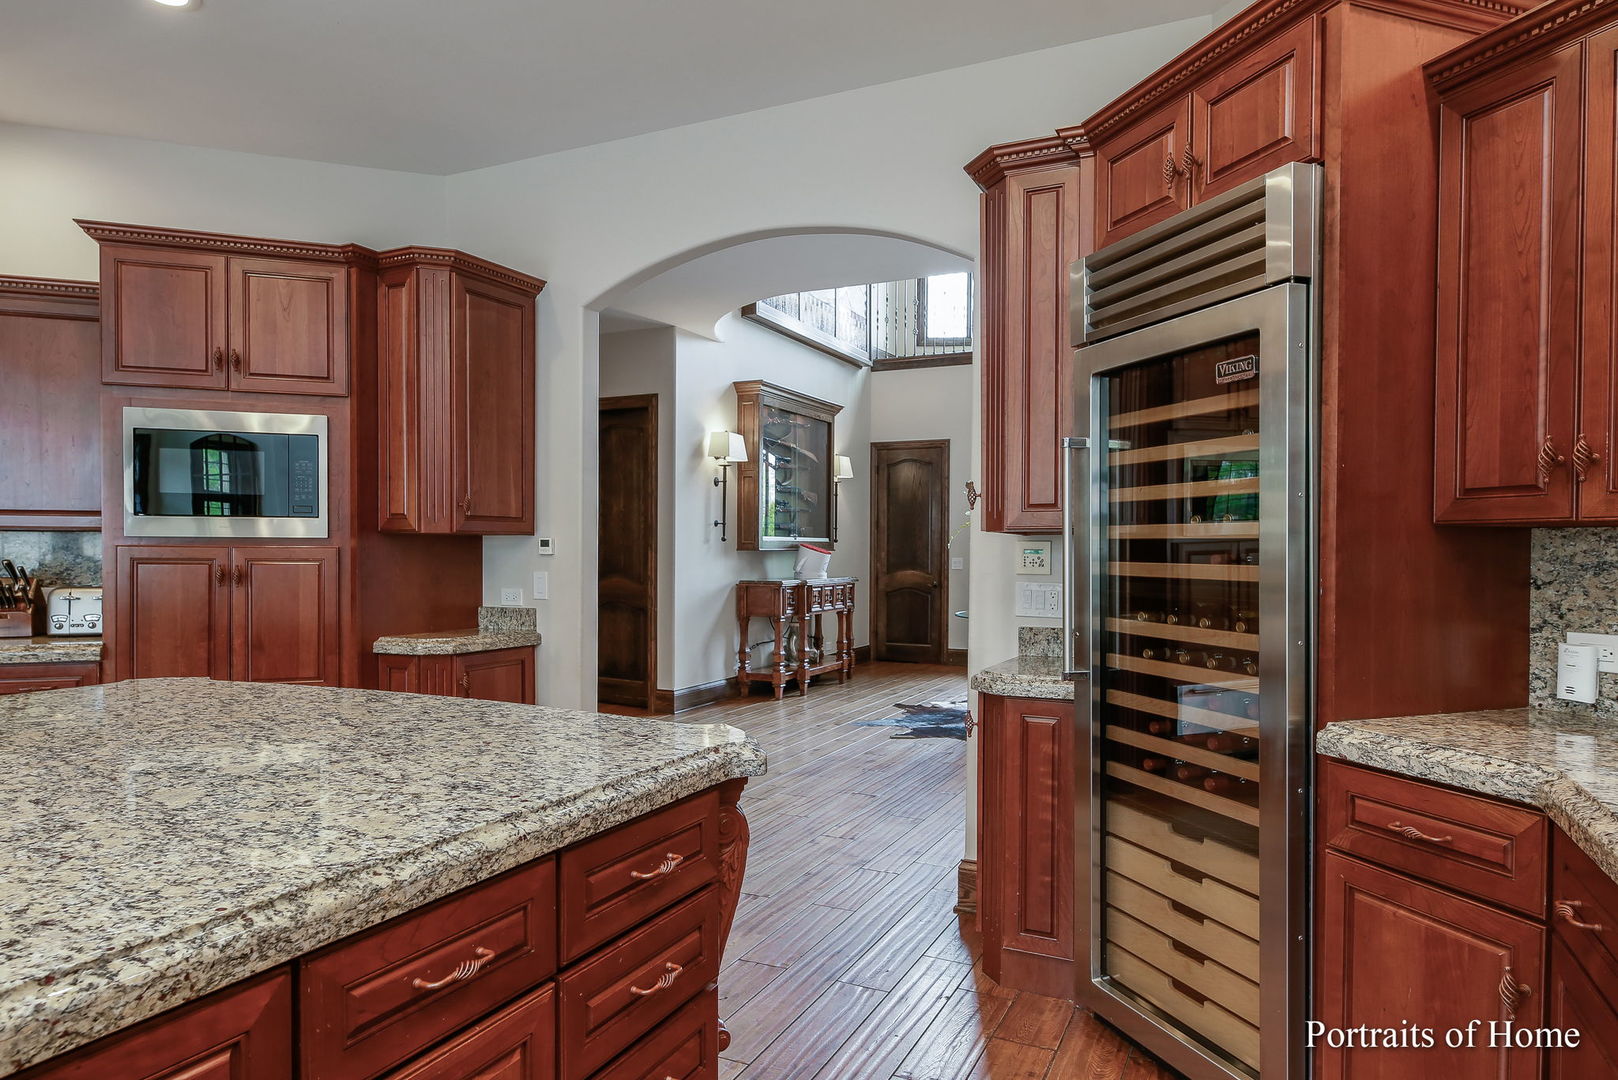
| Appliances | Double Oven, Microwave, Dishwasher, High End Refrigerator, Bar Fridge, Washer, Dryer, Disposal, Stainless Steel Appliance(s), Wine Refrigerator |
| Fireplaces Total | 5 |
| Laundry Features | Main Level, Upper Level, Multiple Locations |
| Window Features | Screens |
Exterior
| Exterior Features | Balcony, Hot Tub, Fire Pit |
|---|---|
| Roof | Asphalt |
| Construction Materials | Stone |
| Patio And Porch Features | Patio |
Parking
| Parking Features | Circular Driveway, Heated Driveway, Garage Door Opener, Yes, Garage Owned, Attached, Garage |
|---|---|
| Garage Spaces | 4 |
Utilities
| Sewer | Public Sewer |
|---|
Taxes
| Tax Year | 2024 |
|---|---|
| Tax Annual Amount | 39577 |
Area Information
| State | IL |
|---|---|
| County | DuPage |
| City | Oak Brook |
| Zip Code | 60523 |
| Area | Oak Brook |
| School District | Hinsdale Central High School |
| Elementary School | Brook Forest Elementary School |
| High School | Hinsdale Central High School |
Request a showing
Request a showing
Contact
Learn More About This Property

| State | IL |
|---|---|
| County | DuPage |
| City | Oak Brook |
| Zip Code | 60523 |
| Area | Oak Brook |
| School District | Hinsdale Central High School |
| Elementary School | Brook Forest Elementary School |
| High School | Hinsdale Central High School |