In-Person: 11/08 1:00 PM - 3:00 PM

Description
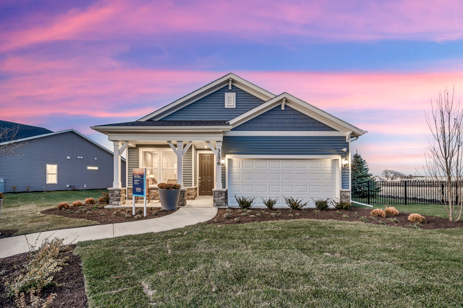
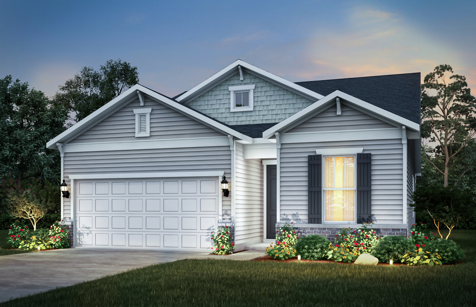
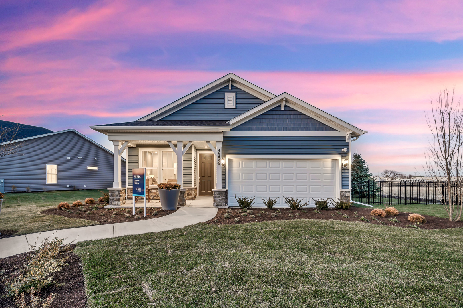
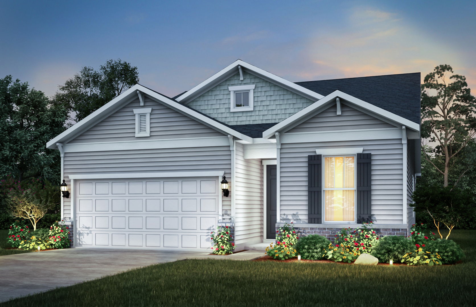
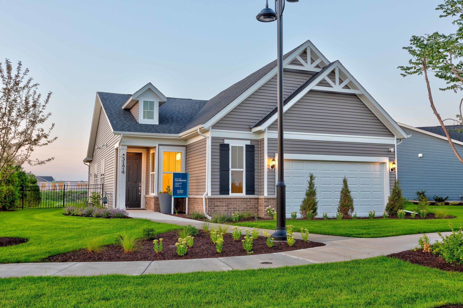
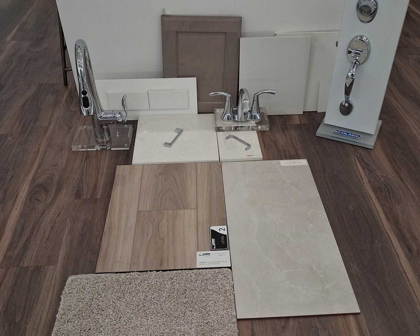
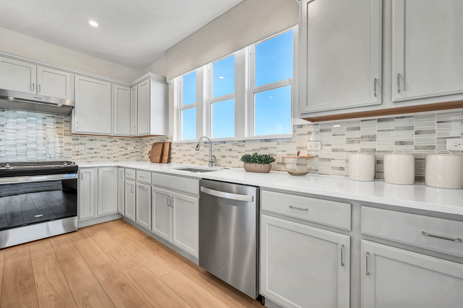
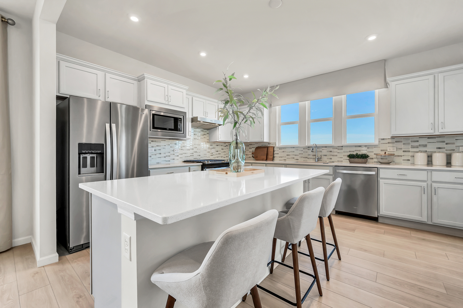
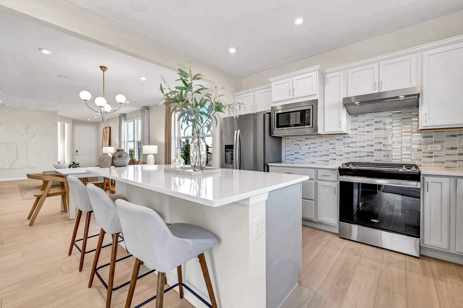
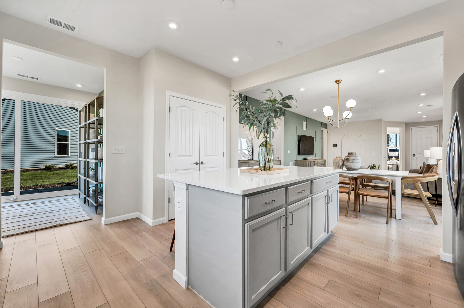
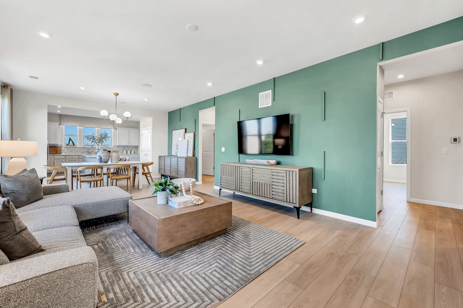
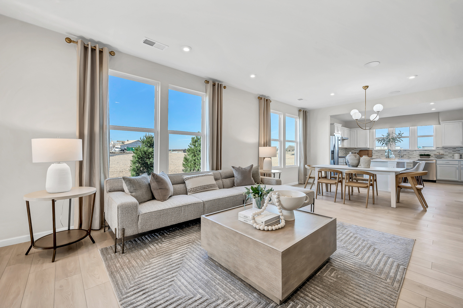
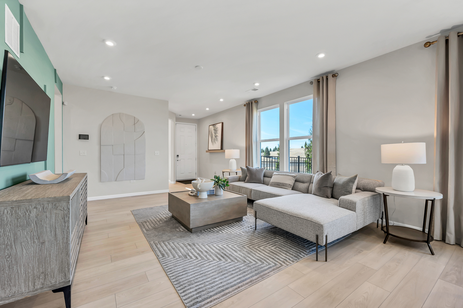
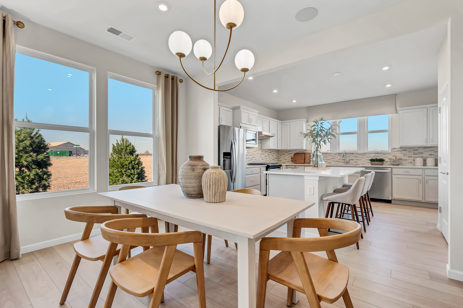
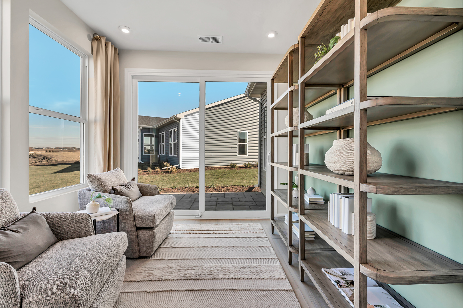
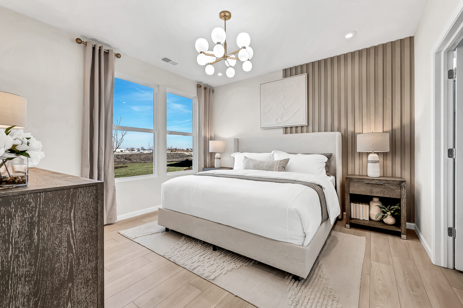
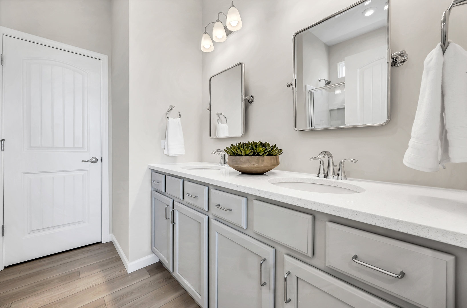
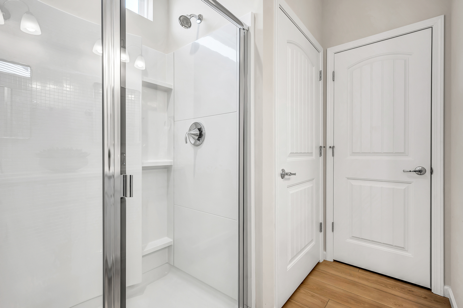
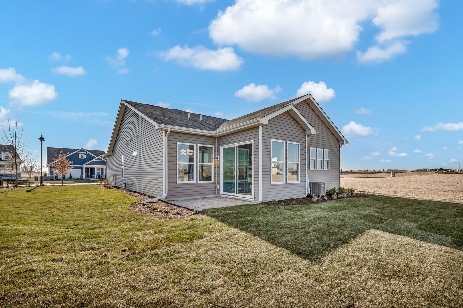
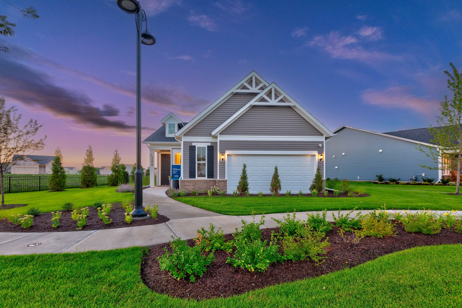
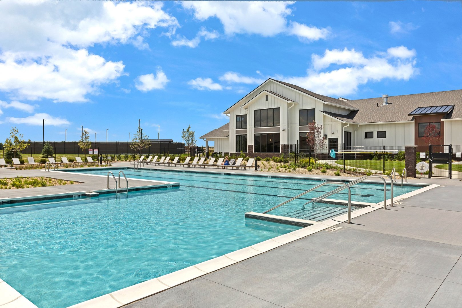
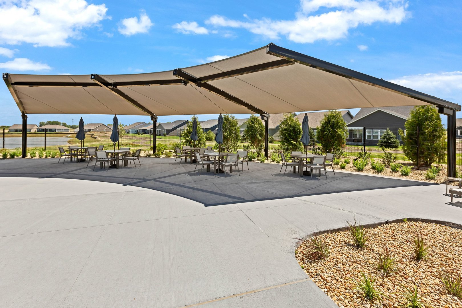
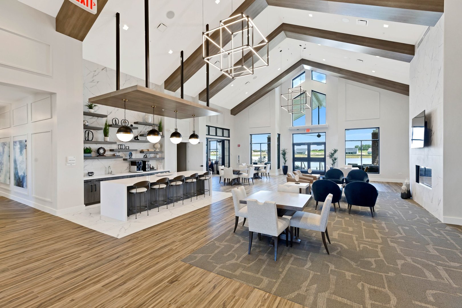
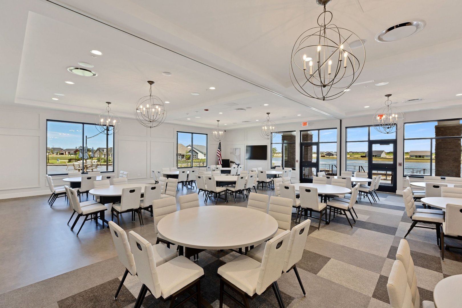
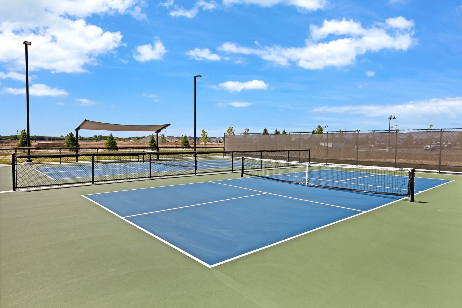
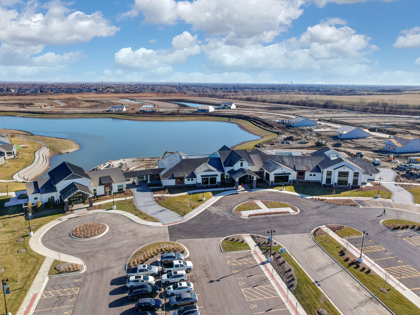
The beautiful Meadow was designed for homeowners who love hosting family and friends. Its open-concept design offers the perfect blend of comfort, connection, and functionality. This home will be ready to close in January 2027! At the center of the home, the spacious kitchen features an oversized island that naturally becomes the gathering place for all. The kitchen flows seamlessly into the dining area and gathering room, creating a welcoming environment perfect for entertaining or relaxing with guests. The private owner's suite provides a comfortable retreat, and the additional bedroom offers room for overnight visitors, hobbies, or a dedicated home office. Every detail has been thoughtfully designed to support both entertaining and everyday living. At Lincoln Prairie Dell Webb, you'll enjoy the benefits of low-maintenance living and exceptional amenities including a 17,600 clubhouse, indoor and outdoor pools, fitness facilities, walking trails, pickleball courts, and a vibrant social atmosphere. Photos of similar home with some options and finishes not available in this home at this price. This beautiful Meadow is complete with the optional bright airy sunroom that is open to the gathering room and dining area and expands your living space. Designer touches include your chef-inspired built-in SS appliances, Quartz counters and gorgeous Steel Grey stain cabinets. You will love relaxing in your spa-like seated shower! Homesite 336.
Details
| MLS # | 12781622 |
|---|---|
| Listing Type | For Sale |
| Style | House |
| HOA Dues | $360 |
| Sub-Type | New Construction |
| Status | Active |
| Year | 2026 |
| Days On Site | 30 |
| Listing Provided By | Twin Vines Real Estate Svcs | Nicholas Solano |
Features
| Bed(s) | 2 |
|---|---|
| Bath(s) | 2 Total |
| SQ Feet | 1,624 |
| Garage | 2 |
| Story(s) | 1 |
| Acreage | 6767.00 |
Interior
| Rooms Total | 7 |
|---|---|
| Cooling | Central Air |
| Heating | Natural Gas |
| Appliances | Range, Microwave, Dishwasher, Disposal, Stainless Steel Appliance(s), Range Hood |
| Fireplaces Total | 0 |
| Laundry Features | Gas Dryer Hookup |
Exterior
| Foundation Details | Concrete Perimeter |
|---|---|
| Construction Materials | Vinyl Siding |
| Patio And Porch Features | Patio |
Parking
| Parking Features | Asphalt, Yes, Garage Owned, Attached, Garage |
|---|---|
| Garage Spaces | 2 |
Utilities
| Sewer | Public Sewer |
|---|
Taxes
| Tax Year | 2025 |
|---|
Area Information
| State | IL |
|---|---|
| County | Will |
| City | Aurora |
| Zip Code | 60503 |
| Area | Aurora | Eola |
| Community Name | Lincoln Prairie |
| School District | Oswego East High School |
| Elementary School | Wolfs Crossing Elementary School |
| High School | Oswego East High School |
| Listing VS Median (in Lincoln Prairie) | |
Price: $466,353 low | high Med: $569,832 sqft: 1,624 low | high Med: 1,867 $ / sqft: $287 low | high Med: $305 On site: 30 low | high Med: 44.5 | |
Market Activity 60503
Request a showing
Request a showing
Contact
Learn More About This Property

| Open House |
|---|
| In-Person 11/08 1:00 PM - 3:00 PM |
| State | IL |
|---|---|
| County | Will |
| City | Aurora |
| Zip Code | 60503 |
| Area | Aurora | Eola |
| Community Name | Lincoln Prairie |
| School District | Oswego East High School |
| Elementary School | Wolfs Crossing Elementary School |
| High School | Oswego East High School |
| Listing VS Median (in Lincoln Prairie) | |
Price: $466,353 low | high Med: $569,832 sqft: 1,624 low | high Med: 1,867 $ / sqft: $287 low | high Med: $305 On site: 30 low | high Med: 44.5 | |