
Description
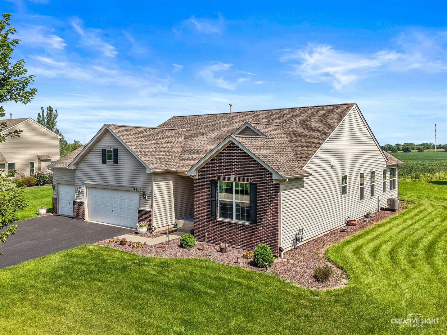
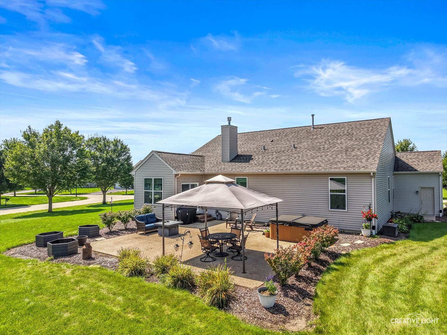
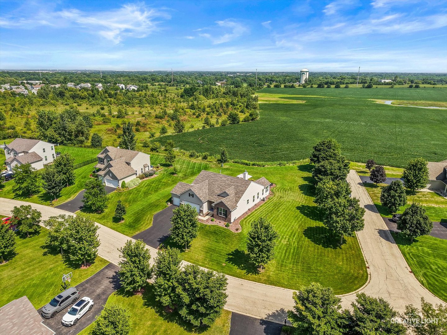
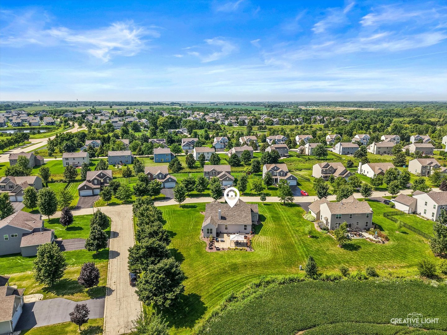
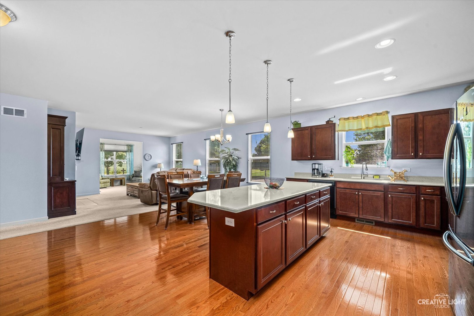
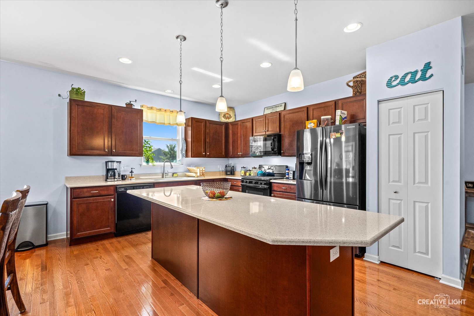
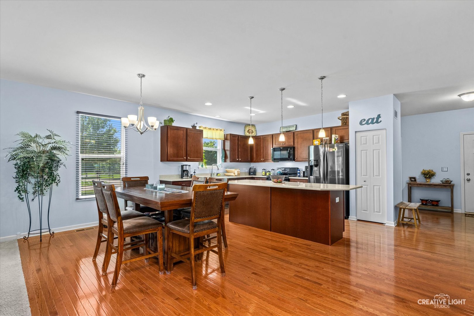
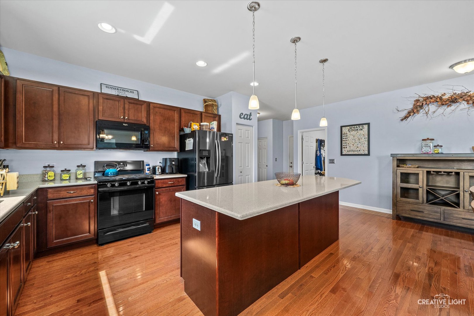
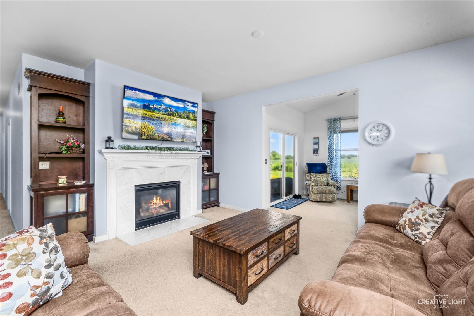
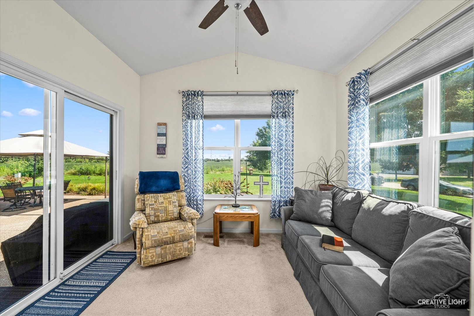
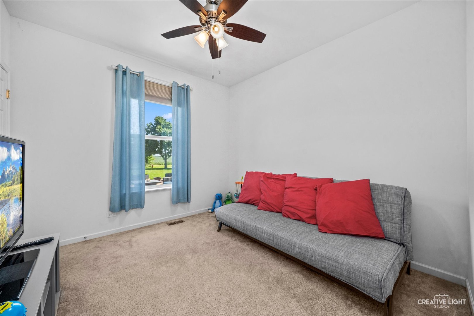
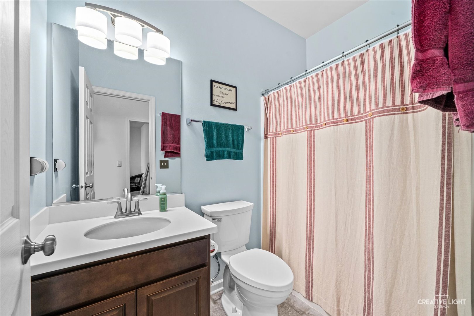
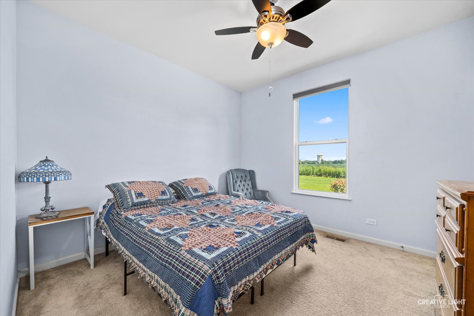
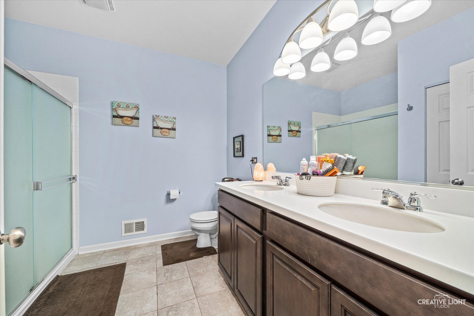
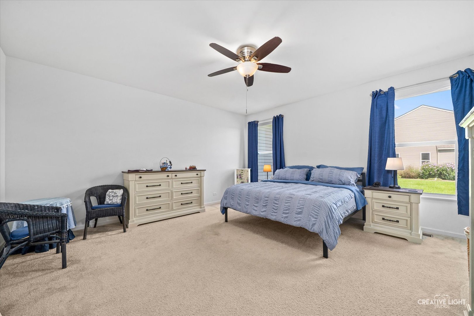
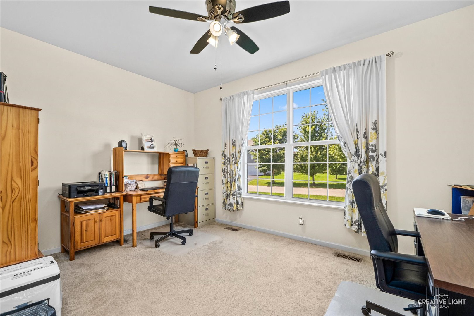
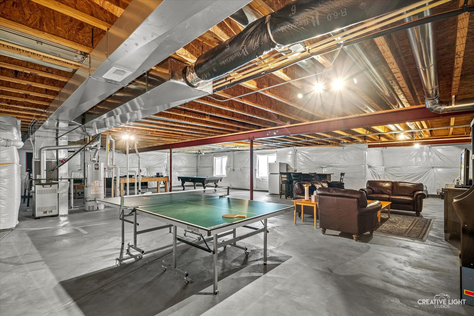
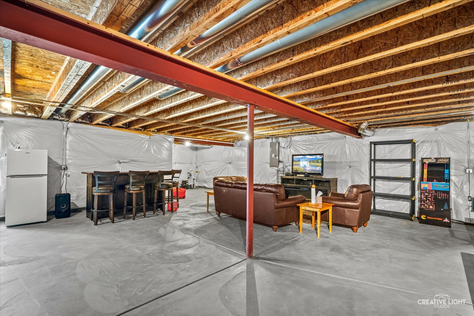
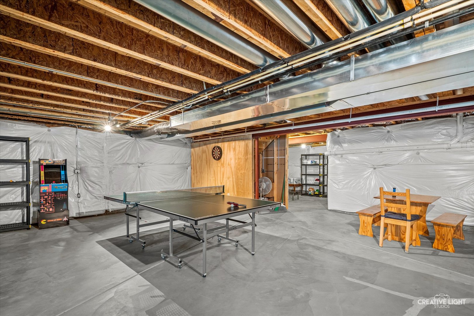
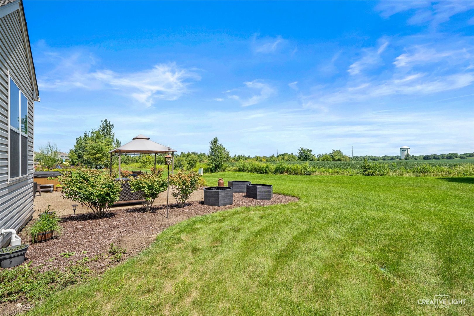
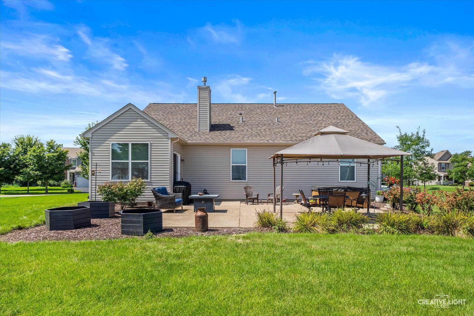
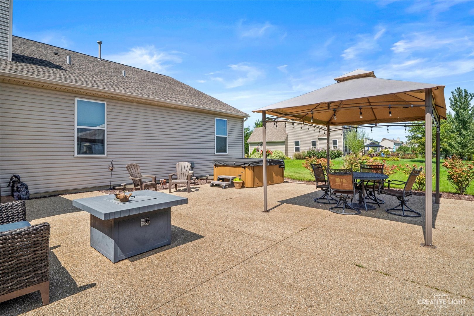
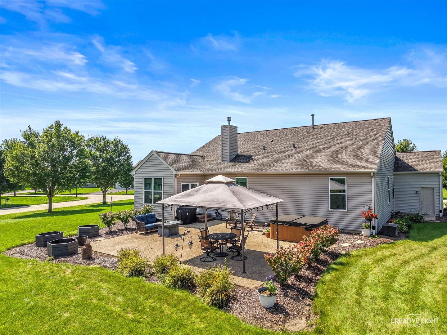
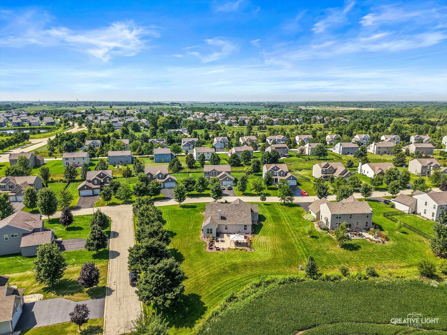
WELCOME HOME to this 3 bedroom RANCH HOME on a useable HALF ACRE CORNER LOT (mol) with study or office, and SUNROOM. Built in 2017, home has an OPEN FLOOR plan with 9' CEILINGS throughout. Spacious KiITCHEN that includes an 8 1/2' ISLAND peninsula with 42" MAPLE cabinets, QUARTZ countertops. KITCHEN is OPEN to dining room, family room and sunroom. Beautiful HARDWOOD flooring in the entryway, kitchen and dining room. Family room includes a GAS FIREPLACE and CUSTOM built in BOOKCASES. The SUN ROOM is bright and cheerful, leading to a HUGE 24' x 30' CEMENT PATIO with PERGOLA. Two full baths. FULL BASEMENT with PLUMBING Roughed in. 3 CAR GARAGE. PREMIUM LARGE CORNER lot with PROFESSIONAL LANDSCAPING and NO other Homes behind you that gives you a PEACEFUL setting to ENJOY! Conveniently located near I-88, shopping, and the V.L. Gillman Trail.
Details
| MLS # | 12729658 |
|---|---|
| Listing Type | For Sale |
| Style | Farm or Ranch |
| HOA Dues | $600 |
| Sub-Type | Resale |
| Status | Pending |
| Year | 2017 |
| Days On Site | 27 |
| Listing Provided By | Kettley & Co. Inc. - Yorkville | Denise Brown |
Features
| Bed(s) | 3 |
|---|---|
| Bath(s) | 2 Total |
| SQ Feet | 2,152 |
| Garage | 3 |
| Basement | Y |
| Story(s) | 1 |
| Acreage | 0.50 |
Interior
| Rooms Total | 7 |
|---|---|
| Cooling | Central Air |
| Heating | Natural Gas, Forced Air |
| Interior Features | 1st Floor Bedroom, 1st Floor Full Bath, Walk-In Closet(s), High Ceilings, Open Floorplan |
| Appliances | Range, Microwave, Dishwasher, Refrigerator, Disposal |
| Fireplaces Total | 1 |
| Fireplace Features | Gas Log |
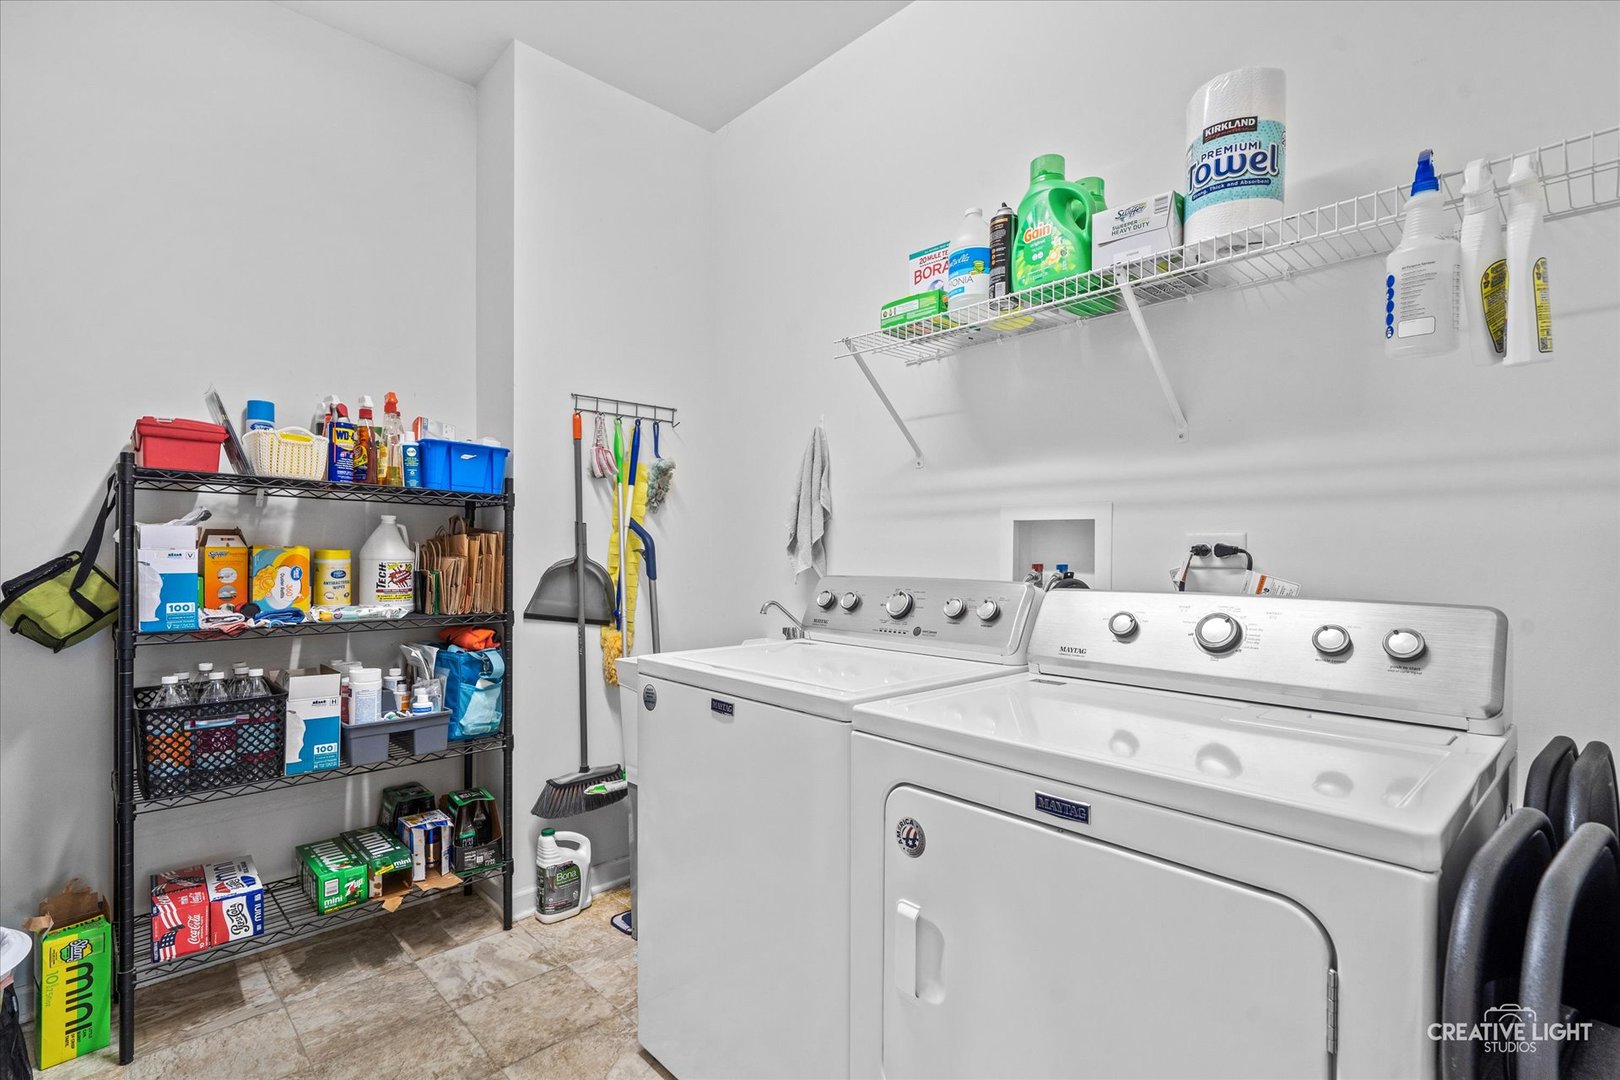
| Laundry Features | Main Level, Sink |
Exterior
| Exterior Features | Hot Tub |
|---|---|
| Roof | Asphalt |
| Lot Features | Corner Lot, Landscaped |
| Construction Materials | Vinyl Siding, Brick |
| Patio And Porch Features | Patio |
Parking
| Parking Features | Asphalt, Garage Door Opener, Yes, Garage Owned, Attached, Garage |
|---|---|
| Garage Spaces | 3 |
Utilities
| Sewer | Public Sewer |
|---|---|
| Electric | Circuit Breakers |
Taxes
| Tax Year | 2025 |
|---|---|
| Tax Annual Amount | 9637 |
Area Information
| State | IL |
|---|---|
| County | Kane |
| City | Aurora |
| Zip Code | 60506 |
| Area | Aurora | Eola |
| Community Name | Ingham Park |
| School District | West Aurora High School |
| Elementary School | Freeman Elementary School |
| High School | West Aurora High School |
| Listing VS Median (in Ingham Park) | |
Price: $525,000 low | high Med: $525,000 sqft: 2,152 low | high Med: 2,152 $ / sqft: $244 low | high Med: $244 On site: 27 low | high Med: 27 | |
Market Activity 60506
Request a showing
Request a showing
Contact
Learn More About This Property

| State | IL |
|---|---|
| County | Kane |
| City | Aurora |
| Zip Code | 60506 |
| Area | Aurora | Eola |
| Community Name | Ingham Park |
| School District | West Aurora High School |
| Elementary School | Freeman Elementary School |
| High School | West Aurora High School |
| Listing VS Median (in Ingham Park) | |
Price: $525,000 low | high Med: $525,000 sqft: 2,152 low | high Med: 2,152 $ / sqft: $244 low | high Med: $244 On site: 27 low | high Med: 27 | |