Price Reduced Listing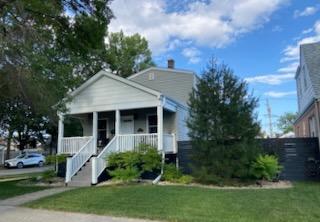

Description
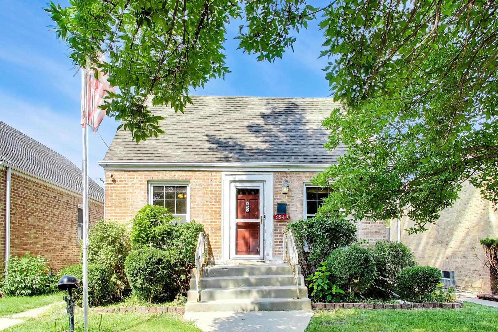
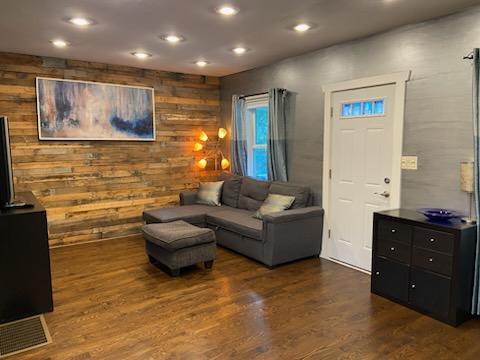
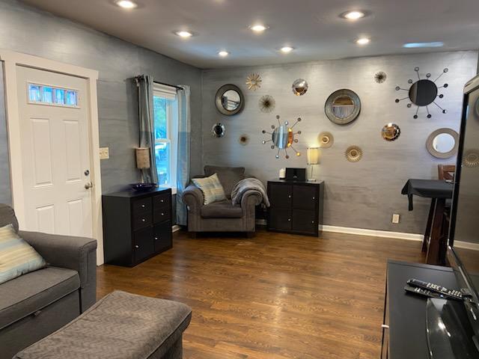
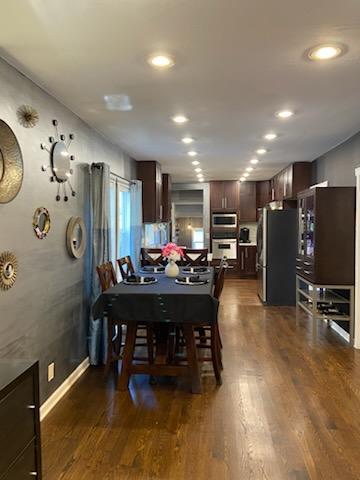
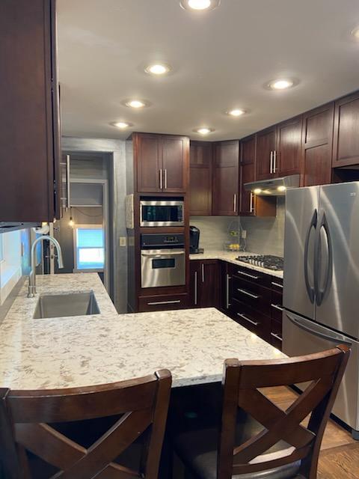
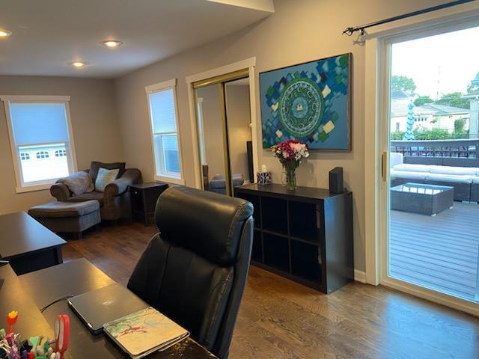
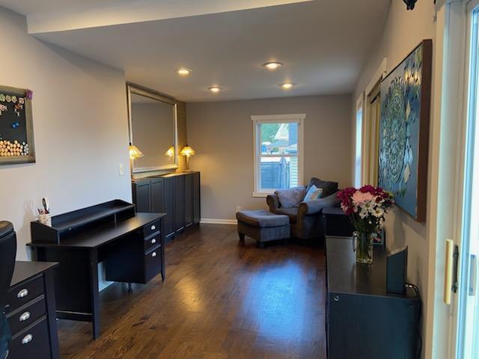
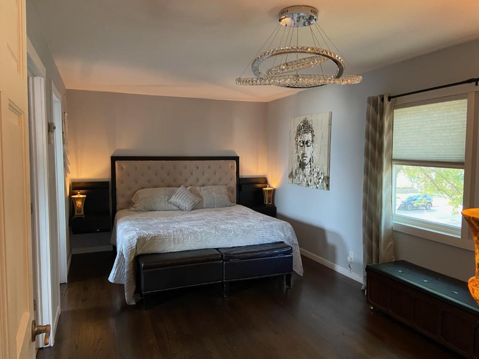
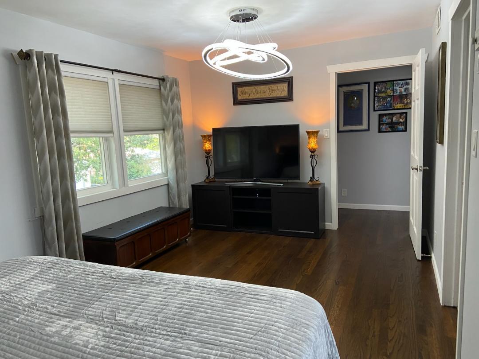
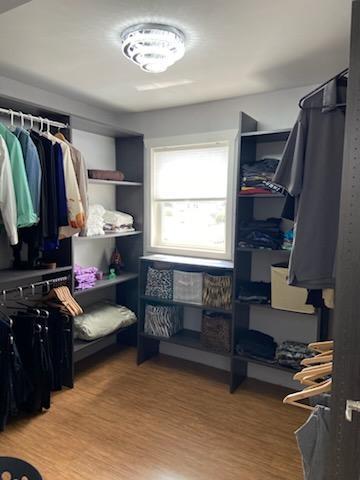
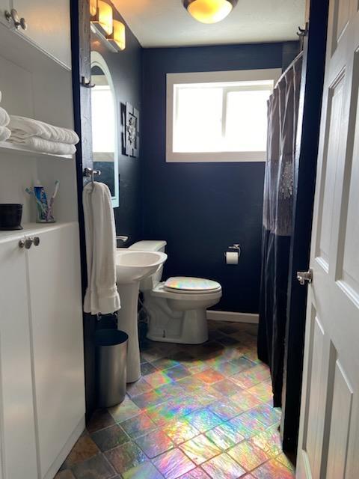
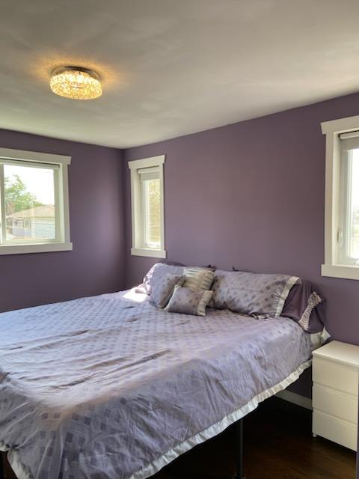
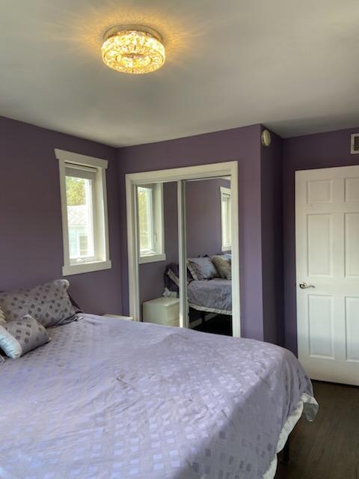
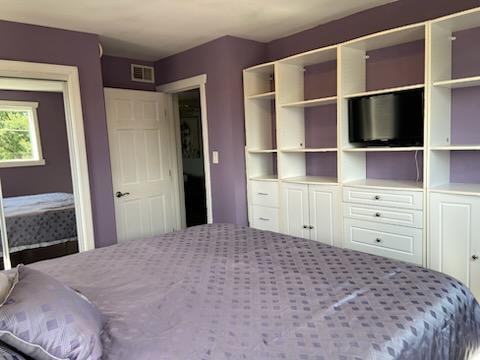
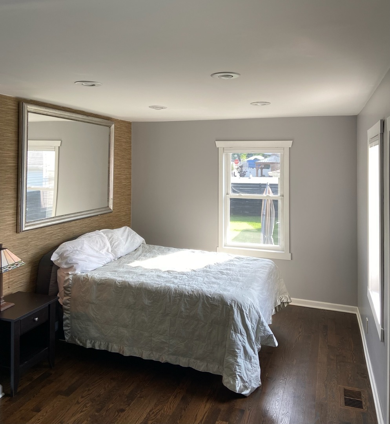
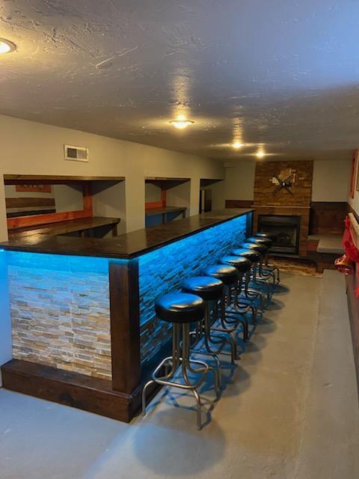
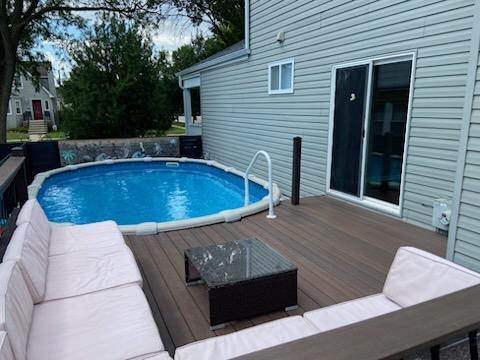
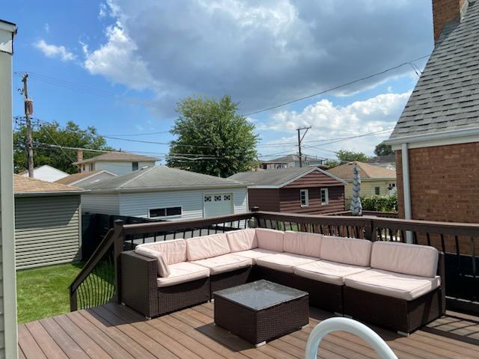
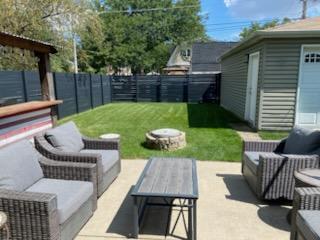
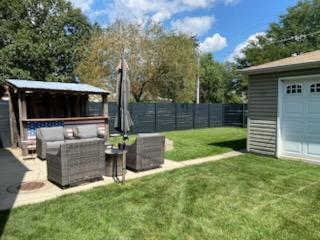
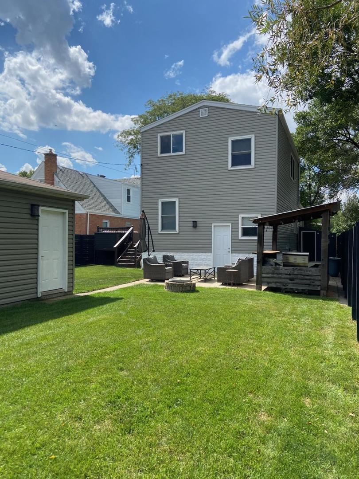
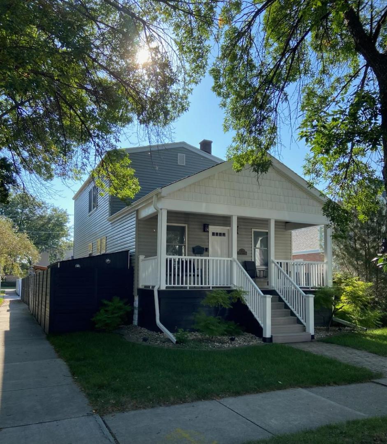
Welcome to this beautiful 3 bedroom, 2 bath home situated on an extra-wide corner lot with plenty of space and great curb appeal. Truly a rare find in Chicago. Featuring hardwood floors throughout, this home offers a warm and inviting open floor plan with comfortable living spaces for your personal touch. Generously sized bedrooms with a walk-in-closet in the master bedroom. The oversized yard provides abundant outdoor space and endless opportunities for entertaining. Step outside to enjoy cocktails on a maintenance-free deck around the heated pool or morning coffee on the covered front porch. The backyard includes a large cement patio, fire pit, tiki bar, utility/tool shed and 2 car garage with a large overhead yard door, all surrounded by a new 6 foot privacy fence. The basement includes additional finished space with a wet bar and a cozy gas fireplace. New roof 2026. On demand water heater. Two furnaces and two air conditioning condenser units with separate thermostat controls for main floor and upper floor. Whole house water filter. Stainless appliances. 42" kitchen cabinets with quartzite countertops. Walk-in shower in main floor bath.
Details
| MLS # | 12745021 |
|---|---|
| Listing Type | For Sale |
| Style | House |
| Sub-Type | Resale |
| Status | Active |
| Year | 1924 |
| Days On Site | 26 |
| Listing Provided By | Charles Rutenberg Realty of IL | John Drake |
Features
| Bed(s) | 3 |
|---|---|
| Bath(s) | 2 Total |
| SQ Feet | 1,580 |
| Garage | 2 |
| Basement | Y |
| Pool | Yes |
| Story(s) | 2 |
Interior
| Rooms Total | 6 |
|---|---|
| Cooling | Central Air |
| Heating | Natural Gas, Forced Air |
| Interior Features | Wet Bar, 1st Floor Bedroom, 1st Floor Full Bath, Walk-In Closet(s), Open Floorplan |
| Appliances | Microwave, Dishwasher, Refrigerator, Washer, Dryer, Stainless Steel Appliance(s), Cooktop, Oven, Range Hood, Humidifier |
| Fireplaces Total | 1 |
| Laundry Features | Gas Dryer Hookup, Electric Dryer Hookup, Laundry Chute |
| Window Features | Screens, Window Treatments, Drapes |
Exterior
| Exterior Features | Fire Pit |
|---|---|
| Roof | Asphalt |
| Foundation Details | Concrete Perimeter |
| Construction Materials | Vinyl Siding |
| Patio And Porch Features | Patio |
Parking
| Parking Features | Garage Door Opener, Yes, Detached, Garage |
|---|---|
| Garage Spaces | 2.5 |
Utilities
| Sewer | Public Sewer |
|---|---|
| Electric | Circuit Breakers |
Location
| Community Features | Park, Tennis Court(s), Curbs, Sidewalks, Street Lights, Street Paved |
|---|
Taxes
| Tax Year | 2025 |
|---|---|
| Tax Annual Amount | 6792 |
Area Information
| State | IL |
|---|---|
| County | Cook |
| City | Chicago |
| Zip Code | 60634 |
| Area | CHI Dunning |
| School District | Taft High School |
| Elementary School | Canty Elementary School |
| High School | Taft High School |
| Listing VS Median (in 60634) | |
Price: $525,000 low | high Med: $430,000 sqft: 1,580 low | high Med: 1,500 $ / sqft: $332 low | high Med: $287 On site: 26 low | high Med: 34 | |
Market Activity 60634
Request a showing
Request a showing
Contact
Learn More About This Property

| State | IL |
|---|---|
| County | Cook |
| City | Chicago |
| Zip Code | 60634 |
| Area | CHI Dunning |
| School District | Taft High School |
| Elementary School | Canty Elementary School |
| High School | Taft High School |
| Listing VS Median (in 60634) | |
Price: $525,000 low | high Med: $430,000 sqft: 1,580 low | high Med: 1,500 $ / sqft: $332 low | high Med: $287 On site: 26 low | high Med: 34 | |