
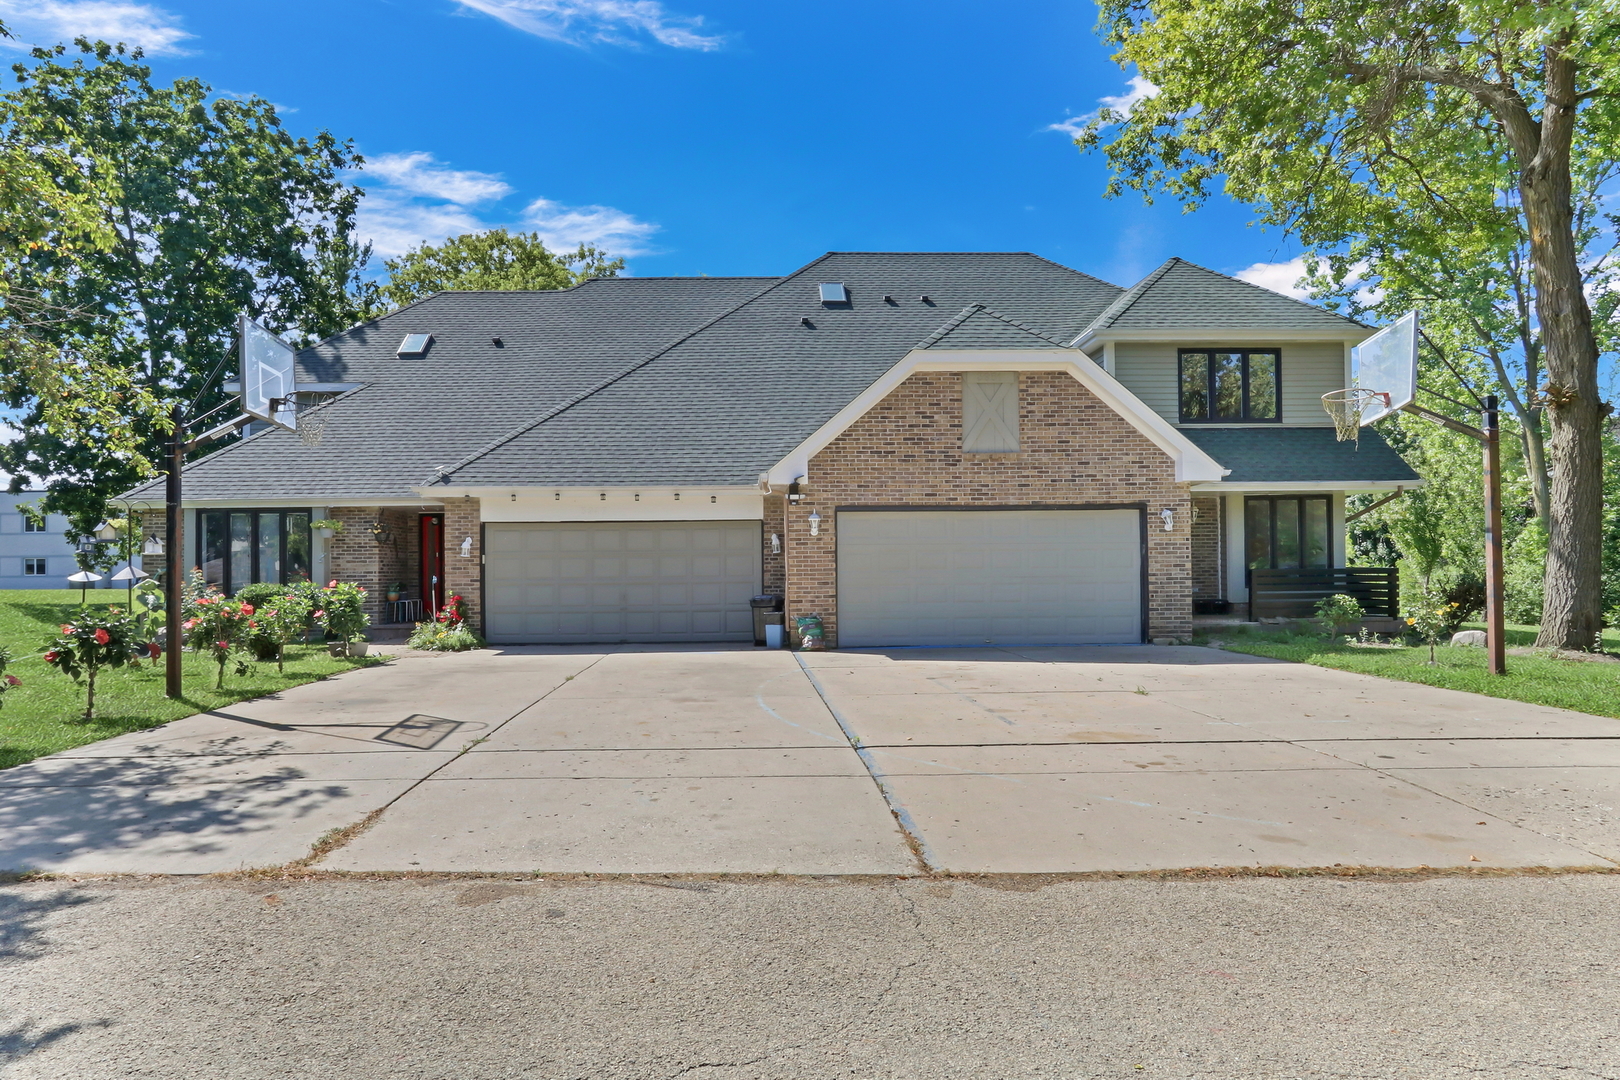
3947 Blackstone Avenue,Gurnee, IL 60031
Gurnee, IL 60031

Description
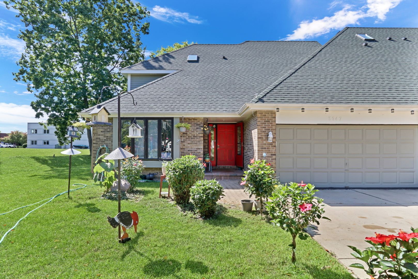
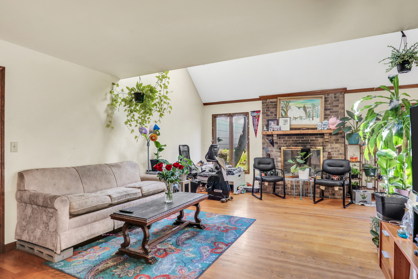
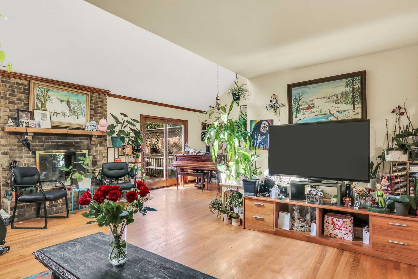
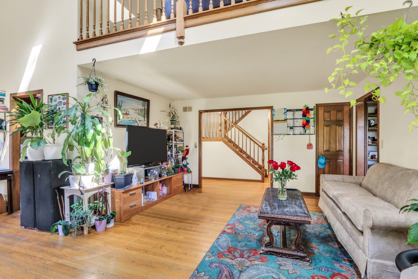
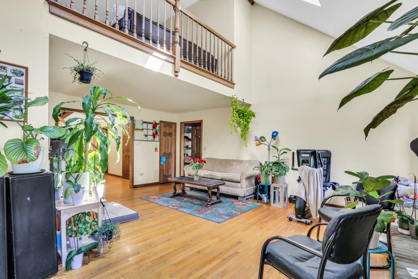
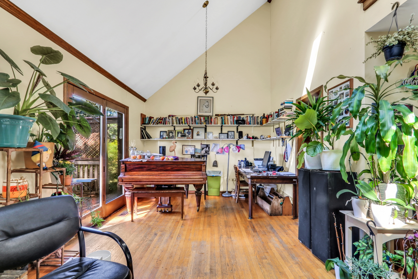
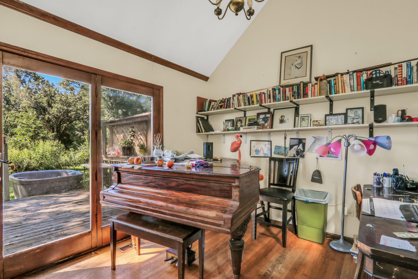
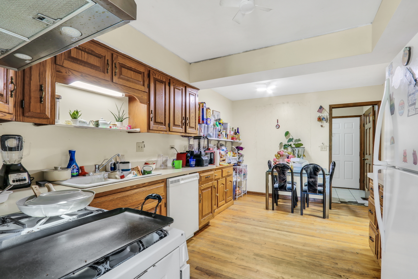
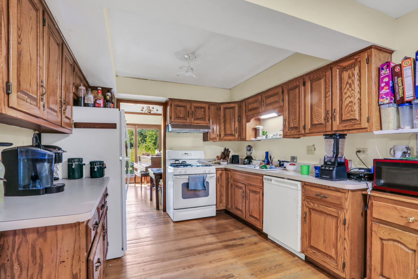
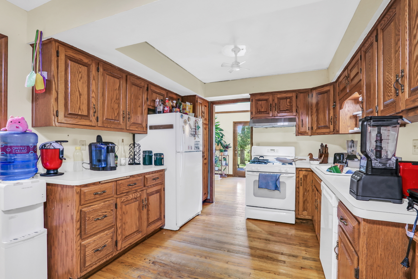
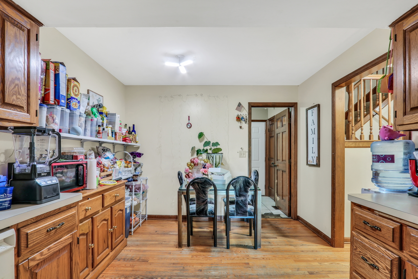
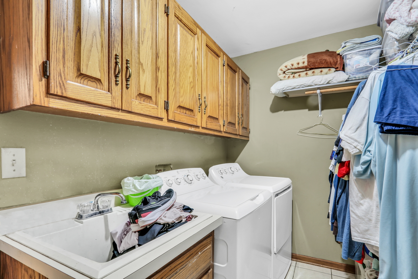
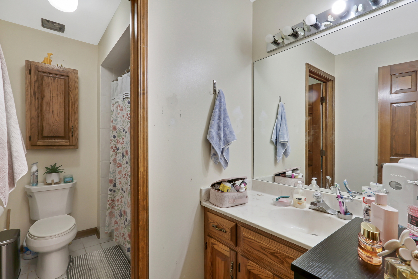
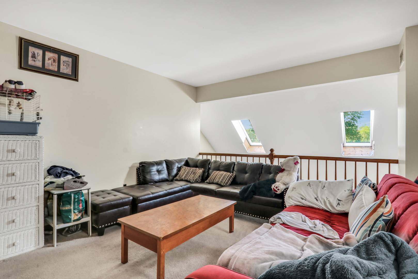
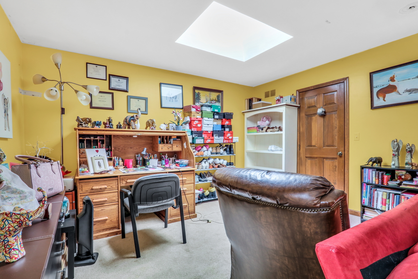
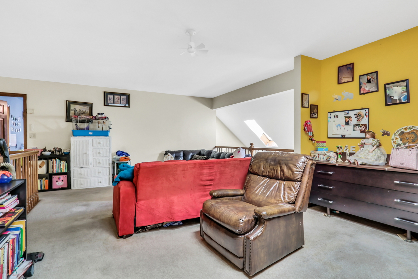
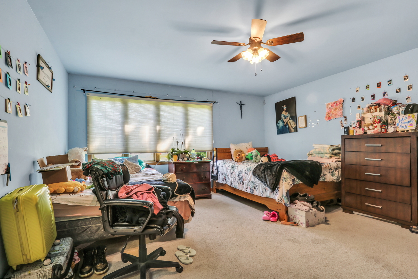
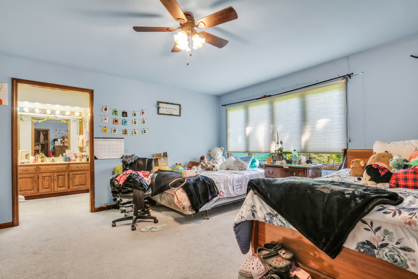
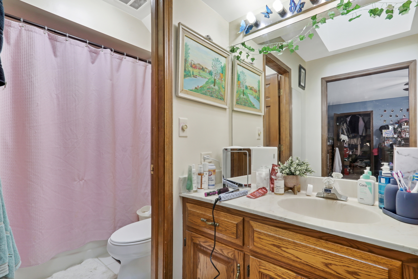
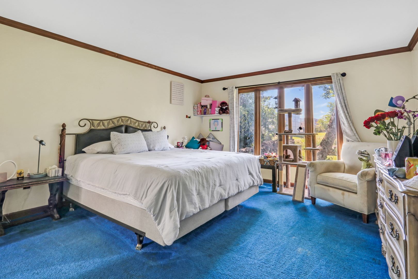
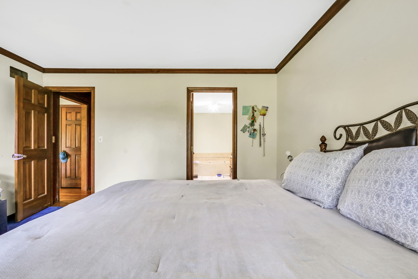
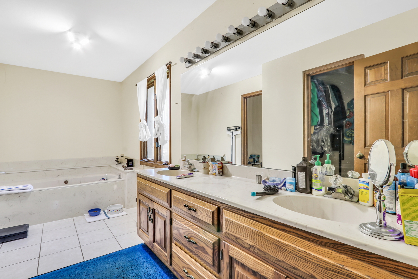
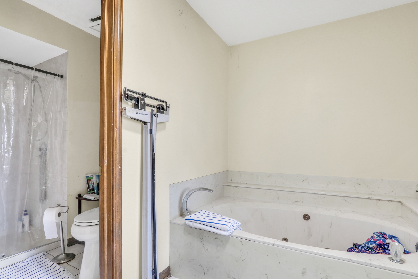
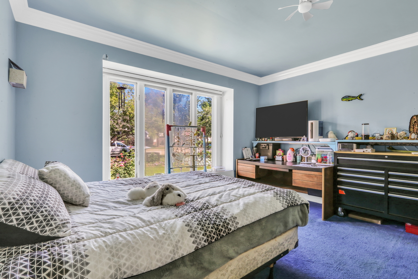
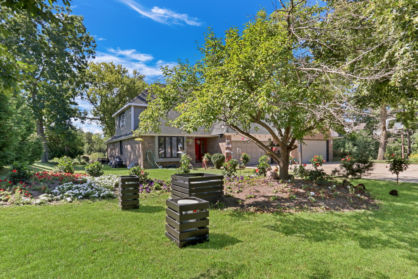
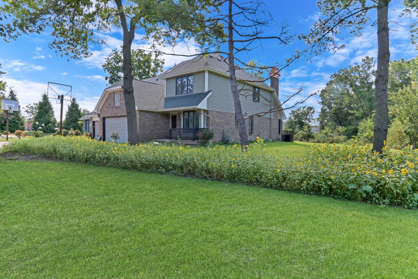
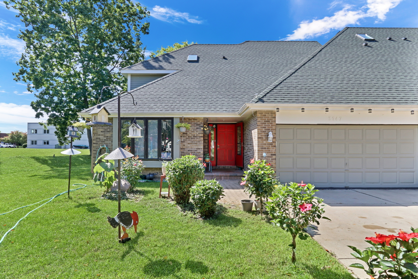
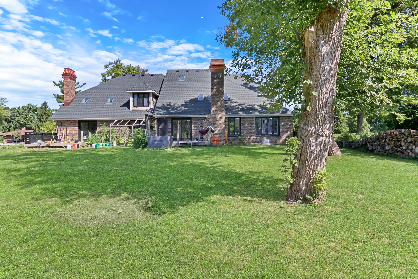
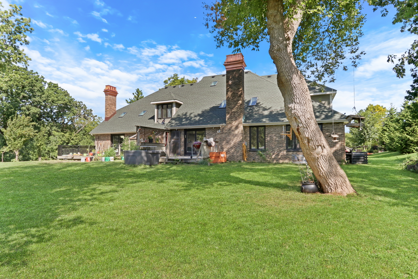
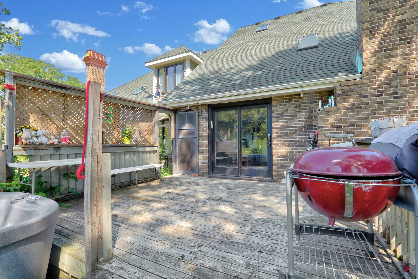
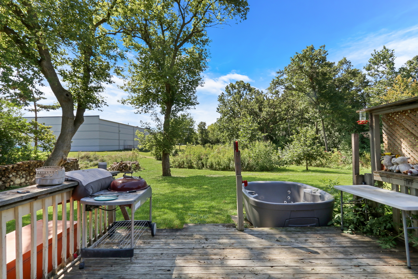
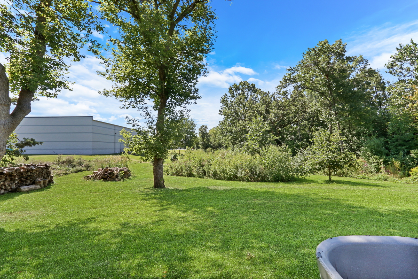
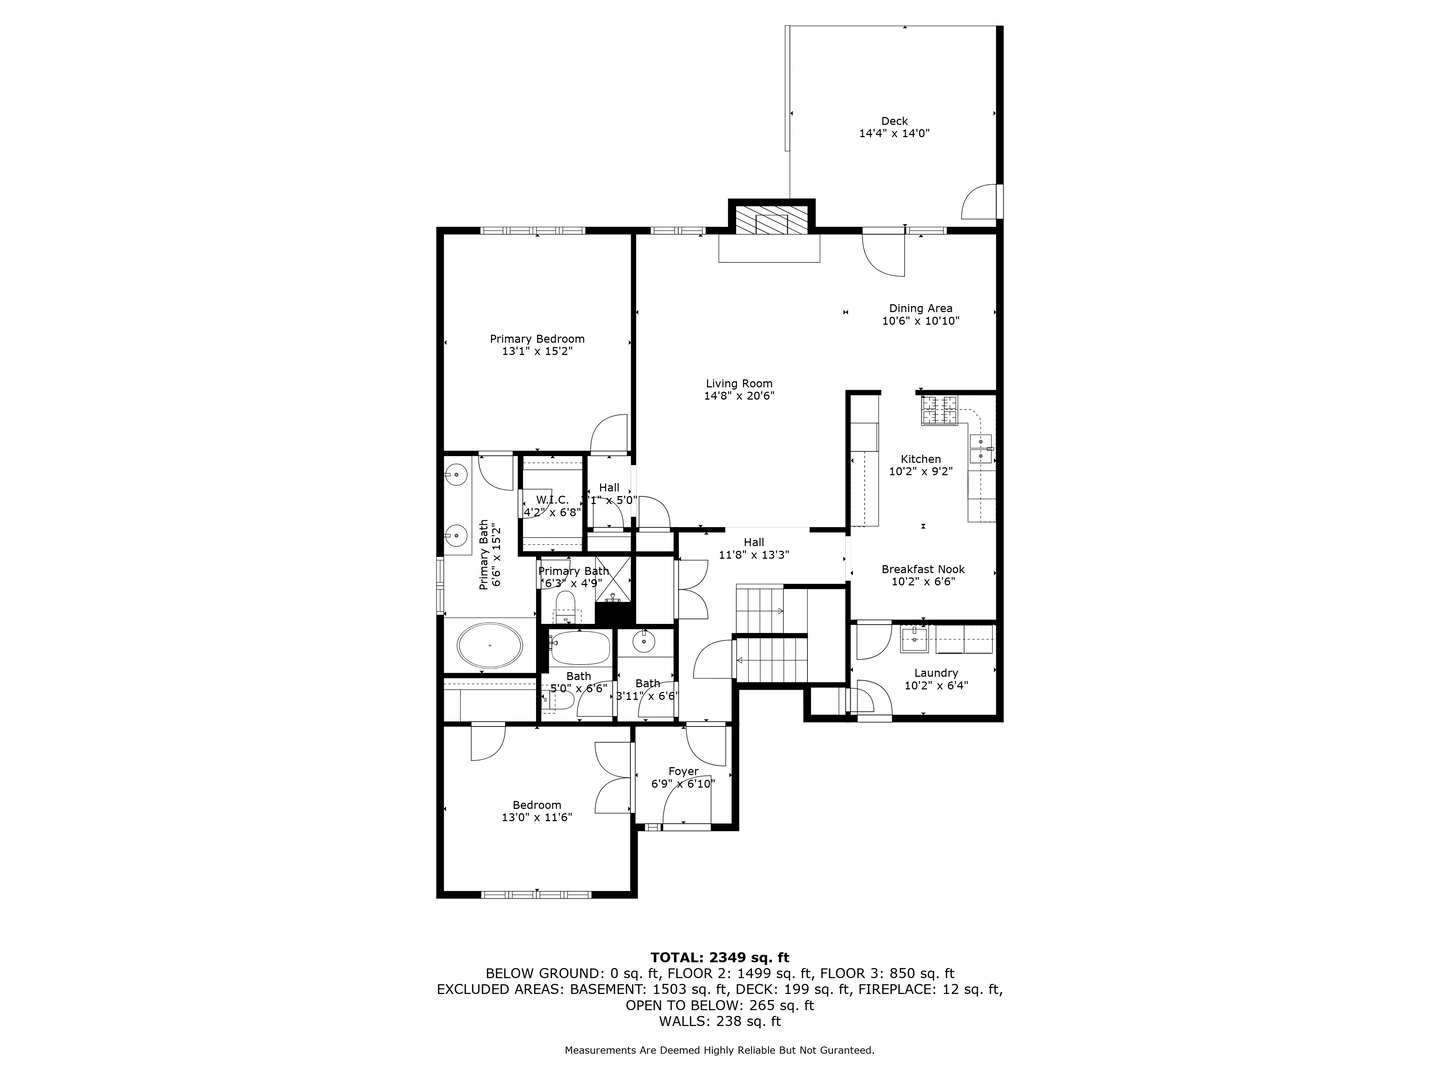
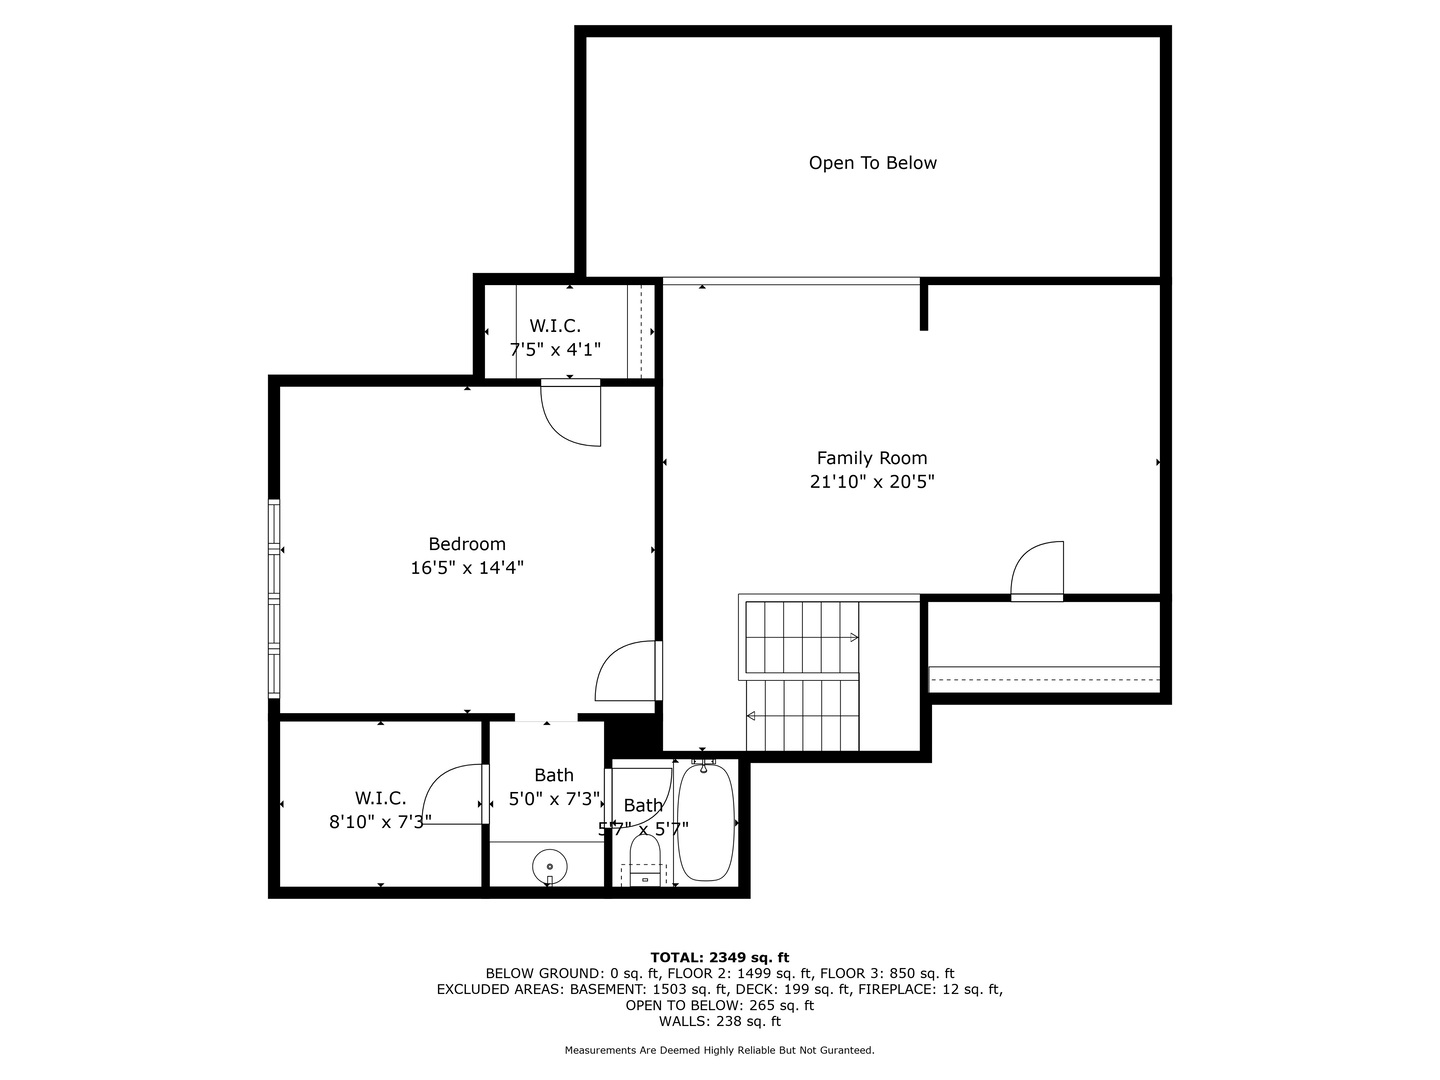
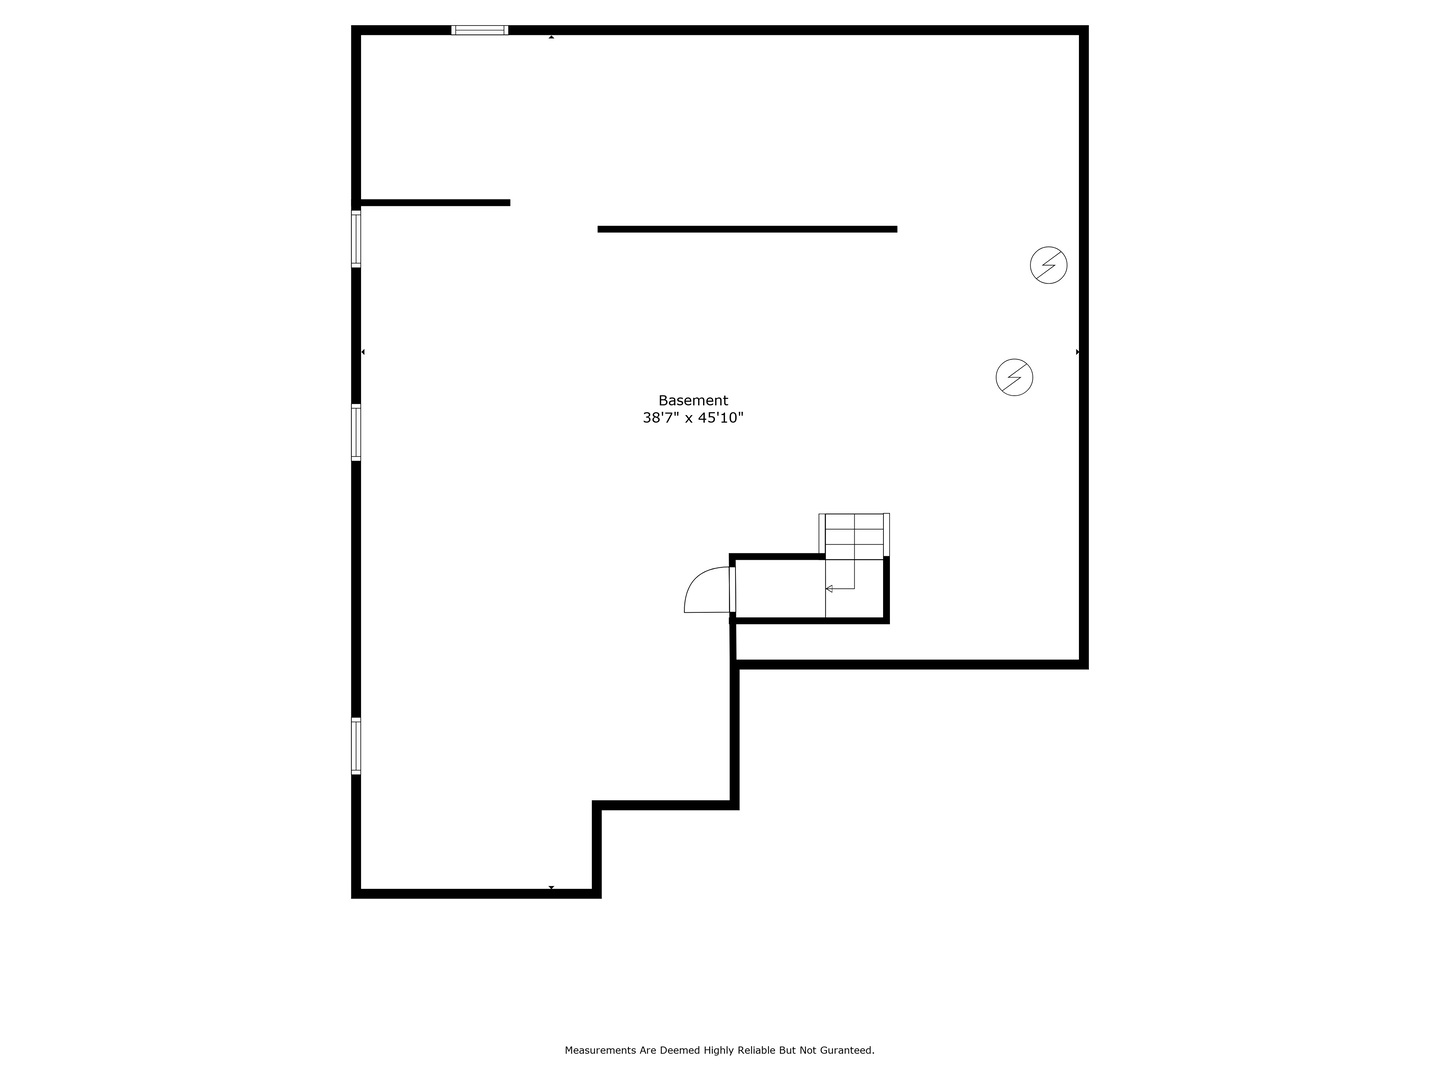
Welcome to 3947 Blackstone Ave - East Side Duplex in Gurnee! This spacious 3-bedroom, 3-bathroom duplex offers comfort, convenience, and a layout perfect for today's lifestyle. Featuring a 2-car garage with a concrete driveway, this home has everything you need in a prime Gurnee location. Step inside to find hardwood floors throughout the main level (with the exception of the bedrooms and laundry room). The first-floor primary suite includes a private full bathroom ensuite and walk-in closet, while a second bedroom and an additional full bathroom are also located on the main level for easy accessibility. The bright living room with a cozy fireplace flows seamlessly into the dining room, which opens to the deck and backyard-ideal for entertaining or enjoying peaceful evenings outdoors. The kitchen provides ample cabinets and countertop space, plus a convenient first-floor laundry room nearby. Upstairs, you'll find a large family room overlooking the main level, offering extra living or entertaining space. The third bedroom includes its own ensuite full bathroom and walk-in closet, creating the perfect guest suite or private retreat. A full unfinished basement adds plenty of storage and future potential. The backyard is a dream-ready for gatherings, play, or relaxation. Located close to schools, shopping, restaurants, highways, and the park, this home is the total package. Schedule a showing today!
Details
| MLS # | 12605646 |
|---|---|
| Listing Type | For Sale |
| Style | Condominium |
| Sub-Type | Resale |
| Status | Active |
| Year | 1987 |
| Days On Site | 177 |
| Listing Provided By | RE/MAX Plaza | Benjamin Hickman |
Features
| Bed(s) | 3 |
|---|---|
| Bath(s) | 3 Total |
| SQ Feet | 2,640 |
| Garage | 2 |
| Basement | Y |
| Story(s) | 2 |
| Acreage | 6320.00 |
Interior
| Rooms Total | 7 |
|---|---|
| Cooling | Central Air |
| Heating | Natural Gas, Forced Air |
| Interior Features | Cathedral Ceiling(s), 1st Floor Bedroom |
| Appliances | Range, Dishwasher, Refrigerator, Washer, Dryer, Range Hood |
| Fireplaces Total | 1 |
| Fireplace Features | Wood Burning |
| Laundry Features | Main Level, Washer Hookup, In Unit |
Exterior
| Roof | Asphalt |
|---|---|
| Foundation Details | Concrete Perimeter |
| Construction Materials | Brick, Cedar |
| Patio And Porch Features | Deck |
Parking
| Parking Features | Concrete, Garage Door Opener, Yes, Garage Owned, Attached, Driveway, Garage |
|---|---|
| Garage Spaces | 2 |
Utilities
| Sewer | Public Sewer |
|---|---|
| Electric | Circuit Breakers |
Taxes
| Tax Year | 2024 |
|---|---|
| Tax Annual Amount | 16118.66 |
Area Information
| State | IL |
|---|---|
| County | Lake |
| City | Gurnee |
| Zip Code | 60031 |
| Area | Gurnee |
| School District | Warren Township High School |
| High School | Warren Township High School |
| Listing VS Median (in 60031) | |
Price: $429,000 low | high Med: $329,950 sqft: 2,640 low | high Med: 2,175 $ / sqft: $163 low | high Med: $160 On site: 177 low | high Med: 41.5 | |
Market Activity 60031
Request a showing
Request a showing
Contact
Learn More About This Property

| State | IL |
|---|---|
| County | Lake |
| City | Gurnee |
| Zip Code | 60031 |
| Area | Gurnee |
| School District | Warren Township High School |
| High School | Warren Township High School |
| Listing VS Median (in 60031) | |
Price: $429,000 low | high Med: $329,950 sqft: 2,640 low | high Med: 2,175 $ / sqft: $163 low | high Med: $160 On site: 177 low | high Med: 41.5 | |