407 Mckinley Avenue,Libertyville, IL 60048
Libertyville, IL 60048

Description
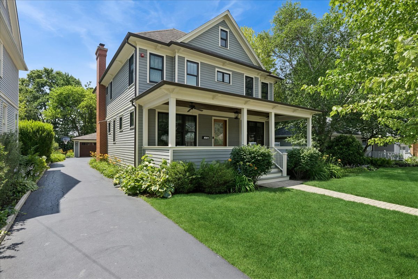
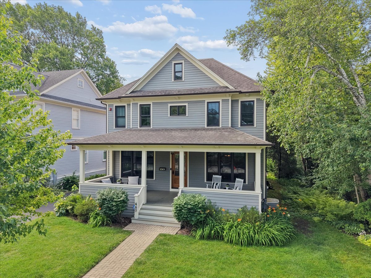
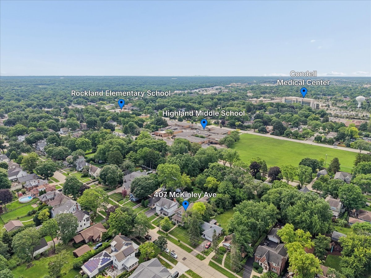
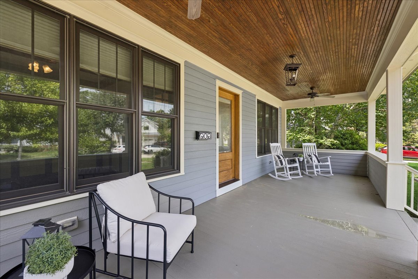
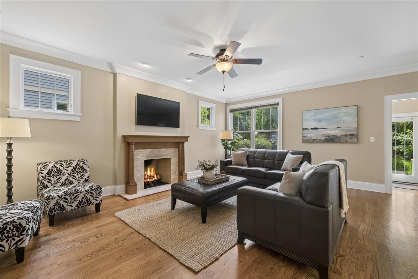
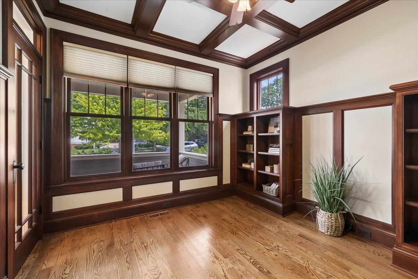
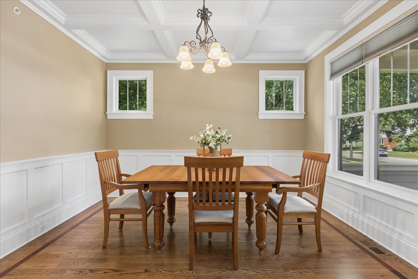
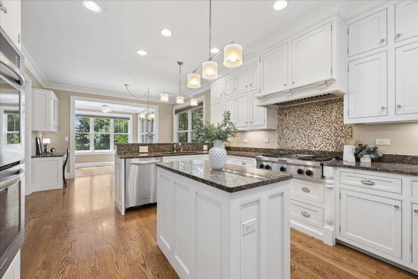
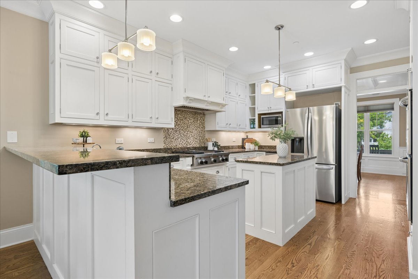
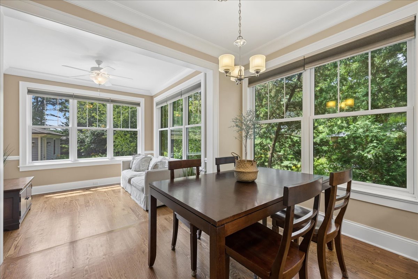
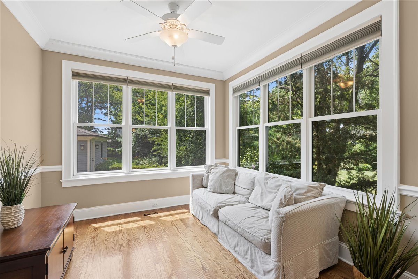
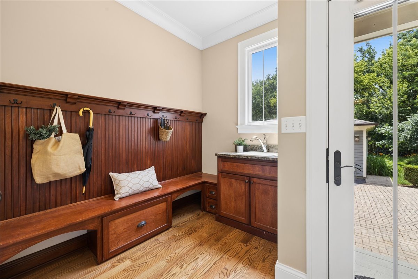
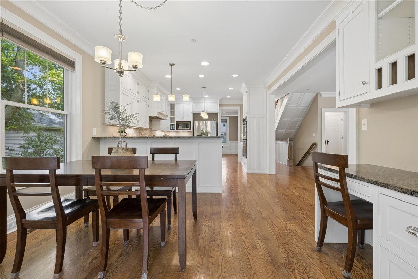
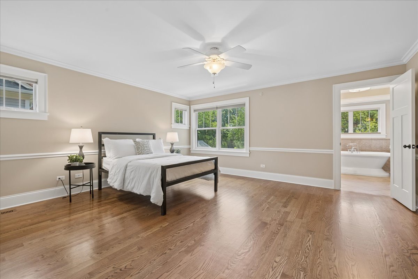
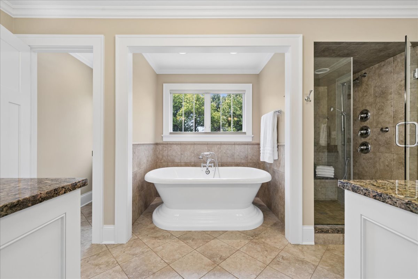
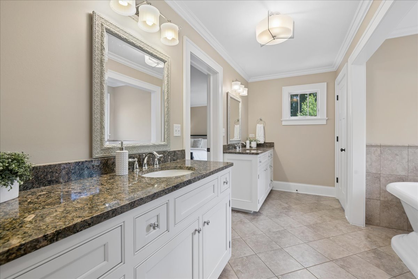
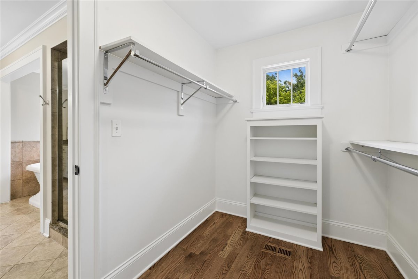
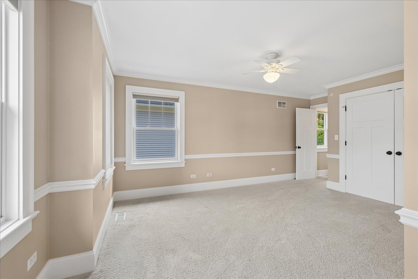
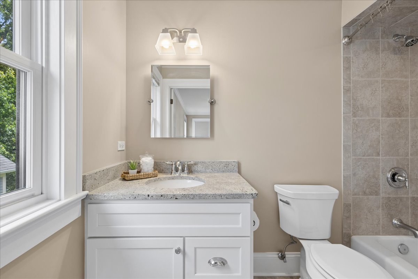
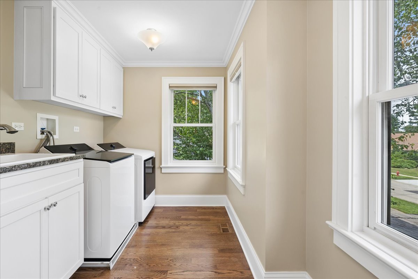
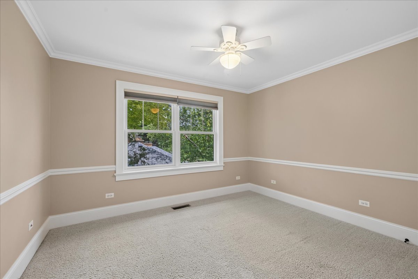
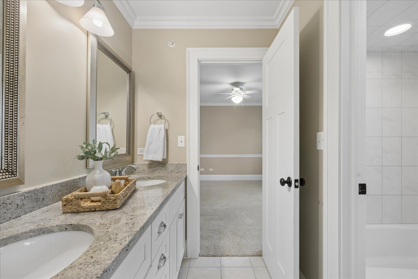
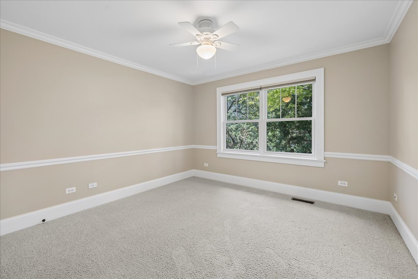
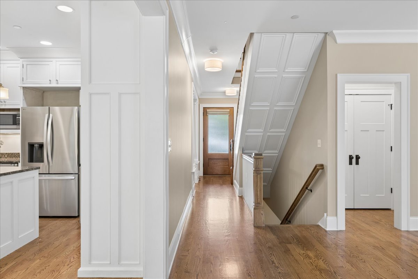
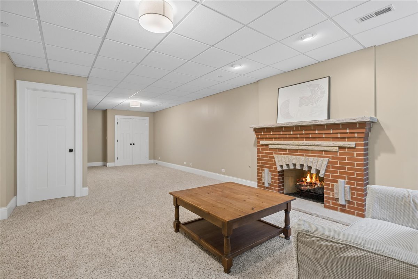
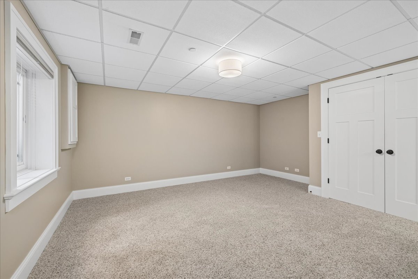
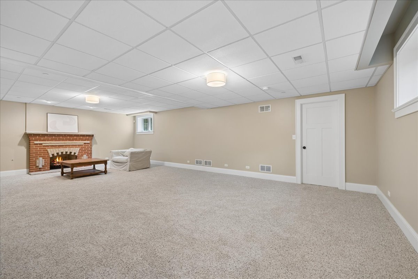
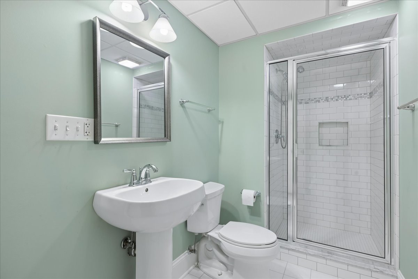
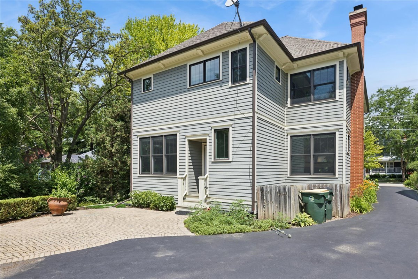
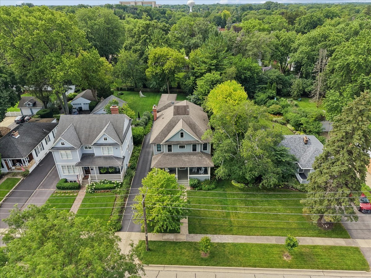
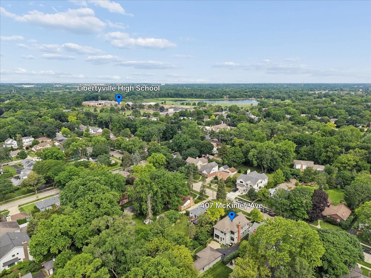
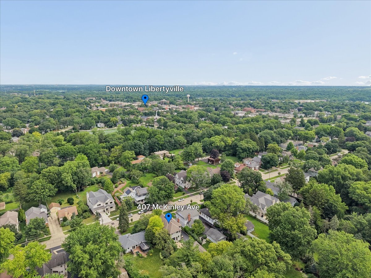
Located on highly walkable McKinley Avenue in Libertyville, this classic Lazzaretto home built in 2012 offers over 4,100 s.f. of finished living area, close proximity to downtown and all area schools. The property sits on a spacious 200-foot-long lot, providing ample outdoor space alongside a three-car garage and a brick-paved patio. A deep, covered front porch welcomes you into a home rich with signature Lazzaretto trim details. The first floor includes a dedicated home office with a coffered ceiling, built-in bookcases, and views of the porch, as well as a large mudroom off the kitchen. Designed for entertaining, the main level features an expansive family room centered around a fireplace that flows into a large kitchen complete with a distinct eating area, a sitting area, and a built-in desk station. Upstairs, the home offers four well-appointed bedrooms and a convenient second-floor laundry room. The configurations include one bedroom with its own private en-suite bathroom, two additional bedrooms connected via a Jack-and-Jill bathroom layout, and a bright master suite. The primary suite's large bathroom features a freestanding tub, a walk-in shower, double vanities, and a private water closet. Additional living space is found in the beautifully finished basement, which maintains comfortable eight-foot clear ceilings. The lower level accommodates a spacious recreation area, a fifth bedroom, a full bathroom, and substantial storage capacity that brings the total finished living area to over 4,100 square feet. Roof (2012), Furnace (~2024), AC (2012), Water Heater (~2024), Refrigerator (~2025), Washer/Dryer (~2025).
Details
| MLS # | 12765541 |
|---|---|
| Listing Type | For Sale |
| Style | House |
| Sub-Type | Resale |
| Status | Active |
| Year | 2012 |
| Days On Site | 8 |
| Listing Provided By | Baird & Warner | Daniel Timm |
Features
| Bed(s) | 5 |
|---|---|
| Bath(s) | 5 Total |
| SQ Feet | 2,987 |
| Garage | 3 |
| Basement | Y |
| Story(s) | 2 |
| Acreage | 0.23 |
Interior
| Rooms Total | 11 |
|---|---|
| Cooling | Central Air |
| Heating | Natural Gas, Forced Air |
| Appliances | Double Oven, Microwave, Dishwasher, Refrigerator, Washer, Dryer, Disposal, Stainless Steel Appliance(s), Wine Refrigerator, Cooktop, Range Hood, Gas Cooktop, Oven |
| Fireplaces Total | 2 |
| Fireplace Features | Wood Burning, Gas Starter |
| Laundry Features | Gas Dryer Hookup, In Unit, Sink |
Exterior
| Roof | Asphalt |
|---|---|
| Foundation Details | Concrete Perimeter |
| Lot Features | Landscaped, Mature Trees |
| Construction Materials | Frame |
| Patio And Porch Features | Porch |
Parking
| Parking Features | Asphalt, Garage Door Opener, Yes, Garage Owned, Detached, Garage |
|---|---|
| Garage Spaces | 3 |
Utilities
| Sewer | Public Sewer |
|---|---|
| Electric | Circuit Breakers |
Location
| Community Features | Sidewalks, Street Lights, Street Paved |
|---|
Taxes
| Tax Year | 2025 |
|---|---|
| Tax Annual Amount | 21920.34 |
Area Information
| State | IL |
|---|---|
| County | Lake |
| City | Libertyville |
| Zip Code | 60048 |
| Area | Green Oaks | Libertyville |
| Community Name | Heritage |
| School District | Libertyville High School |
| Elementary School | Rockland Elementary School |
| High School | Libertyville High School |
| Listing VS Median (in Heritage) | |
Price: $1,325,000 low | high Med: $413,200 sqft: 2,987 low | high Med: 2,663 $ / sqft: $444 low | high Med: $167 On site: 8 low | high Med: 93 | |
Market Activity 60048
Request a showing
Request a showing
Contact
Learn More About This Property

| State | IL |
|---|---|
| County | Lake |
| City | Libertyville |
| Zip Code | 60048 |
| Area | Green Oaks | Libertyville |
| Community Name | Heritage |
| School District | Libertyville High School |
| Elementary School | Rockland Elementary School |
| High School | Libertyville High School |
| Listing VS Median (in Heritage) | |
Price: $1,325,000 low | high Med: $413,200 sqft: 2,987 low | high Med: 2,663 $ / sqft: $444 low | high Med: $167 On site: 8 low | high Med: 93 | |