407 W Tanglewood Drive,Arlington Heights, IL 60004
Arlington Heights, IL 60004

Description
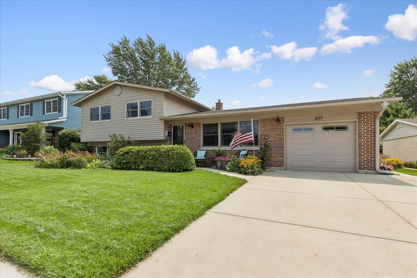
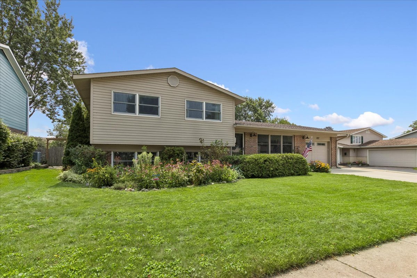
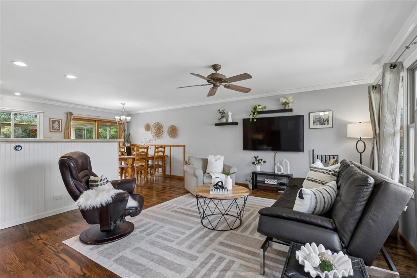
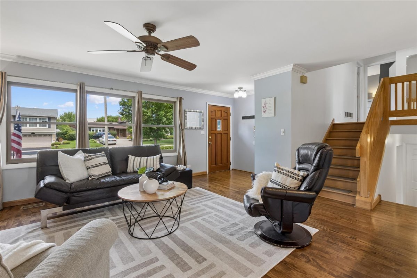
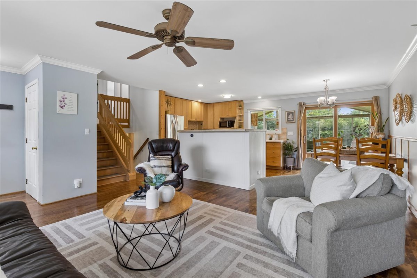
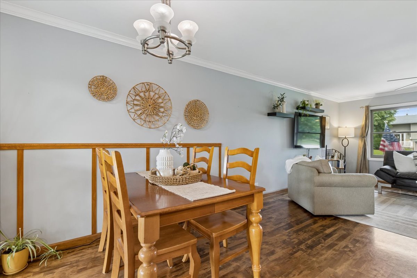
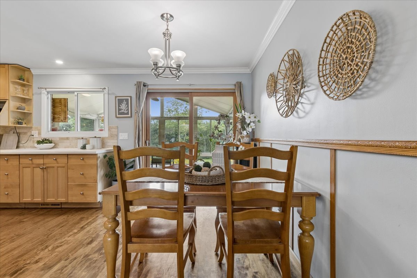
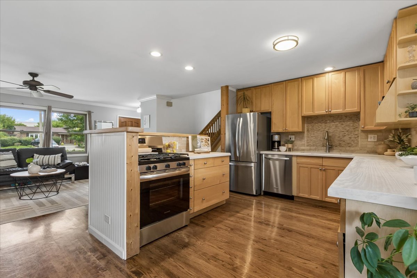
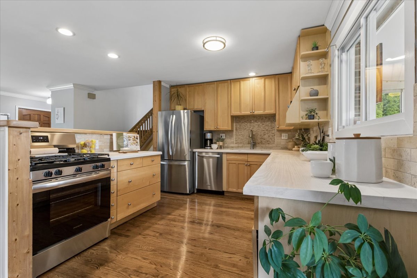
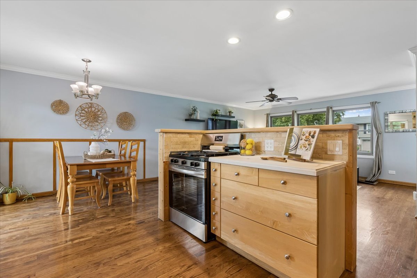
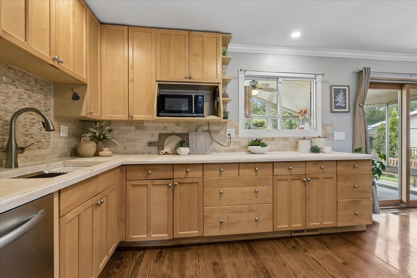
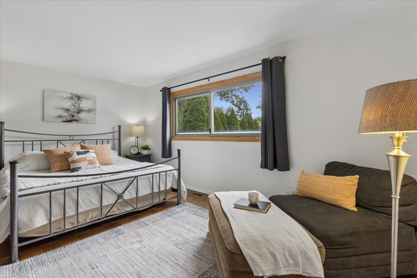
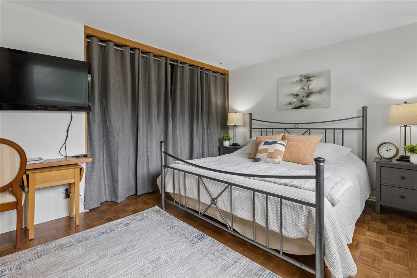
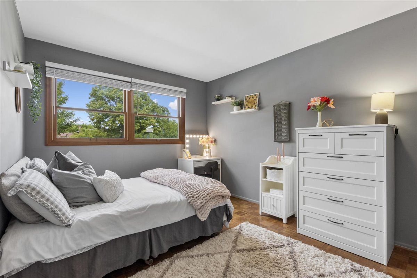
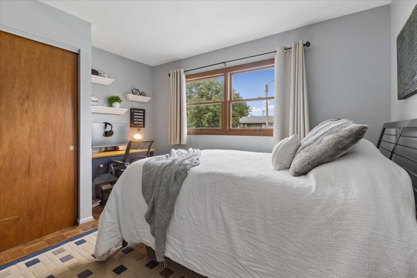
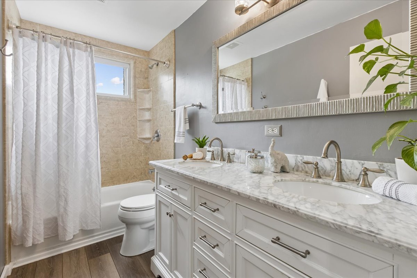
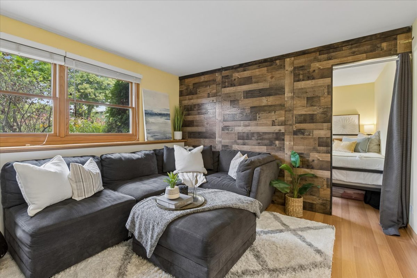
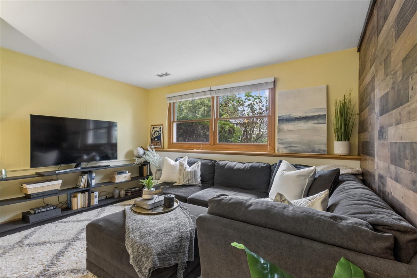
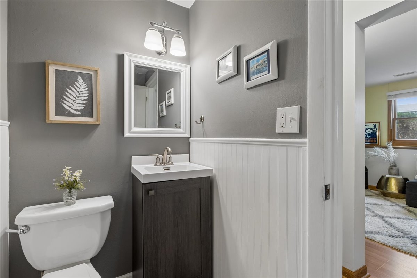
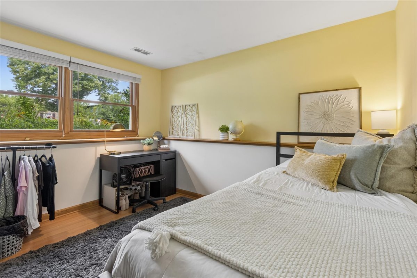
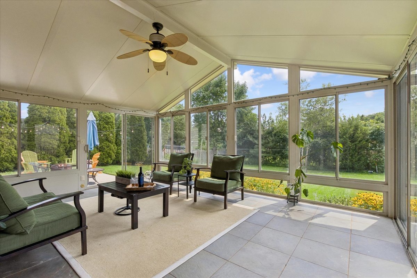
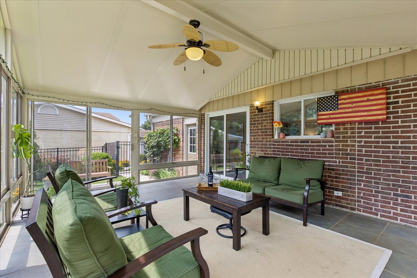
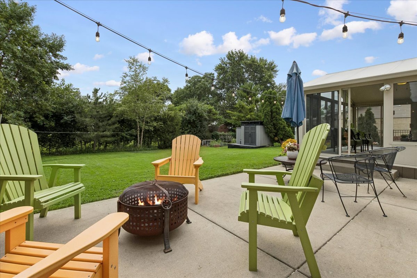
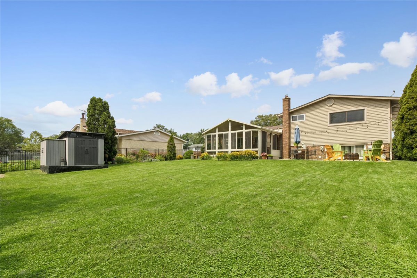
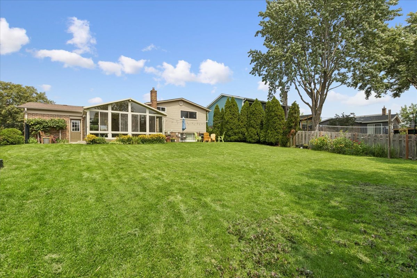
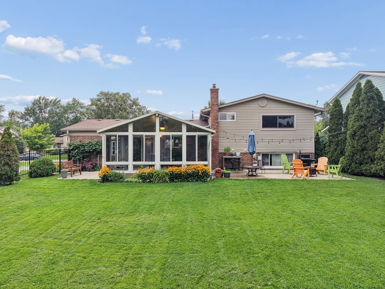
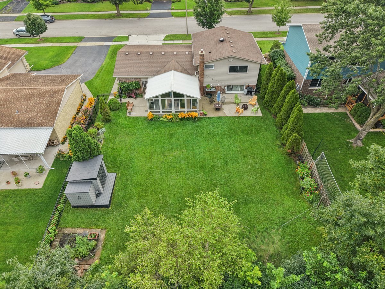
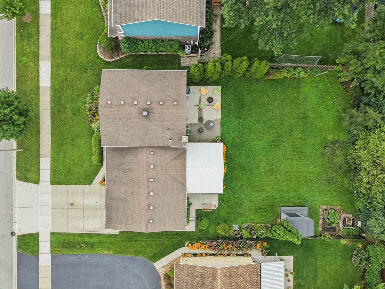
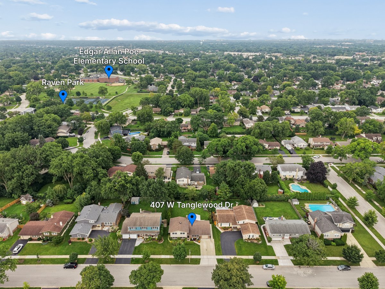
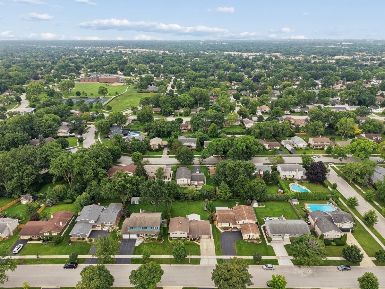
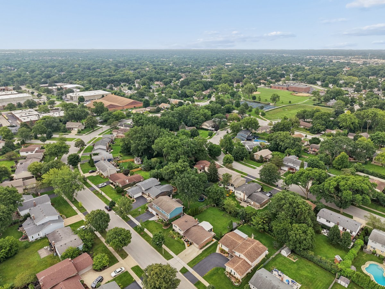
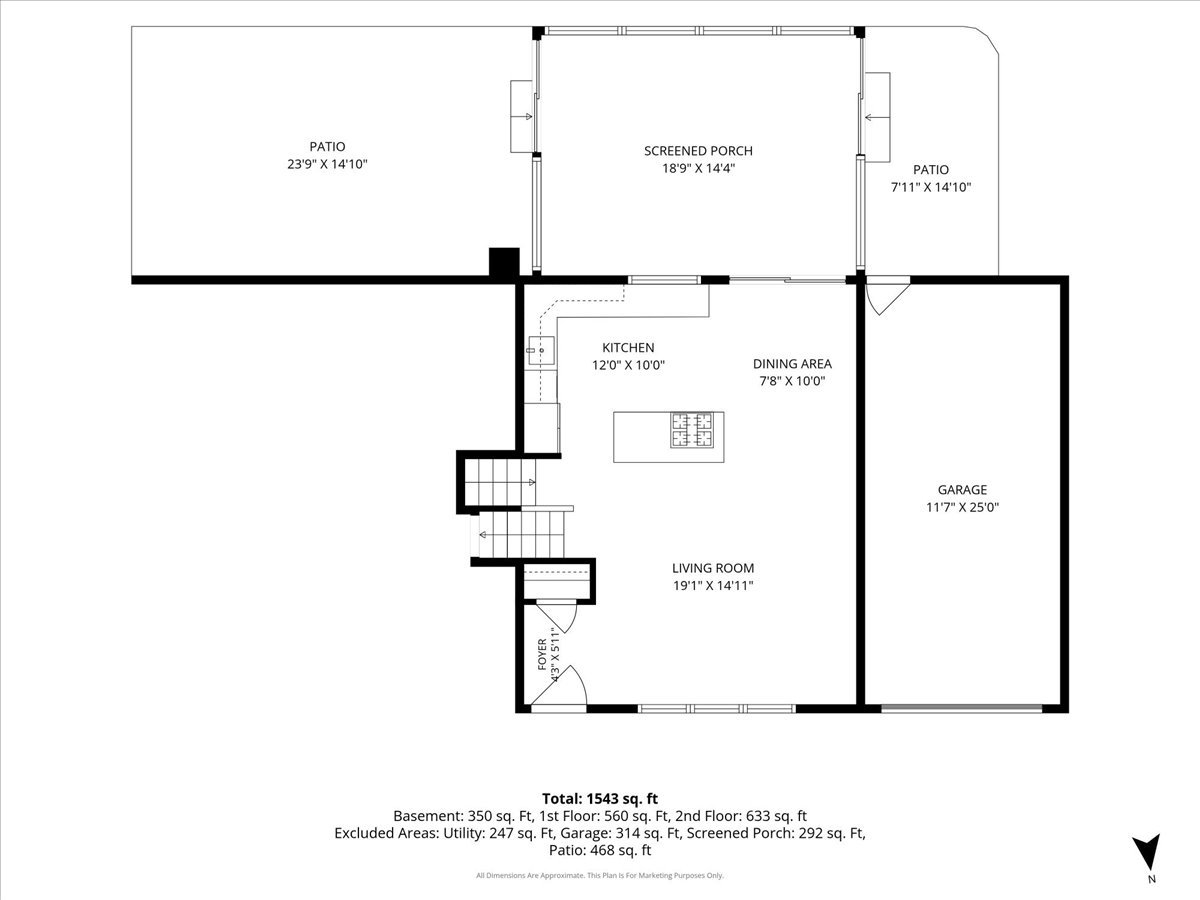
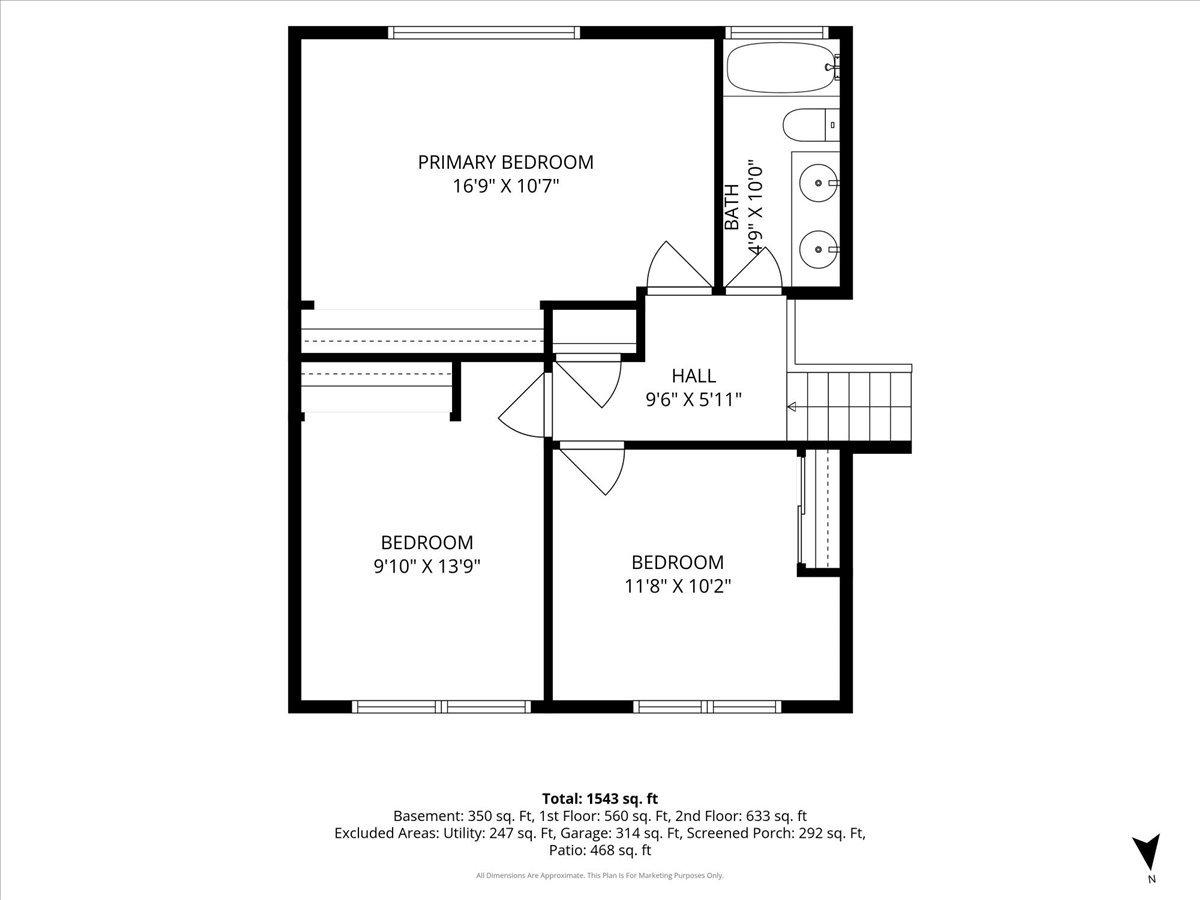
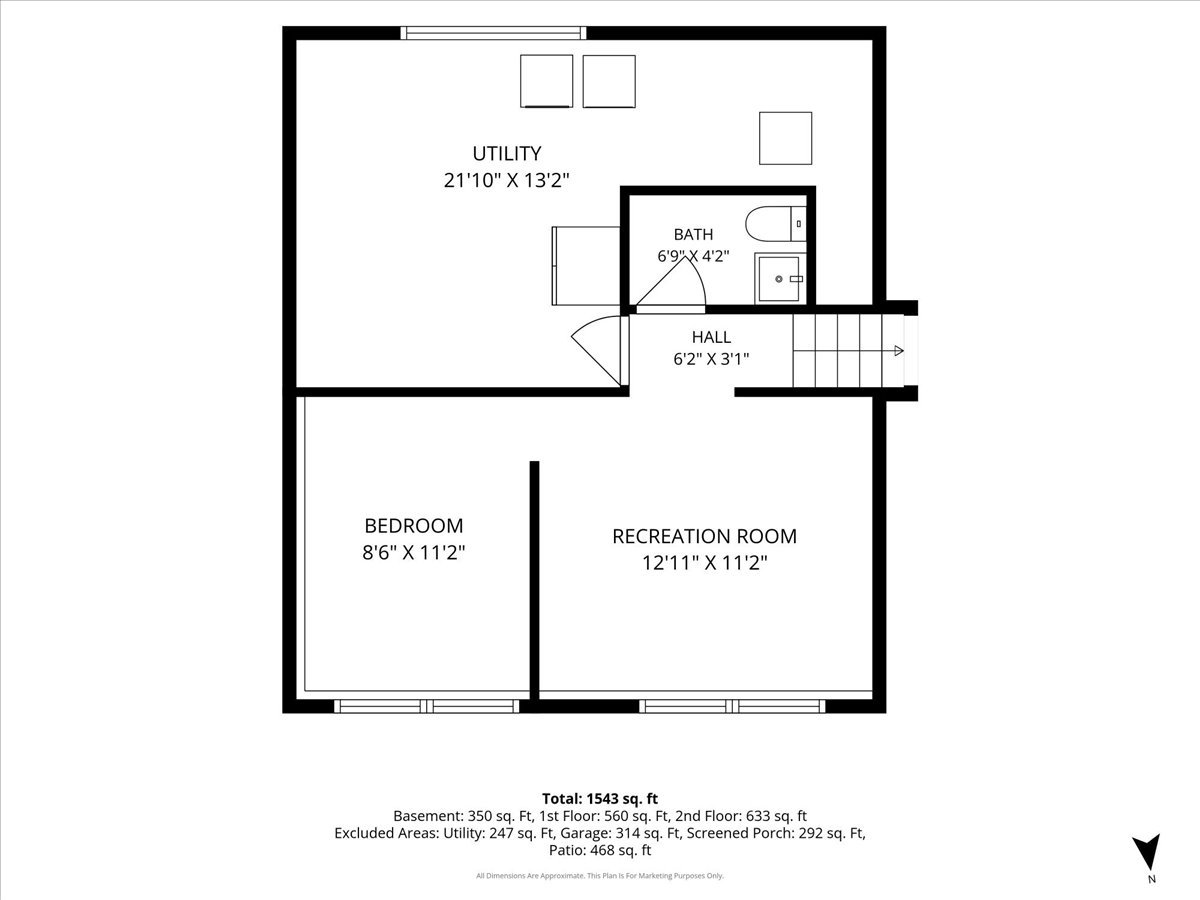
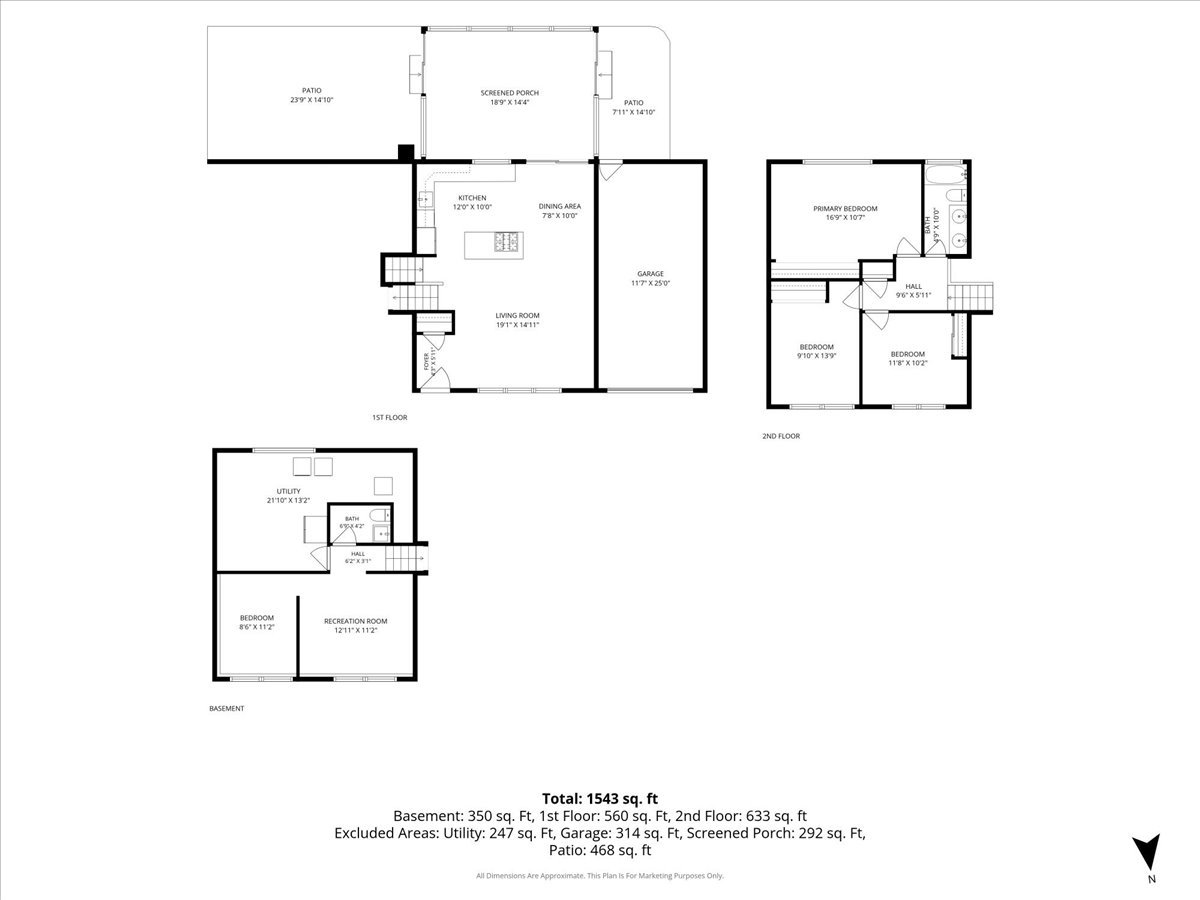
If you are looking for a home that feels warm, inviting, and genuinely different from the typical cookie cutter split level, this Berkley Square charmer deserves a closer look. From the moment you walk in, the open and airy main level immediately feels like home, with the living room, dining area, and completely open kitchen flowing together in a way that makes everyday living and entertaining easy. The kitchen brings plenty of personality with its custom maple countertops, beautiful backsplash, and thoughtfully designed cabinetry, creating a space that feels both unique and welcoming. Step through to the back and you will find one of the homes true highlights, an amazing three season room that adds an incredible amount of usable living space and gives you the perfect place to enjoy your morning coffee, gather with friends, or simply take in the beautiful backyard. Upstairs, you will find three bedrooms and a full bathroom, while the lower level adds even more versatility with a spacious family room and a separate bedroom or flex space created by a removable wall. Need storage You will find plenty of it in the generous laundry and storage area. Outside, the fun continues with spacious patios off the three season room, a beautiful yard, and an extra long one car garage that offers room for additional storage, a workshop, hobbies, or whatever you need. And then there is the location. Berkley Square is one of those neighborhoods that simply feels like home, with its welcoming character and convenient Arlington Heights location close to parks, schools, shopping, dining, and everything else that makes this community so special. This is not just another split level. It is a home with personality, flexibility, and spaces you will actually want to use. Come see it in person and you will understand why this one is so easy to love. But do not take too long because the opportunity to make this Berkley Square gem your own may not last.
Details
| MLS # | 12669457 |
|---|---|
| Listing Type | For Sale |
| Style | House |
| Sub-Type | Resale |
| Status | Active Under Contract |
| Year | 1970 |
| Days On Site | 43 |
| Listing Provided By | Baird & Warner | Bryan Nelson |
Features
| Bed(s) | 3 |
|---|---|
| Bath(s) | 2 Total |
| Garage | 1 |
| Story(s) | 1 |
| Acreage | 0.21 |
Interior
| Rooms Total | 8 |
|---|---|
| Cooling | Central Air |
| Heating | Natural Gas, Forced Air |
Exterior
| Construction Materials | Vinyl Siding |
|---|
Parking
| Parking Features | Yes, Garage Owned, Attached, Garage |
|---|---|
| Garage Spaces | 1 |
Utilities
| Sewer | Public Sewer |
|---|
Taxes
| Tax Year | 2024 |
|---|---|
| Tax Annual Amount | 8705.14 |
Area Information
| State | IL |
|---|---|
| County | Cook |
| City | Arlington Heights |
| Zip Code | 60004 |
| Area | Arlington Heights |
| School District | Buffalo Grove High School |
| Elementary School | Edgar A Poe Elementary School |
| High School | Buffalo Grove High School |
| Listing VS Median (in 60004) | |
Price: $499,900 low | high Med: $449,900 On site: 43 low | high Med: 60 | |
Market Activity 60004
Request a showing
Request a showing
Contact
Learn More About This Property

| State | IL |
|---|---|
| County | Cook |
| City | Arlington Heights |
| Zip Code | 60004 |
| Area | Arlington Heights |
| School District | Buffalo Grove High School |
| Elementary School | Edgar A Poe Elementary School |
| High School | Buffalo Grove High School |
| Listing VS Median (in 60004) | |
Price: $499,900 low | high Med: $449,900 On site: 43 low | high Med: 60 | |