
Description
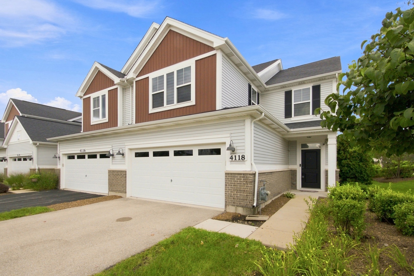
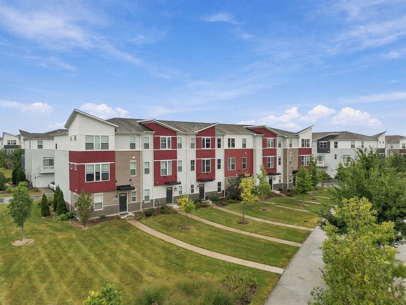
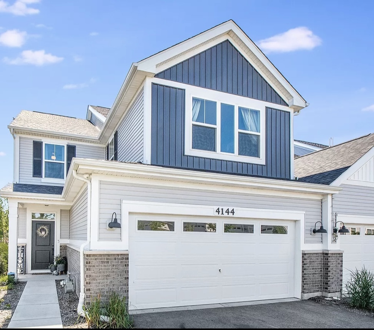
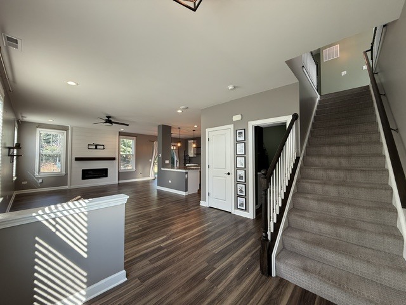
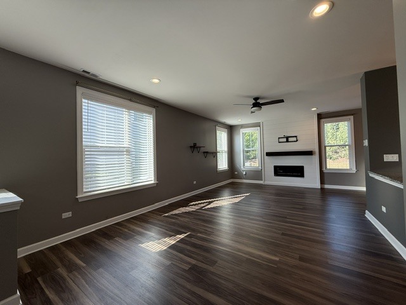
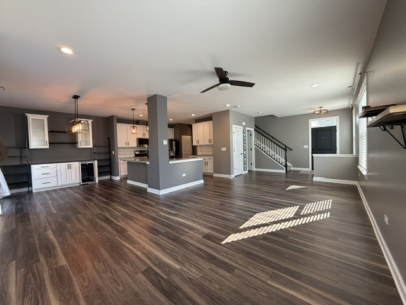
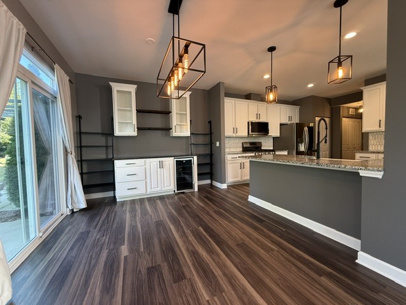
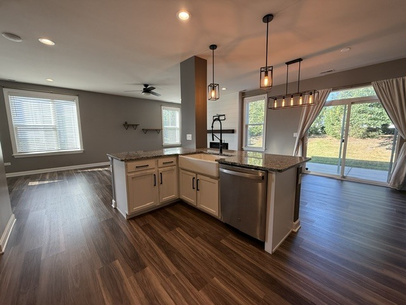
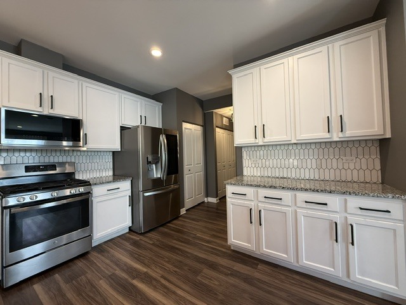
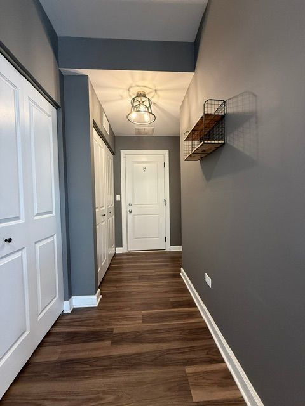
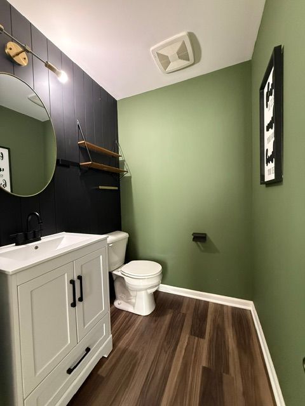
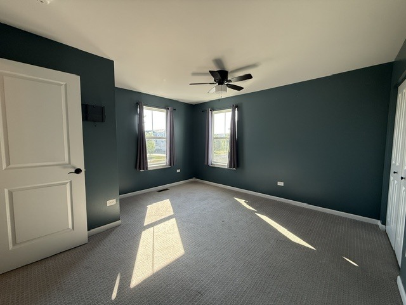
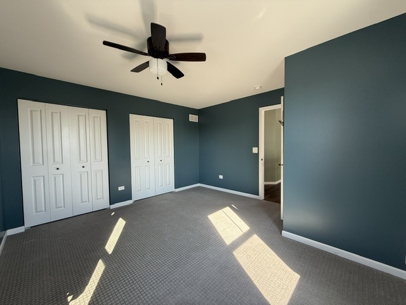
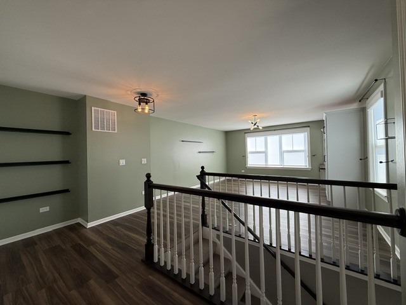
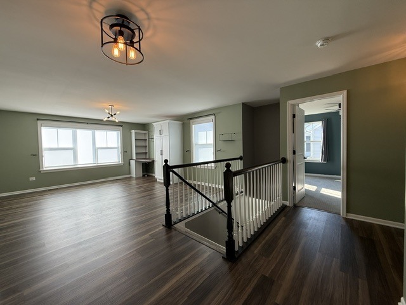
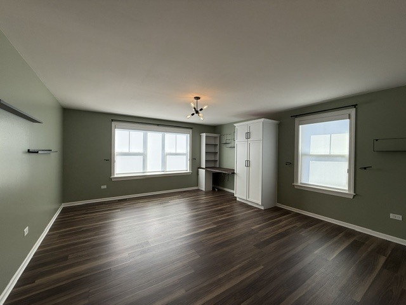
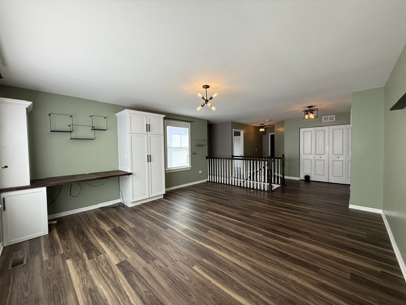
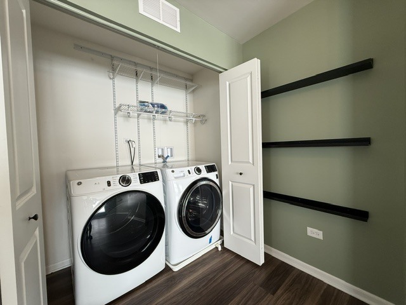
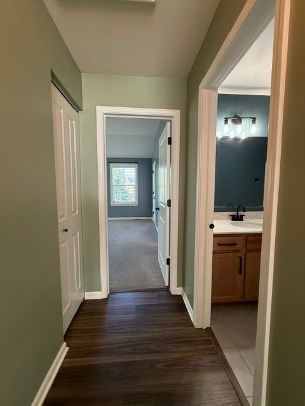
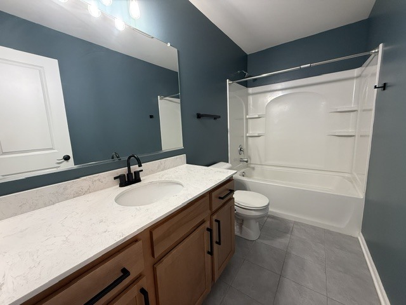
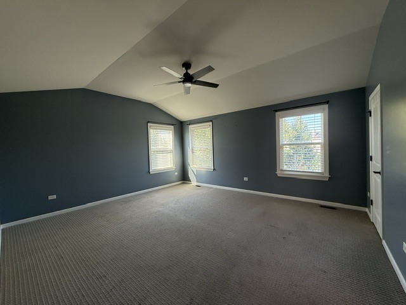
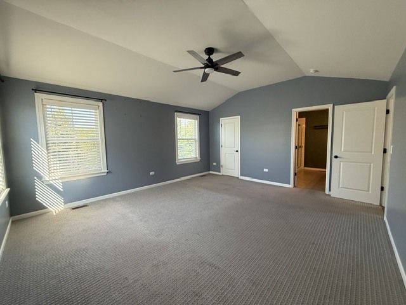
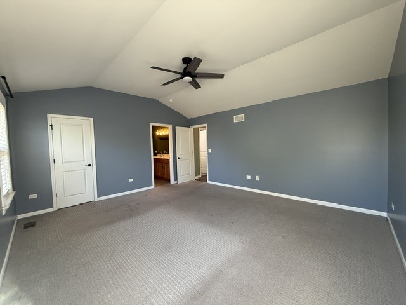
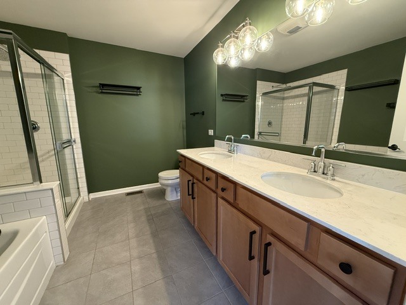
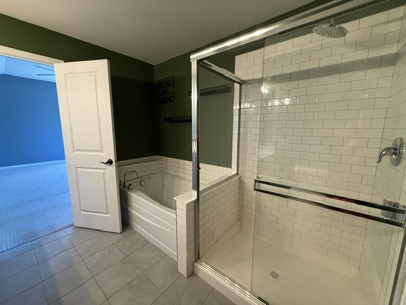
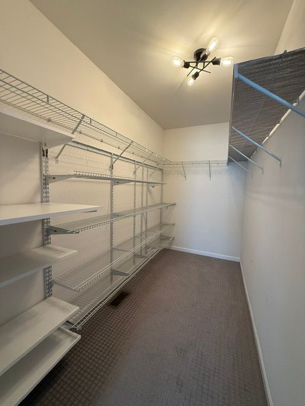
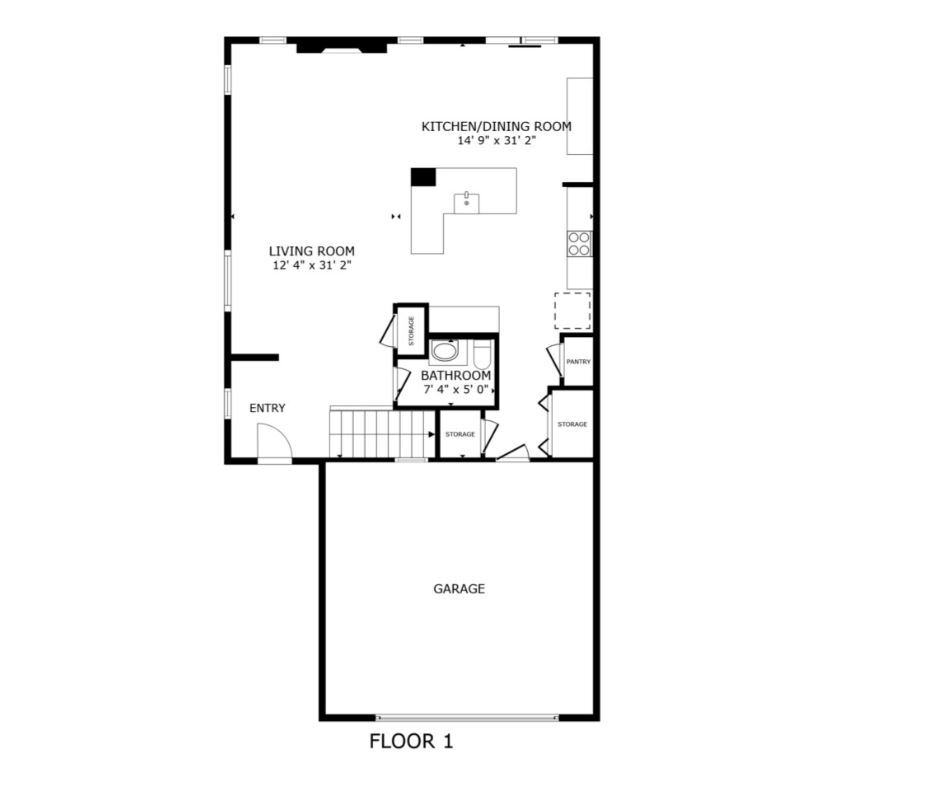
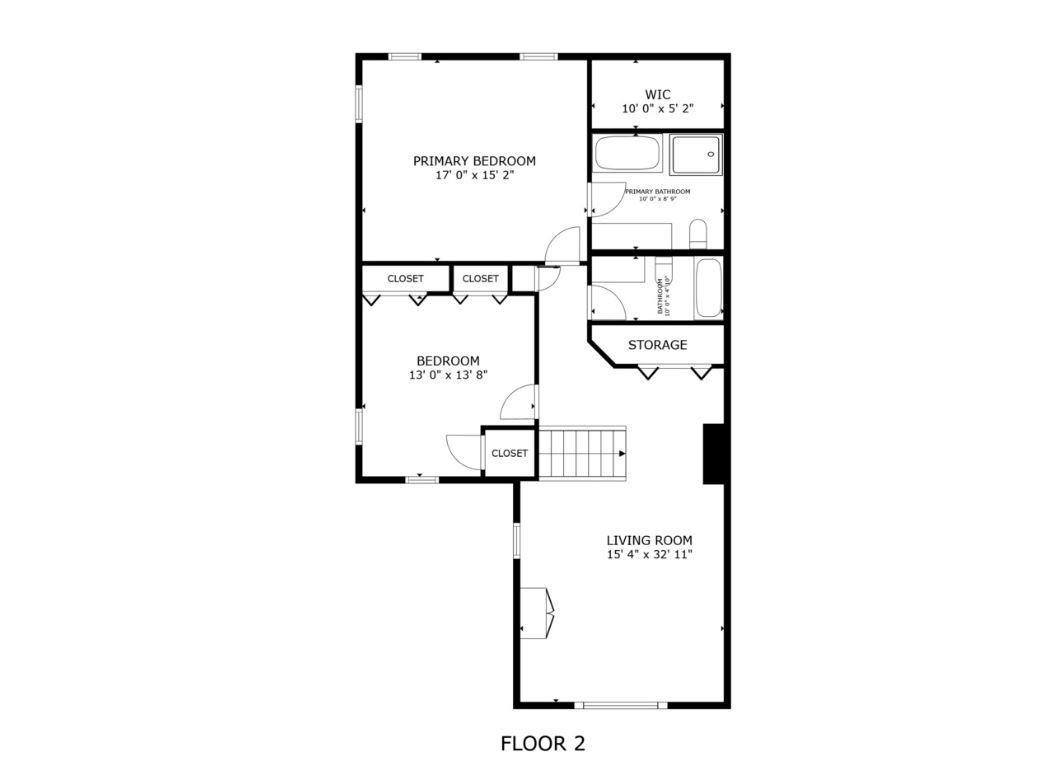
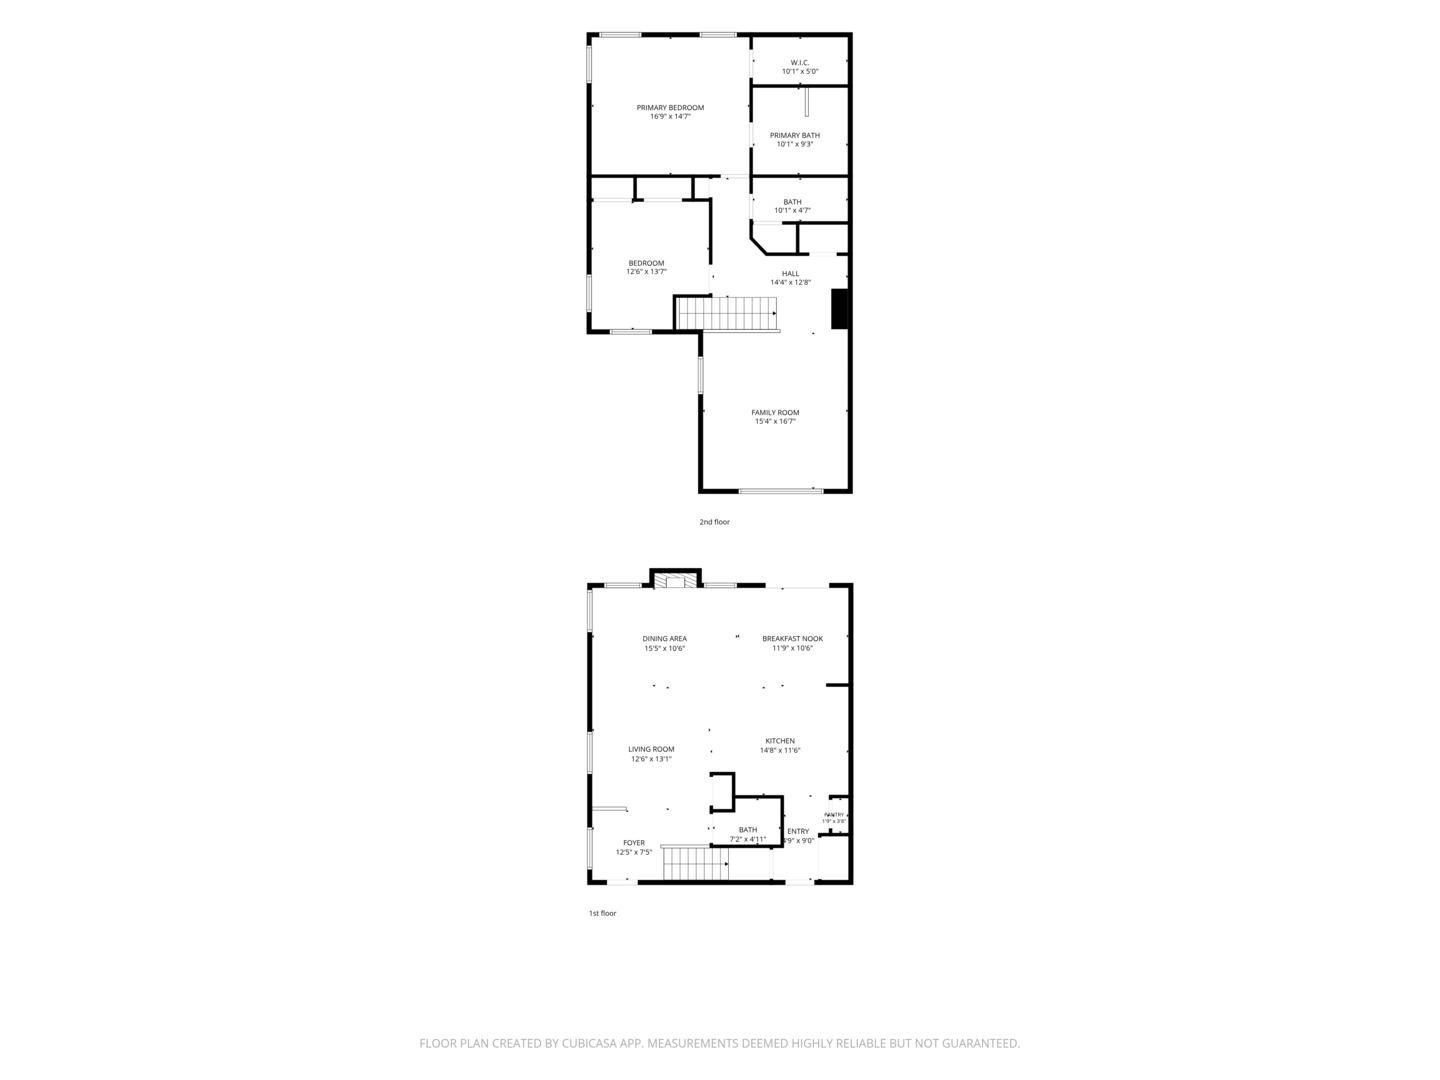
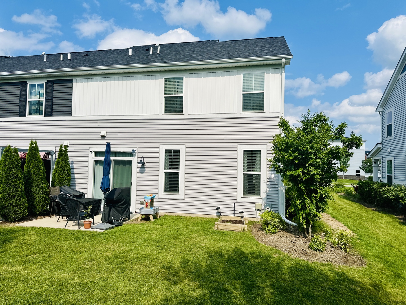
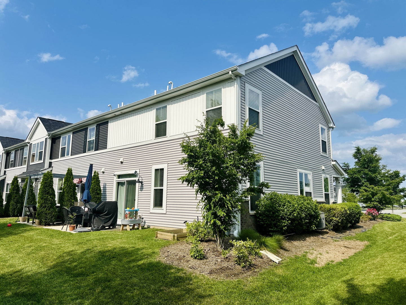
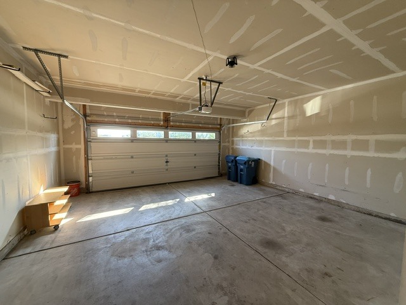
Beautiful newer construction end unit townhome, less than five years old, featuring 2 spacious bedrooms, 2.5 bathrooms, a versatile loft, and an attached 2 car garage. The main level offers 9 foot ceilings, upgraded vinyl plank flooring, and a bright family room with an electric fireplace. The upgraded kitchen features 42 inch cabinetry, stainless steel appliances, a wine refrigerator, dry bar, and plenty of counter and storage space. Upstairs, the spacious primary suite includes a vaulted ceiling, oversized walk in closet, and upgraded private bath with a soaking tub and separate shower. The large loft is filled with natural light and provides flexible space for a home office, den, playroom, or additional living area. A newer full size front loading washer and dryer are conveniently located on the second floor, and both bedrooms feature newer carpeting. Step outside through the sliding glass doors to a private concrete patio with landscaping providing separation from neighboring homes. Pet friendly and ideally located in Indian Prairie School District 204 with shopping, dining, and retail along 75th Street and Route 59 nearby.
Details
| MLS # | 12746206 |
|---|---|
| Listing Type | For Sale |
| Style | Condominium |
| HOA Dues | $206 |
| Sub-Type | Resale |
| Status | Active |
| Year | 2020 |
| Days On Site | 16 |
| Listing Provided By | GC Realty and Development | Samantha Swaney |
Features
| Bed(s) | 2 |
|---|---|
| Bath(s) | 3 Total |
| SQ Feet | 2,100 |
| Garage | 2 |
| Story(s) | 2 |
Interior
| Rooms Total | 6 |
|---|---|
| Cooling | Central Air |
| Heating | Natural Gas, Forced Air |
| Appliances | Range, Microwave, Dishwasher, Refrigerator, Stainless Steel Appliance(s), Wine Refrigerator |
| Laundry Features | Upper Level, In Unit |
Exterior
| Roof | Asphalt |
|---|---|
| Foundation Details | Concrete Perimeter |
| Lot Features | Common Grounds, Landscaped |
| Construction Materials | Vinyl Siding, Brick |
| Patio And Porch Features | Patio |
Parking
| Parking Features | Asphalt, Garage Door Opener, Yes, Garage Owned, Attached, Garage |
|---|---|
| Garage Spaces | 2 |
Utilities
| Sewer | Public Sewer |
|---|
Taxes
| Tax Year | 2025 |
|---|---|
| Tax Annual Amount | 11161.94 |
Area Information
| State | IL |
|---|---|
| County | DuPage |
| City | Aurora |
| Zip Code | 60504 |
| Area | Aurora | Eola |
| Community Name | Gramercy Square |
| School District | Waubonsie Valley High School |
| Elementary School | Gombert Elementary School |
| High School | Waubonsie Valley High School |
| Listing VS Median (in Gramercy Square) | |
Price: $489,900 low | high Med: $359,900 sqft: 2,100 low | high Med: 1,649 $ / sqft: $233 low | high Med: $218 On site: 16 low | high Med: 27 | |
Market Activity 60504
Request a showing
Request a showing
Contact
Learn More About This Property

| State | IL |
|---|---|
| County | DuPage |
| City | Aurora |
| Zip Code | 60504 |
| Area | Aurora | Eola |
| Community Name | Gramercy Square |
| School District | Waubonsie Valley High School |
| Elementary School | Gombert Elementary School |
| High School | Waubonsie Valley High School |
| Listing VS Median (in Gramercy Square) | |
Price: $489,900 low | high Med: $359,900 sqft: 2,100 low | high Med: 1,649 $ / sqft: $233 low | high Med: $218 On site: 16 low | high Med: 27 | |