4222 Ashwindale Lane,Rockford, IL 61109
Rockford, IL 61109

Description
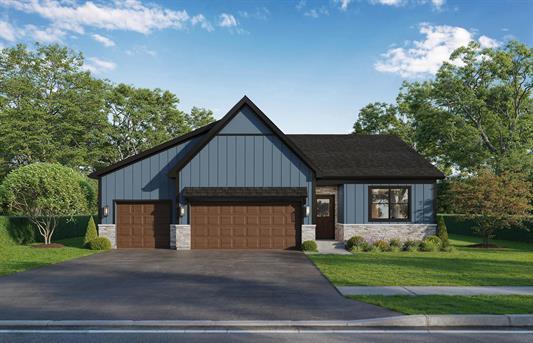
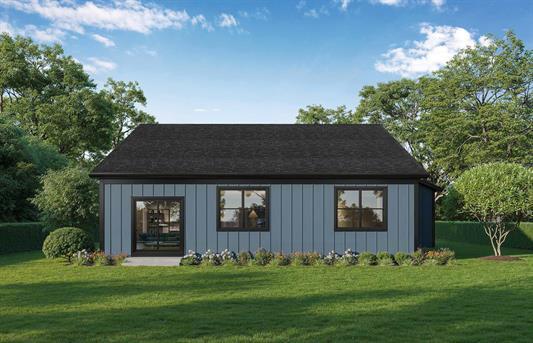
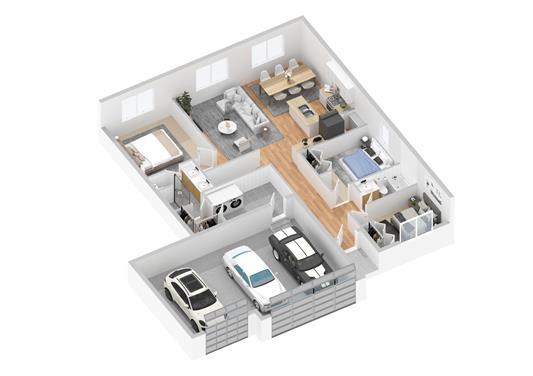
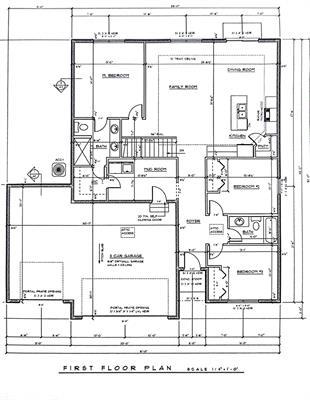
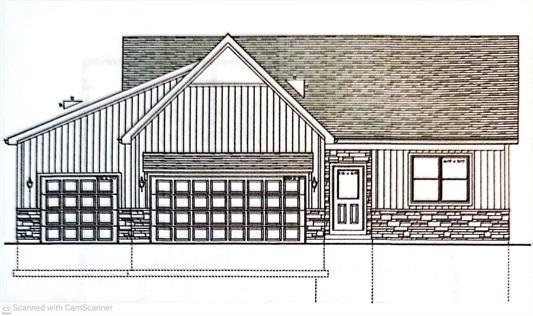
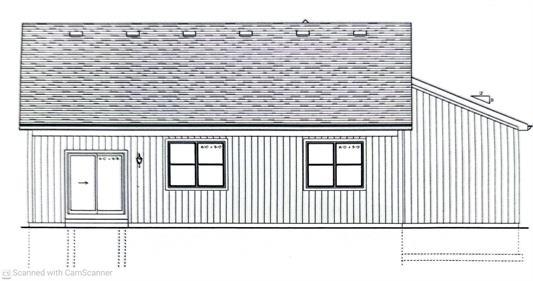
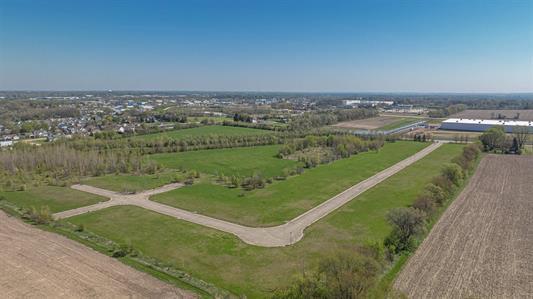
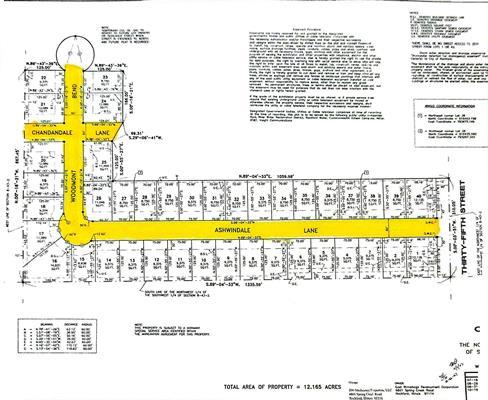
READY FOR OCCUPANCY END OF OCTOBER! Welcome to Greenway Meadows, exciting new construction where Quality is Within Reach! Just 40 Homesites available within this gem of a location tucked away in SE Rockford IL. You'll enjoy the stunning country views surrounded by several forest preserves yet have easy interstate access and total convenience to local shopping & dining. "The Meadow" is our popular 1518 Sq Ranch offering 3 Bedrooms, 2 Full Baths, Main Floor Laundry/Mudroom, a 2 or a 3 Car Garage, a Full Basement. Optional Traditional Double Gable roofline or a Contemporary Farmhome roofline. (This listing is the Contemporary Farmhome) Both have classic curb appeal! Prepare to fall in love with the functionality of this design! The Main Level offers a wonderful open concept gathering space in the Kitchen, Dining and Living Rooms. The Kitchen includes appliances, granite counters and a spacious pantry closet. Sliding Doors lead you out to a beautiful rural view and feel that makes Greenway Meadows so unique! The Master Bedroom is complete with a walk in closet and a dual vanity bathroom. Bedrooms #2 & #3 and the 2nd Full Bath complete the main level of this home. Along with the Full Basement, our homes include an Egress Window for a future 4th Bedroom and an optional Rough In for a future 3rd Bath. Scheduled delivery date Fall 2026. You will SAVETHOUSANDS with the City of Rockford's 3 Year New Construction Tax Abatement Program! ACT NOW to take advantage of pre-construction pricing on this beautiful new home! Pricing starts at the pre-construction level and will vary based on buyer's selected floor plan, finishes, upgrades and customization options. Secure your home early and personalize it to fit your lifestyle and budget. Greenway Meadows...where your dream home becomes reality! To find out more, call us today to get started on your new home.
Details
| MLS # | 12711381 |
|---|---|
| Listing Type | For Sale |
| Style | House |
| HOA Dues | $100 |
| Sub-Type | New Construction |
| Status | Active |
| Year | 2026 |
| Days On Site | 69 |
| Listing Provided By | Keller Williams Realty Signature | Kelly Wolf |
Features
| Bed(s) | 3 |
|---|---|
| Bath(s) | 2 Total |
| SQ Feet | 1,518 |
| Garage | 3 |
| Basement | Y |
| Story(s) | 1 |
| Acreage | 0.19 |
Interior
| Rooms Total | 5 |
|---|---|
| Cooling | Central Air |
| Heating | Natural Gas, Forced Air |
| Interior Features | 1st Floor Bedroom, 1st Floor Full Bath, Walk-In Closet(s), Open Floorplan, Dining Combo, Granite Counters |
| Appliances | Range, Microwave, Dishwasher, Refrigerator, Washer, Dryer |
| Fireplaces Total | 0 |
| Laundry Features | Main Level |
Exterior
| Roof | Asphalt |
|---|---|
| Foundation Details | Concrete Perimeter |
| Lot Features | Backs to Trees/Woods |
| Construction Materials | Vinyl Siding |
Parking
| Parking Features | Asphalt, Garage Door Opener, Garage, Yes, Garage Owned, Attached |
|---|---|
| Garage Spaces | 3 |
Utilities
| Sewer | Public Sewer |
|---|---|
| Electric | Circuit Breakers |
Location
| Community Features | Curbs, Street Paved, Other |
|---|
Taxes
| Tax Year | 2025 |
|---|---|
| Tax Annual Amount | 342 |
Area Information
| State | IL |
|---|---|
| County | Winnebago |
| City | Rockford |
| Zip Code | 61109 |
| Area | Rockford |
| School District | Jefferson High School |
| Elementary School | Arthur Froberg Elementary School |
| High School | Jefferson High School |
| Listing VS Median (in 61109) | |
Price: $349,900 low | high Med: $239,900 sqft: 1,518 low | high Med: 1,761 $ / sqft: $231 low | high Med: $146 On site: 69 low | high Med: 43 | |
Market Activity 61109
Request a showing
Request a showing
Contact
Learn More About This Property

| State | IL |
|---|---|
| County | Winnebago |
| City | Rockford |
| Zip Code | 61109 |
| Area | Rockford |
| School District | Jefferson High School |
| Elementary School | Arthur Froberg Elementary School |
| High School | Jefferson High School |
| Listing VS Median (in 61109) | |
Price: $349,900 low | high Med: $239,900 sqft: 1,518 low | high Med: 1,761 $ / sqft: $231 low | high Med: $146 On site: 69 low | high Med: 43 | |