

425 S Arlington Heights Road,Elk Grove Village, IL 60007
Elk Grove Village, IL 60007

Description
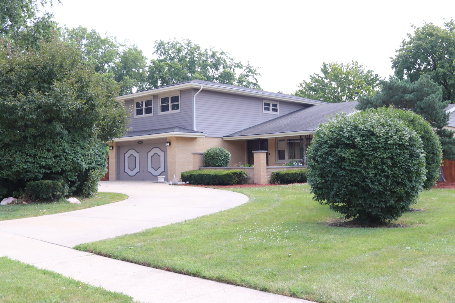
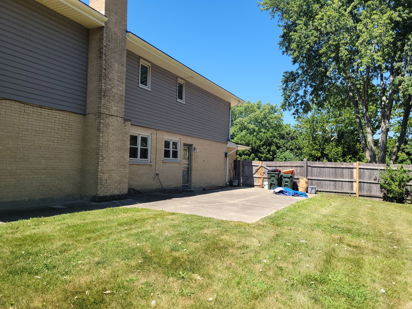
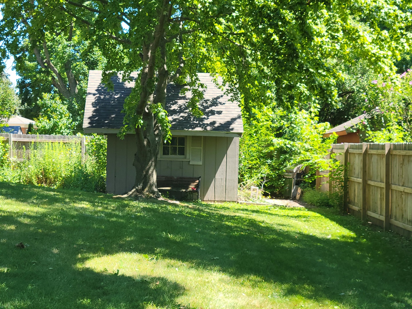
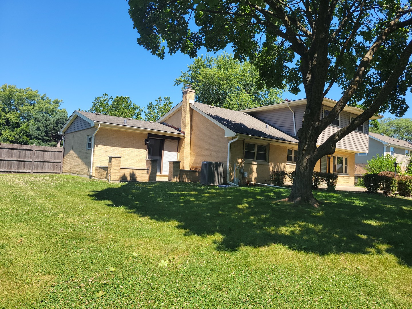
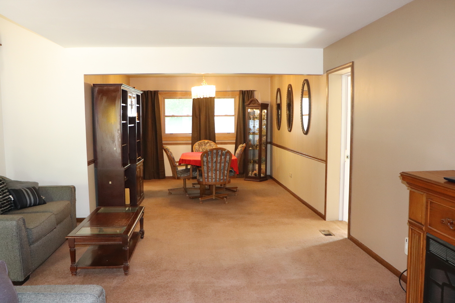
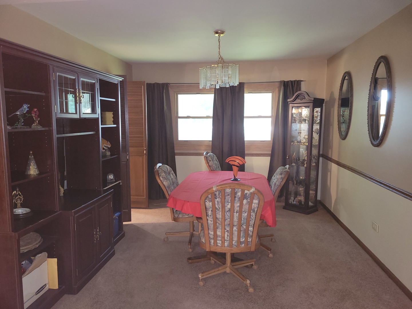
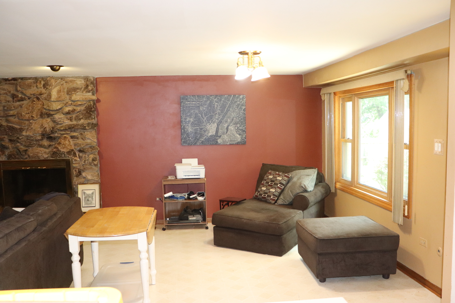
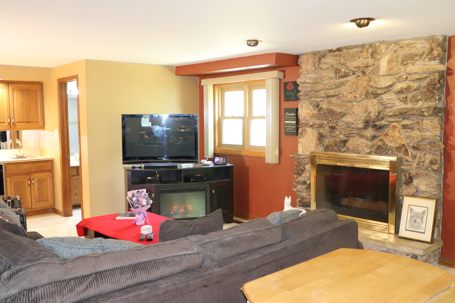
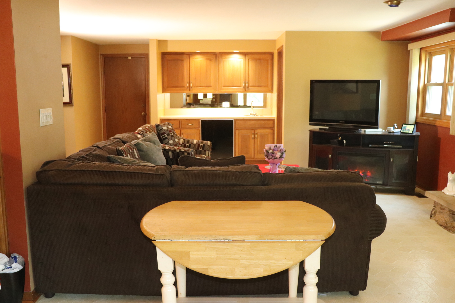
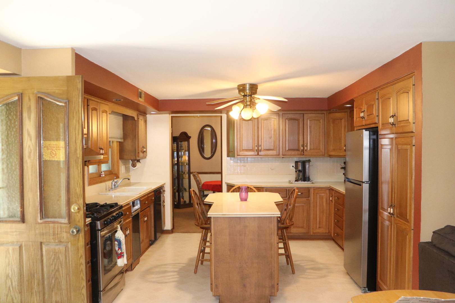
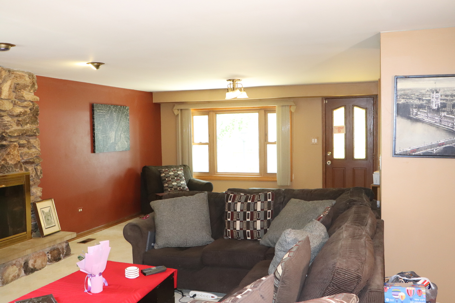
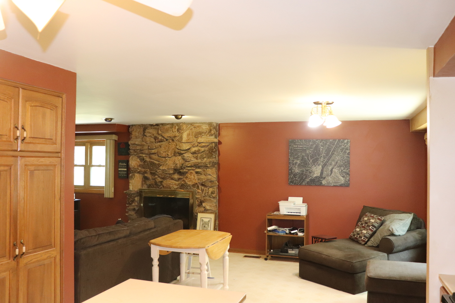
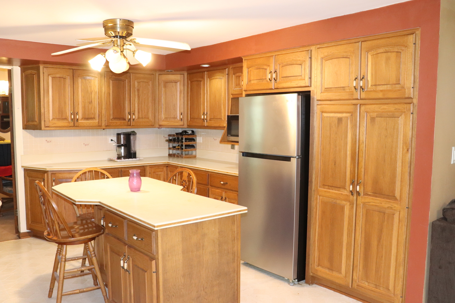
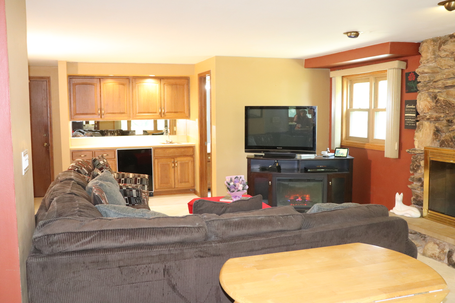
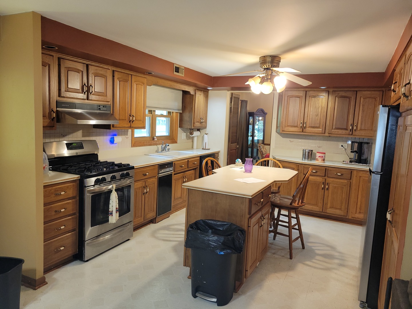
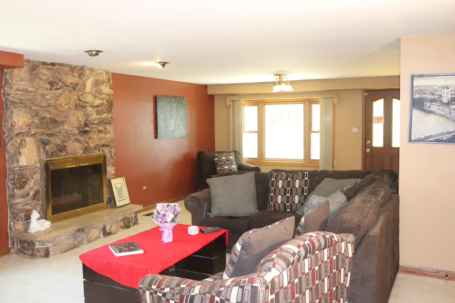
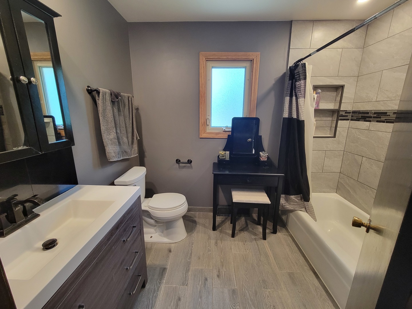
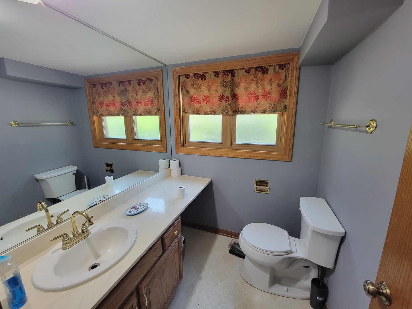
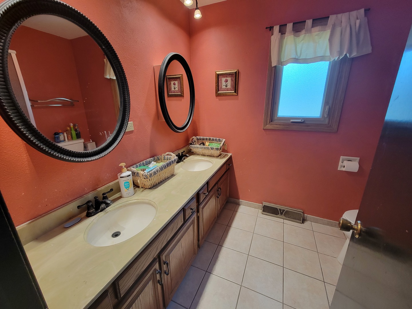
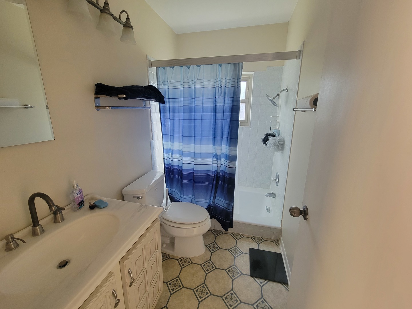
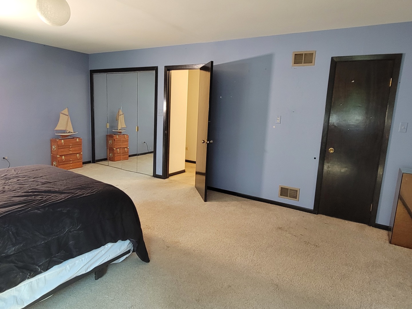
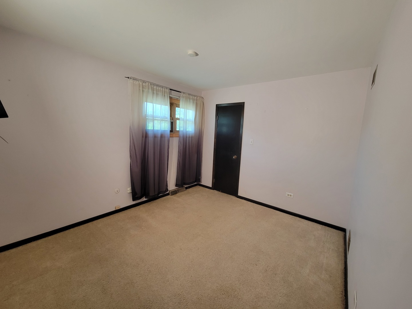
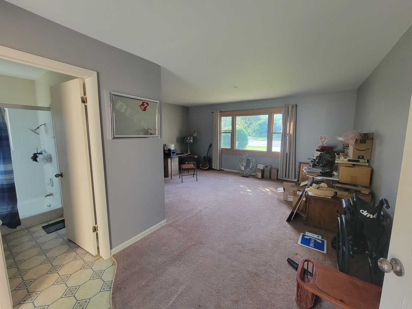
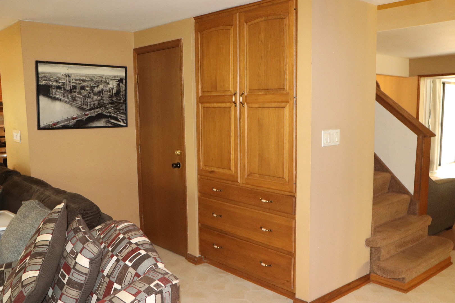
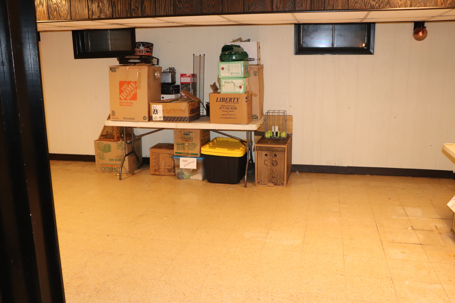
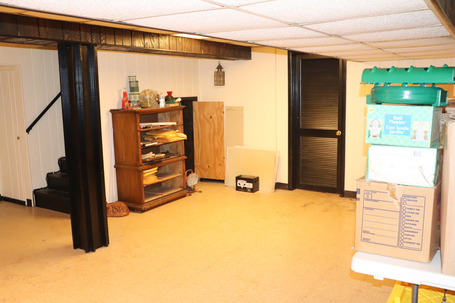
Tremendous potential! Situated directly across from the forest preserve, this spacious 4-bedroom, 3.5-bath two-story home offers incredible space and flexibility. The layout features two private bedroom suites with attached baths-one conveniently located on the main floor with sliding doors leading to private patio and three additional bedrooms upstairs. Family room has fireplace with wet bar. Kitchen with custom cabinets galore. Outside, enjoy a large fully fenced yard complete with 2 patios, a shed, and an extra concrete pad perfect for a boat, RV, or additional vehicles, complemented by a circular driveway with a side apron. This home gives you the perfect opportunity to bring your decorating ideas and build equity! Unbeatable location within walking distance to schools and just minutes from expressways and shopping. Property is being sold AS-IS.
Details
| MLS # | 12730595 |
|---|---|
| Listing Type | For Sale |
| Style | House |
| Sub-Type | Resale |
| Status | Pending |
| Year | 1976 |
| Days On Site | 39 |
| Listing Provided By | Hometown Real Estate Group | Peter Velic |
Features
| Bed(s) | 4 |
|---|---|
| Bath(s) | 4 Total |
| SQ Feet | 2,809 |
| Garage | 2 |
| Basement | Y |
| Story(s) | 2 |
| Acreage | 0.38 |
Interior
| Rooms Total | 9 |
|---|---|
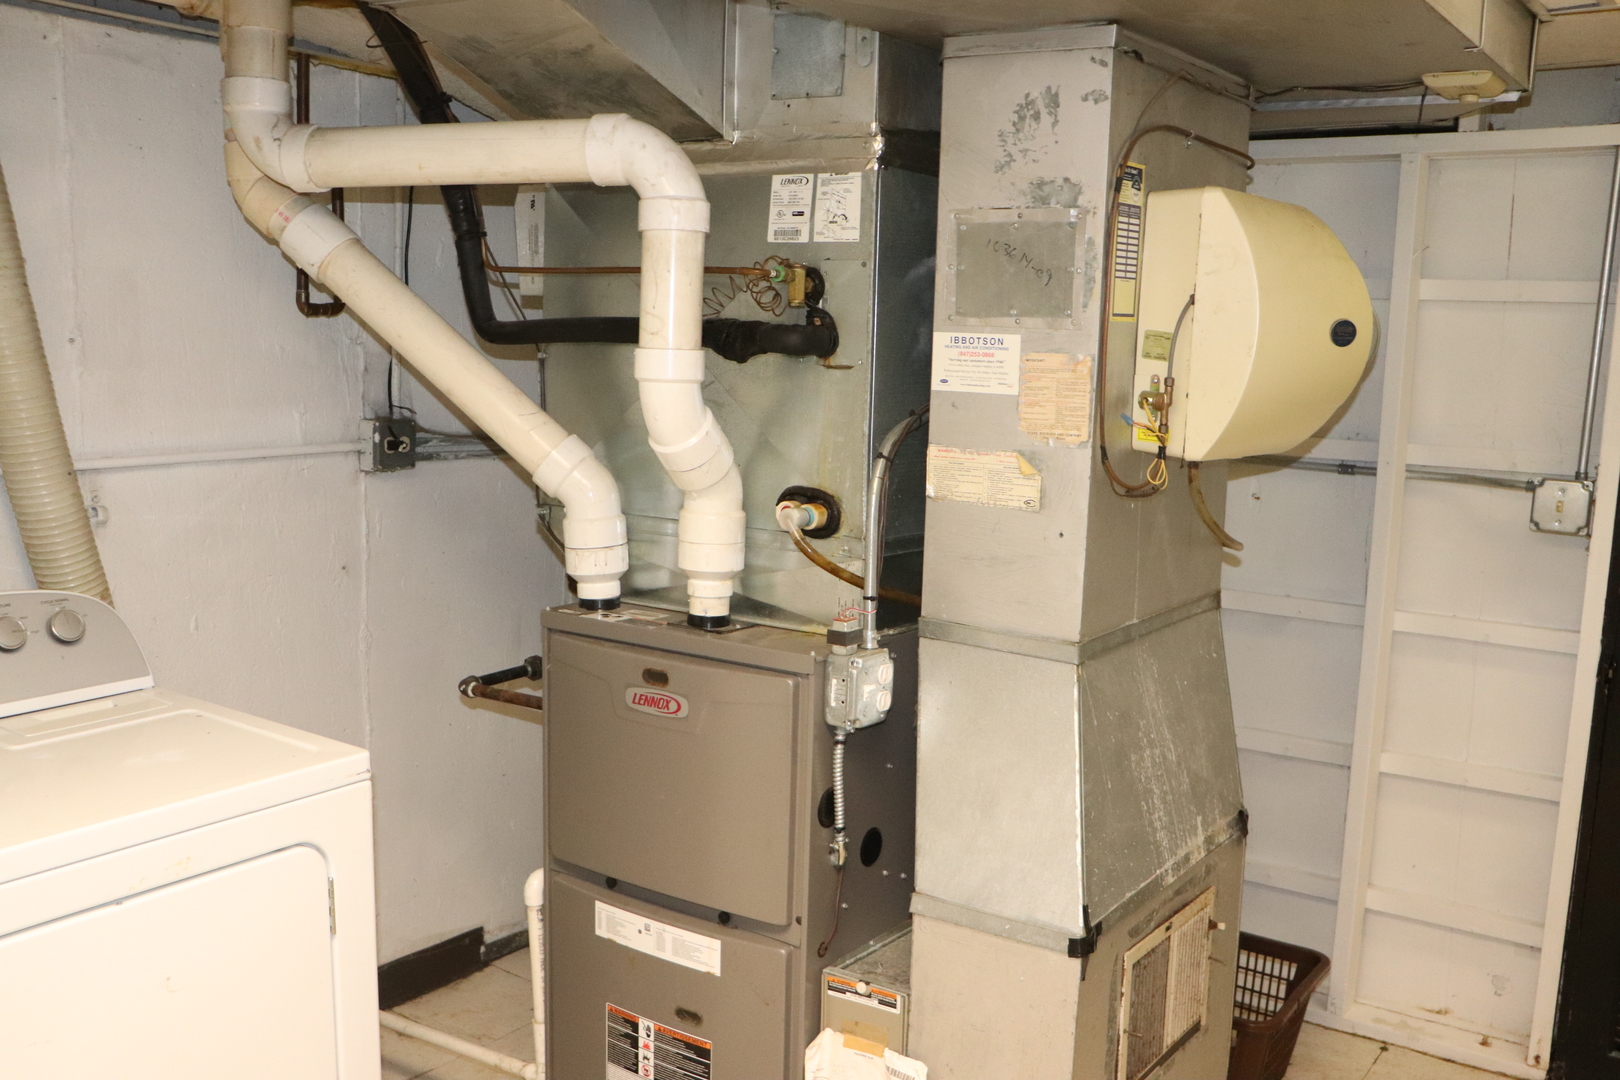
| Cooling | Central Air |
| Heating | Natural Gas |
| Interior Features | Wet Bar |
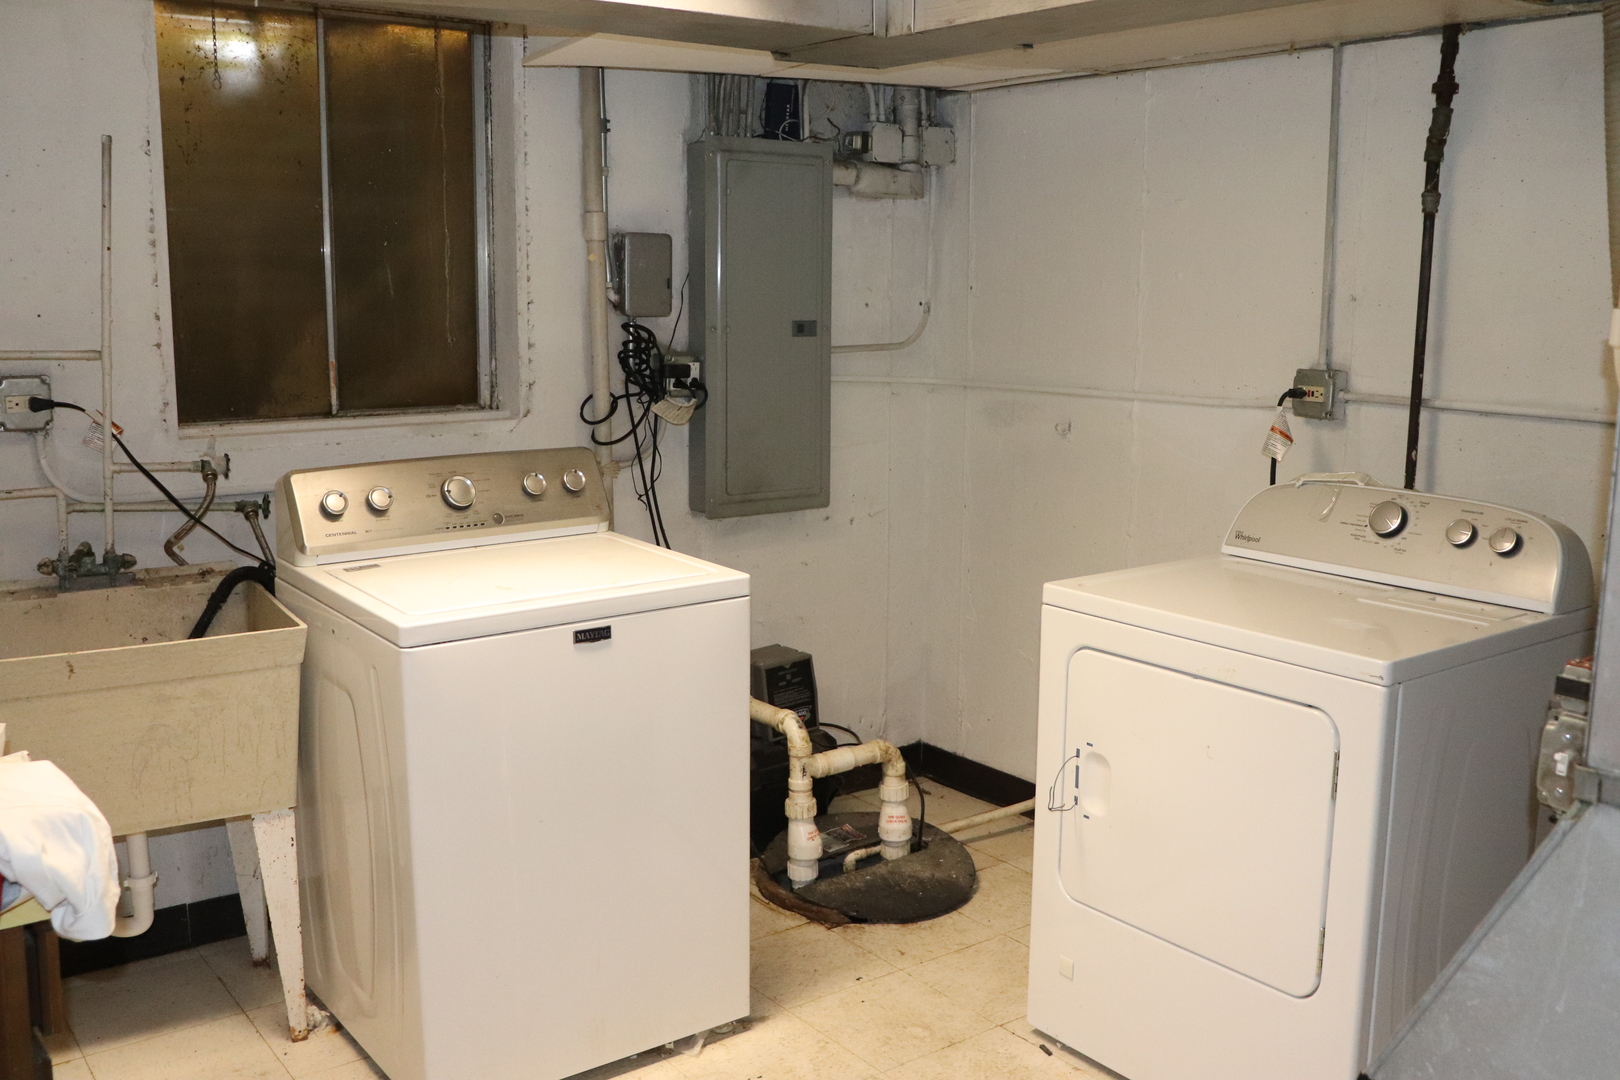
| Appliances | Range, Microwave, Dishwasher, Refrigerator, Washer, Dryer, Trash Compactor, Humidifier |
| Fireplaces Total | 1 |
| Fireplace Features | Attached Fireplace Doors/Screen, Gas Log |
| Laundry Features | In Unit |
| Window Features | Screens |
Exterior
| Roof | Asphalt |
|---|---|
| Foundation Details | Concrete Perimeter |
| Construction Materials | Vinyl Siding, Brick |
| Patio And Porch Features | Patio |
| Fencing | Fenced |
Parking
| Parking Features | Concrete, Circular Driveway, Side Driveway, Other, Yes, Attached, Side Apron, Driveway, Garage |
|---|---|
| Garage Spaces | 2 |
Utilities
| Utilities | Cable Available |
|---|---|
| Sewer | Public Sewer |
| Electric | Circuit Breakers, 200+ Amp Service |
Location
| Community Features | Park, Tennis Court(s), Curbs, Sidewalks, Street Lights, Street Paved |
|---|
Taxes
| Tax Year | 2023 |
|---|---|
| Tax Annual Amount | 9147 |
Area Information
| State | IL |
|---|---|
| County | Cook |
| City | Elk Grove Village |
| Zip Code | 60007 |
| Area | Elk Grove Village |
| School District | Elk Grove High School |
| Elementary School | Rupley Elementary School |
| High School | Elk Grove High School |
| Listing VS Median (in 60007) | |
Price: $499,900 low | high Med: $383,700 sqft: 2,809 low | high Med: 1,231 $ / sqft: $178 low | high Med: $313 On site: 39 low | high Med: 20.5 | |
Market Activity 60007
Request a showing
Request a showing
Contact
Learn More About This Property

| State | IL |
|---|---|
| County | Cook |
| City | Elk Grove Village |
| Zip Code | 60007 |
| Area | Elk Grove Village |
| School District | Elk Grove High School |
| Elementary School | Rupley Elementary School |
| High School | Elk Grove High School |
| Listing VS Median (in 60007) | |
Price: $499,900 low | high Med: $383,700 sqft: 2,809 low | high Med: 1,231 $ / sqft: $178 low | high Med: $313 On site: 39 low | high Med: 20.5 | |