
440 Sunset Drive,Wilmette, IL 60091
Wilmette, IL 60091

Description
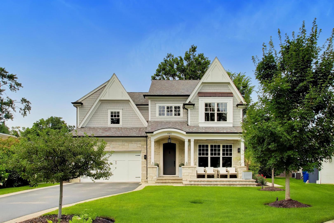
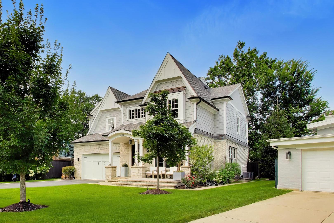
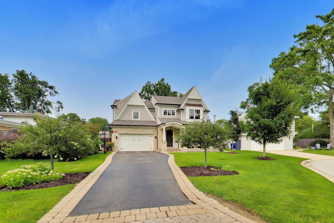
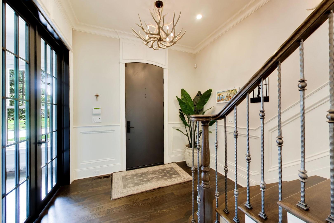
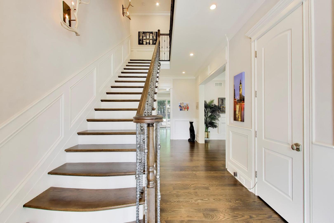
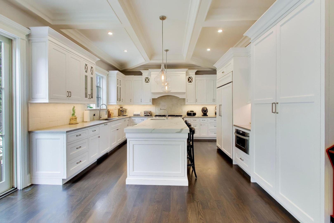
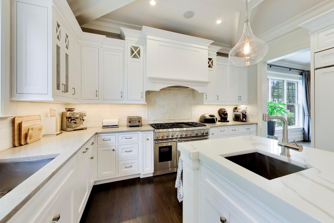
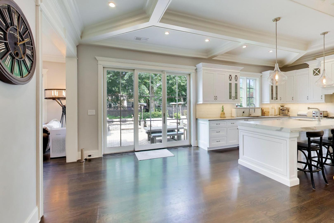
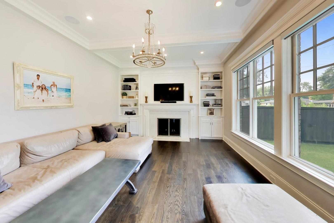
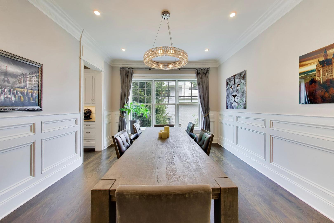
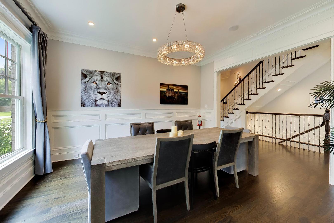
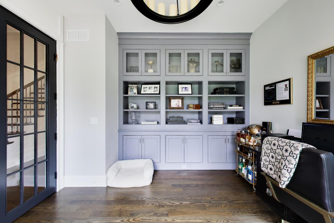
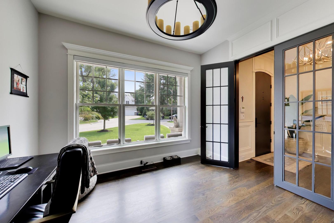
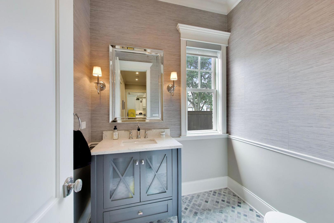
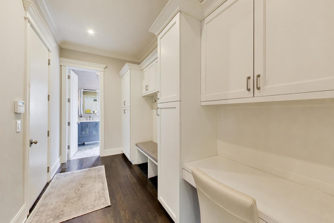
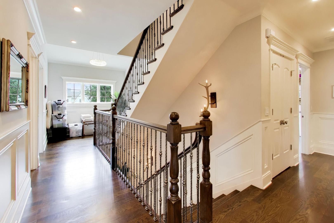
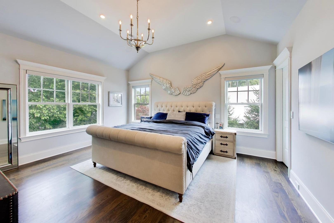
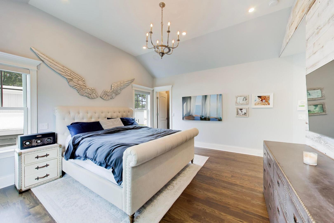
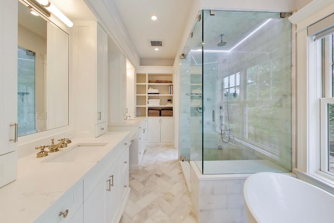
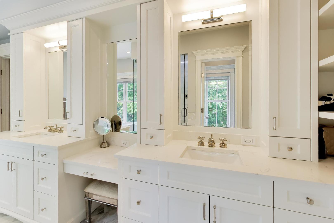
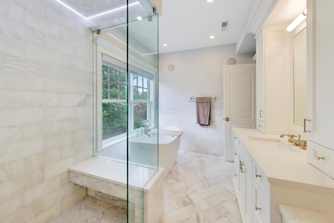
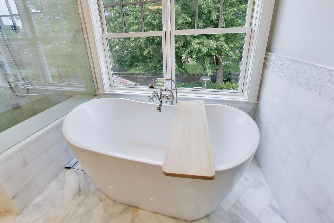
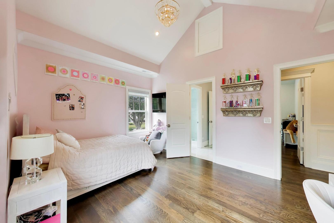
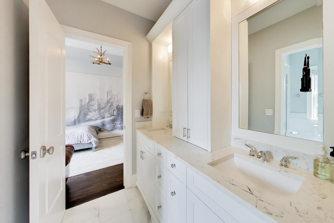
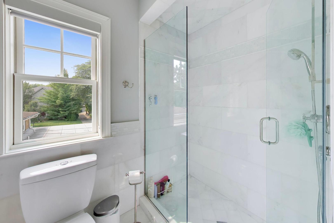
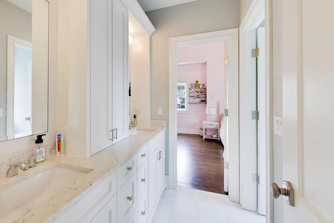
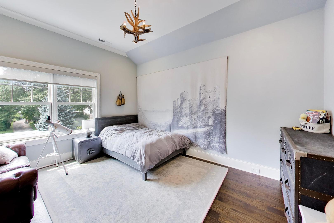
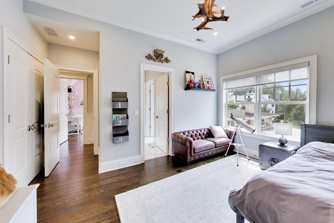
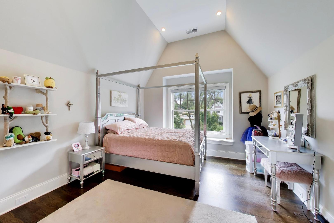
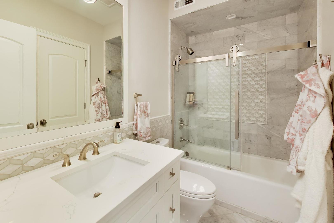
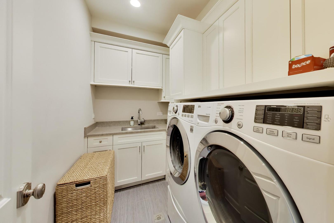
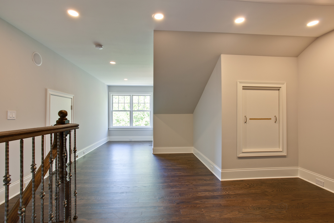
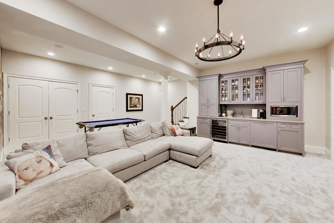
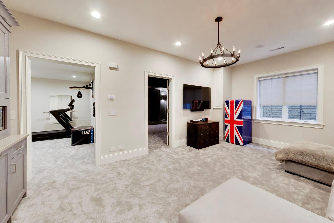
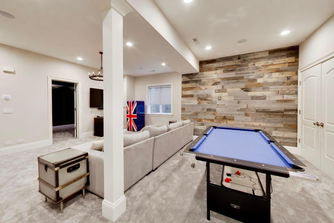
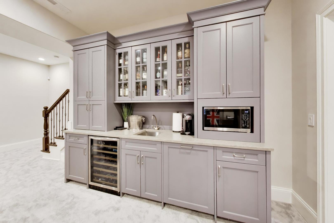
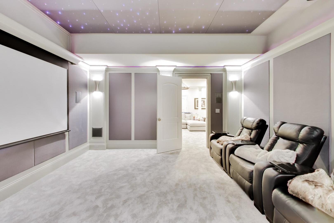
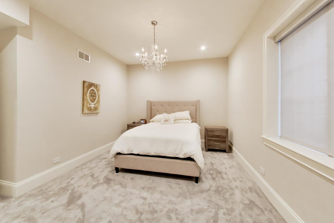
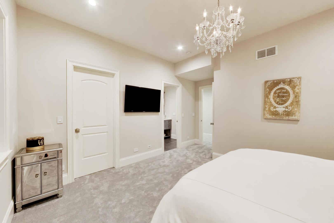
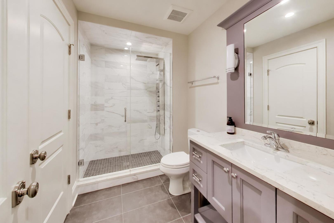
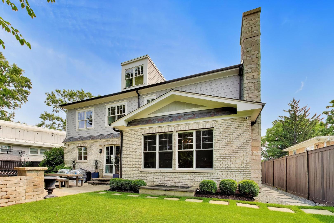
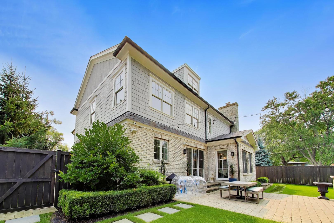
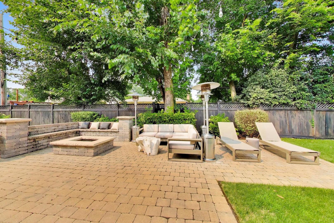
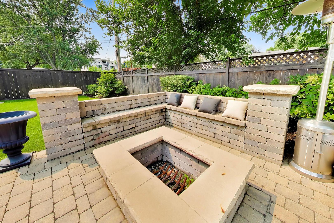
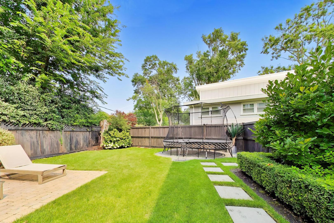
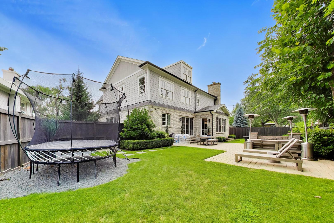
You will love this meticulous custom home on a South facing lot with beautiful finishes on a sought after cul de sac. The first floor offers a perfect office or living room space with built-ins and french doors. The gourmet white kitchen features all high-end appliances, custom cabinetry and a large island that opens to a light filled family room with a beautiful fireplace and built-ins. The primary suite offers vaulted ceilings with his and hers closets, as well as a luxurious bath featuring heated floors, a steam shower, and a soaking tub. The second floor offers 3 other bedrooms as well as 2 beautifully appointed baths and a second floor laundry. The third floor loft is a fabulous flex space for an office or playroom. The lower level has 10' ceilings and has everything you want including a 5th bedroom and 4th full bath. The media room provides a full theater experience, and the recreation room and built-in bar create the perfect family hang out space. The backyard is an oasis, offering a large patio with built-in seating and firepit. The attached 2 car garage is heated and provides an EV charger. This home has many updates- see additional information for a list.
Details
| MLS # | 12731713 |
|---|---|
| Listing Type | For Sale |
| Style | House |
| Sub-Type | Resale |
| Status | Active Under Contract |
| Year | 2018 |
| Days On Site | 42 |
| Listing Provided By | @properties Christie's International Real Estate | Kate Huff |
Features
| Bed(s) | 5 |
|---|---|
| Bath(s) | 5 Total |
| SQ Feet | 5,215 |
| Garage | 2 |
| Basement | Y |
| Story(s) | 3 |
| Acreage | 0.17 |
Interior
| Rooms Total | 13 |
|---|---|
| Cooling | Central Air, Zoned |
| Heating | Natural Gas, Forced Air, Radiant, Sep Heating Systems - 2+, Zoned, Radiant Floor |
| Interior Features | Vaulted Ceiling(s), Dry Bar, Built-in Features, Walk-In Closet(s), Bookcases, High Ceilings, Separate Dining Room |
| Appliances | Range, Microwave, Dishwasher, High End Refrigerator, Washer, Dryer, Disposal, Stainless Steel Appliance(s), Wine Refrigerator, Humidifier |
| Fireplaces Total | 1 |
| Fireplace Features | Wood Burning, Gas Starter |
| Laundry Features | Upper Level |
| Window Features | Screens, Drapes |
Exterior
| Exterior Features | Fire Pit |
|---|---|
| Roof | Asphalt |
| Foundation Details | Concrete Perimeter |
| Lot Features | Cul-De-Sac, Landscaped |
| Construction Materials | Brick, Stone |
| Patio And Porch Features | Patio |
| Fencing | Fenced |
Parking
| Parking Features | Asphalt, Garage Door Opener, Heated Garage, Electric Vehicle Charging Station(s), Yes, Garage Owned, Attached, Garage |
|---|---|
| Garage Spaces | 2 |
Utilities
| Sewer | Public Sewer |
|---|---|
| Electric | Circuit Breakers, 200+ Amp Service |
Location
| Community Features | Curbs, Sidewalks, Street Lights, Street Paved |
|---|
Taxes
| Tax Year | 2025 |
|---|---|
| Tax Annual Amount | 26598.61 |
Area Information
| State | IL |
|---|---|
| County | Cook |
| City | Wilmette |
| Zip Code | 60091 |
| Area | Wilmette |
| School District | New Trier Twp H.S. Northfield/Wi |
| Elementary School | Romona Elementary School |
| High School | New Trier Twp H.S. Northfield/Wi |
| Listing VS Median (in 60091) | |
Price: $2,399,000 low | high Med: $927,000 sqft: 5,215 low | high Med: 1,088 $ / sqft: $460 low | high Med: $853 On site: 42 low | high Med: 5 | |
Market Activity 60091
Request a showing
Request a showing
Contact
Learn More About This Property

| State | IL |
|---|---|
| County | Cook |
| City | Wilmette |
| Zip Code | 60091 |
| Area | Wilmette |
| School District | New Trier Twp H.S. Northfield/Wi |
| Elementary School | Romona Elementary School |
| High School | New Trier Twp H.S. Northfield/Wi |
| Listing VS Median (in 60091) | |
Price: $2,399,000 low | high Med: $927,000 sqft: 5,215 low | high Med: 1,088 $ / sqft: $460 low | high Med: $853 On site: 42 low | high Med: 5 | |
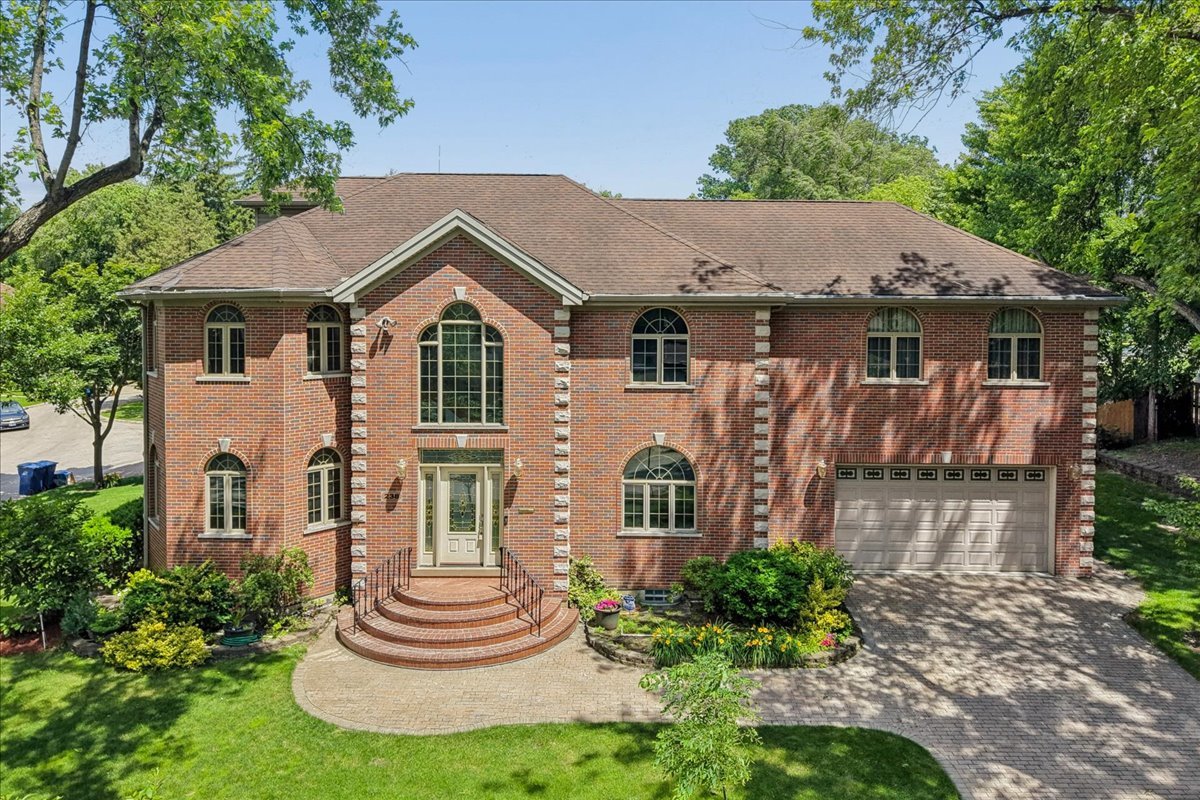 | $1,299,000238 Westmoreland DriveWilmette, IL 60091 |