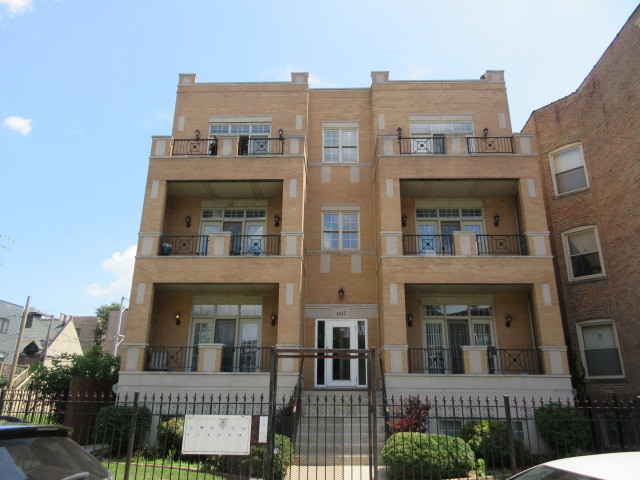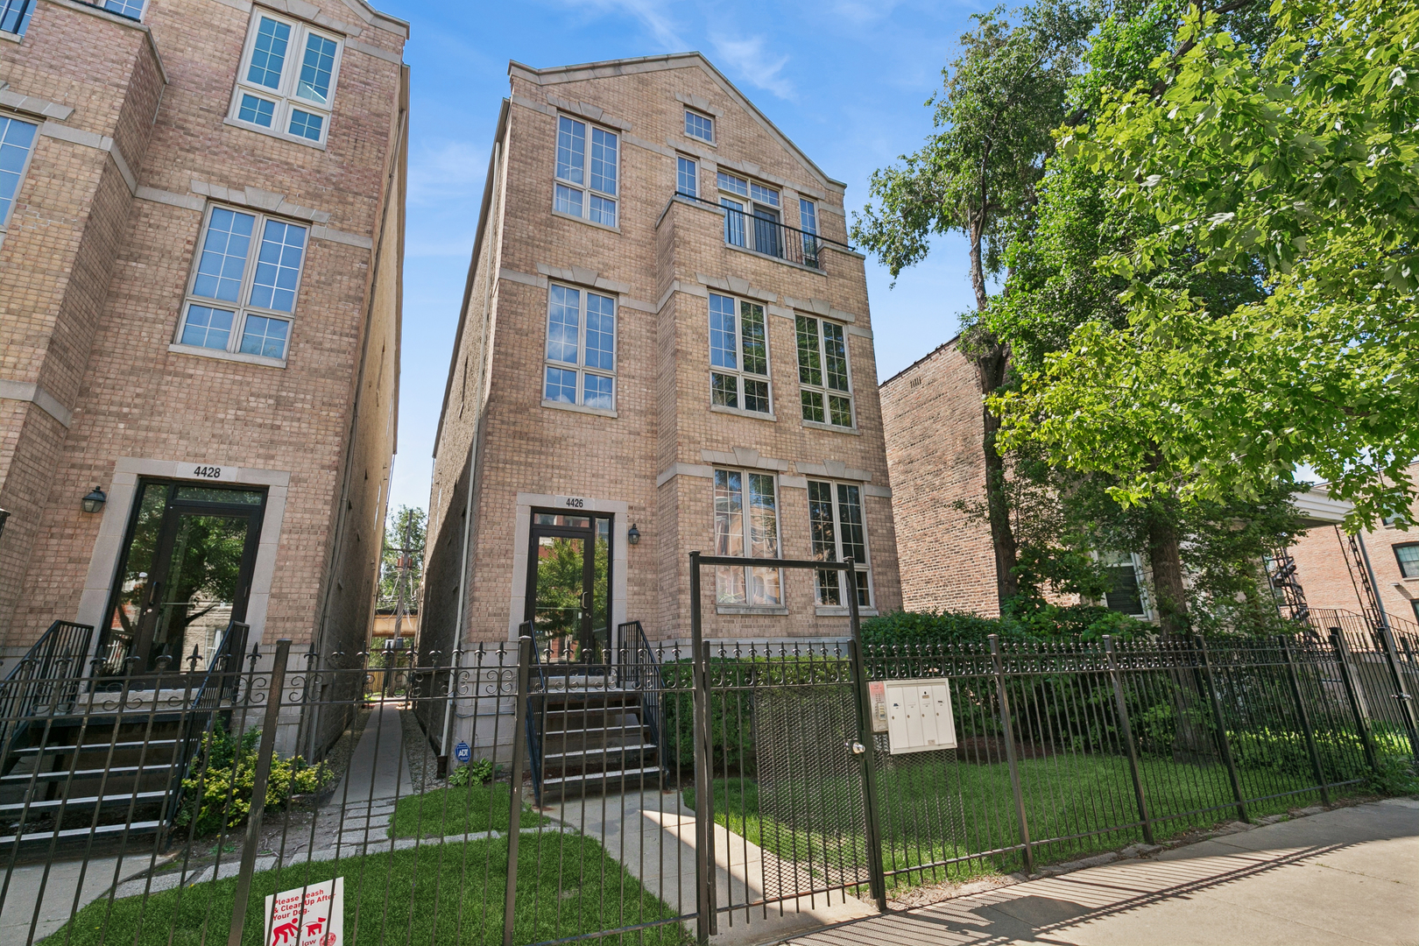
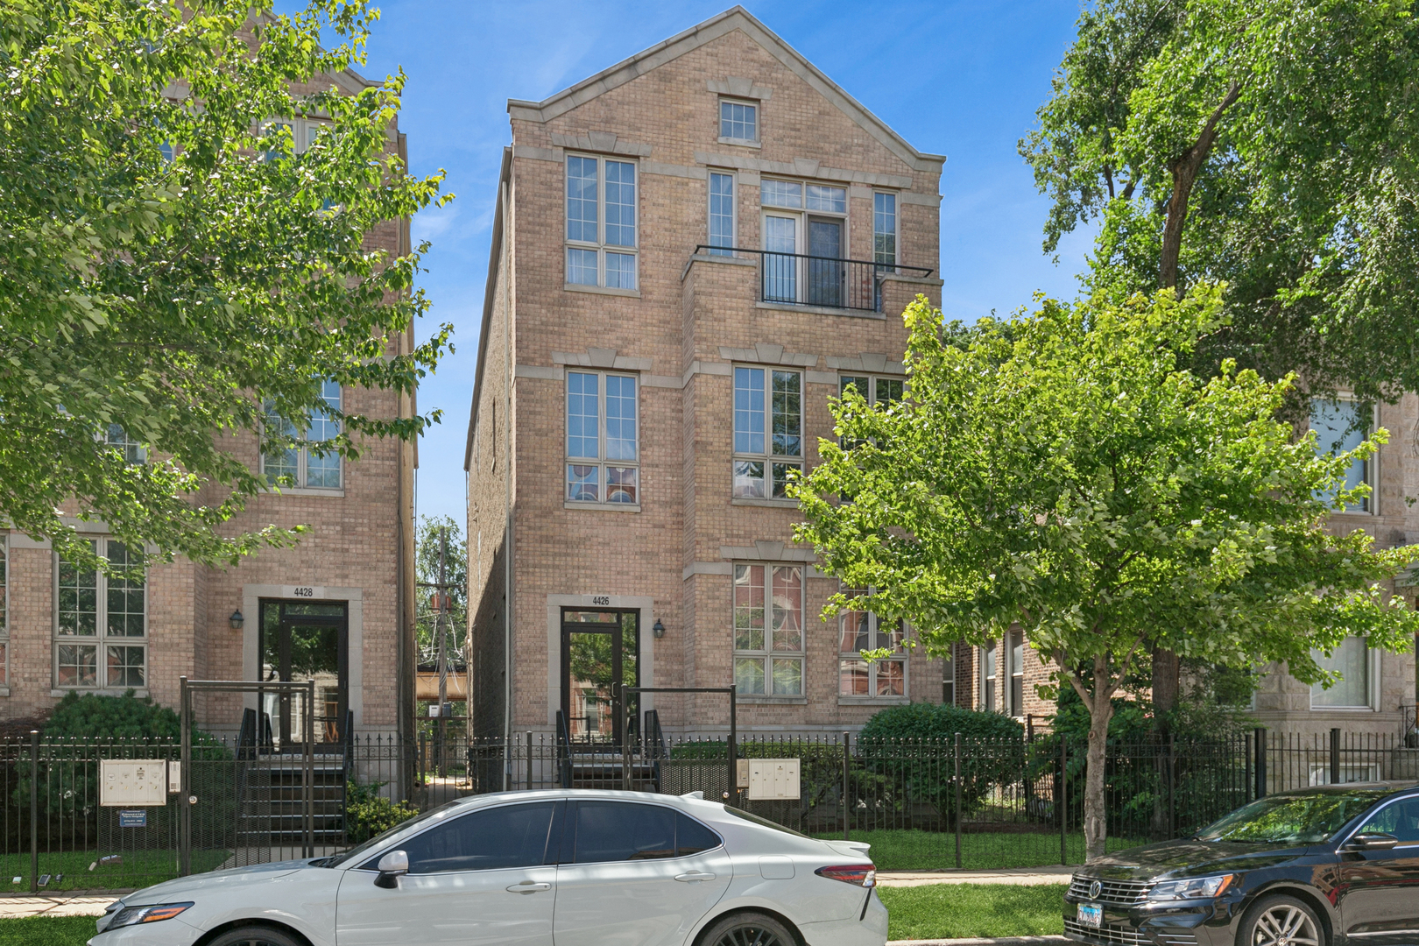
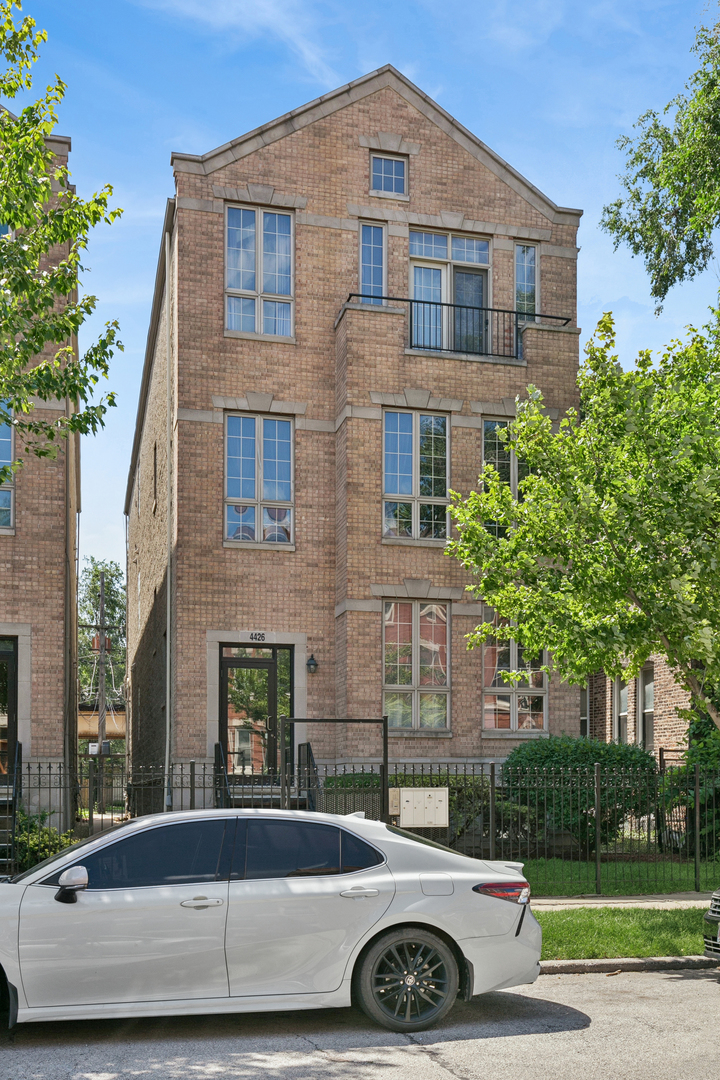
4426 S Calumet Avenue G,Chicago, IL 60653
Chicago, IL 60653

Description
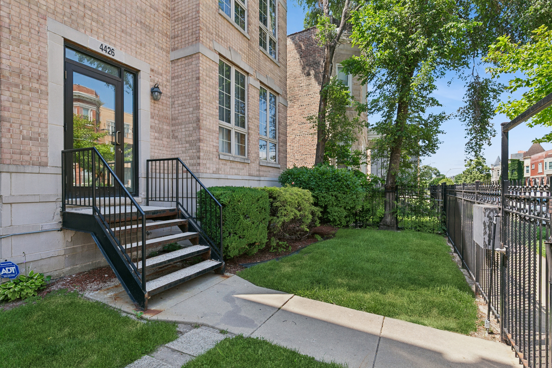
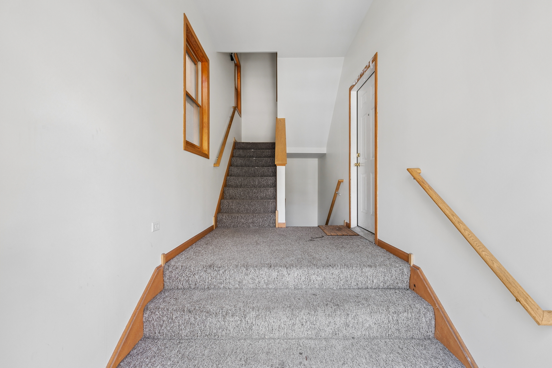
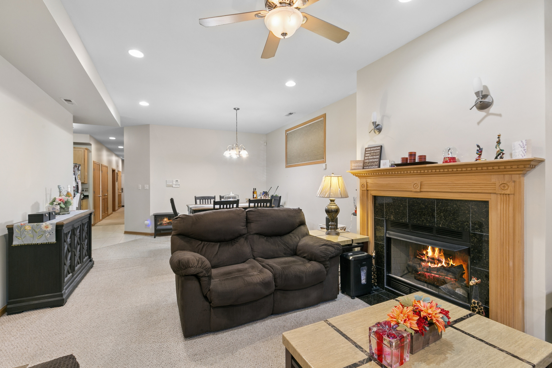
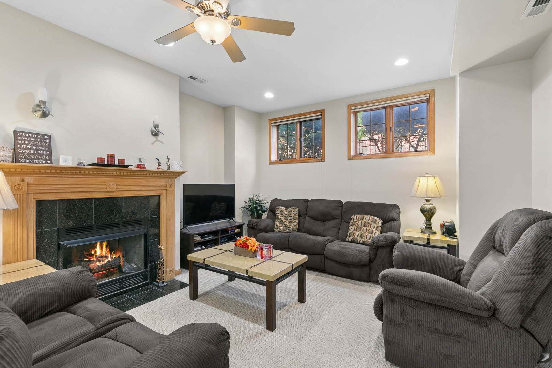
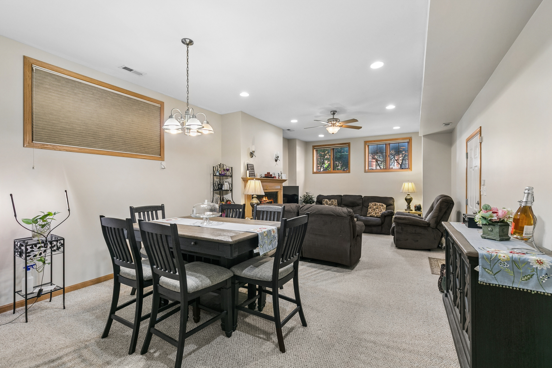
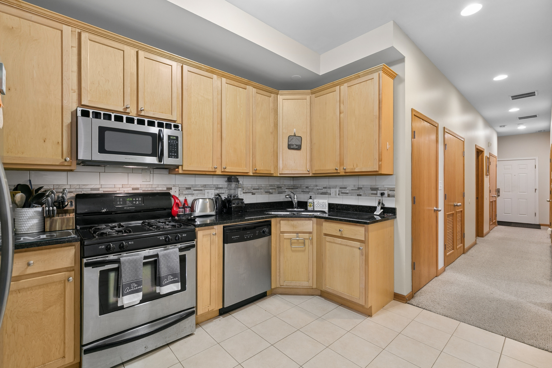
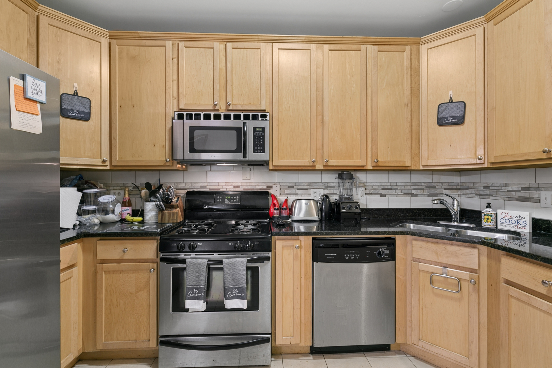
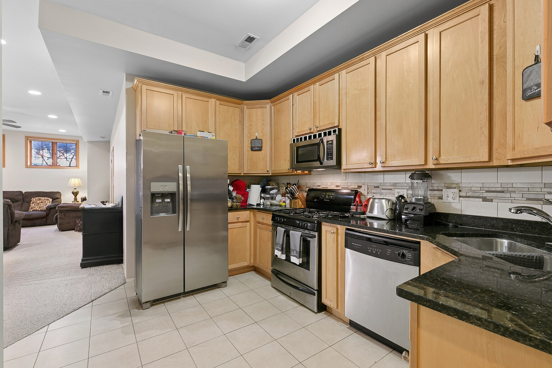
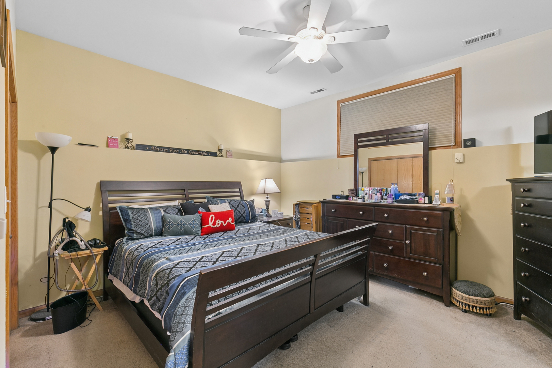
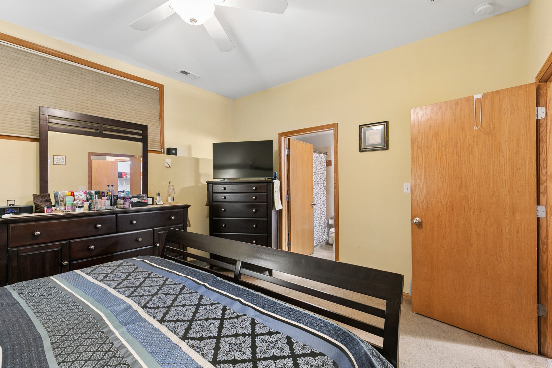
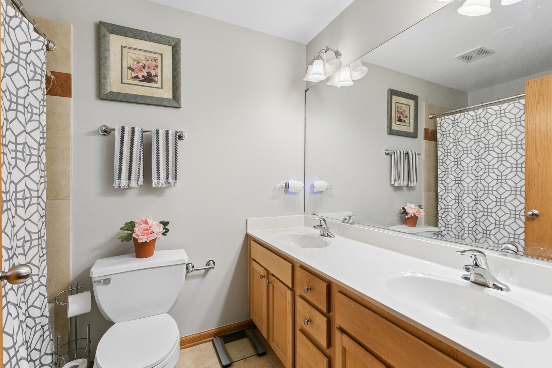
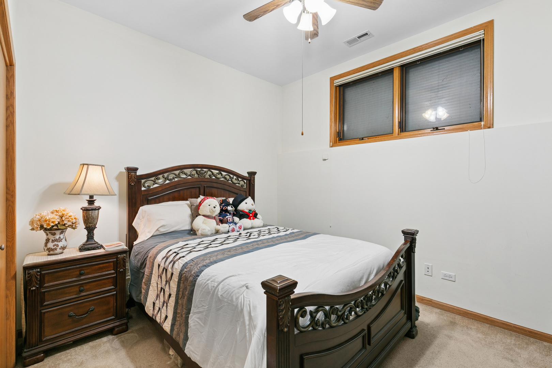
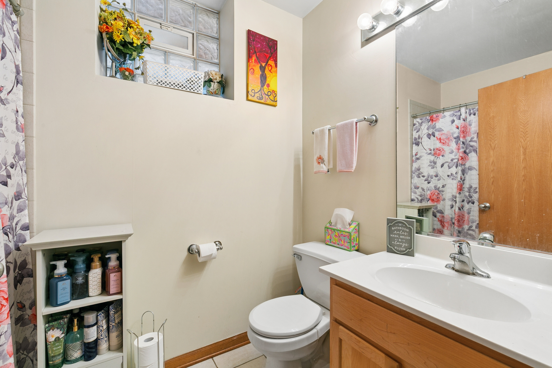
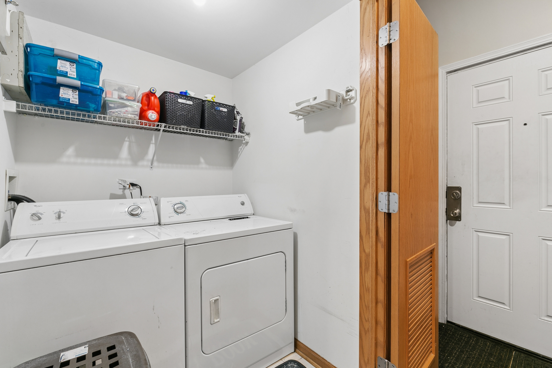
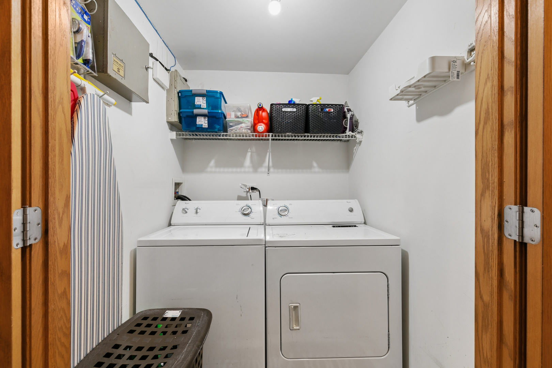
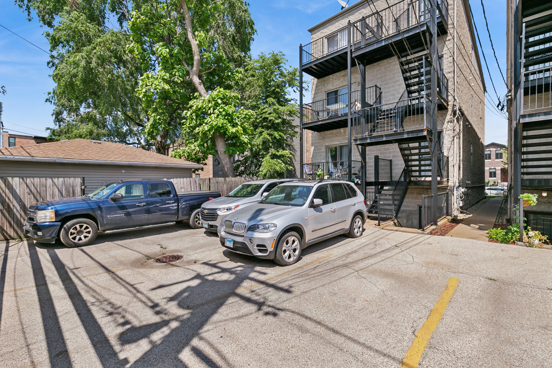
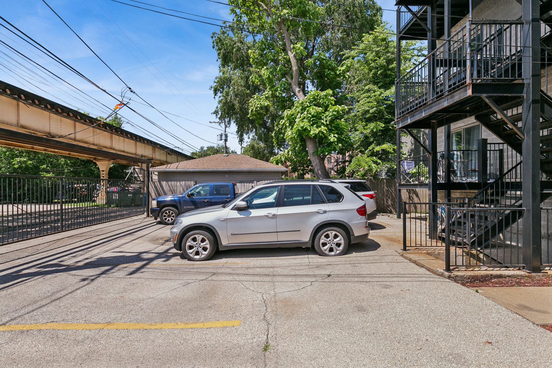
Discover this beautifully maintained 3-bedroom, 2-bathroom condo in the heart of Bronzeville, tucked away in an intimate 4-unit building. The thoughtfully designed open floor plan creates a seamless flow between the spacious living and dining areas and the stylish kitchen, complete with stainless steel appliances, granite countertops, and ample cabinetry. Vaulted ceilings and impressive ceiling height throughout help create an airy, open feel, minimizing the typical below-grade feel often associated with lower-level living. The spacious primary suite provides a private retreat with an en-suite bath featuring dual vanities, while two generously sized additional bedrooms share a well-appointed full bath. Recent updates include a new furnace installed in February 2026. Additional features include in-unit laundry and an assigned exterior parking space in a secure gated lot. Ideally located just minutes from public transportation, expressways, shopping, dining, and everything Bronzeville has to offer, this move-in-ready condo combines comfort, style, and convenience. Don't miss the opportunity to make this exceptional Bronzeville residence your new home!
Details
| MLS # | 12758124 |
|---|---|
| Listing Type | For Sale |
| Style | Condominium |
| HOA Dues | $398 |
| Sub-Type | Resale |
| Status | Active Under Contract |
| Year | 2004 |
| Days On Site | 22 |
| Listing Provided By | Baird & Warner | Spencer Foote |
Features
| Bed(s) | 3 |
|---|---|
| Bath(s) | 2 Total |
| SQ Feet | 1,800 |
| Story(s) | 4 |
Interior
| Rooms Total | 6 |
|---|---|
| Cooling | Central Air |
| Heating | Natural Gas, Forced Air |
| Appliances | Range, Microwave, Dishwasher, Refrigerator, Washer, Dryer |
| Fireplaces Total | 1 |
| Fireplace Features | Gas Starter |
| Laundry Features | Gas Dryer Hookup, In Unit |
Exterior
| Roof | Asphalt |
|---|---|
| Foundation Details | Concrete Perimeter |
| Construction Materials | Brick |
Parking
| Parking Features | Assigned, Off Alley, Alley Access, Electric Gate, Yes |
|---|
Utilities
| Sewer | Public Sewer, Storm Sewer |
|---|
Taxes
| Tax Year | 2025 |
|---|---|
| Tax Annual Amount | 2821.59 |
Area Information
| State | IL |
|---|---|
| County | Cook |
| City | Chicago |
| Zip Code | 60653 |
| Area | CHI Grand Boulevard |
| School District | Phillips Academy High School |
| Elementary School | Mollison Elementary School |
| High School | Phillips Academy High School |
| Listing VS Median (in 60653) | |
Price: $220,000 low | high Med: $275,000 sqft: 1,800 low | high Med: 1,450 $ / sqft: $122 low | high Med: $190 On site: 22 low | high Med: 46 | |
Market Activity 60653
Request a showing
Request a showing
Contact
Learn More About This Property

| State | IL |
|---|---|
| County | Cook |
| City | Chicago |
| Zip Code | 60653 |
| Area | CHI Grand Boulevard |
| School District | Phillips Academy High School |
| Elementary School | Mollison Elementary School |
| High School | Phillips Academy High School |
| Listing VS Median (in 60653) | |
Price: $220,000 low | high Med: $275,000 sqft: 1,800 low | high Med: 1,450 $ / sqft: $122 low | high Med: $190 On site: 22 low | high Med: 46 | |