
 Price Reduced Listing
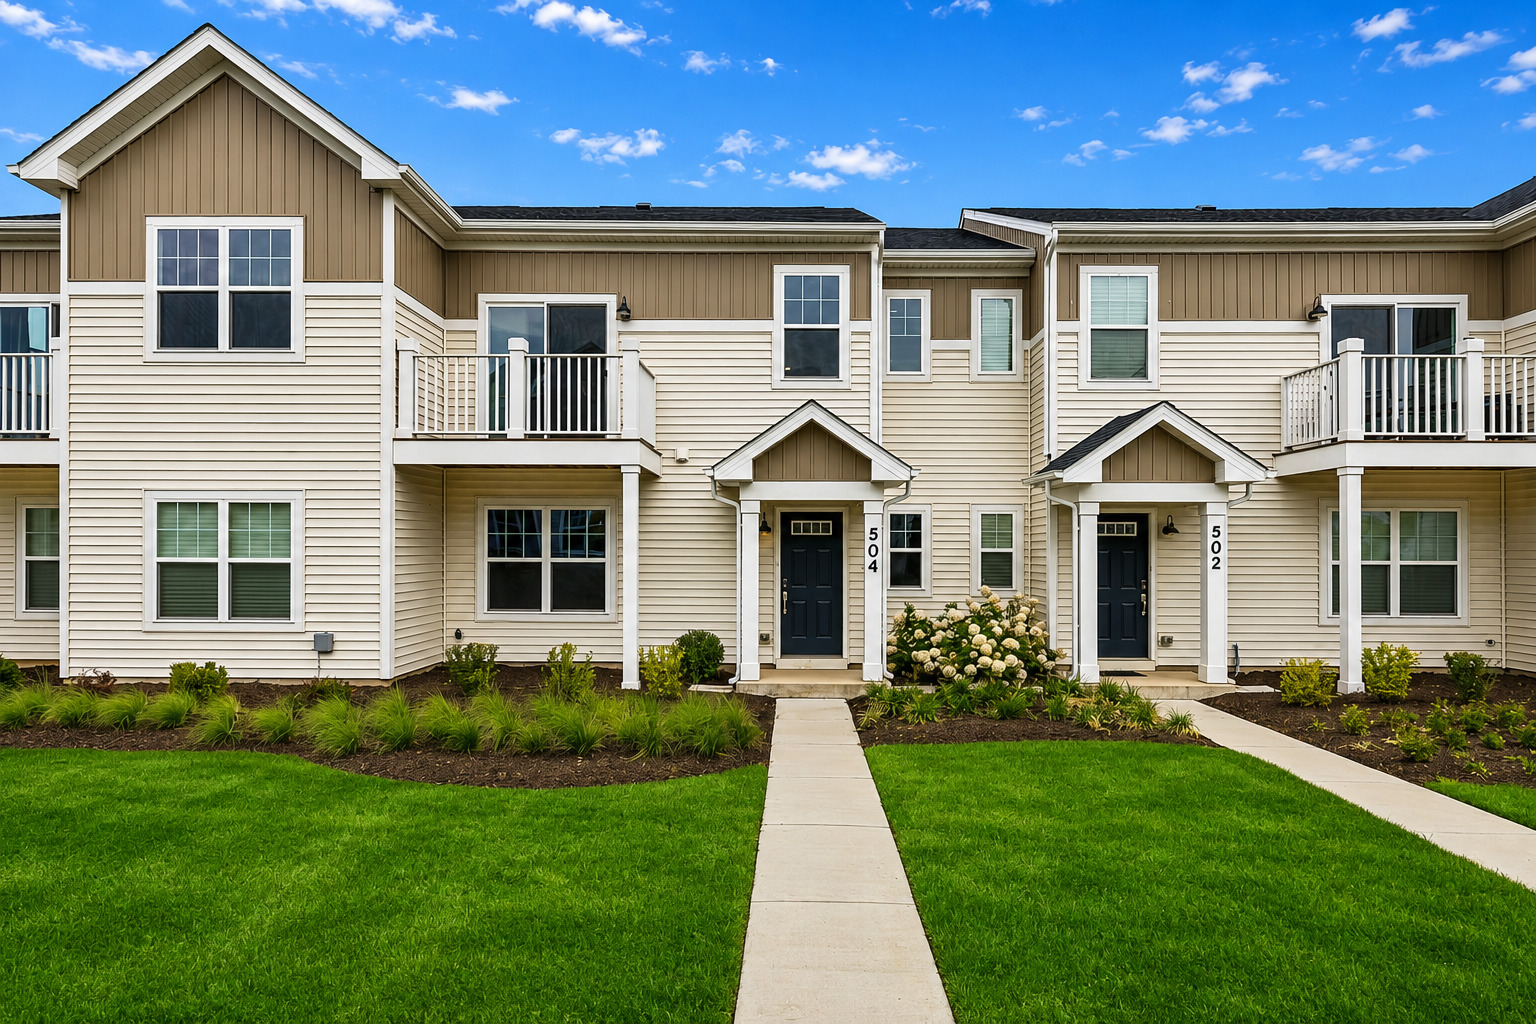
504 Comstock Road,South Elgin, IL 60177
South Elgin, IL 60177

Description
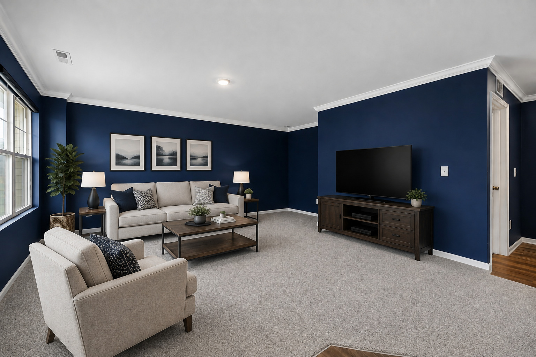
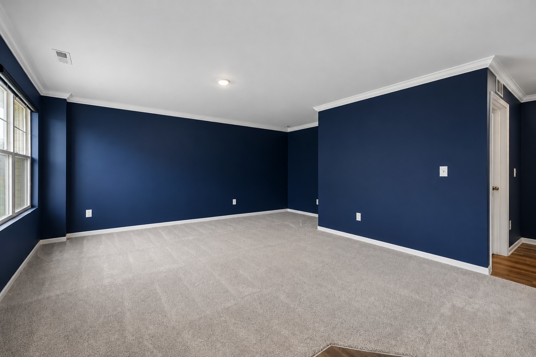
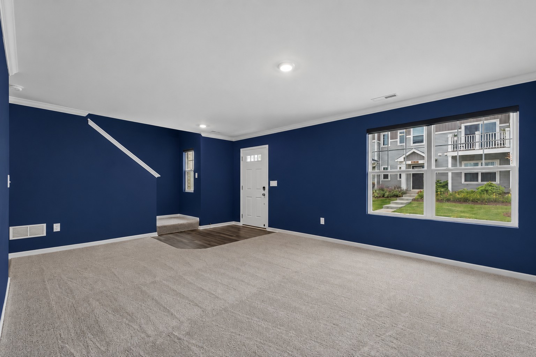
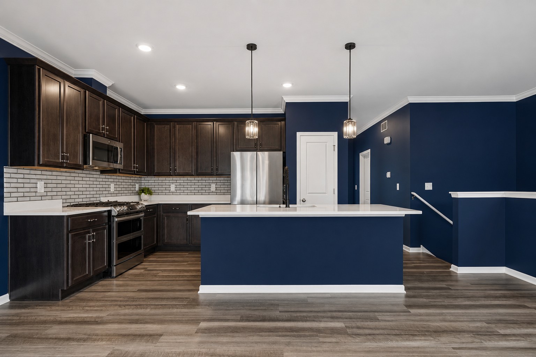
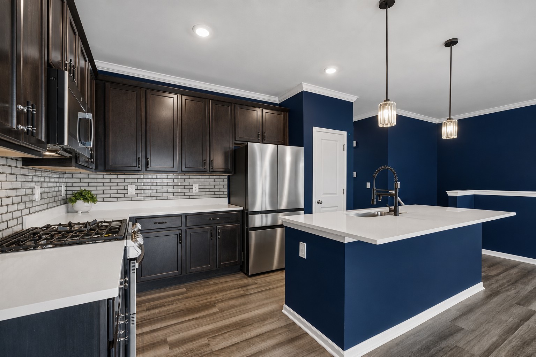
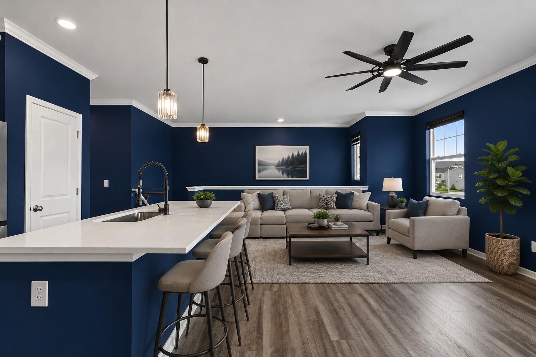
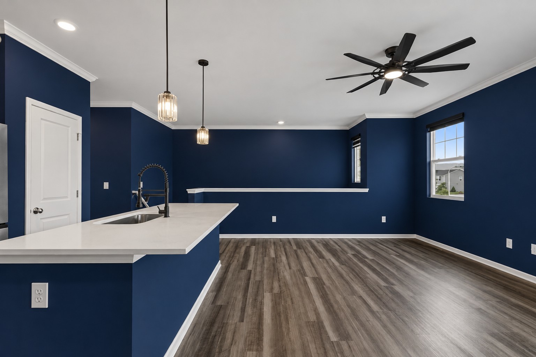
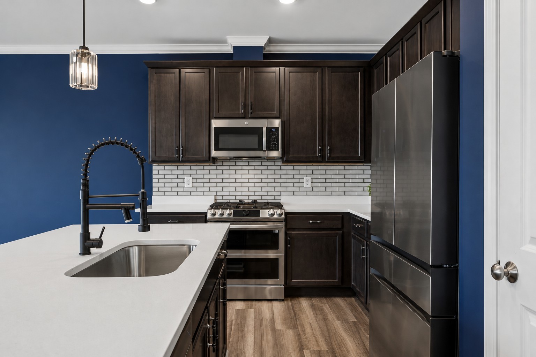
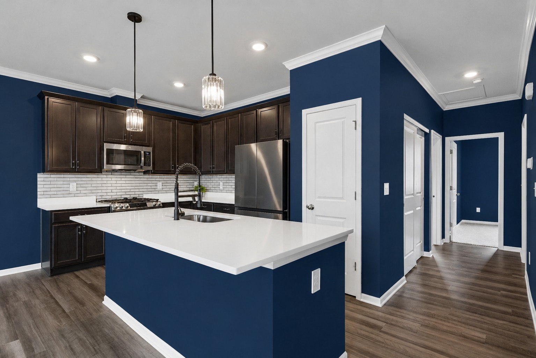
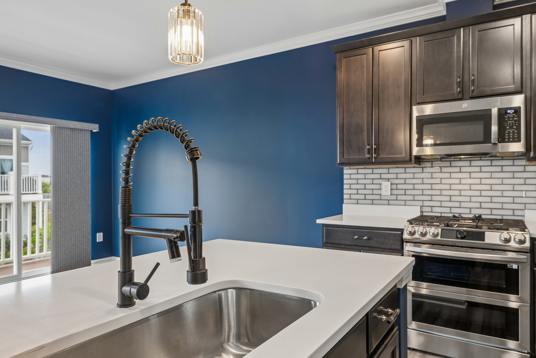
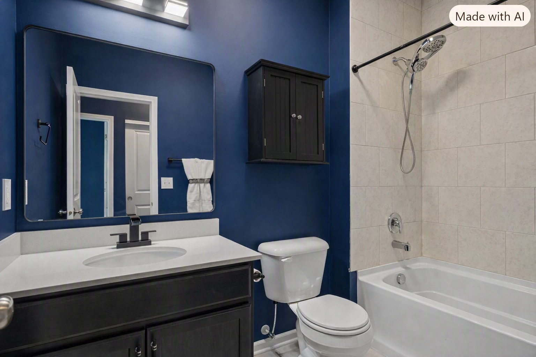
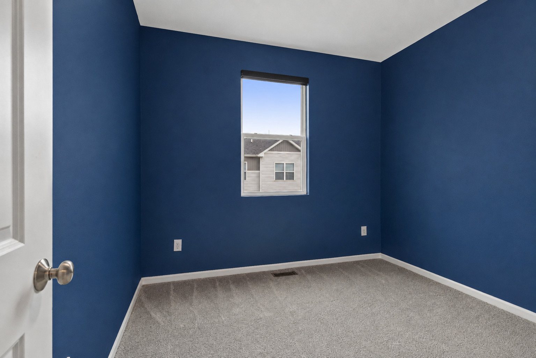
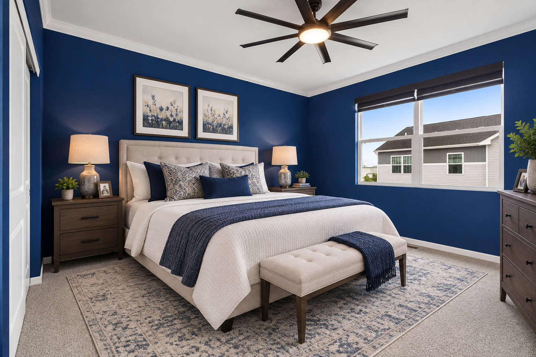
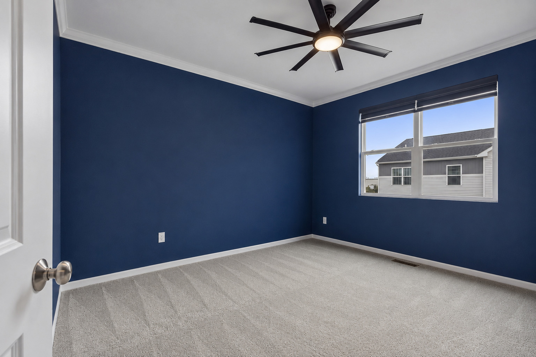
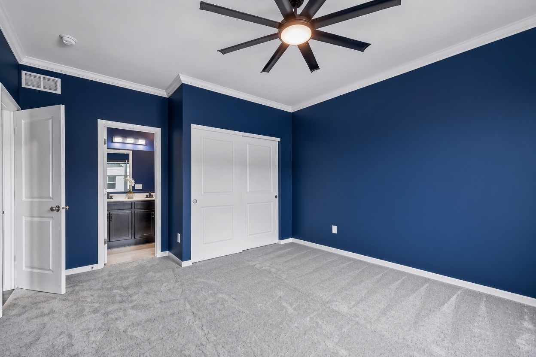
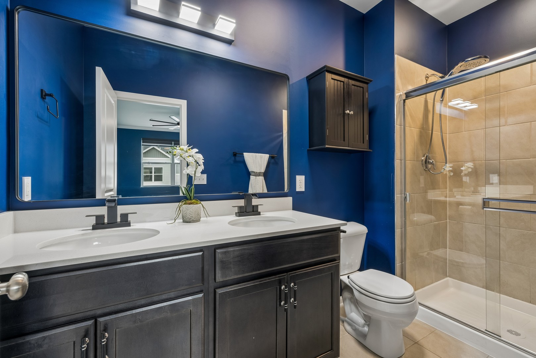
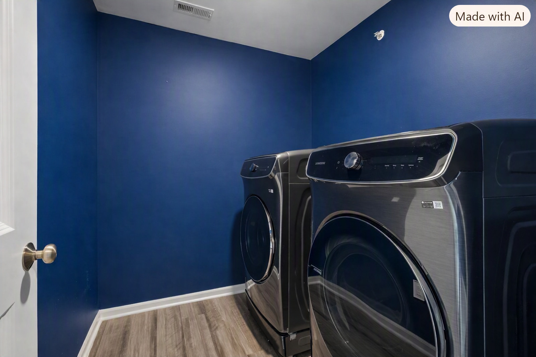
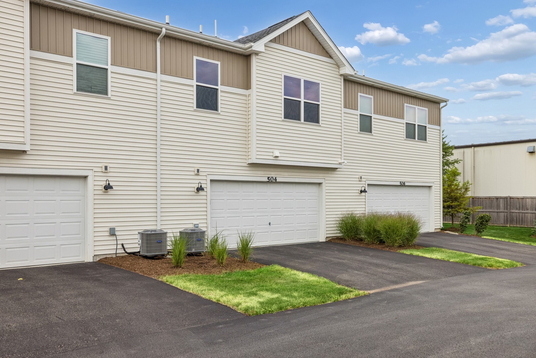
This home qualifies for the IDHA ACCESS HOME LOAN ~ $15,000 IN DOWNPAYMET ASSISTANCE. ~~ BETTER THAN NEW & MOVE-IN READY ~ Built in 2023, this heavily upgraded townhome lets you skip the builder delays and construction mess. While new builds hand you a blank slate that requires thousands in extras, this home comes completely finished with custom touches already done for you. ~ Step inside to an open concept main level featuring a stunning kitchen with Arctic White Quartz countertops, Merillat "Dusk" soft close cabinetry, a stylish 2025 backsplash, and premium Samsung appliances (including washer and dryer) ~ No detail was missed: enjoy brand-new 2026 carpeting, crown molding throughout most of the home, updated light switches, custom blinds and ceiling fans. Both bathrooms have been fully refreshed with modern fixtures, mirrors, and a brand new ceramic tile shower surround in the hall bath. ~ The lower level provides incredible flexible space for a home gym, second family room or a game room. Plus, the garage is fully up-to-date with a WiFi-enabled camera opener and a level 2 EV charger. ~ Ideally located within walking distance t a local park and just minutes from the Fox River Trail, Randall Road shopping and dining. This is your chance to own a pristine , heavily upgraded home without the wait or hidden builder costs.
Details
| MLS # | 12733026 |
|---|---|
| Listing Type | For Sale |
| Style | Condominium |
| HOA Dues | $290 |
| Sub-Type | Resale |
| Status | Active |
| Year | 2023 |
| Days On Site | 37 |
| Listing Provided By | Baird & Warner Real Estate - Algonquin | Susan Price |
Features
| Bed(s) | 2 |
|---|---|
| Bath(s) | 2 Total |
| SQ Feet | 1,468 |
| Garage | 2 |
| Basement | Y |
| Story(s) | 2 |
| Acreage | 0.03 |
Interior
| Rooms Total | 5 |
|---|---|
| Cooling | Central Air |
| Heating | Natural Gas, Forced Air |
| Appliances | Range, Microwave, Dishwasher, Refrigerator, Washer, Dryer |
| Laundry Features | In Unit |
Exterior
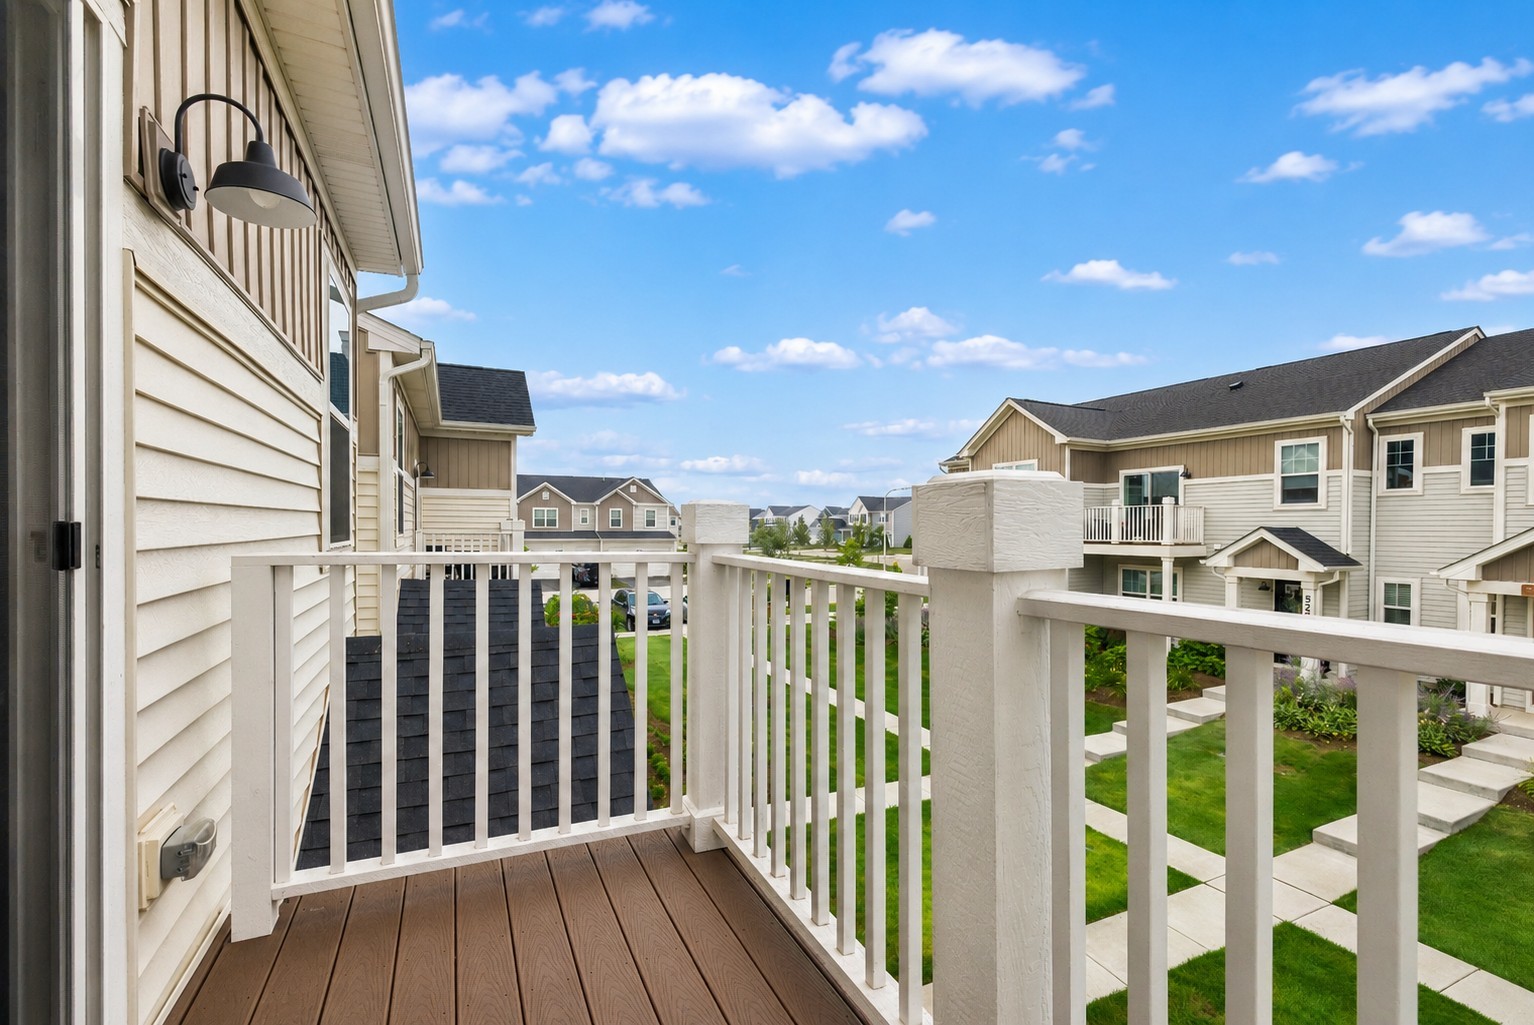
| Exterior Features | Balcony |
|---|---|
| Roof | Asphalt |
| Foundation Details | Concrete Perimeter |
| Construction Materials | Vinyl Siding |
Parking
| Parking Features | Asphalt, Garage Door Opener, Electric Vehicle Charging Station(s), Yes, Garage Owned, Attached, Garage |
|---|---|
| Garage Spaces | 2 |
Utilities
| Sewer | Public Sewer |
|---|---|
| Electric | Circuit Breakers |
Taxes
| Tax Year | 2025 |
|---|---|
| Tax Annual Amount | 7013.04 |
Area Information
| State | IL |
|---|---|
| County | Kane |
| City | South Elgin |
| Zip Code | 60177 |
| Area | South Elgin |
| Community Name | The Townes at Becketts |
| School District | South Elgin High School |
| Elementary School | Fox Meadow Elementary School |
| High School | South Elgin High School |
| Listing VS Median (in The Townes at Becketts) | |
Price: $359,900 low | high Med: $342,495 sqft: 1,468 low | high Med: 1,523 $ / sqft: $245 low | high Med: $225 On site: 37 low | high Med: 157 | |
Market Activity 60177
Request a showing
Request a showing
Contact
Learn More About This Property

| State | IL |
|---|---|
| County | Kane |
| City | South Elgin |
| Zip Code | 60177 |
| Area | South Elgin |
| Community Name | The Townes at Becketts |
| School District | South Elgin High School |
| Elementary School | Fox Meadow Elementary School |
| High School | South Elgin High School |
| Listing VS Median (in The Townes at Becketts) | |
Price: $359,900 low | high Med: $342,495 sqft: 1,468 low | high Med: 1,523 $ / sqft: $245 low | high Med: $225 On site: 37 low | high Med: 157 | |