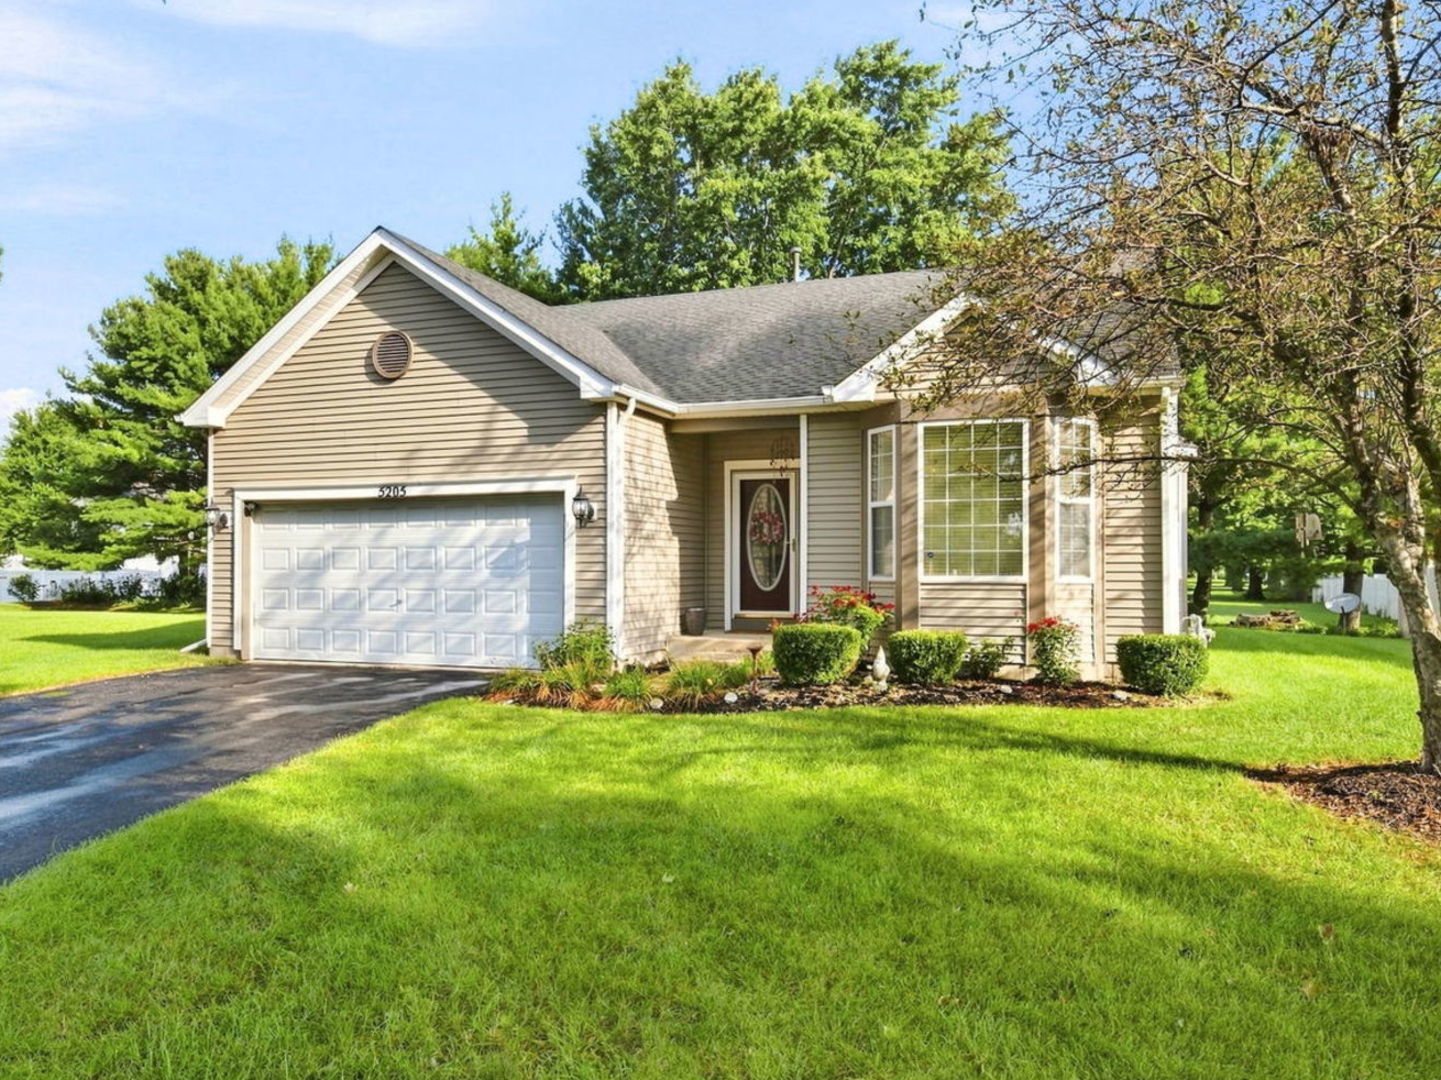
5117 Woodmere Court,Plainfield, IL 60586
Plainfield, IL 60586

Description
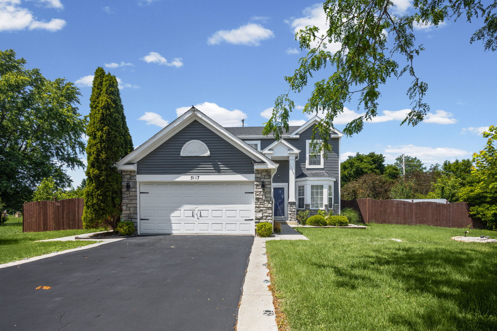
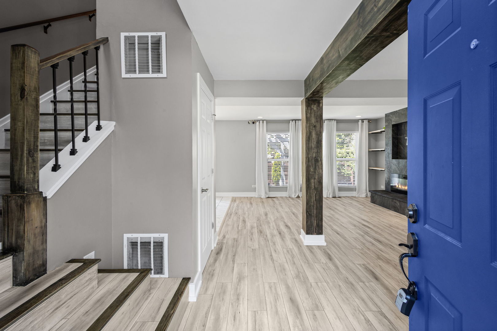
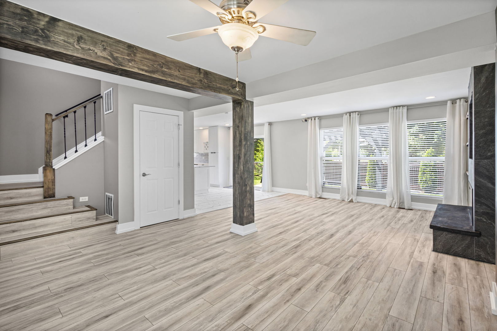
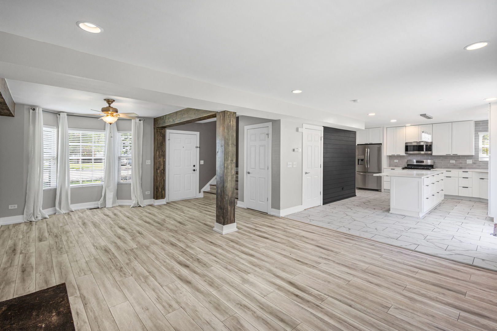
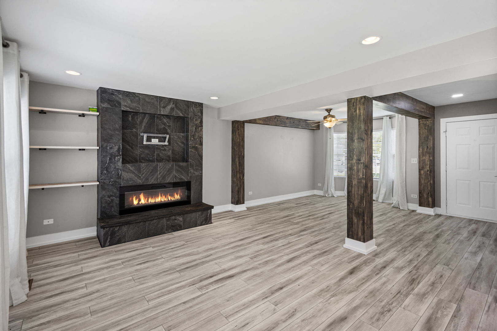
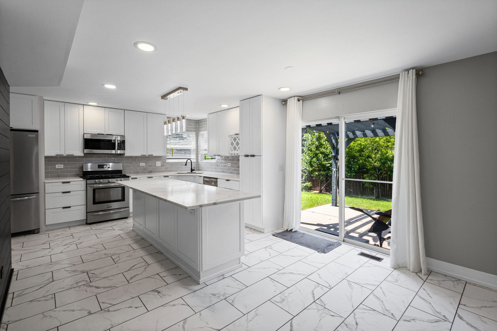
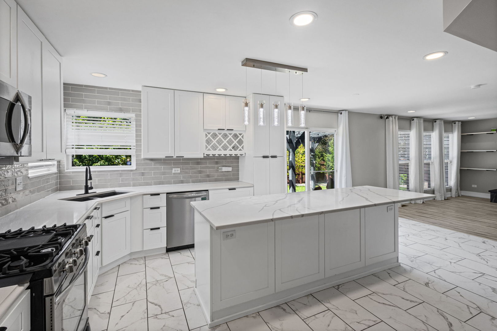
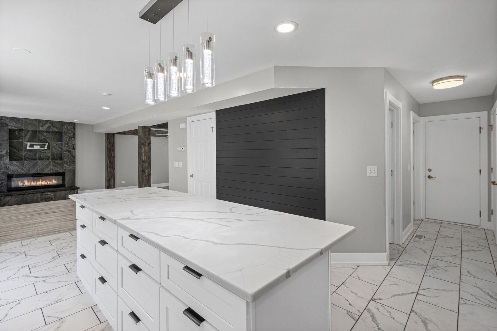
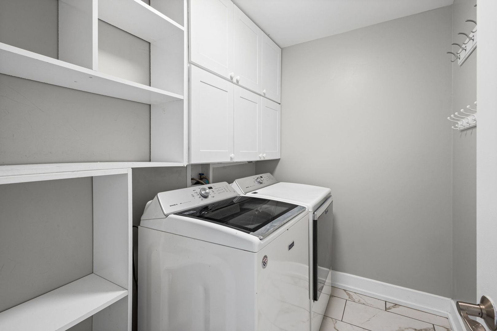
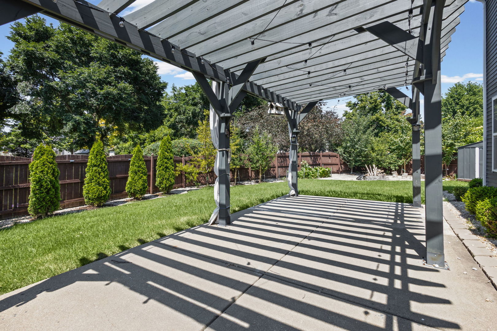
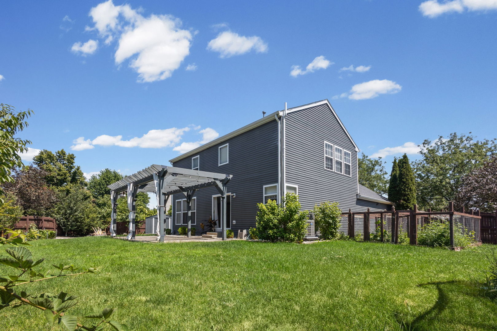
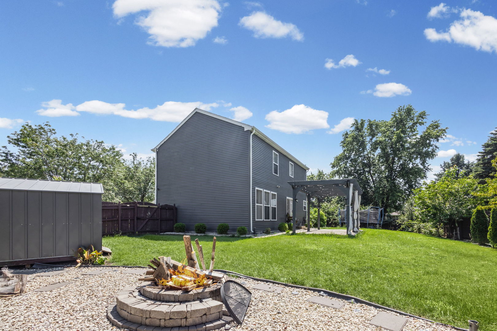
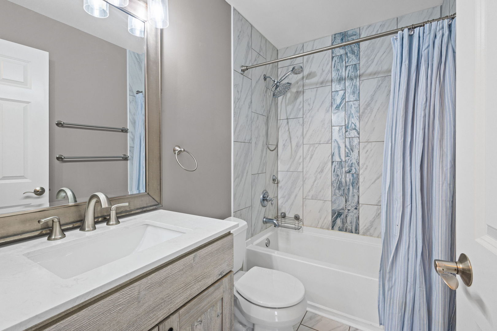
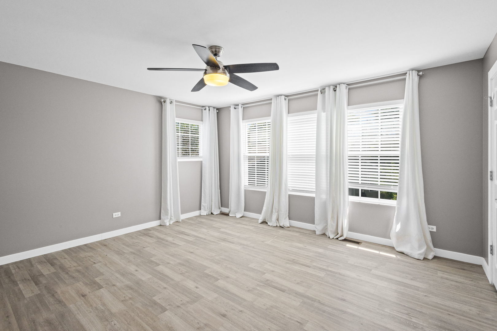
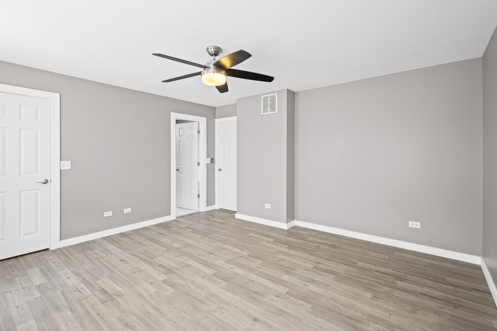
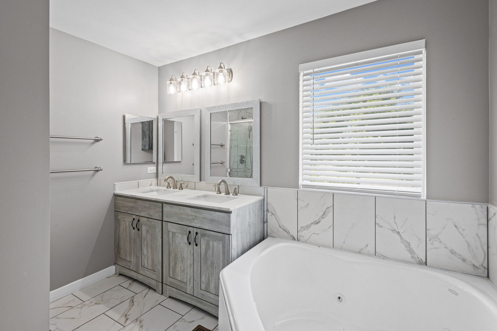
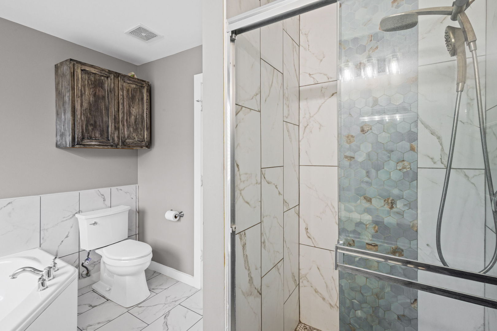
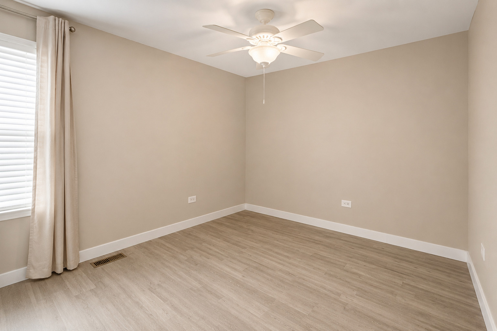
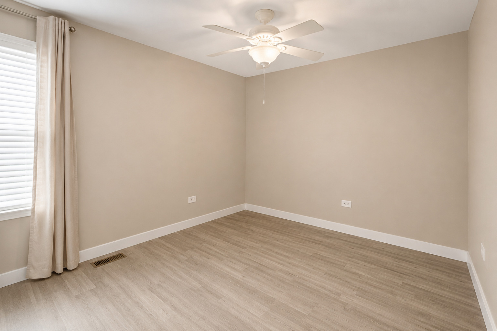
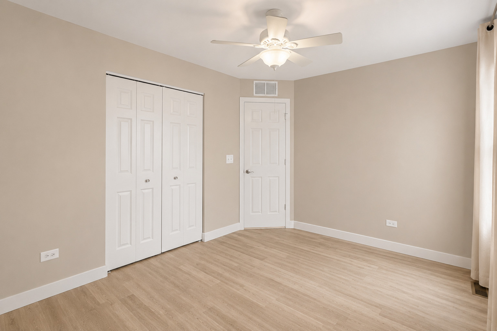
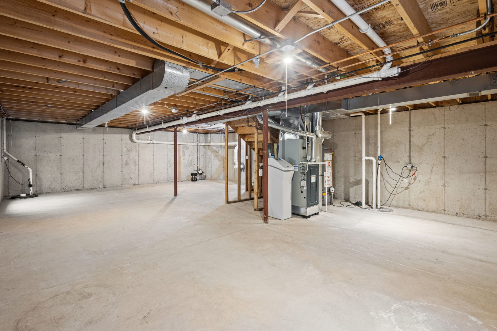
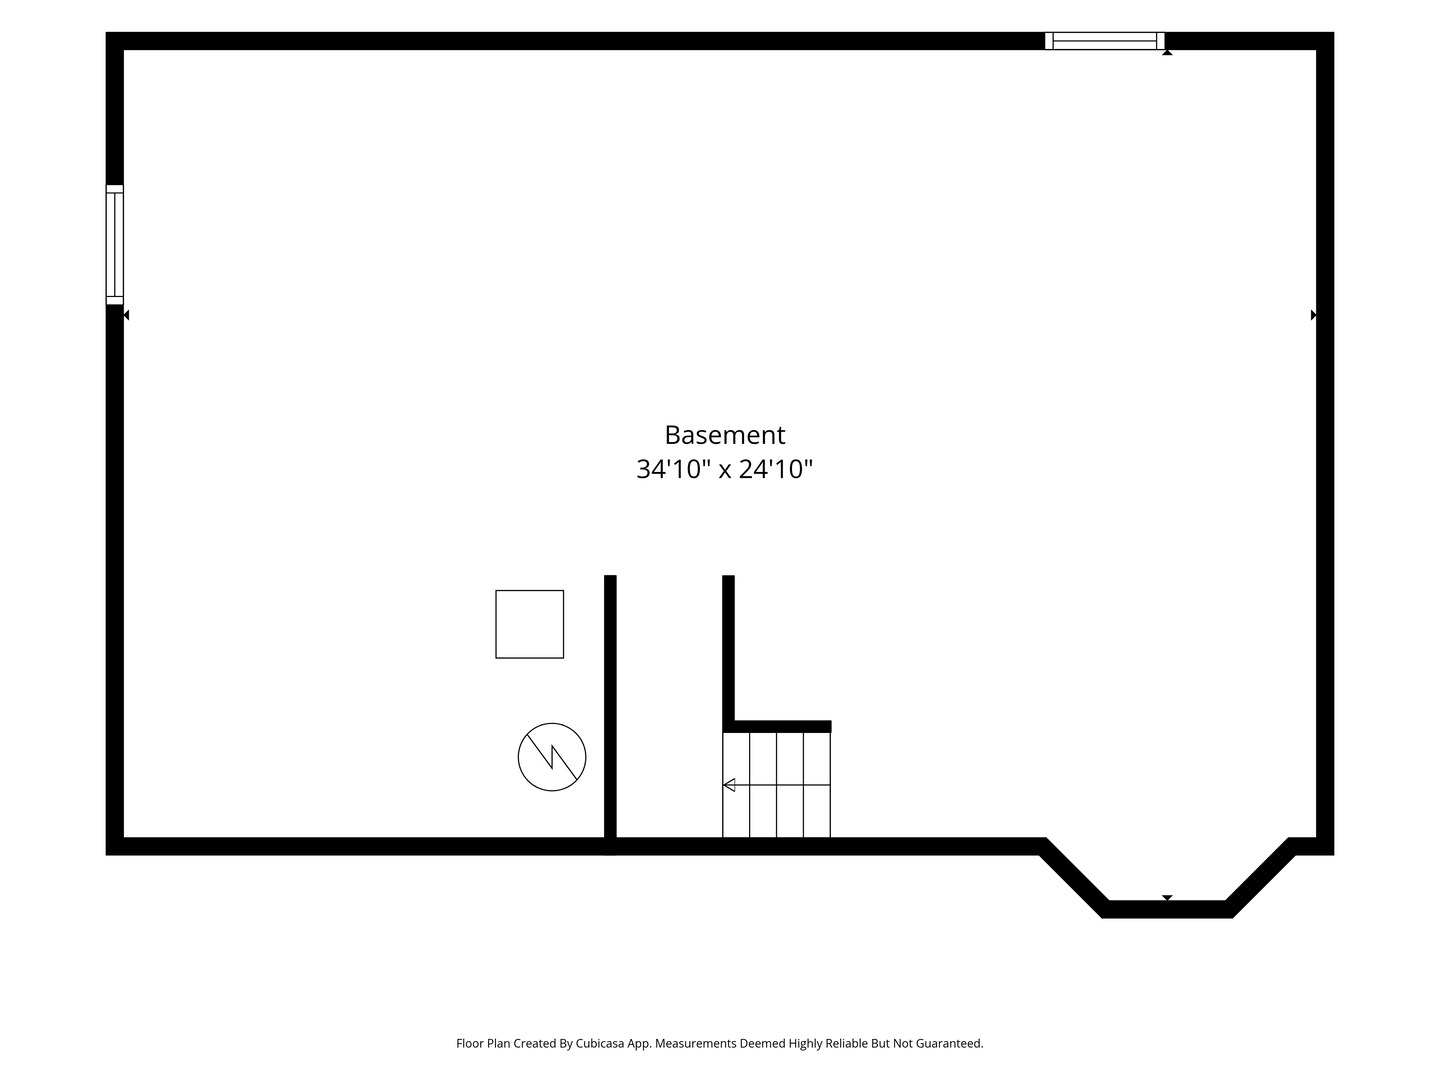
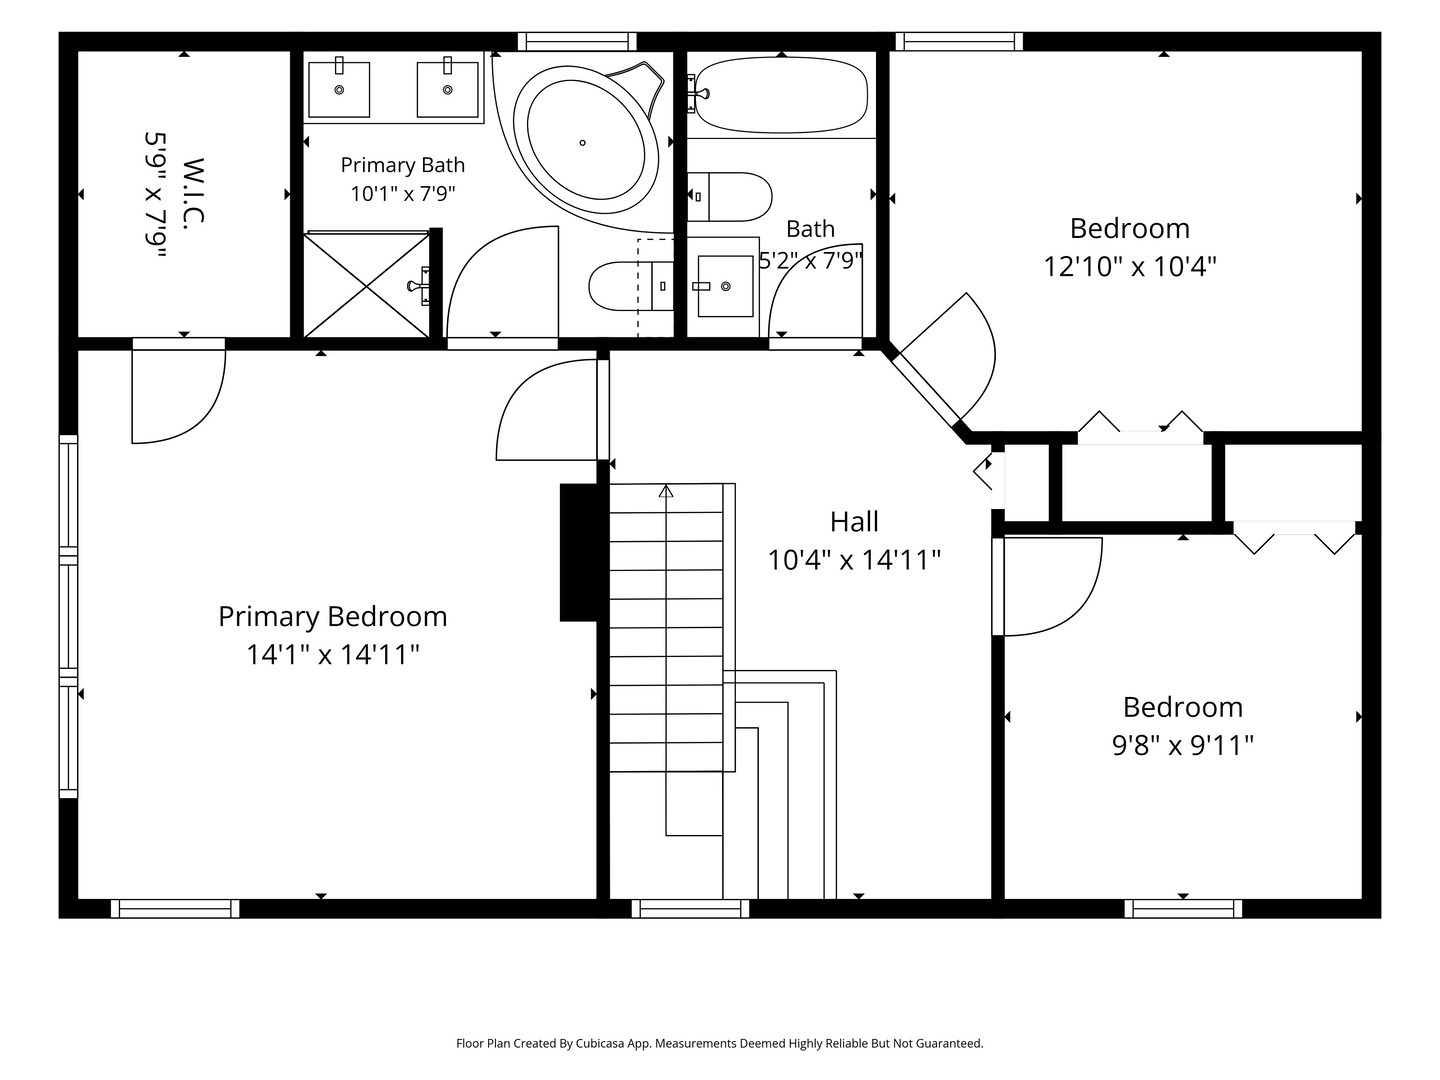
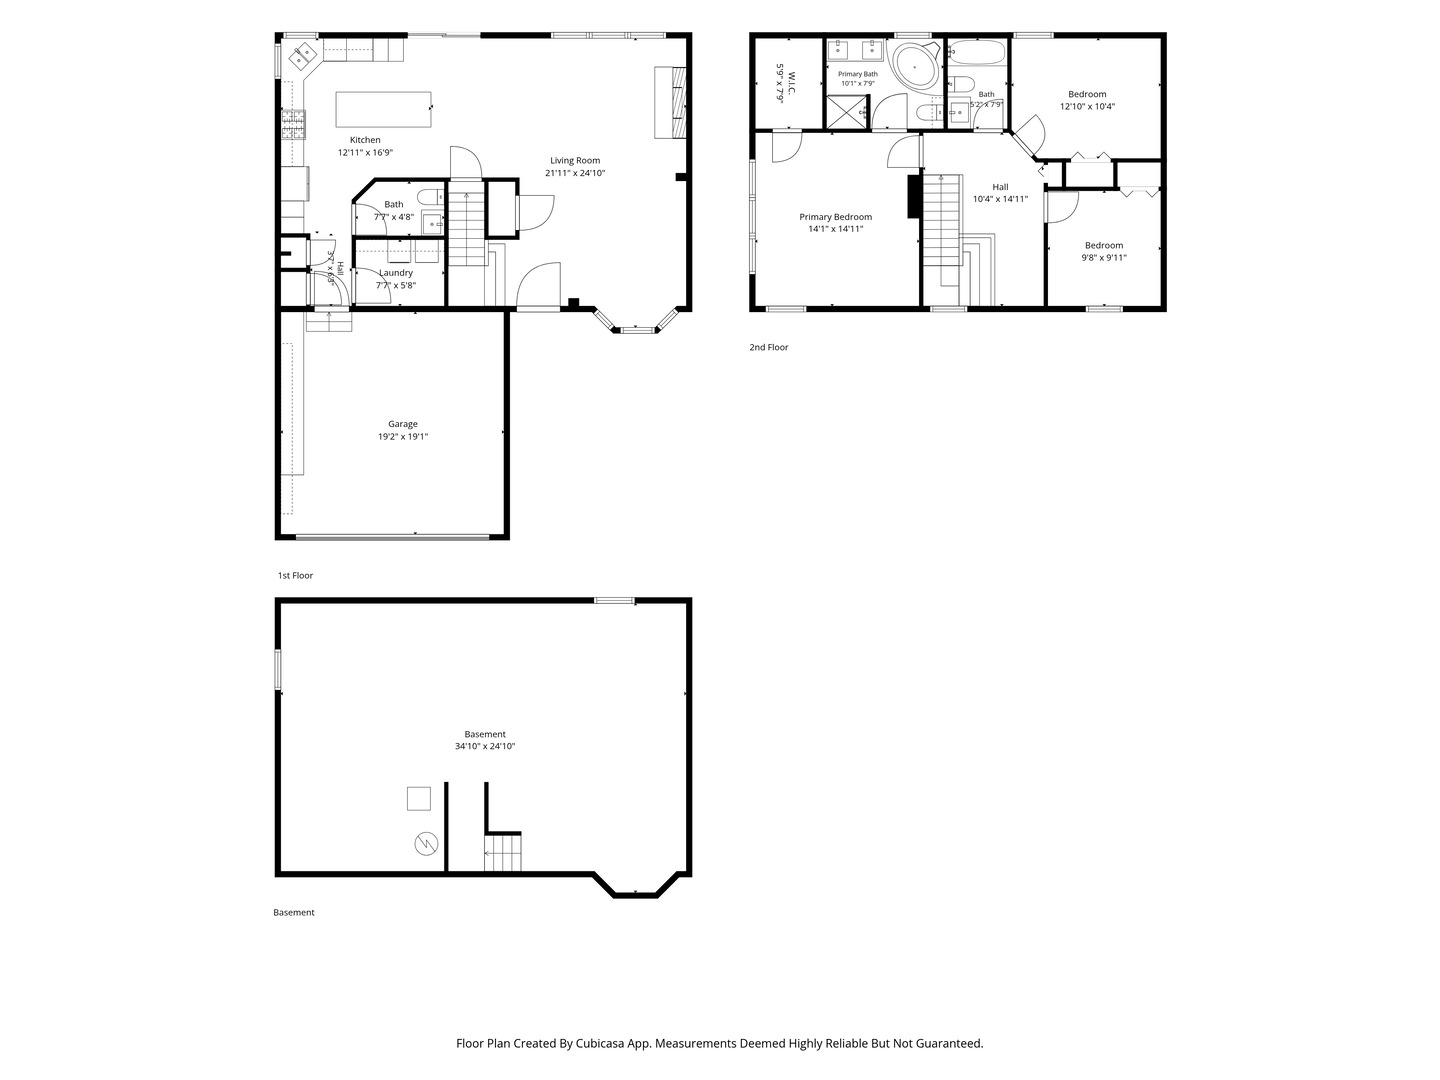
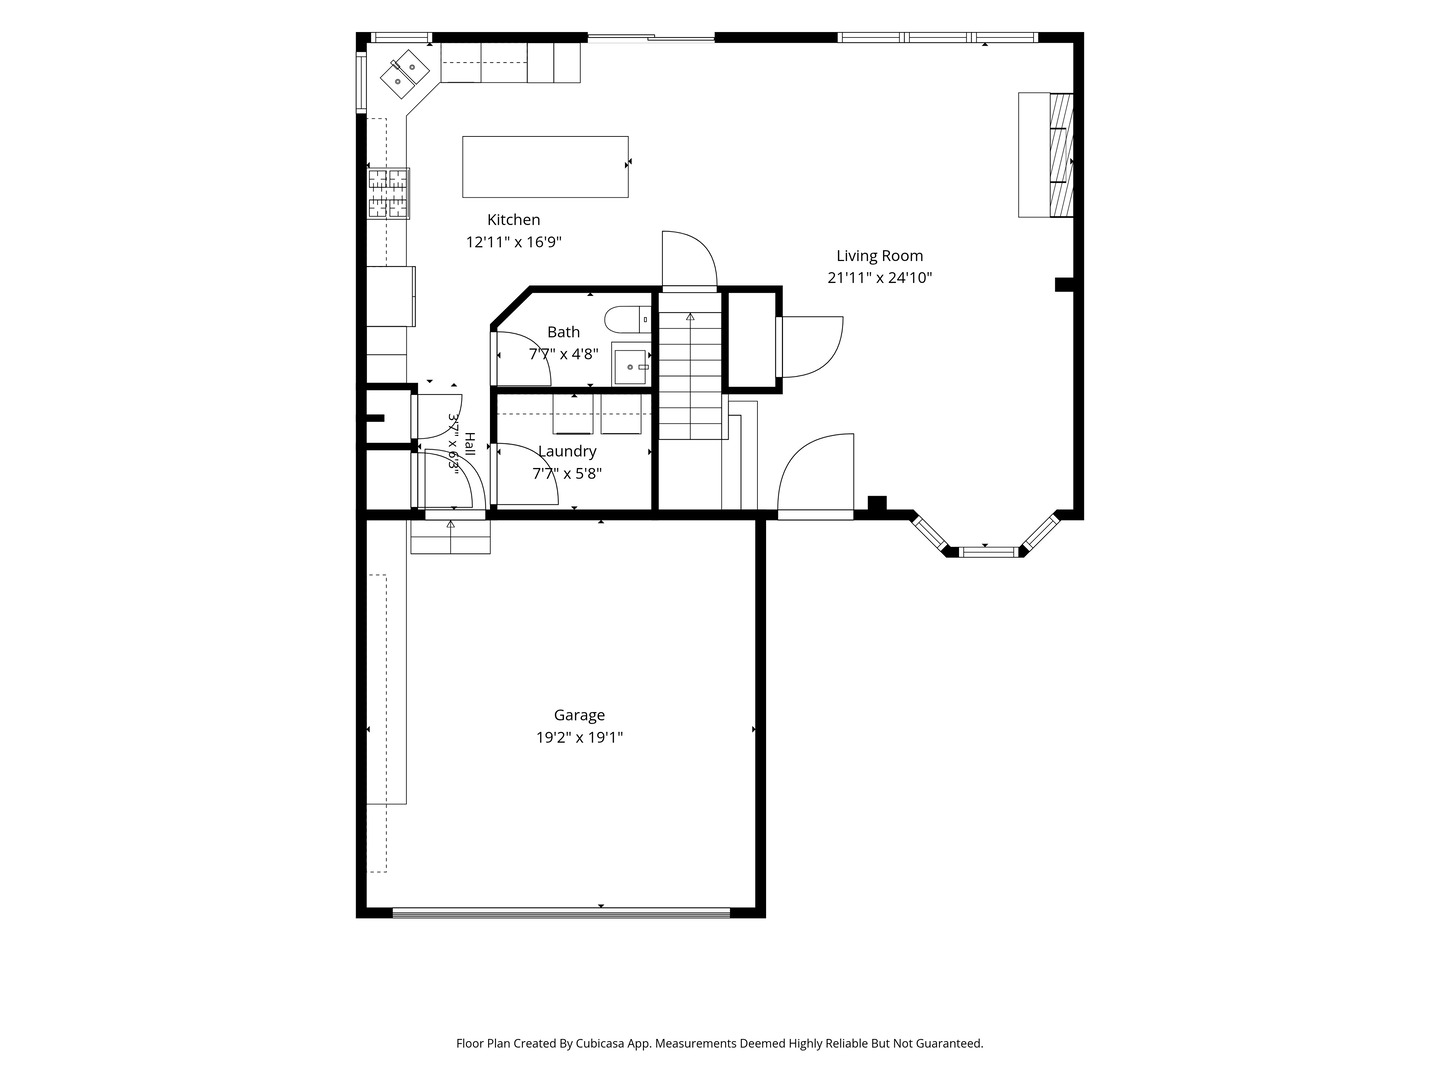
Welcome to this beautifully updated 3-bedroom home, ideally situated on an oversized cul-de-sac lot in the highly sought-after Hampton Glen subdivision. Thoughtfully designed with bright, inviting interiors and exceptional outdoor living space, this home offers the perfect setting for both everyday living and entertaining. The open-concept living and dining rooms are filled with natural light from a beautiful bay window, creating a warm and welcoming atmosphere. At the heart of the home, the updated kitchen features brand-new stainless steel appliances, quartz countertops, a generous center island, and a spacious eating area. Sliding glass doors seamlessly extend the living space outdoors to a private backyard retreat featuring a patio, fire pit, and gazebo surrounded by professional landscaping and a fully fenced yard-perfect for summer gatherings, quiet evenings, and entertaining family and friends. Upstairs, the spacious primary suite offers a private retreat with a walk-in closet and en-suite bath featuring a dual-sink vanity, separate shower, and whirlpool tub. Two additional generously sized bedrooms and a versatile loft provide plenty of space for family, guests, a home office, playroom, or additional lounge area. Additional highlights include convenient lower-level laundry, a full unfinished basement offering abundant storage and endless possibilities for future living space, and a 2-car attached garage. Located within the highly rated Troy School District and just minutes from shopping, dining, parks, schools, and major expressways, this move-in-ready home combines an exceptional lot, beautiful updates, flexible living spaces, and a prime location. Come experience everything this Hampton Glen home has to offer!
Details
| MLS # | 12700580 |
|---|---|
| Listing Type | For Sale |
| Style | House |
| HOA Dues | $176 |
| Sub-Type | Resale |
| Status | Active |
| Year | 2003 |
| Days On Site | 80 |
| Listing Provided By | Village Realty, Inc. | Zivile Paliska |
Features
| Bed(s) | 3 |
|---|---|
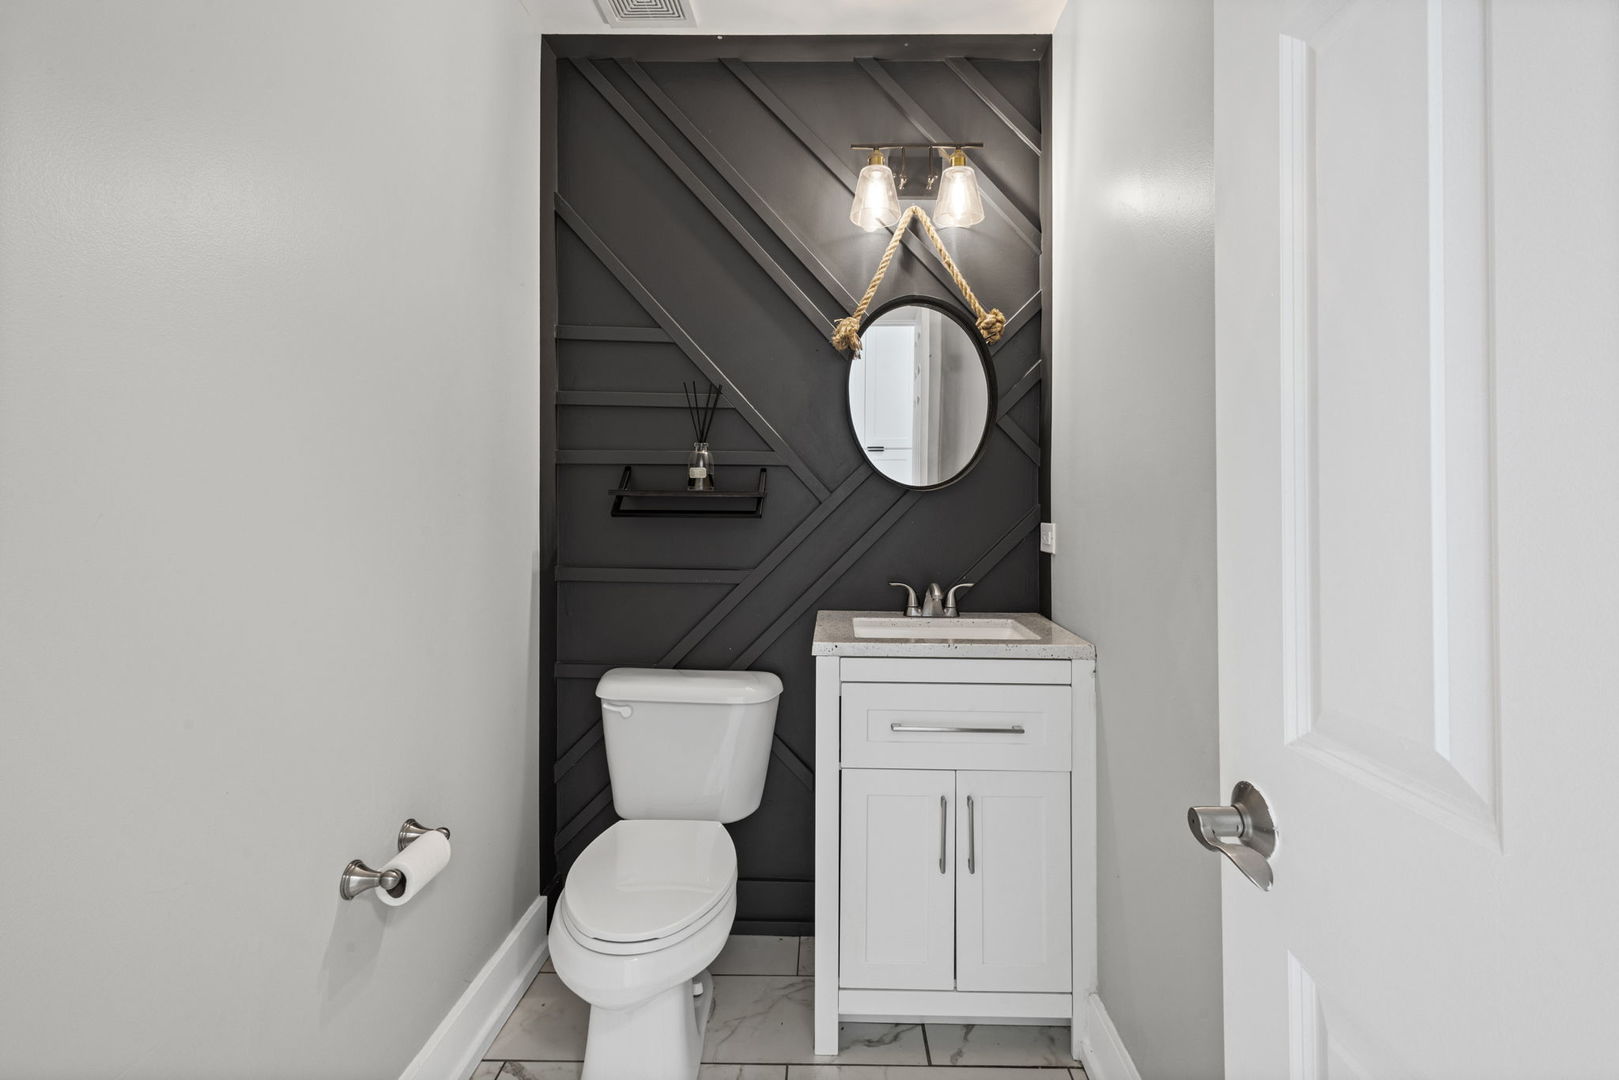
| Bath(s) | 3 Total |
| SQ Feet | 1,728 |
| Garage | 2 |
| Basement | Y |
| Story(s) | 2 |
| Acreage | 0.26 |
Interior
| Rooms Total | 8 |
|---|---|
| Cooling | Central Air |
| Heating | Natural Gas, Forced Air |
| Interior Features | Cathedral Ceiling(s) |
| Appliances | Range, Microwave, Dishwasher, Refrigerator, Washer, Dryer, Disposal |
| Fireplaces Total | 0 |
| Laundry Features | Main Level, Gas Dryer Hookup |
Exterior
| Exterior Features | Fire Pit |
|---|---|
| Roof | Asphalt |
| Foundation Details | Concrete Perimeter |
| Lot Features | Cul-De-Sac, Landscaped |
| Construction Materials | Vinyl Siding, Cedar |
| Patio And Porch Features | Patio |
| Fencing | Fenced |
Parking
| Parking Features | Asphalt, Garage Door Opener, Yes, Garage Owned, Attached, Garage |
|---|---|
| Garage Spaces | 2 |
Utilities
| Sewer | Public Sewer, Storm Sewer |
|---|---|
| Electric | Circuit Breakers, 200+ Amp Service |
Location
| Community Features | Park, Lake, Curbs, Sidewalks, Street Lights, Street Paved |
|---|
Taxes
| Tax Year | 2025 |
|---|---|
| Tax Annual Amount | 8579 |
Area Information
| State | IL |
|---|---|
| County | Will |
| City | Plainfield |
| Zip Code | 60586 |
| Area | Plainfield |
| Community Name | Hampton Glen |
| School District | Joliet West High School |
| Elementary School | Troy Hofer Elementary School |
| High School | Joliet West High School |
| Listing VS Median (in Hampton Glen) | |
Price: $424,999 low | high Med: $266,000 sqft: 1,728 low | high Med: 1,472 $ / sqft: $246 low | high Med: $181 On site: 80 low | high Med: 142 | |
Market Activity 60586
Request a showing
Request a showing
Contact
Learn More About This Property

| State | IL |
|---|---|
| County | Will |
| City | Plainfield |
| Zip Code | 60586 |
| Area | Plainfield |
| Community Name | Hampton Glen |
| School District | Joliet West High School |
| Elementary School | Troy Hofer Elementary School |
| High School | Joliet West High School |
| Listing VS Median (in Hampton Glen) | |
Price: $424,999 low | high Med: $266,000 sqft: 1,728 low | high Med: 1,472 $ / sqft: $246 low | high Med: $181 On site: 80 low | high Med: 142 | |