Price Reduced Listing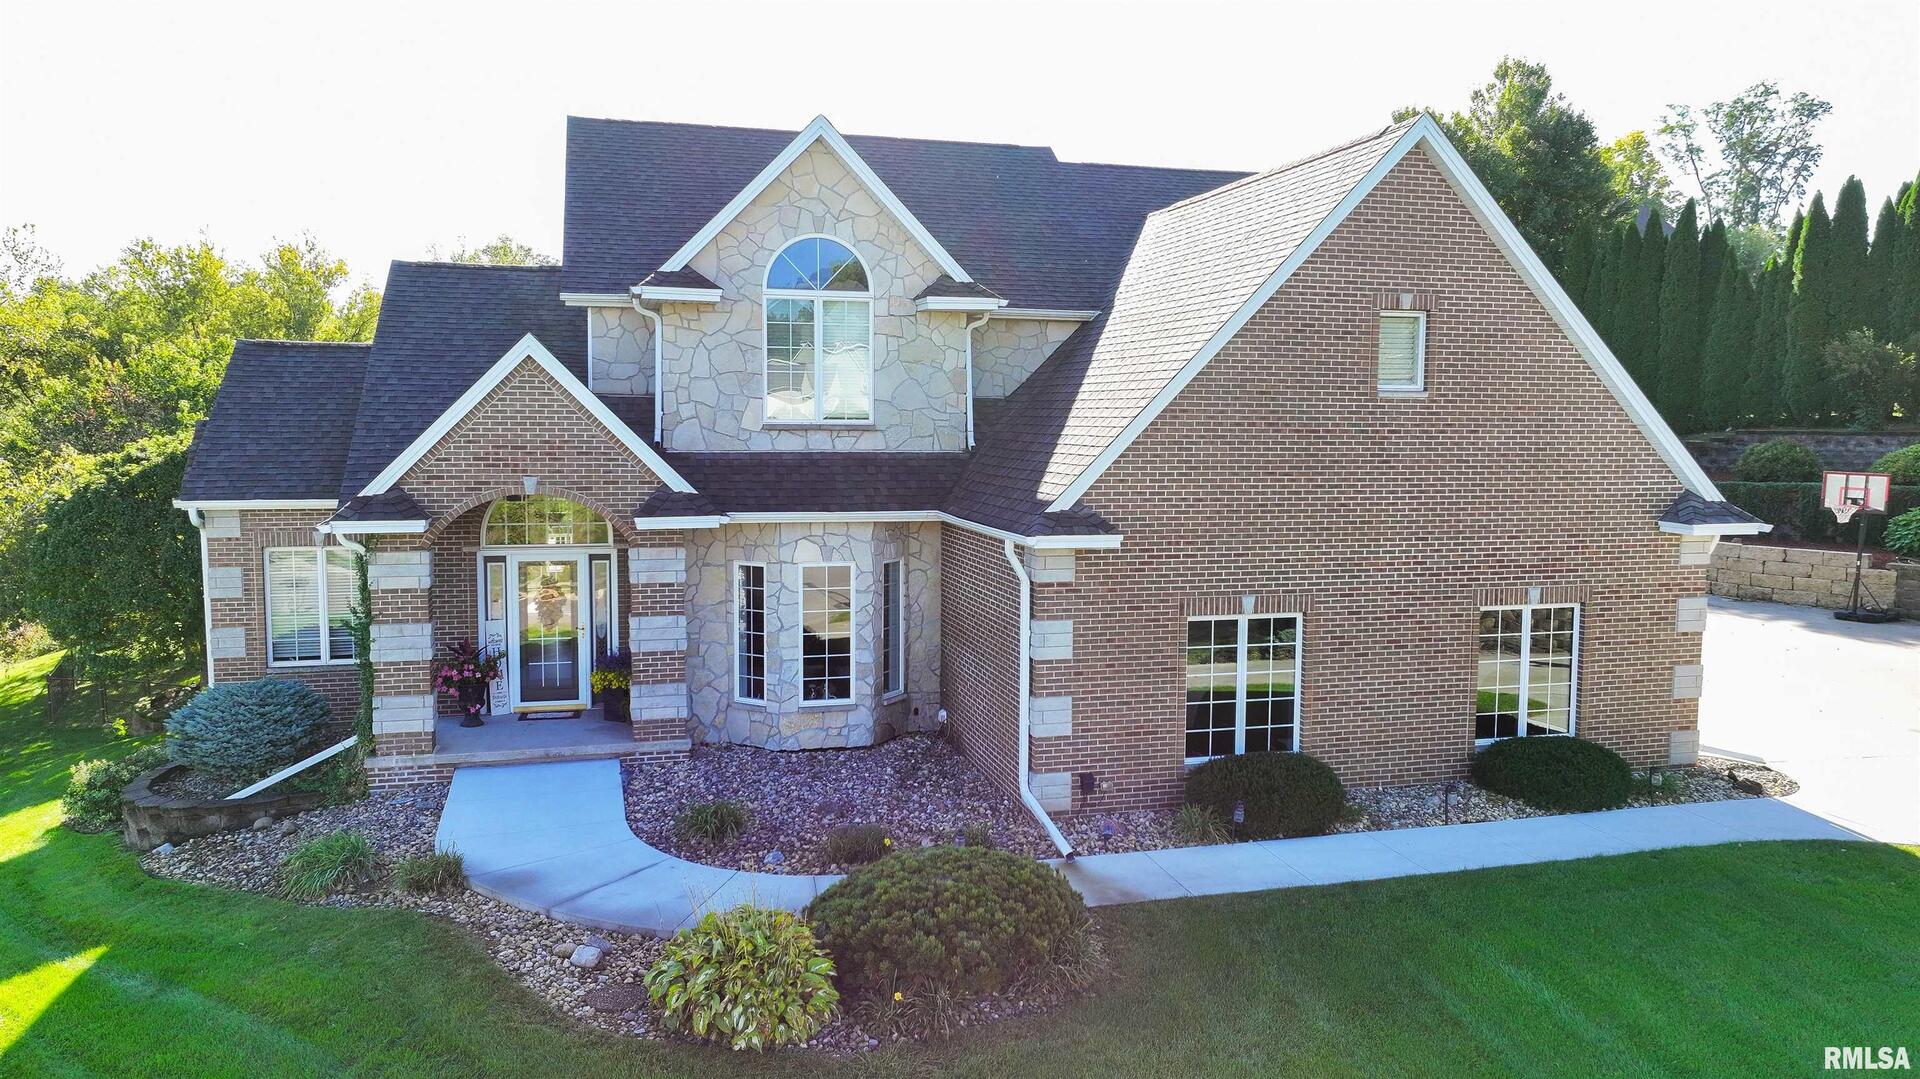

Description
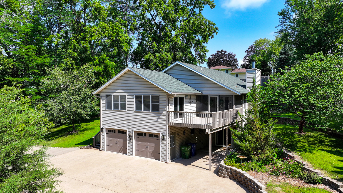
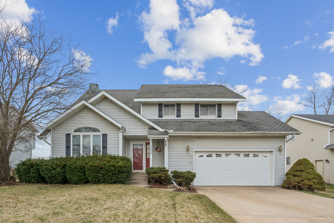
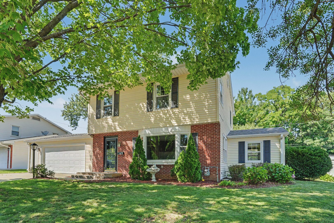
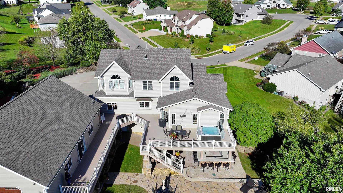
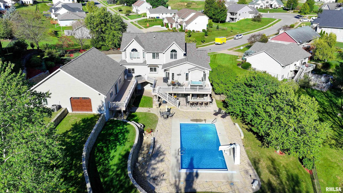
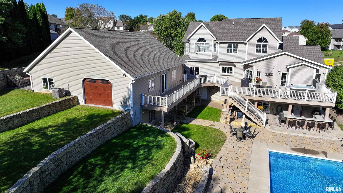
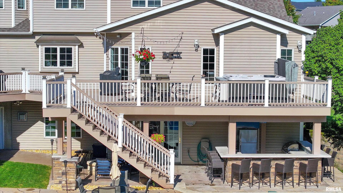
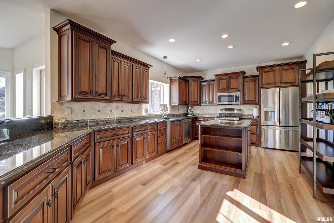
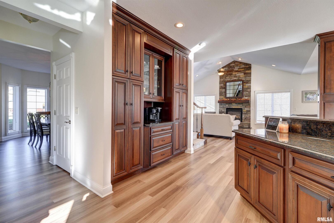
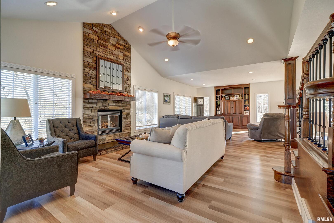
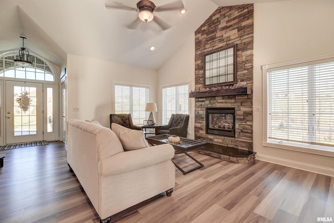
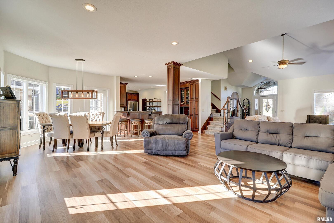
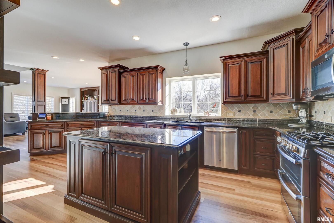
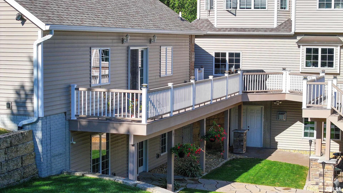
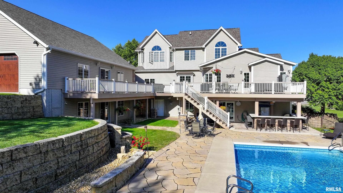
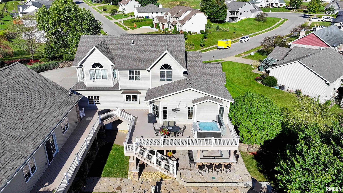
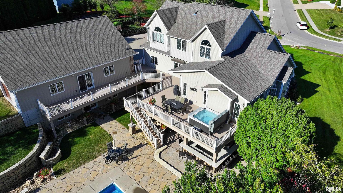
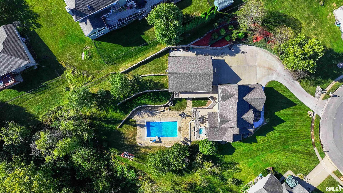
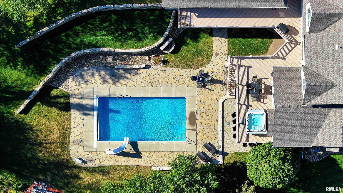
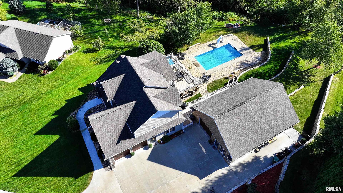
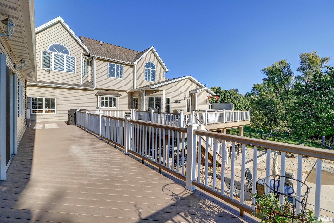
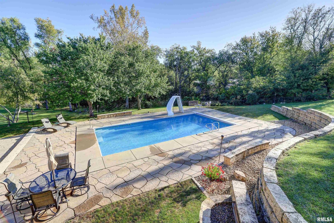
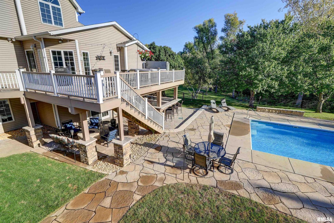
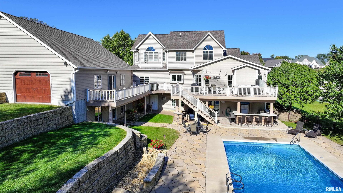
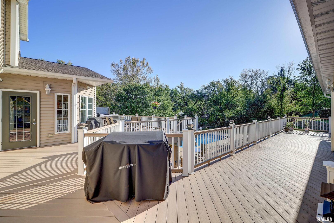
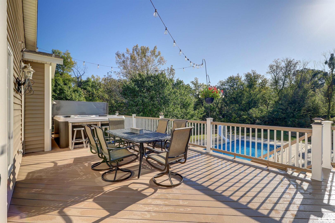
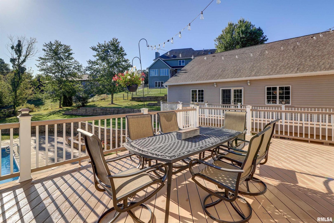
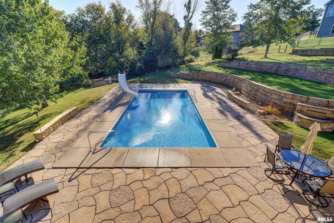
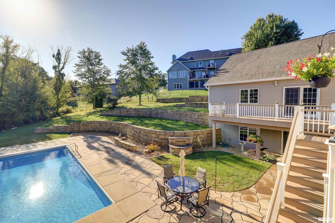
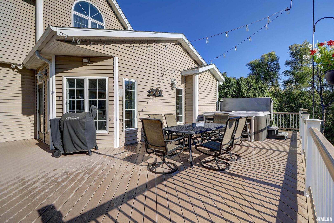
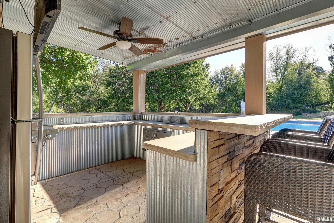
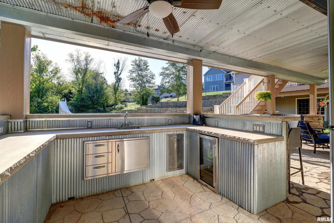
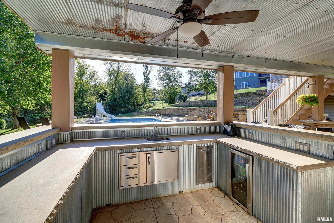
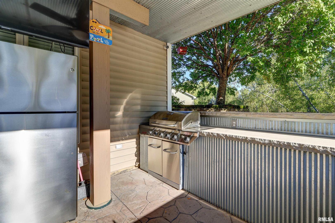
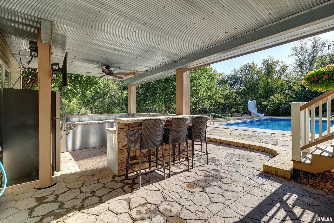
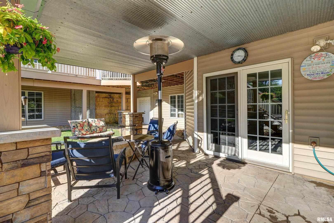
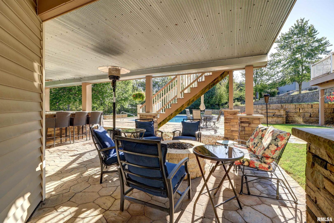
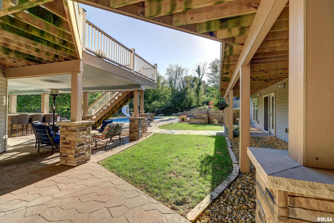
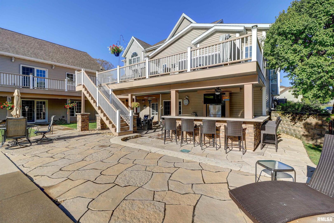
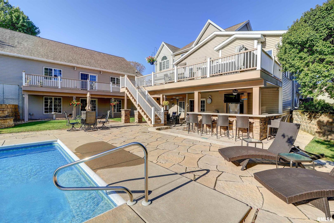
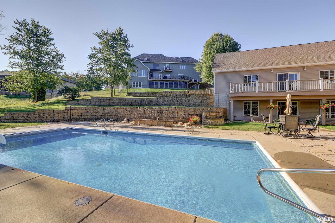
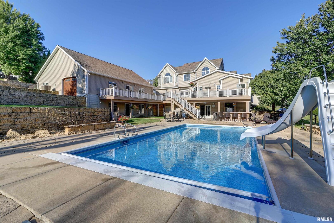
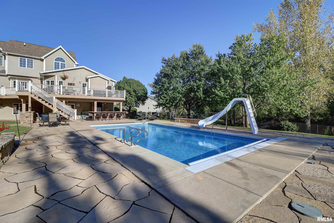
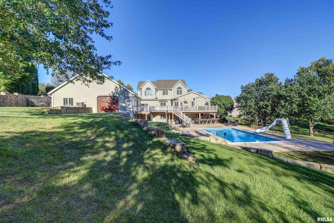
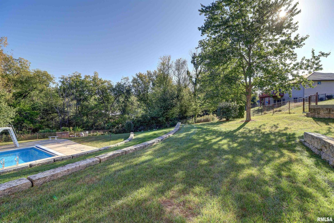
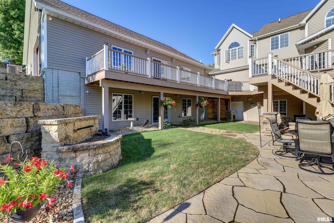
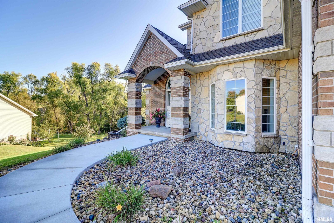
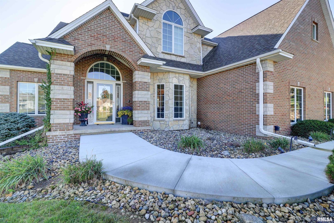
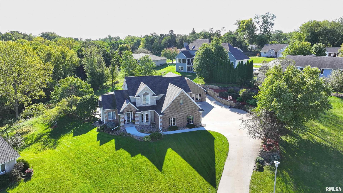
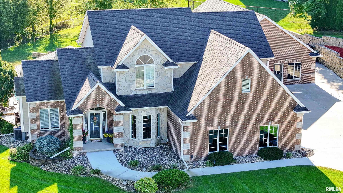
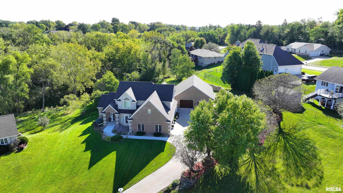
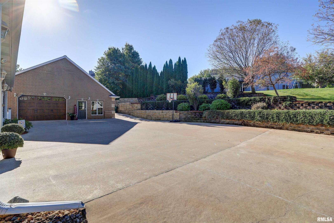
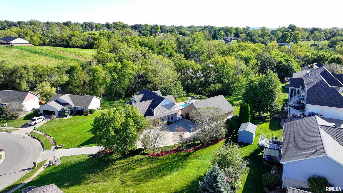
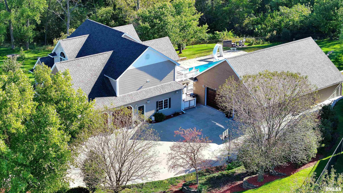
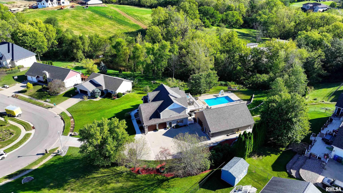
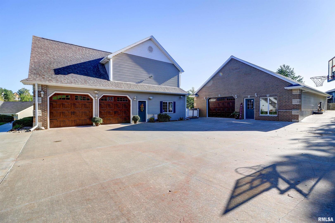
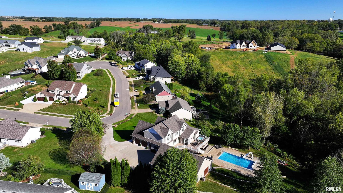
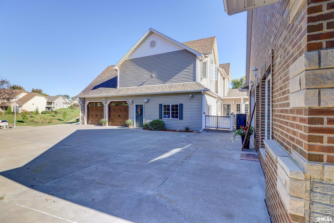
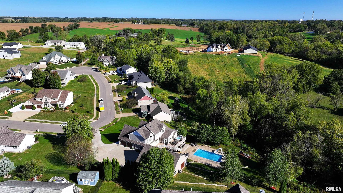
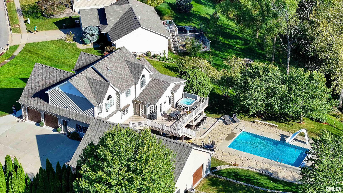
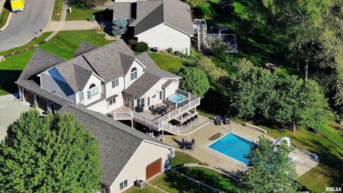
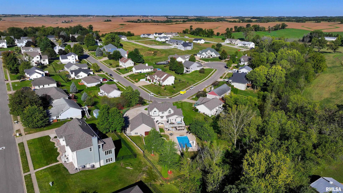
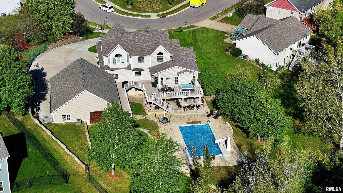
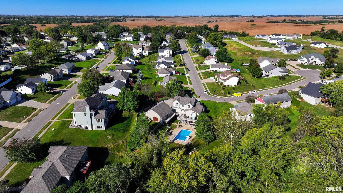
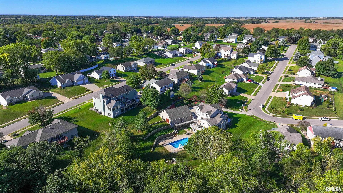
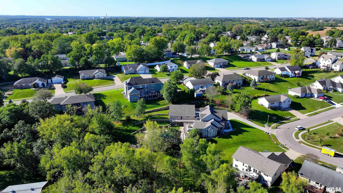
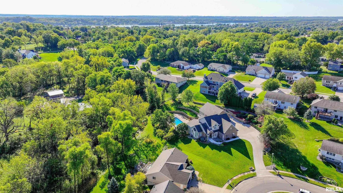
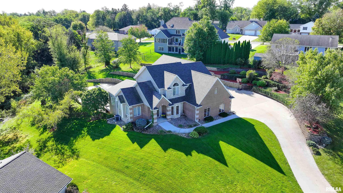
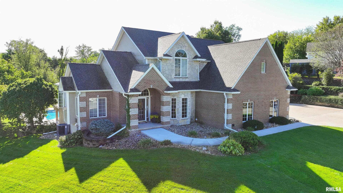
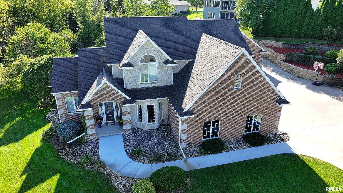
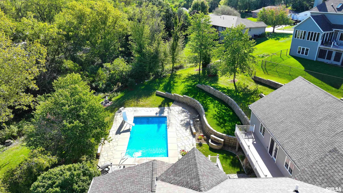
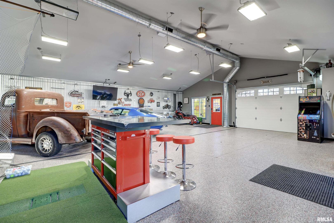
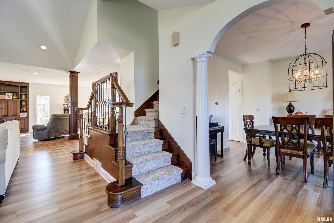
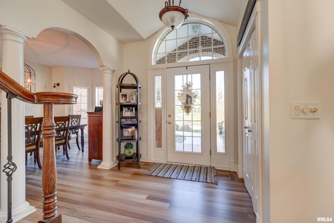
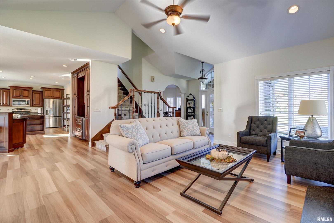
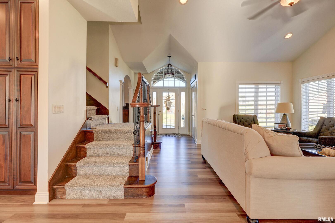
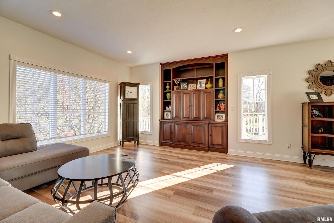
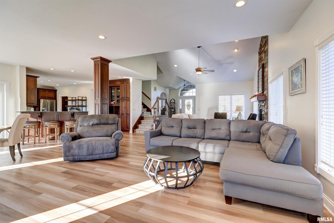
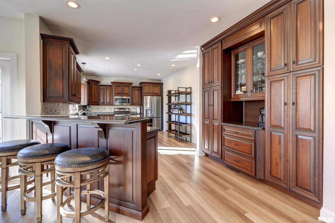
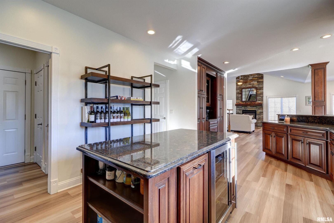
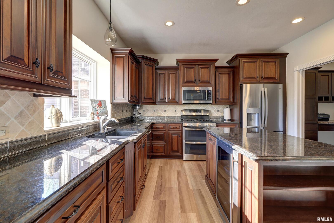
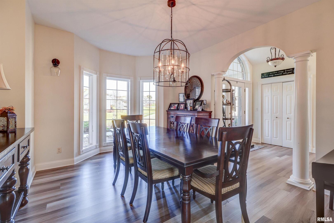
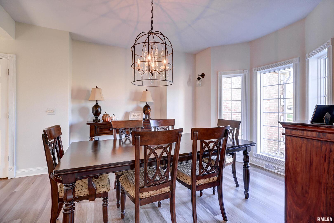
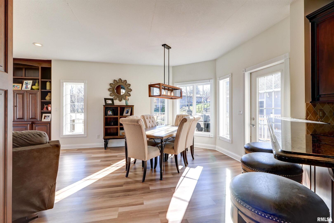
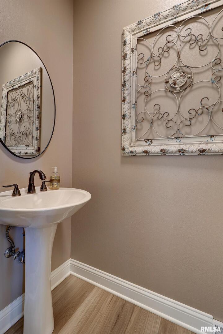
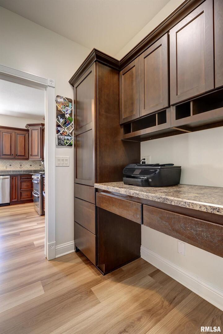
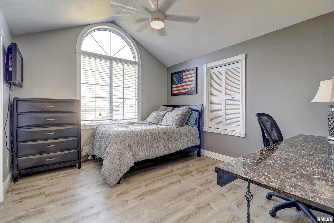
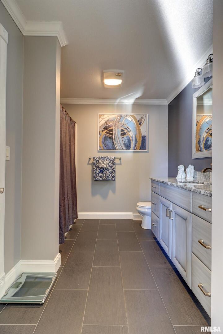
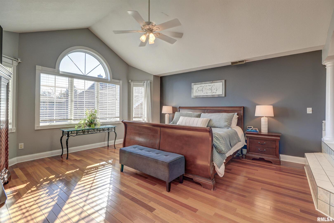
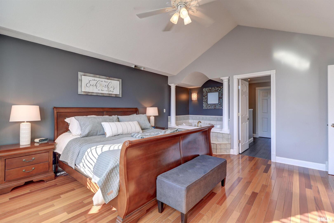
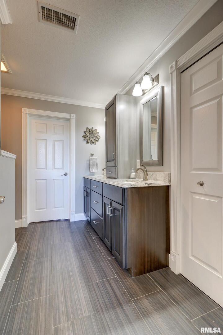
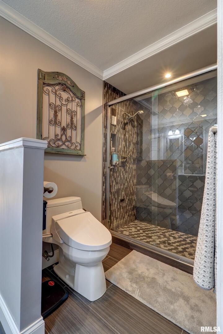
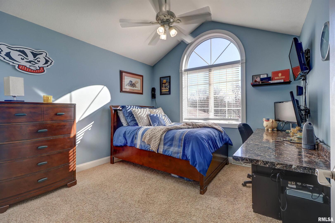
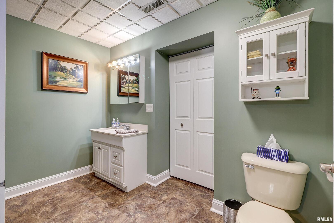
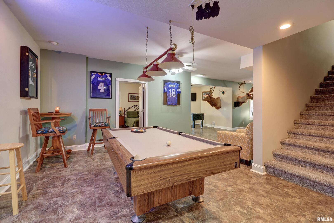
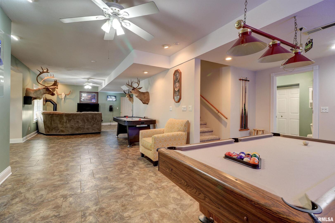
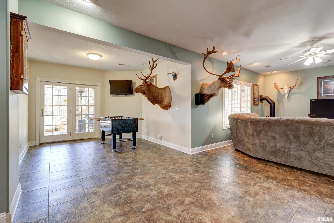
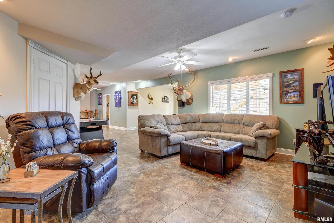
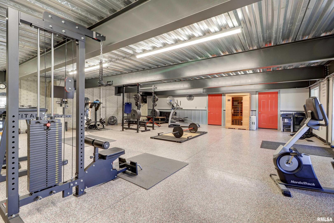
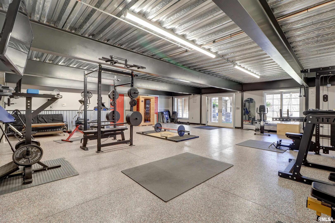
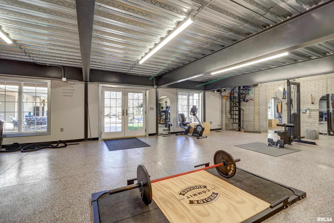
This one-of-a-kind property features an outdoor custom designed entertainment area with an inground pool and a multi-level retreat / sanctuary building combining luxury and comfort. Main level has a beautiful kitchen fitted with custom cabinets, granite counters, informal dining, breakfast bar area, access to outdoor deck overlooking the sensational pool area. Formal dining and living room areas are finished with a gas fireplace and vaulted ceilings. The upper level boasts 4 bedrooms, the master bedroom with beautiful 3/4" cherry hardwood flooring, double sinks, and a laundry area. The walk-out lower level is an entertainer's paradise, leading to an inspiring saltwater pool and the spacious outdoor area. A half bath with a large recreation room and a 5th bedroom or office area finishes out the lower level. The formidable 48' by 35' building is more than just a garage. It is built with steel and sealed concrete for vehicles on the main level. The lower level has a full bath and walk out access to the pool and entertainment area. The outdoor pool / entertainment area has a wet bar, built-in grill, beverage cooler, and refrigerator. The natural gas fire pit and waterfall add a touch of serenity and sophistication to this outdoor oasis. Every detail has been meticulously crafted to offer the ultimate living experience. Enjoy the virtual tour and schedule your personalized tour for this one-of-a-kind property.
Details
| MLS # | QC4259227 |
|---|---|
| Listing Type | For Sale |
| Style | House |
| Sub-Type | Resale |
| Status | Active |
| Year | 2000 |
| Days On Site | 645 |
| Listing Provided By | Coldwell Banker Howes & Jefferies REALTORS | Matt Brisch |
Features
| Bed(s) | 5 |
|---|---|
| Bath(s) | 4 Total |
| SQ Feet | 2,917 |
| Garage | 9 |
| Basement | Y |
| Story(s) | 1 |
| Acreage | 0.74 |
| Property View | Other |
Interior
| Rooms Total | 6 |
|---|---|
| Cooling | Central Air |
| Heating | Natural Gas |
| Fireplaces Total | 0 |
Exterior
| Foundation Details | Concrete Perimeter |
|---|---|
| Lot Features | Other |
| Construction Materials | Vinyl Siding |
Parking
| Parking Features | Heated Garage, Yes, Attached, Detached, Garage |
|---|---|
| Garage Spaces | 9 |
Utilities
| Sewer | Public Sewer |
|---|---|
| Electric | Circuit Breakers |
Taxes
| Tax Year | 2023 |
|---|---|
| Tax Annual Amount | 9078 |
Area Information
| State | IA |
|---|---|
| County | Clinton |
| City | Clinton |
| Zip Code | 52732 |
| Area | Iowa Clinton |
| School District | Clinton High |
| High School | Clinton High |
| Listing VS Median (in 52732) | |
Price: $899,000 low | high Med: $140,000 sqft: 2,917 low | high Med: 1,498 $ / sqft: $308 low | high Med: $106 On site: 645 low | high Med: 77 | |
Market Activity 52732
Request a showing
Request a showing
Contact
Learn More About This Property

| State | IA |
|---|---|
| County | Clinton |
| City | Clinton |
| Zip Code | 52732 |
| Area | Iowa Clinton |
| School District | Clinton High |
| High School | Clinton High |
| Listing VS Median (in 52732) | |
Price: $899,000 low | high Med: $140,000 sqft: 2,917 low | high Med: 1,498 $ / sqft: $308 low | high Med: $106 On site: 645 low | high Med: 77 | |