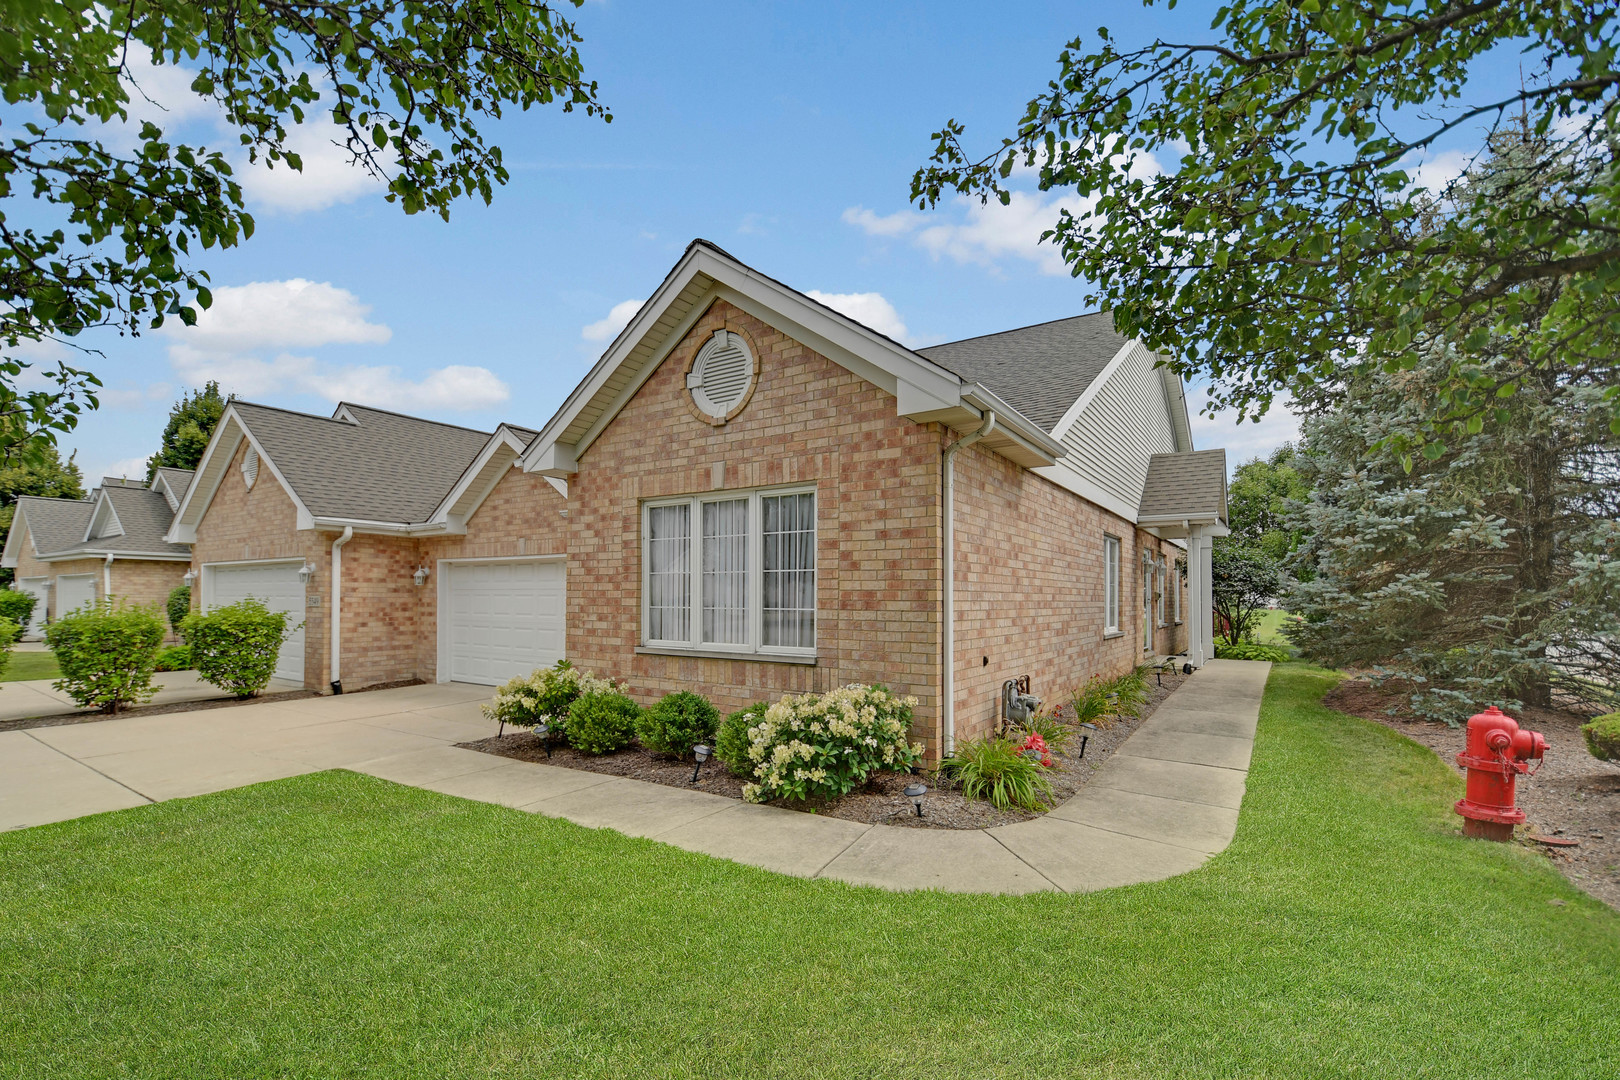
5553 Foxwoods Drive,Oak Lawn, IL 60453
Oak Lawn, IL 60453

Description
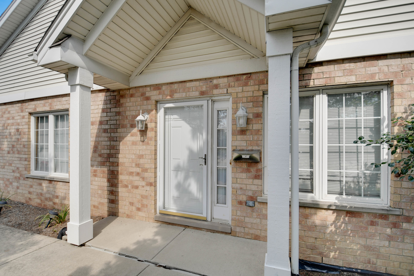
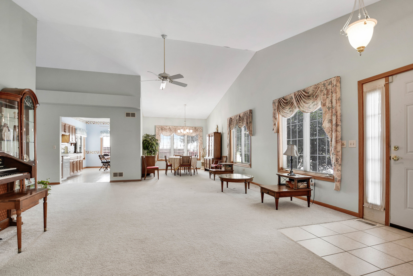
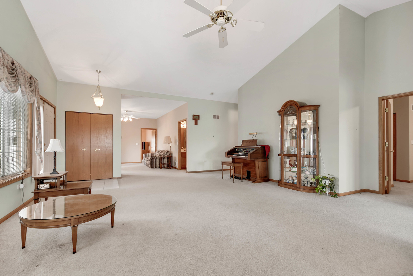
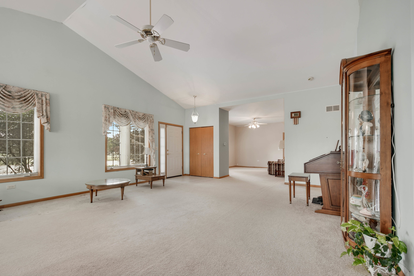
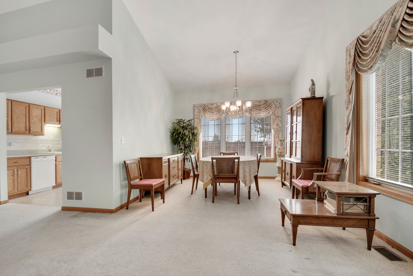
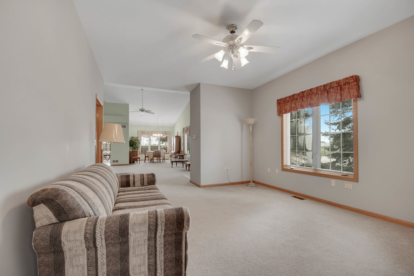
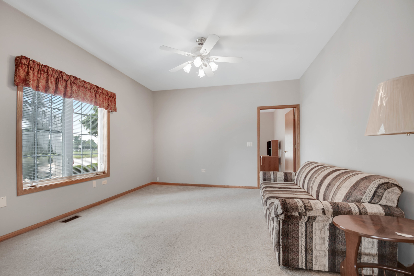
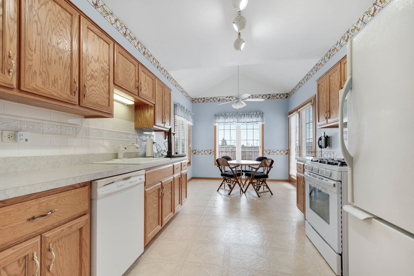
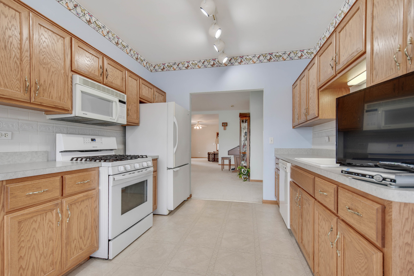
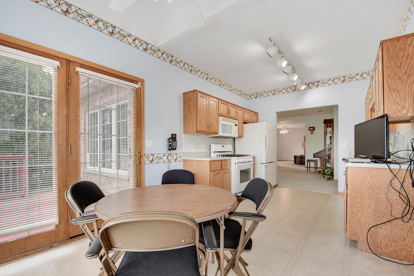
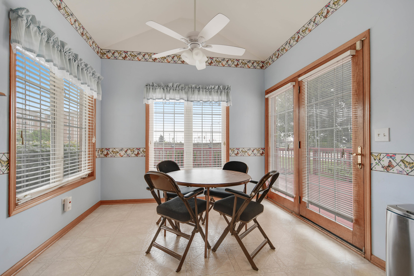
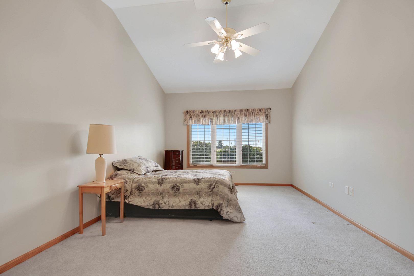
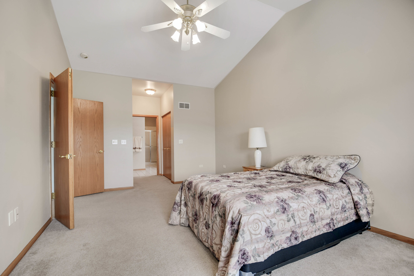
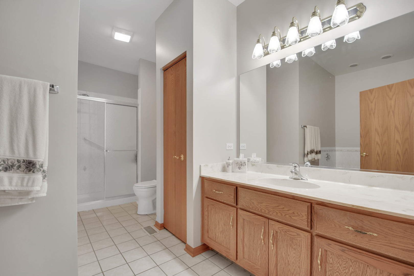
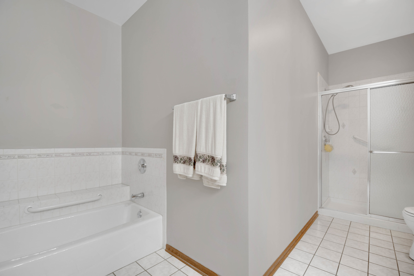
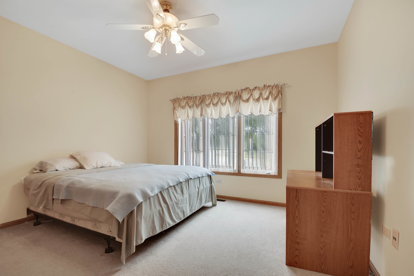
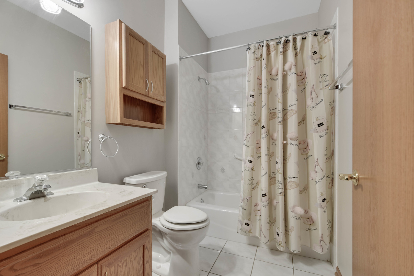
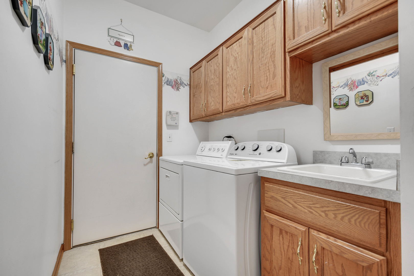
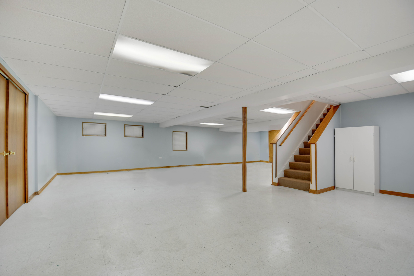
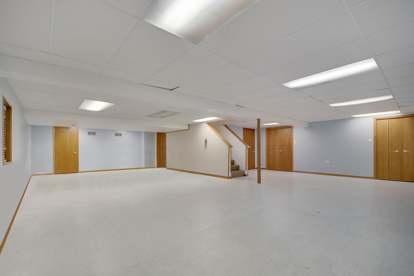
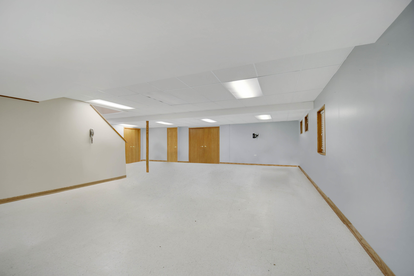
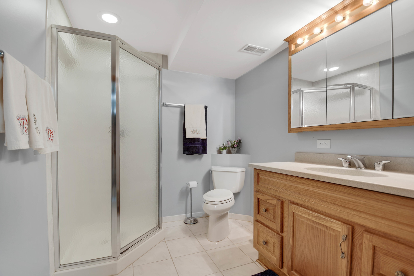
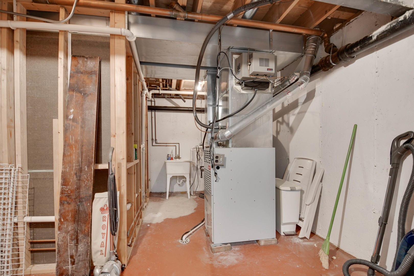
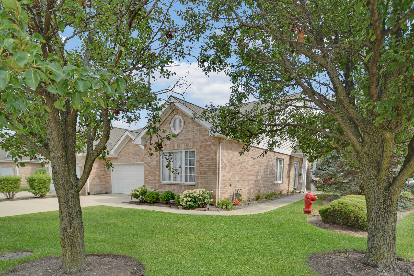
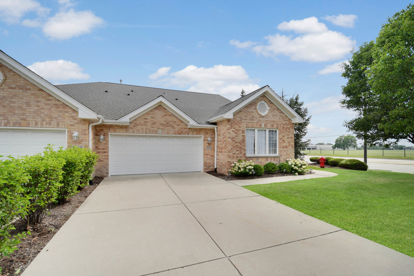
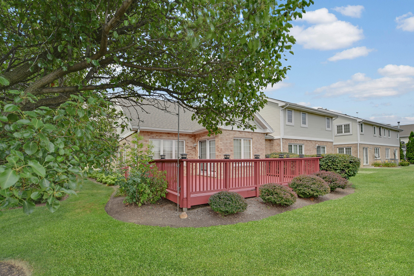
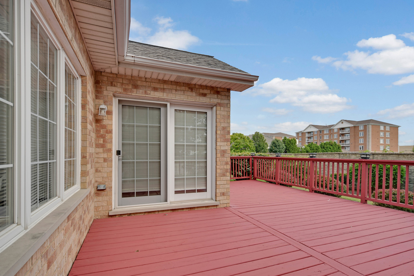
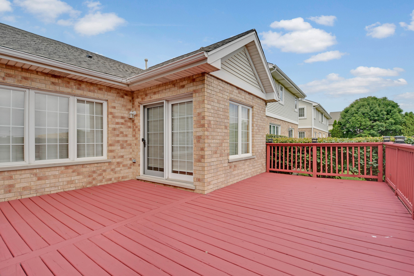
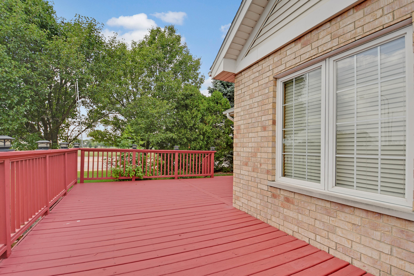
Flowing one-level floor plan of this most functional ranch-style corner townhome in the rarely available Foxwoods community truly makes life easier. Step inside and discover a bright, open design highlighted by soaring vaulted ceilings throughout the main living areas. The spacious living and dining room combination flows seamlessly into the relaxing family room, creating an ideal layout for both everyday living and entertaining. The efficiently designed kitchen offers convenient access to a private deck. The large finished basement expands your living space with an big recreation room and additional bathroom, plus a concrete crawlspace providing plenty of storage. This estate sale presents a rare opportunity to own in one of the area's most desirable townhome communities. The unit is currently undergoing cleaning and fresh painting, with an anticipated market debut of September 1st, but the sellers are open to showings and offers before then. Easy to buy and ready for its next owner so schedule your viewing before it's gone!
Details
| MLS # | 12712709 |
|---|---|
| Listing Type | For Sale |
| Style | Condominium |
| HOA Dues | $340 |
| Sub-Type | Resale |
| Status | Active |
| Year | 1998 |
| Days On Site | 20 |
| Listing Provided By | RE/MAX 10 in the Park | Thomas Domasik |
Features
| Bed(s) | 2 |
|---|---|
| Bath(s) | 3 Total |
| SQ Feet | 1,703 |
| Garage | 2 |
| Basement | Y |
| Story(s) | 1 |
| Acreage | 0.17 |
Interior
| Rooms Total | 8 |
|---|---|
| Cooling | Central Air |
| Heating | Natural Gas, Forced Air |
| Interior Features | 1st Floor Bedroom, 1st Floor Full Bath, Storage |
| Appliances | Range, Microwave, Dishwasher, Refrigerator, Washer, Dryer, Trash Compactor, Humidifier |
| Laundry Features | Main Level, Gas Dryer Hookup, In Unit, Sink |
| Window Features | Screens |
Exterior
| Roof | Asphalt |
|---|---|
| Foundation Details | Concrete Perimeter |
| Lot Features | Common Grounds |
| Construction Materials | Brick |
| Patio And Porch Features | Deck |
Parking
| Parking Features | Concrete, Garage Door Opener, Yes, Garage Owned, Attached, Garage |
|---|---|
| Garage Spaces | 2 |
Utilities
| Sewer | Public Sewer |
|---|
Taxes
| Tax Year | 2024 |
|---|---|
| Tax Annual Amount | 8144.48 |
Area Information
| State | IL |
|---|---|
| County | Cook |
| City | Oak Lawn |
| Zip Code | 60453 |
| Area | Oak Lawn |
| Community Name | Foxwoods |
| School District | H L Richards High School (Campus |
| Elementary School | Hazelgreen Elementary School |
| High School | H L Richards High School (Campus |
| Listing VS Median (in Foxwoods) | |
Price: $364,873 low | high Med: $294,886 sqft: 1,703 low | high Med: 1,582 $ / sqft: $214 low | high Med: $184 On site: 20 low | high Med: 18.5 | |
Market Activity 60453
Request a showing
Request a showing
Contact
Learn More About This Property

| State | IL |
|---|---|
| County | Cook |
| City | Oak Lawn |
| Zip Code | 60453 |
| Area | Oak Lawn |
| Community Name | Foxwoods |
| School District | H L Richards High School (Campus |
| Elementary School | Hazelgreen Elementary School |
| High School | H L Richards High School (Campus |
| Listing VS Median (in Foxwoods) | |
Price: $364,873 low | high Med: $294,886 sqft: 1,703 low | high Med: 1,582 $ / sqft: $214 low | high Med: $184 On site: 20 low | high Med: 18.5 | |