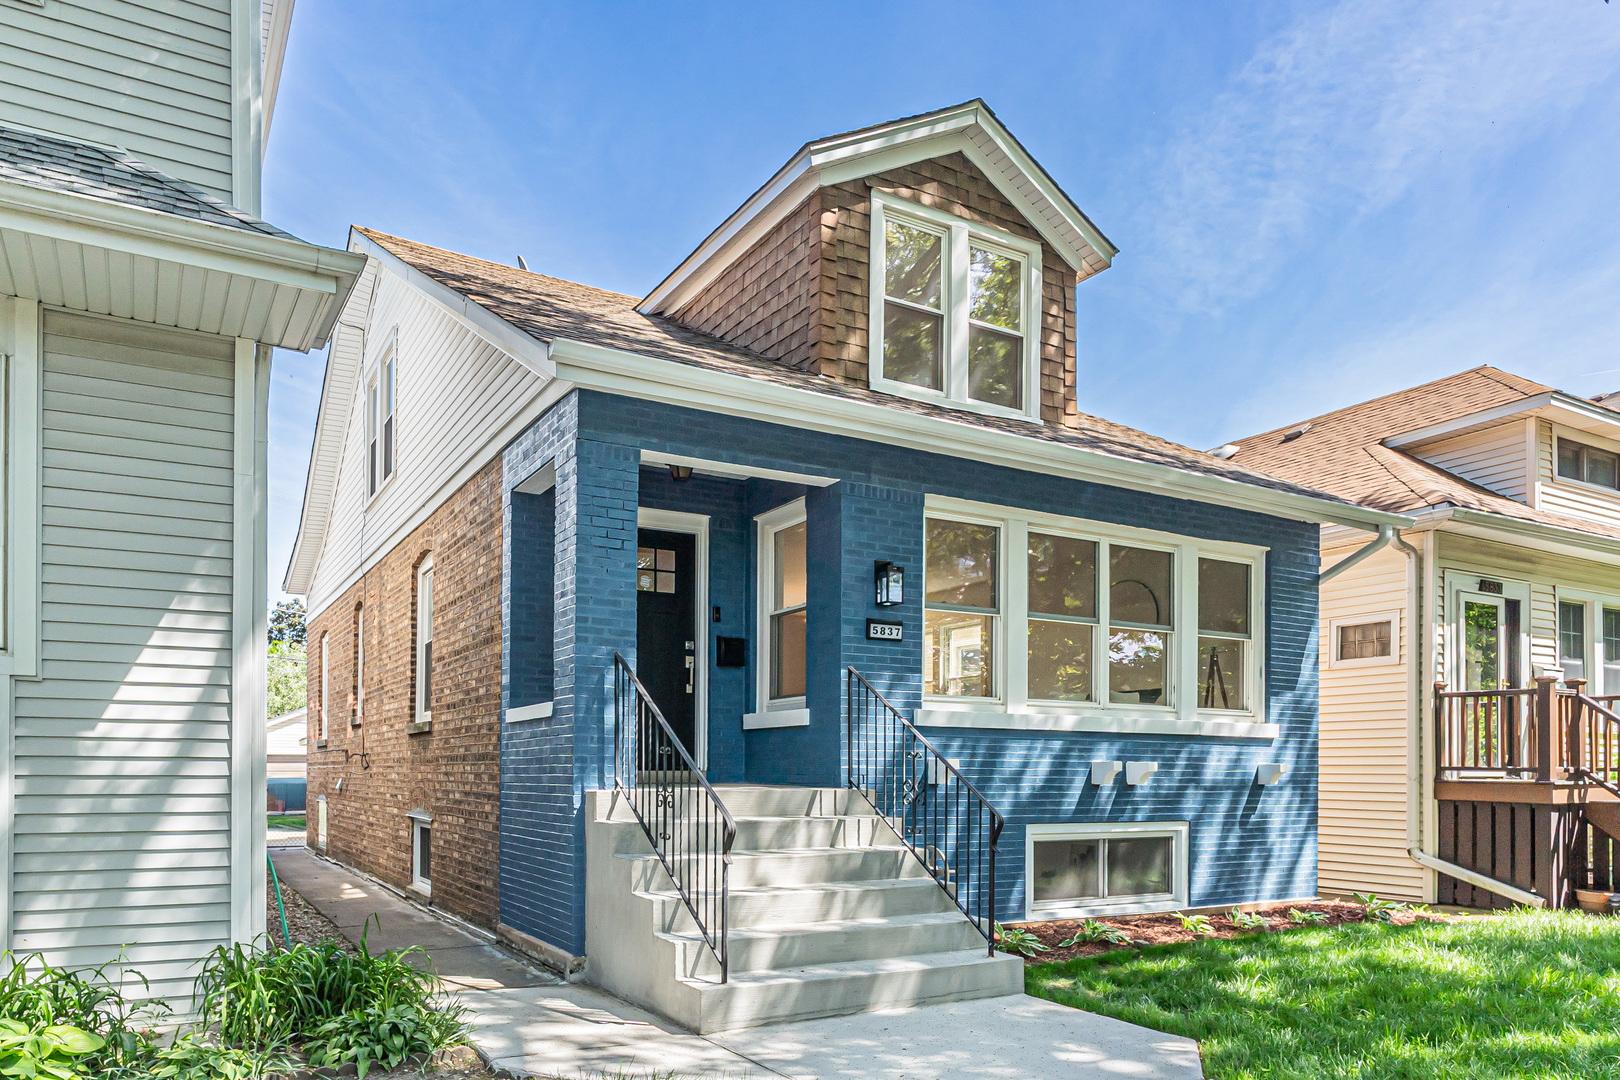
5837 N Marmora Avenue,Chicago, IL 60646
Chicago, IL 60646

Description
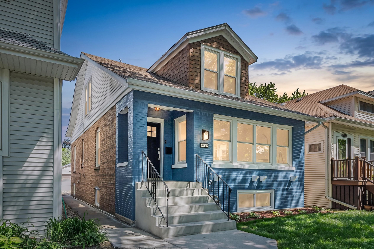
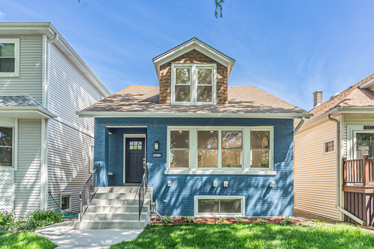
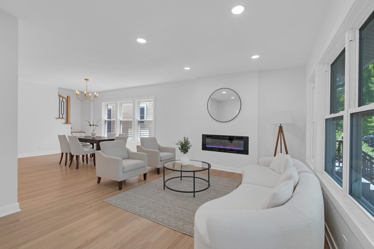
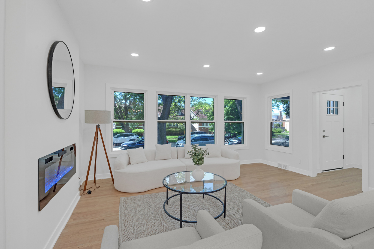
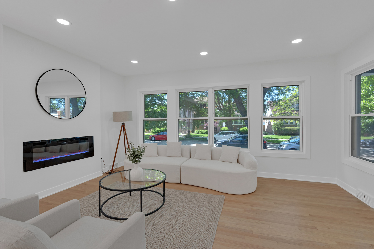
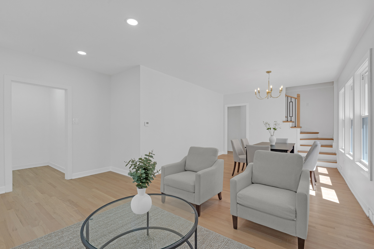
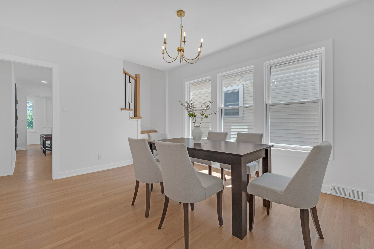
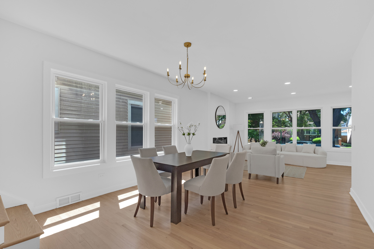
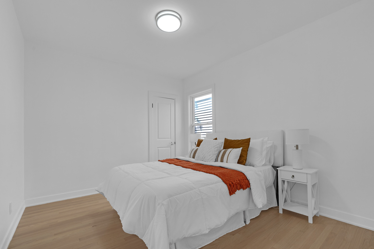
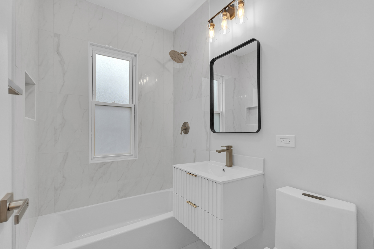
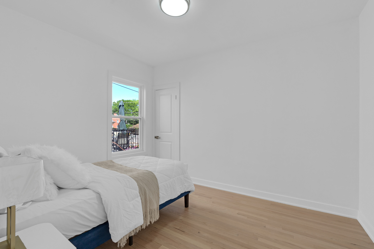
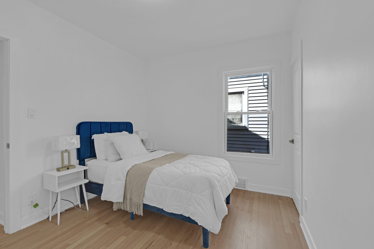
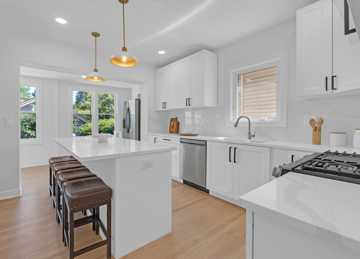
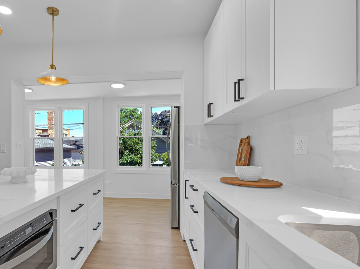
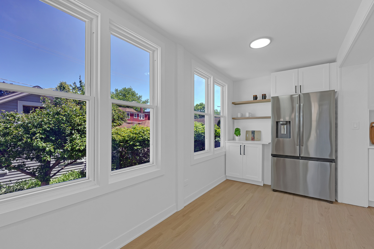
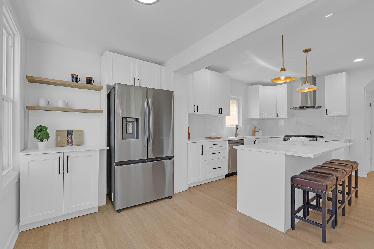
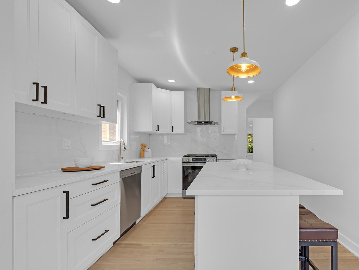
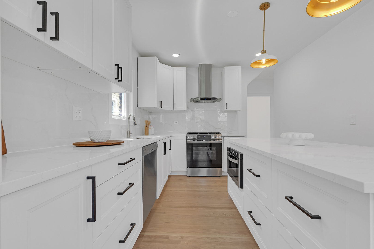
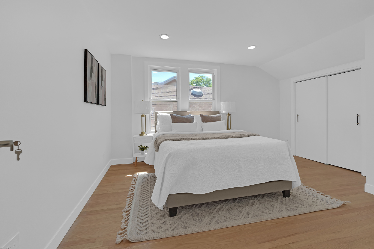
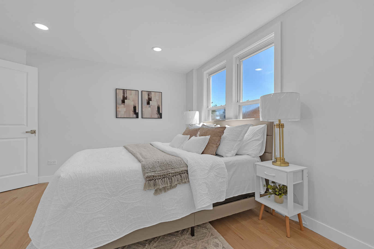
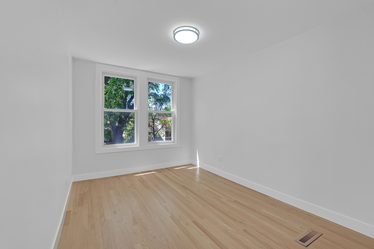
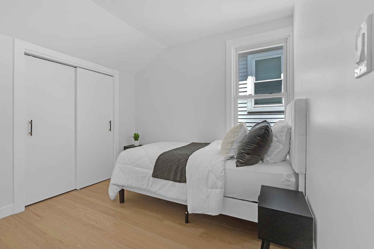
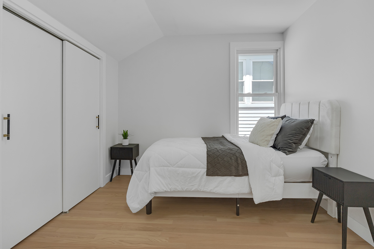
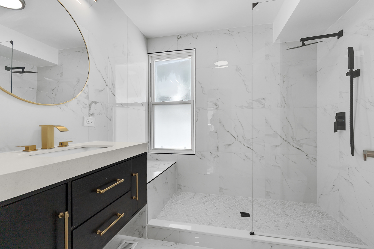
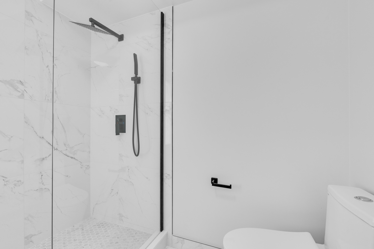
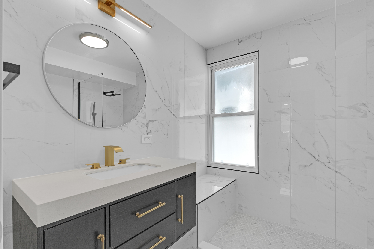
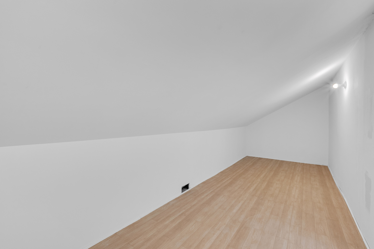
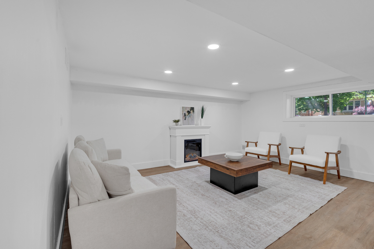
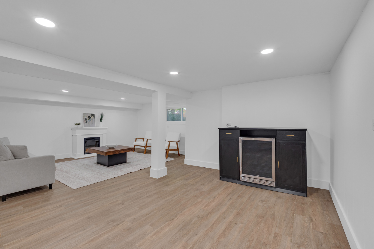
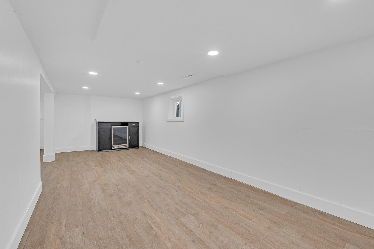
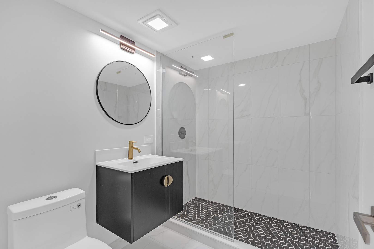
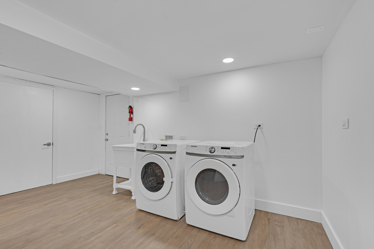
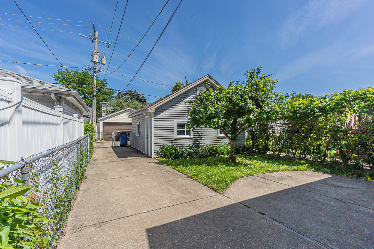
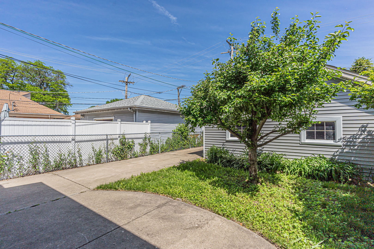
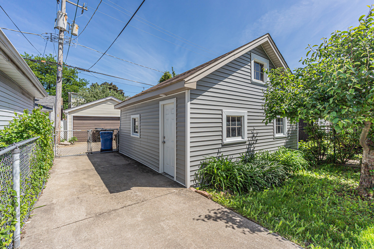
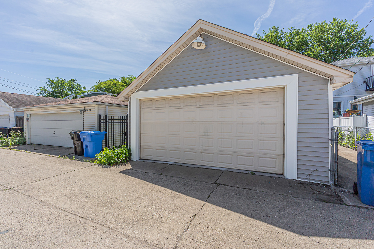
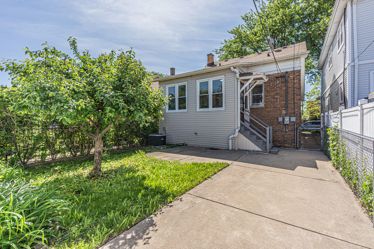
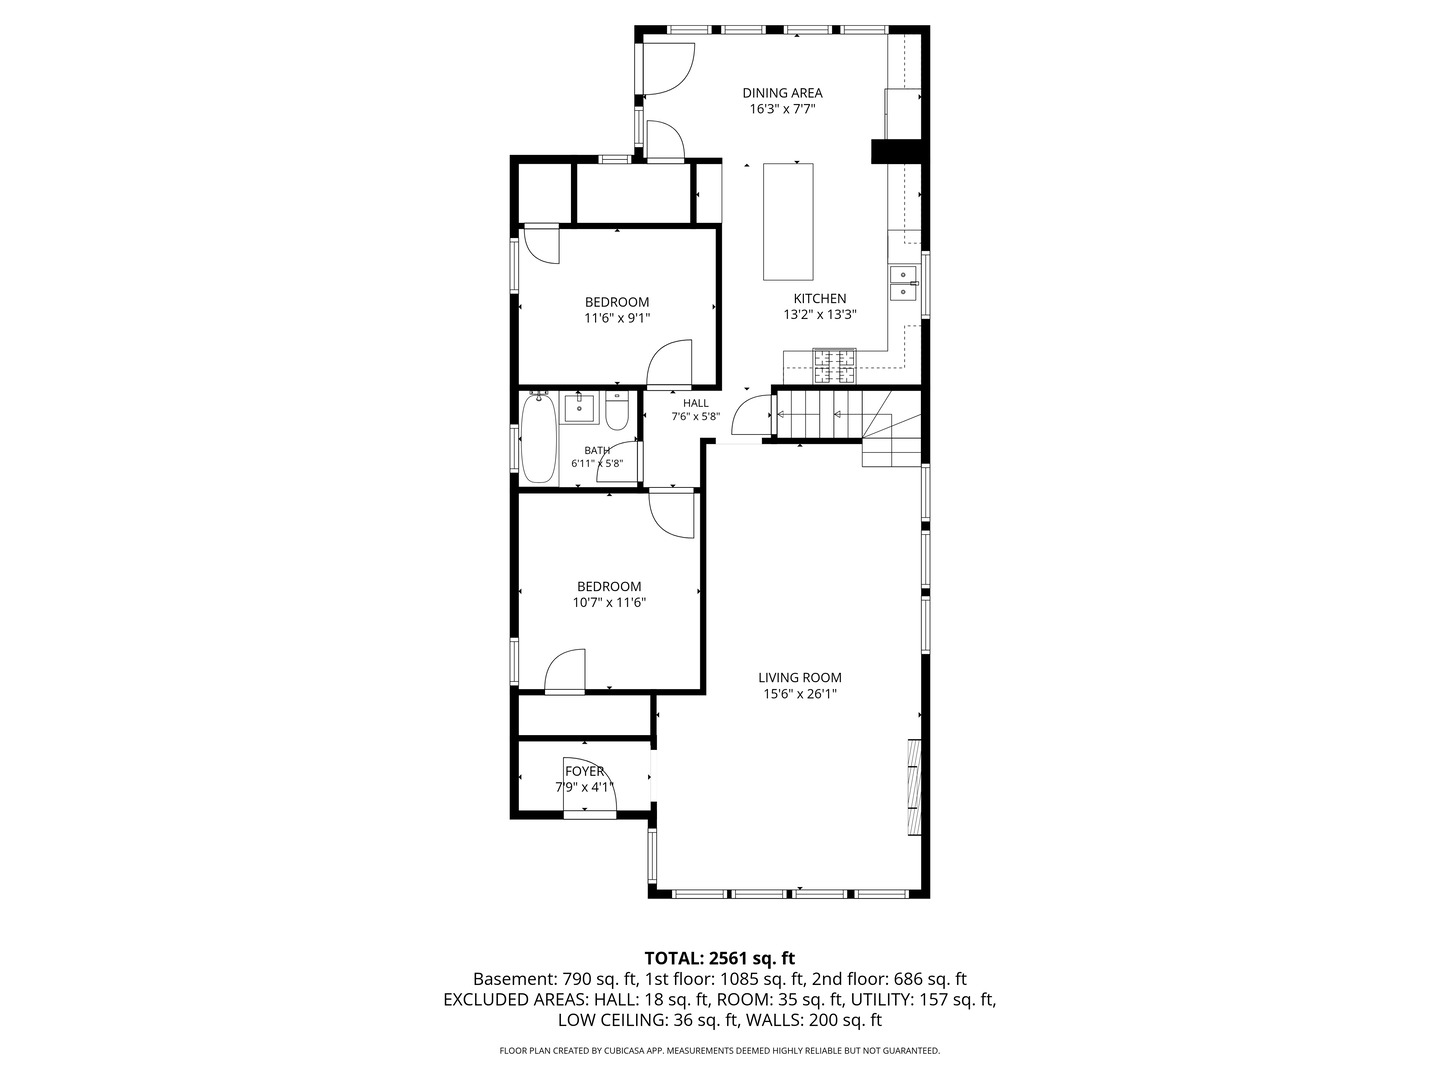
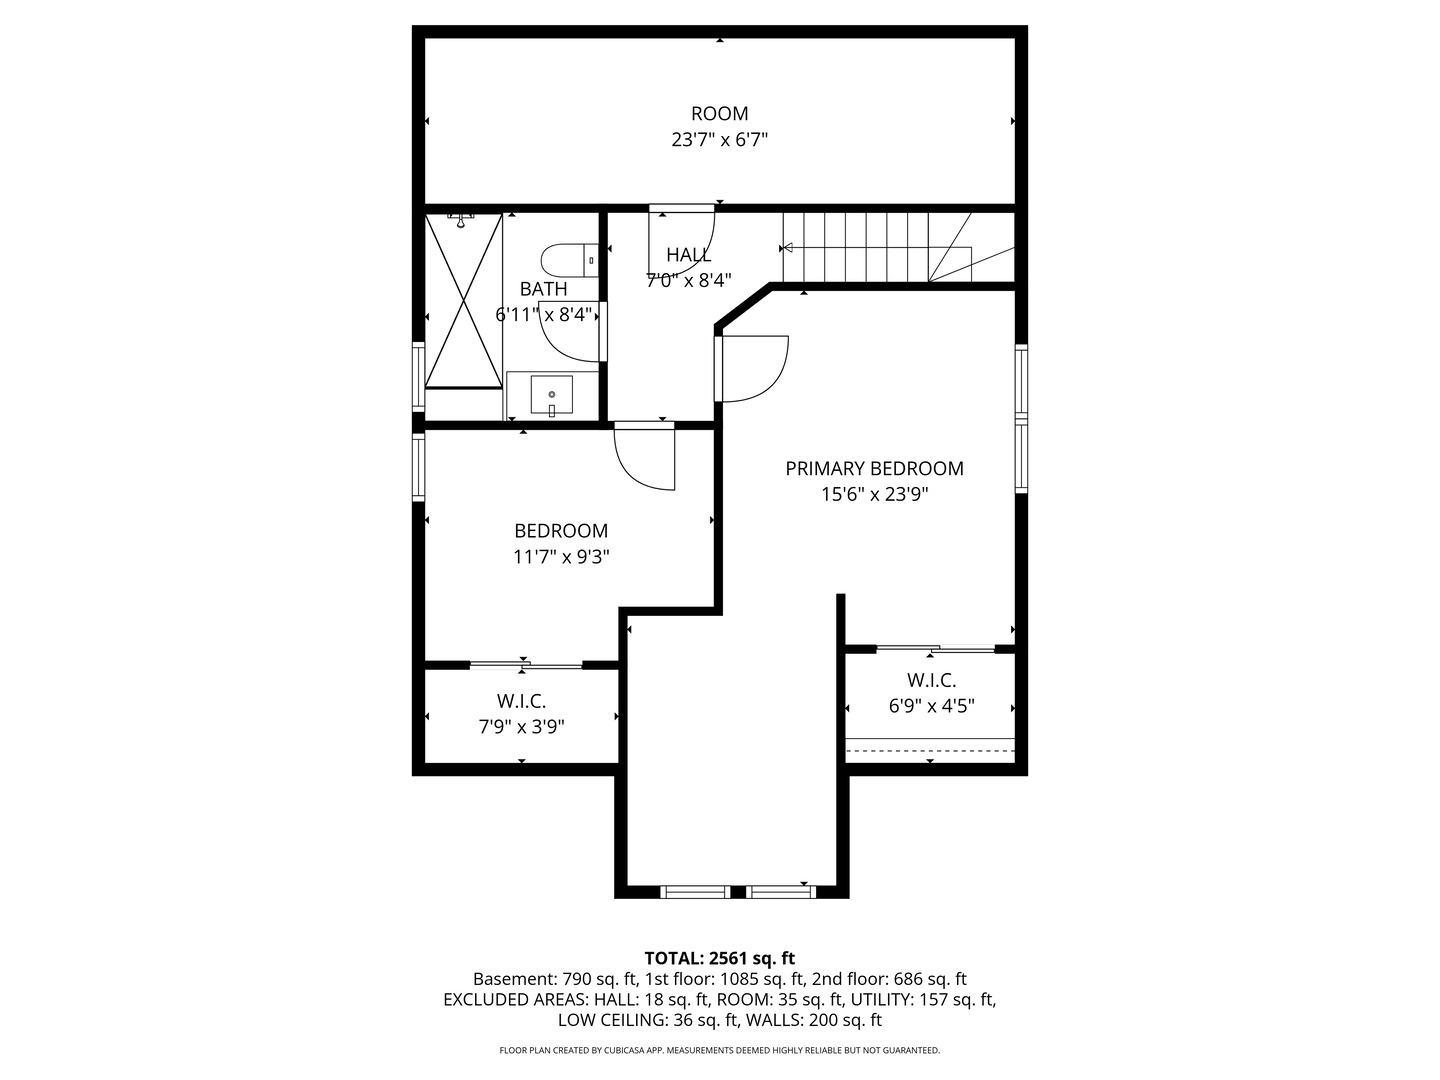
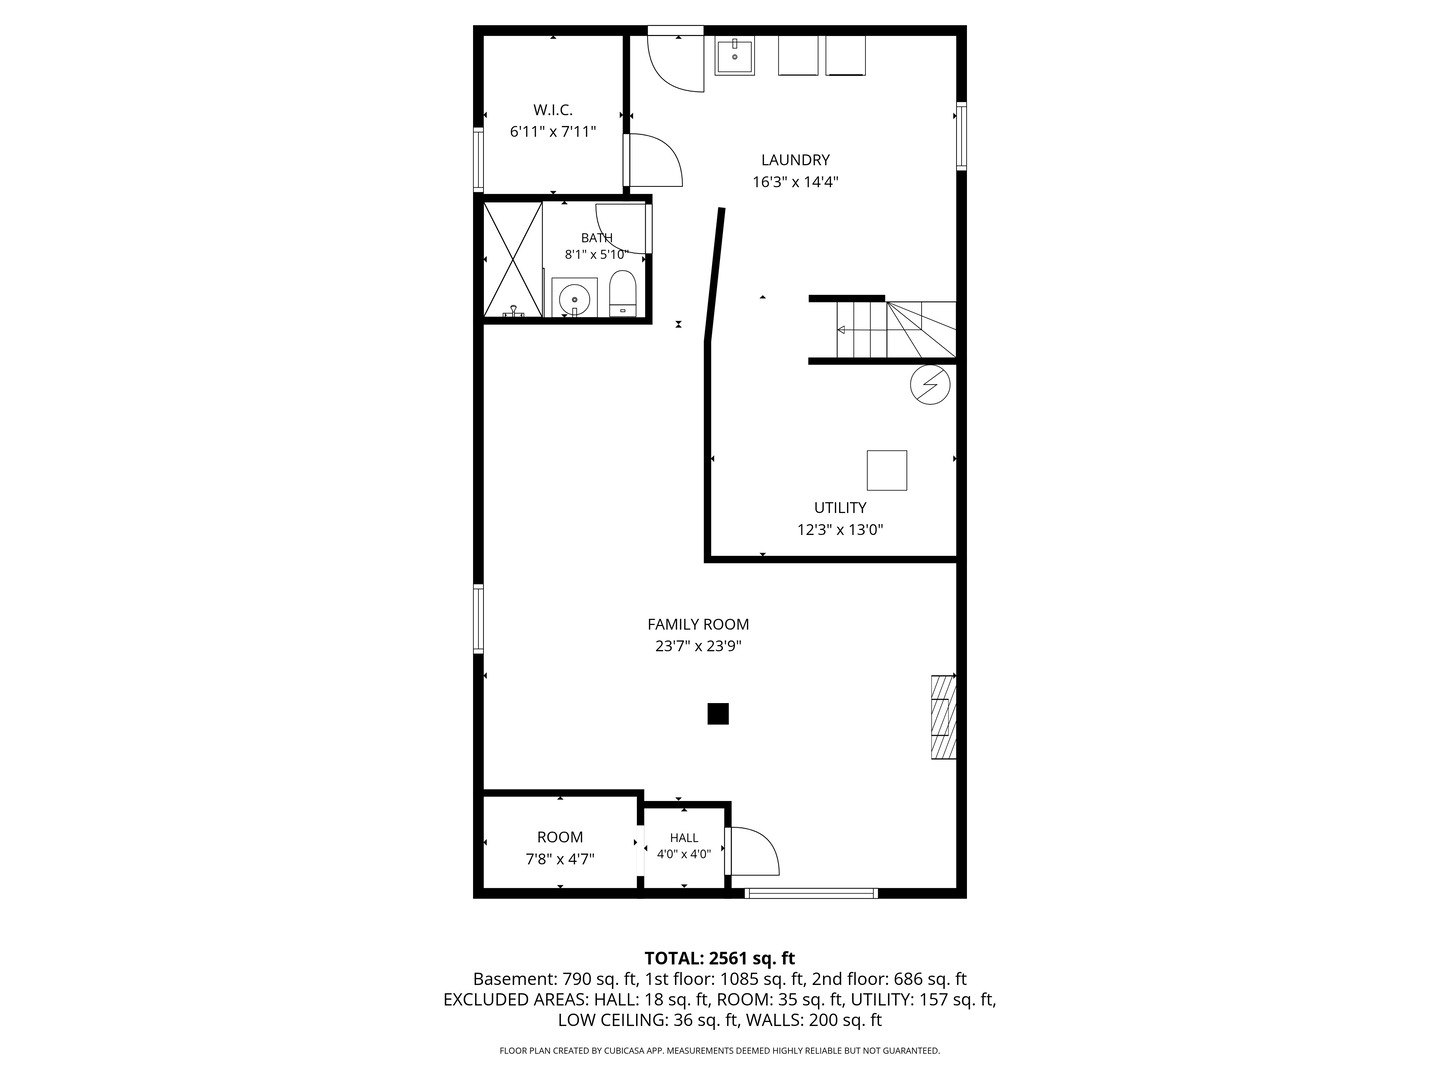
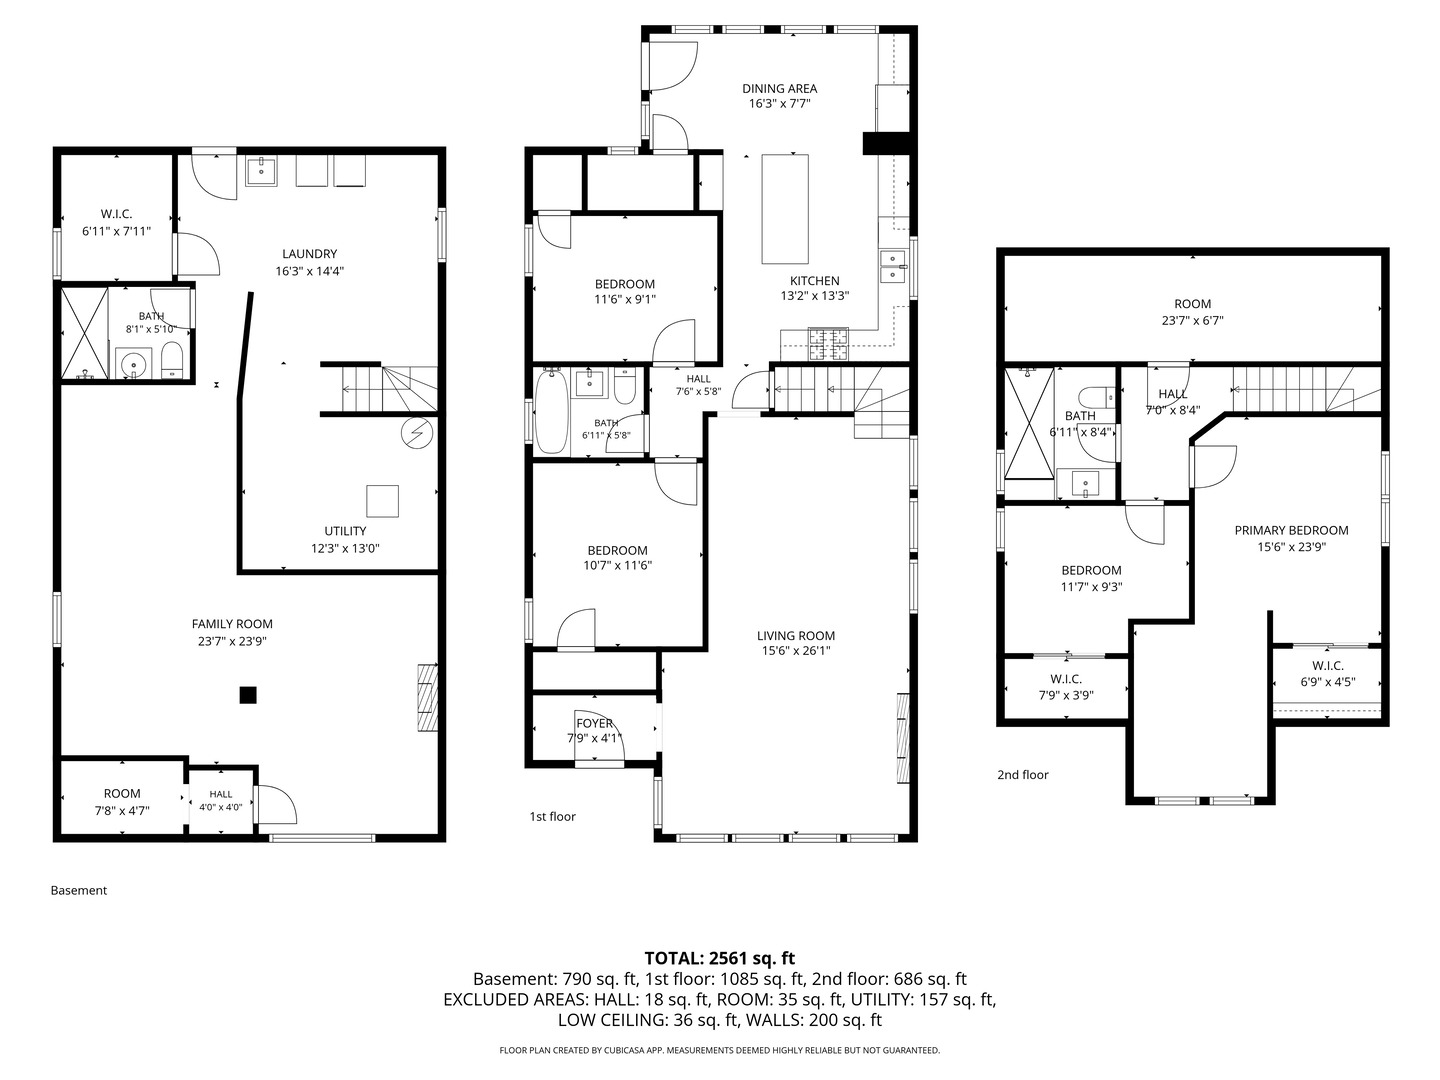
Welcome to this beautifully renovated and reimagined 4-bedroom, 3- full bath home. This property offers both space and style with high-end finishes throughout, every detail pairs intentional design with function in every way. Step inside to a bright and welcoming main level, where spacious living and dinning area flow seamlessly-ideal for everyday living and entertaining. The heart of the home is a contemporary modern kitchen featuring crisp white shaker cabinets, quartz countertops, stainless steel appliances, and a large island-perfect for entertaining. Upstairs, you'll find 2 generous bedrooms with plenty of closet space and a beautiful full bathroom with a large walk-in shower. The lower level includes a family room with electric fireplace designed for movie nights and celebration, a walk-up bar complete with a wine refrigerator, a full bathroom and new LVP floors. Home's exterior is just as impressive, with new siding on the garage busting curb appeal and durability. Major improvements includes: new HVAC, new dedicated Single zone Mini split heating and cooling system in second floor primary suite in addition of HVAC, new water heater, new electric panel, new hardwood floors in 2nd floor and kitchen, new LVP floor in basement, new windows in basement (Climate Guard), new garage siding. Located in a desirable neighborhood, this property combines luxury renovations with everyday comfort. Quick access to the CTA Blue Line, Metra, and I-90/I-94. Convenient to downtown, O'Hare, parks, and local shopping, dining, entertainment, schools and more!
Details
| MLS # | 12768569 |
|---|---|
| Listing Type | For Sale |
| Style | House |
| Sub-Type | Resale |
| Status | Active |
| Year | 1953 |
| Days On Site | 7 |
| Listing Provided By | HomeSmart Connect LLC | Aferdita Beqiri |
Features
| Bed(s) | 4 |
|---|---|
| Bath(s) | 3 Total |
| SQ Feet | 2,561 |
| Garage | 2 |
| Basement | Y |
| Story(s) | 1 |
| Acreage | 3570.00 |
Interior
| Rooms Total | 8 |
|---|---|
| Cooling | Central Air |
| Heating | Natural Gas |
| Interior Features | 1st Floor Bedroom, 1st Floor Full Bath, Walk-In Closet(s), Quartz Counters |
| Appliances | Microwave, Range, Dishwasher, Refrigerator |
| Fireplaces Total | 2 |
| Fireplace Features | Electric |
Exterior
| Roof | Asphalt |
|---|---|
| Construction Materials | Brick |
Parking
| Parking Features | Yes, Detached, Garage |
|---|---|
| Garage Spaces | 2 |
Utilities
| Sewer | Overhead Sewers |
|---|
Taxes
| Tax Year | 2024 |
|---|---|
| Tax Annual Amount | 2377.24 |
Area Information
| State | IL |
|---|---|
| County | Cook |
| City | Chicago |
| Zip Code | 60646 |
| Area | CHI Jefferson Park |
| Community Name | Gladstone Park |
| School District | William Howard Taft High School |
| Elementary School | Hitch Elementary School |
| High School | William Howard Taft High School |
| Listing VS Median (in Gladstone Park) | |
Price: $645,000 low | high Med: $522,500 sqft: 2,561 low | high Med: 1,863 $ / sqft: $252 low | high Med: $298 On site: 7 low | high Med: 64 | |
Market Activity 60646
Request a showing
Request a showing
Contact
Learn More About This Property

| State | IL |
|---|---|
| County | Cook |
| City | Chicago |
| Zip Code | 60646 |
| Area | CHI Jefferson Park |
| Community Name | Gladstone Park |
| School District | William Howard Taft High School |
| Elementary School | Hitch Elementary School |
| High School | William Howard Taft High School |
| Listing VS Median (in Gladstone Park) | |
Price: $645,000 low | high Med: $522,500 sqft: 2,561 low | high Med: 1,863 $ / sqft: $252 low | high Med: $298 On site: 7 low | high Med: 64 | |