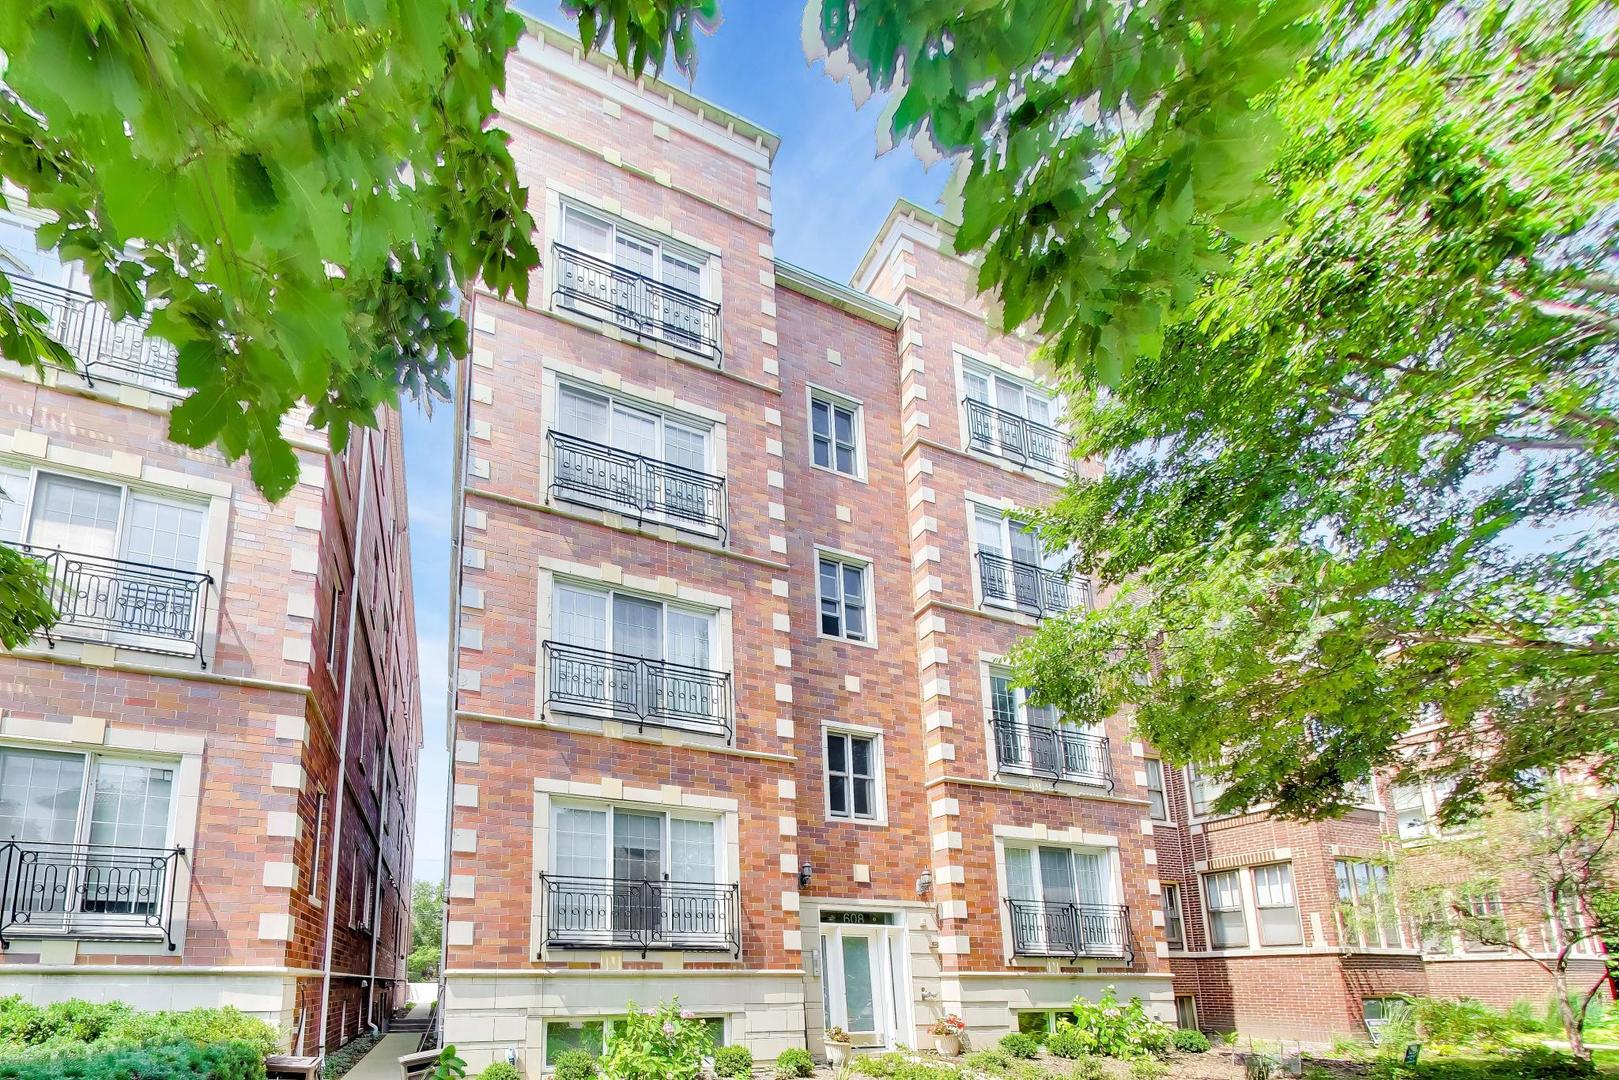
608 Hinman Avenue 2s,Evanston, IL 60202
Evanston, IL 60202

Description
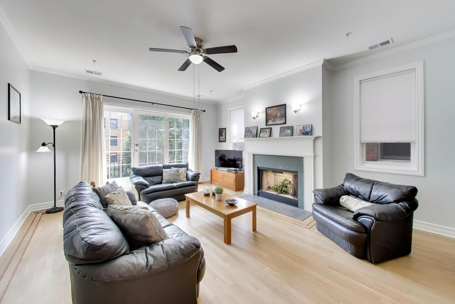
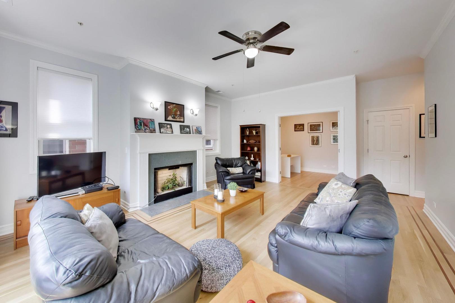
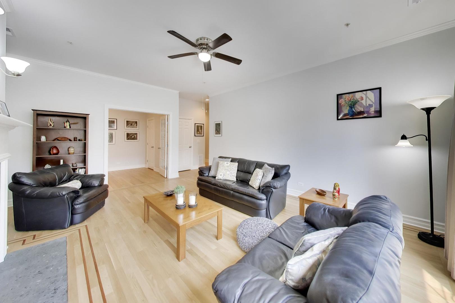
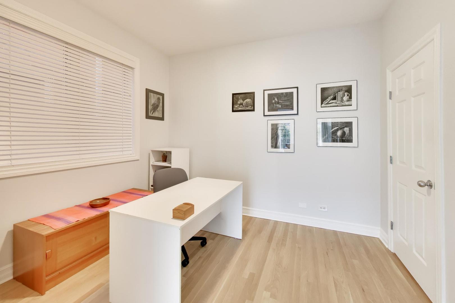
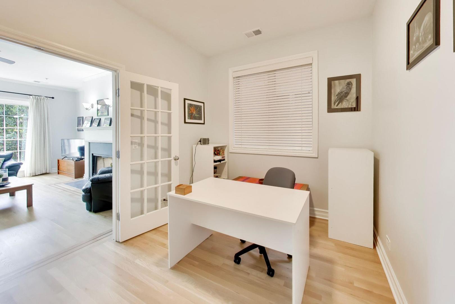
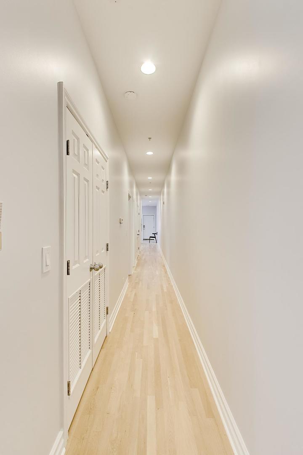
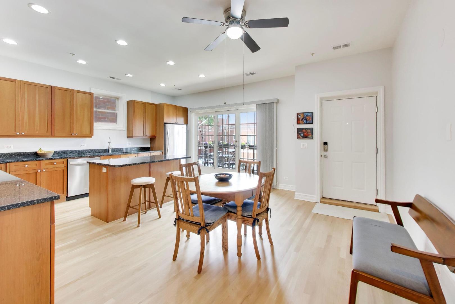
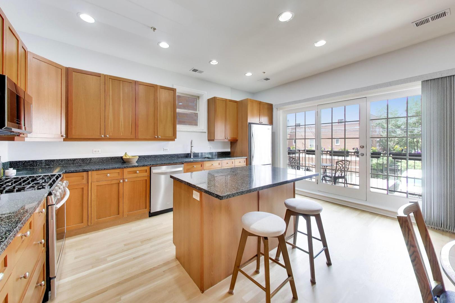
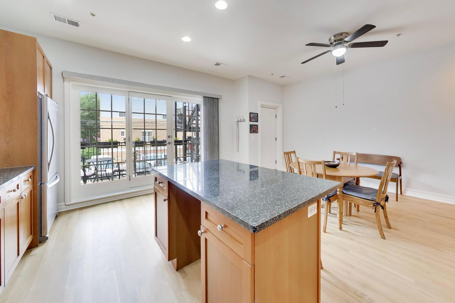
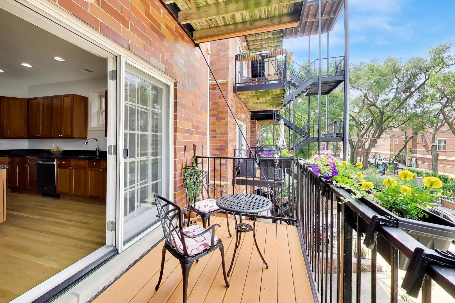
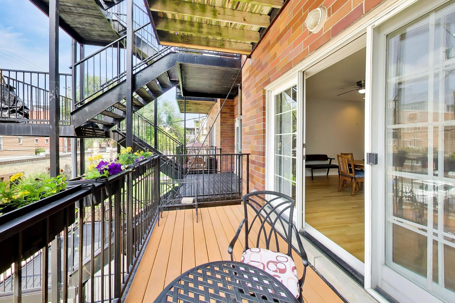
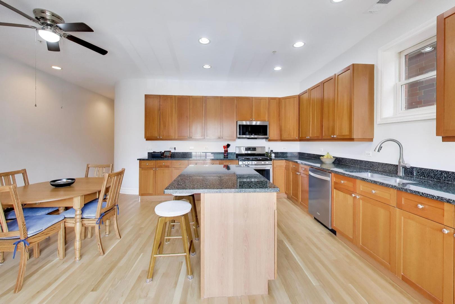
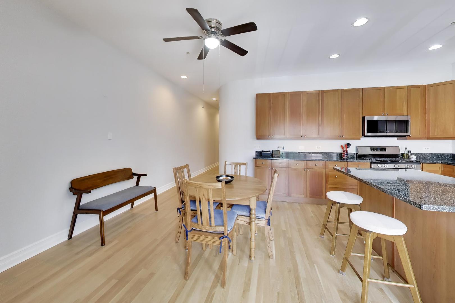
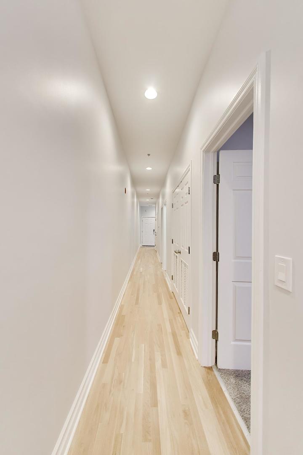
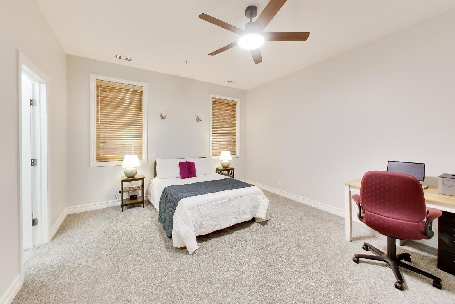
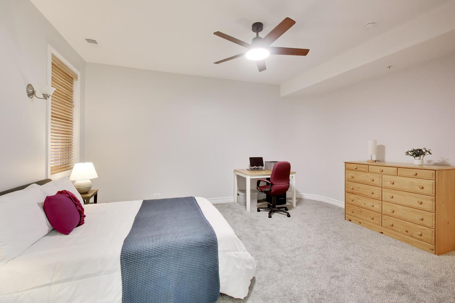
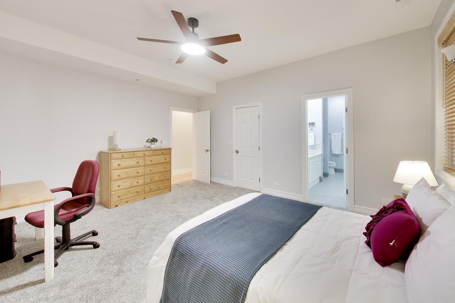
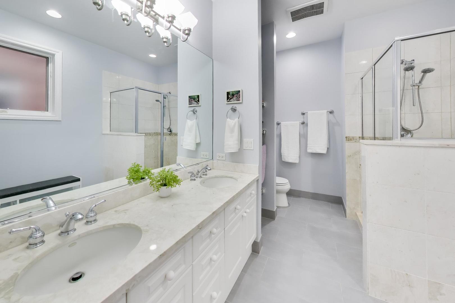
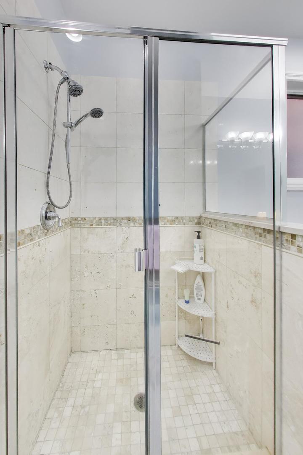
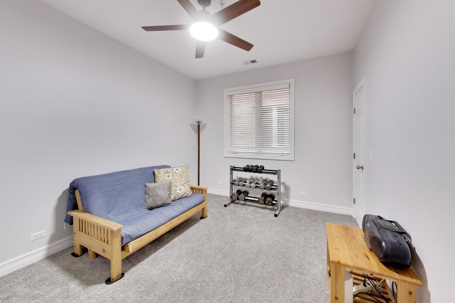
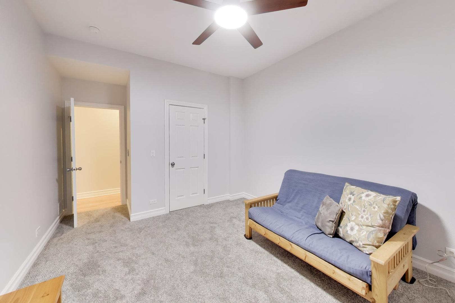
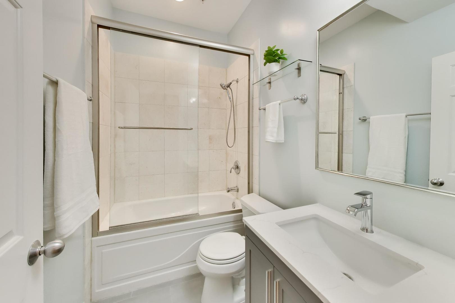
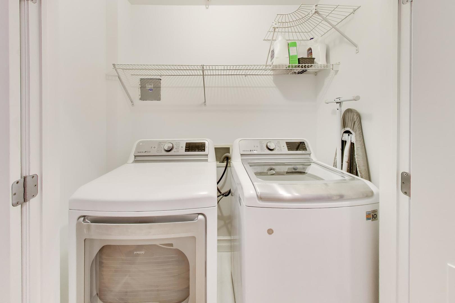
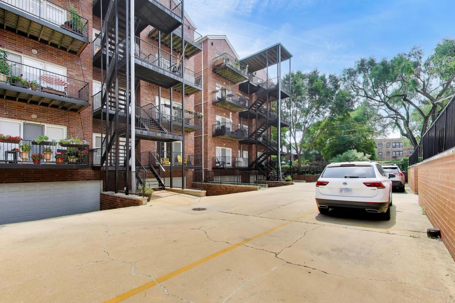
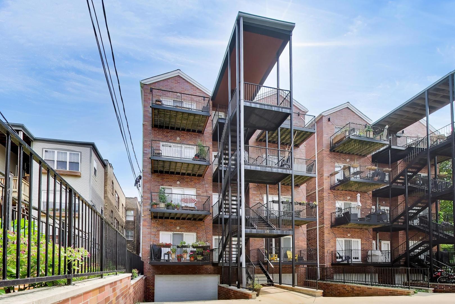
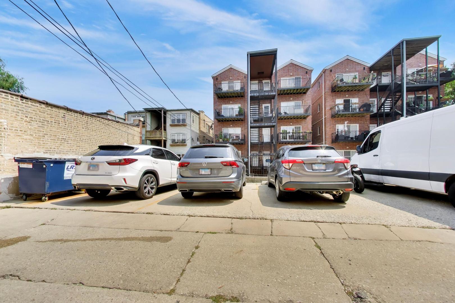
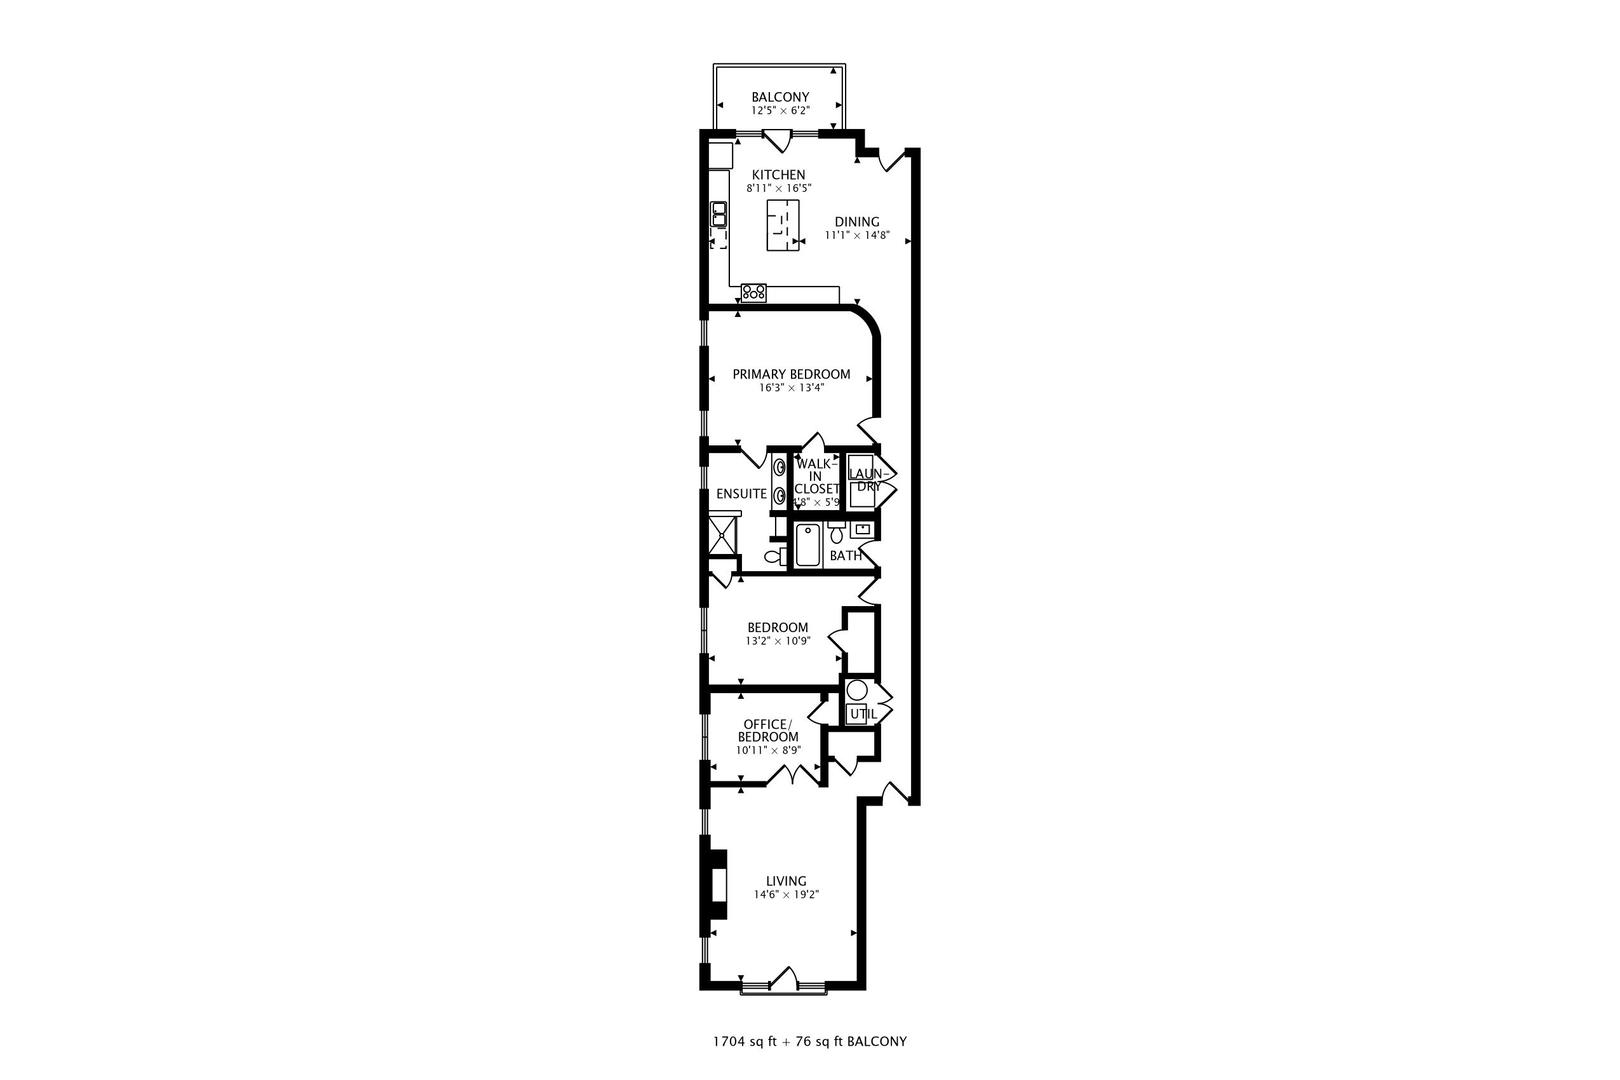
Don't miss this beautifully updated 3-bedroom, 2-bathroom condo in a newer construction building in desirable southeast Evanston! Ideally located just blocks from the lake, Metra, CTA "L," shops, cafes, Sketchbook Brewing Company, Button's Bakery and all that vibrant Main Street has to offer. A welcoming, light-filled living room features a decorative fireplace, Juliet balcony, crown molding and beautiful hardwood floors with cherrywood inlays. A long hallway-perfect for displaying art-leads to the spacious chef's eat-in kitchen, offering generous granite counter space, abundant maple cabinetry, stainless steel appliances, and a large center island with a breakfast bar. Off of the dining area is access to the large private balcony, a perfect spot for grilling, entertaining, or relaxing. The exceptionally spacious primary suite features a walk-in closet and a luxurious en-suite bath with a walk-in shower and double vanity. The generously sized second bedroom offers excellent space and flexibility, while the third bedroom, with charming French doors, also works great as a home office, nursery, den or guest room. Soaring ceilings throughout enhance the home's bright, open and airy feel. Additional highlights include freshly refinished hardwood floors, central air, full-sized in-unit washer and dryer, abundant closet storage and additional storage in the lower level. An exterior parking space is included. Enjoy an unbeatable location next to Vera Megowen Park and within easy walking distance of the Northwestern shuttle, CTA buses, Metra, the lakefront and Main Street's restaurants, cafes and shops. Updated, spacious and move-in ready-this is Evanston living at its best. Love where you live!
Details
| MLS # | 12725997 |
|---|---|
| Listing Type | For Sale |
| Style | Condominium |
| HOA Dues | $374 |
| Sub-Type | Resale |
| Status | Active Under Contract |
| Year | 2002 |
| Days On Site | 37 |
| Listing Provided By | @properties Christie's International Real Estate | Michael Thomas |
Features
| Bed(s) | 3 |
|---|---|
| Bath(s) | 2 Total |
| SQ Feet | 1,700 |
| Story(s) | 4 |
Interior
| Rooms Total | 6 |
|---|---|
| Cooling | Central Air |
| Heating | Natural Gas, Forced Air |
| Interior Features | Walk-In Closet(s) |
| Appliances | Range, Microwave, Dishwasher, Refrigerator, Washer, Dryer, Disposal, Stainless Steel Appliance(s), Humidifier |
| Fireplaces Total | 1 |
| Fireplace Features | Decorative |
| Laundry Features | Washer Hookup, Gas Dryer Hookup, In Unit, Laundry Closet |
Exterior
| Construction Materials | Brick, Masonite |
|---|
Parking
| Parking Features | Assigned, Yes, Owned |
|---|
Utilities
| Sewer | Public Sewer |
|---|
Taxes
| Tax Year | 2024 |
|---|---|
| Tax Annual Amount | 8359.4 |
Area Information
| State | IL |
|---|---|
| County | Cook |
| City | Evanston |
| Zip Code | 60202 |
| Area | Evanston |
| School District | Evanston Twp High School |
| Elementary School | Lincoln Elementary School |
| High School | Evanston Twp High School |
| Listing VS Median (in 60202) | |
Price: $495,000 low | high Med: $215,000 sqft: 1,700 low | high Med: 1,200 $ / sqft: $291 low | high Med: $179 On site: 37 low | high Med: 9 | |
Market Activity 60202
Request a showing
Request a showing
Contact
Learn More About This Property

| State | IL |
|---|---|
| County | Cook |
| City | Evanston |
| Zip Code | 60202 |
| Area | Evanston |
| School District | Evanston Twp High School |
| Elementary School | Lincoln Elementary School |
| High School | Evanston Twp High School |
| Listing VS Median (in 60202) | |
Price: $495,000 low | high Med: $215,000 sqft: 1,700 low | high Med: 1,200 $ / sqft: $291 low | high Med: $179 On site: 37 low | high Med: 9 | |