
6208 Longford Lane,Tinley Park, IL 60477
Tinley Park, IL 60477
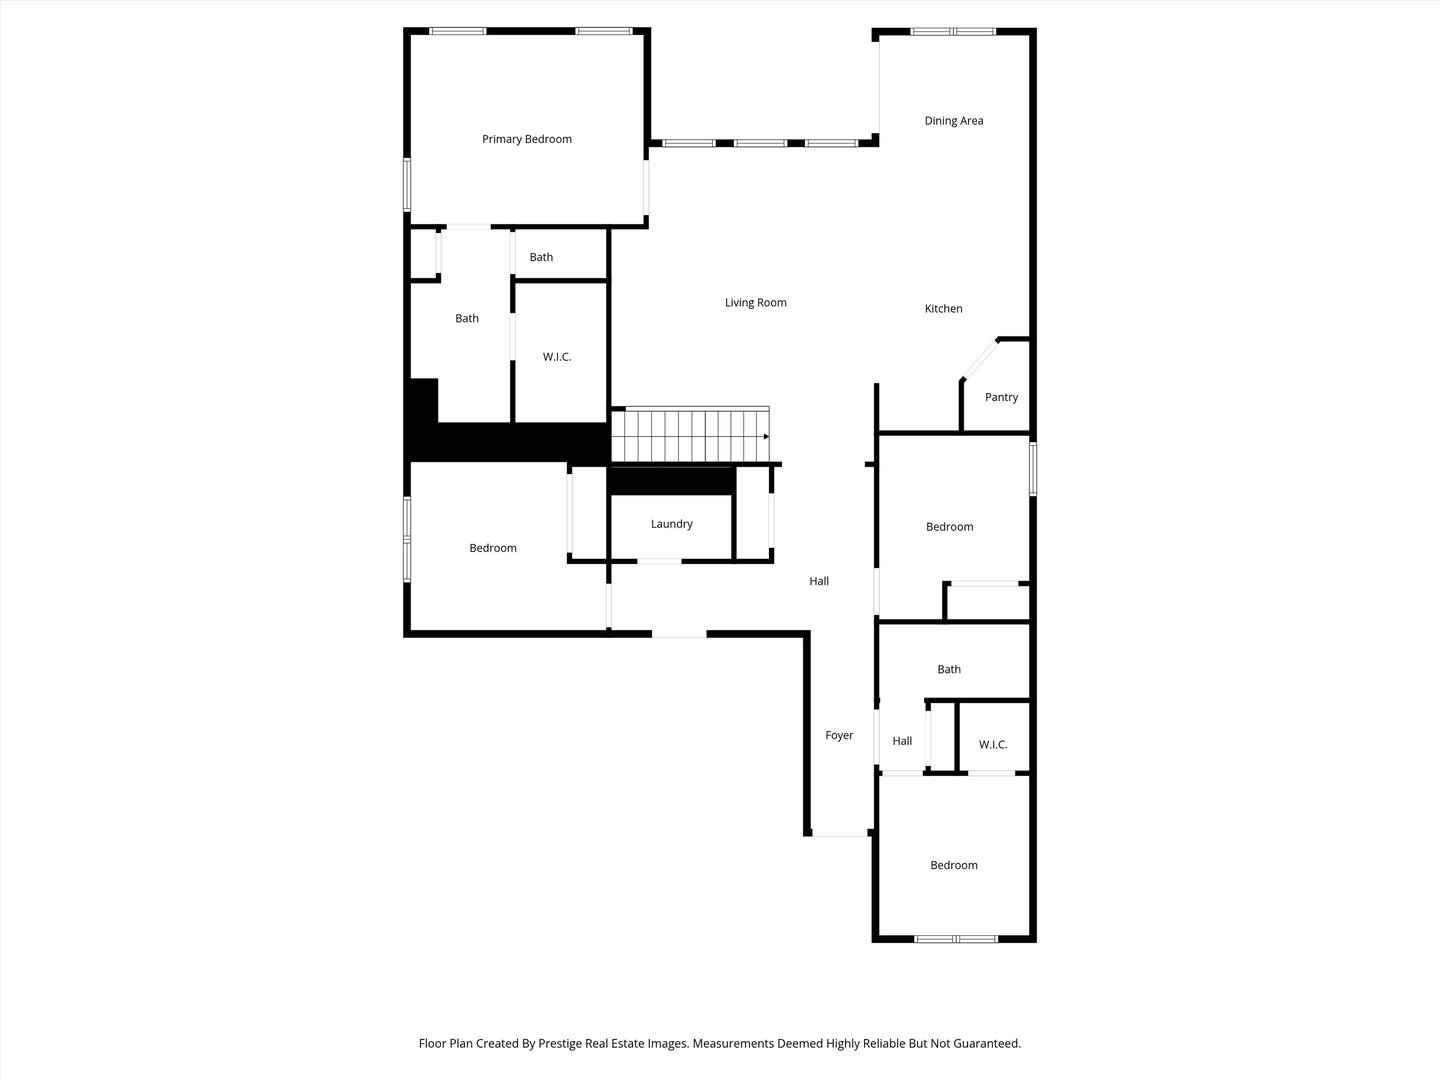
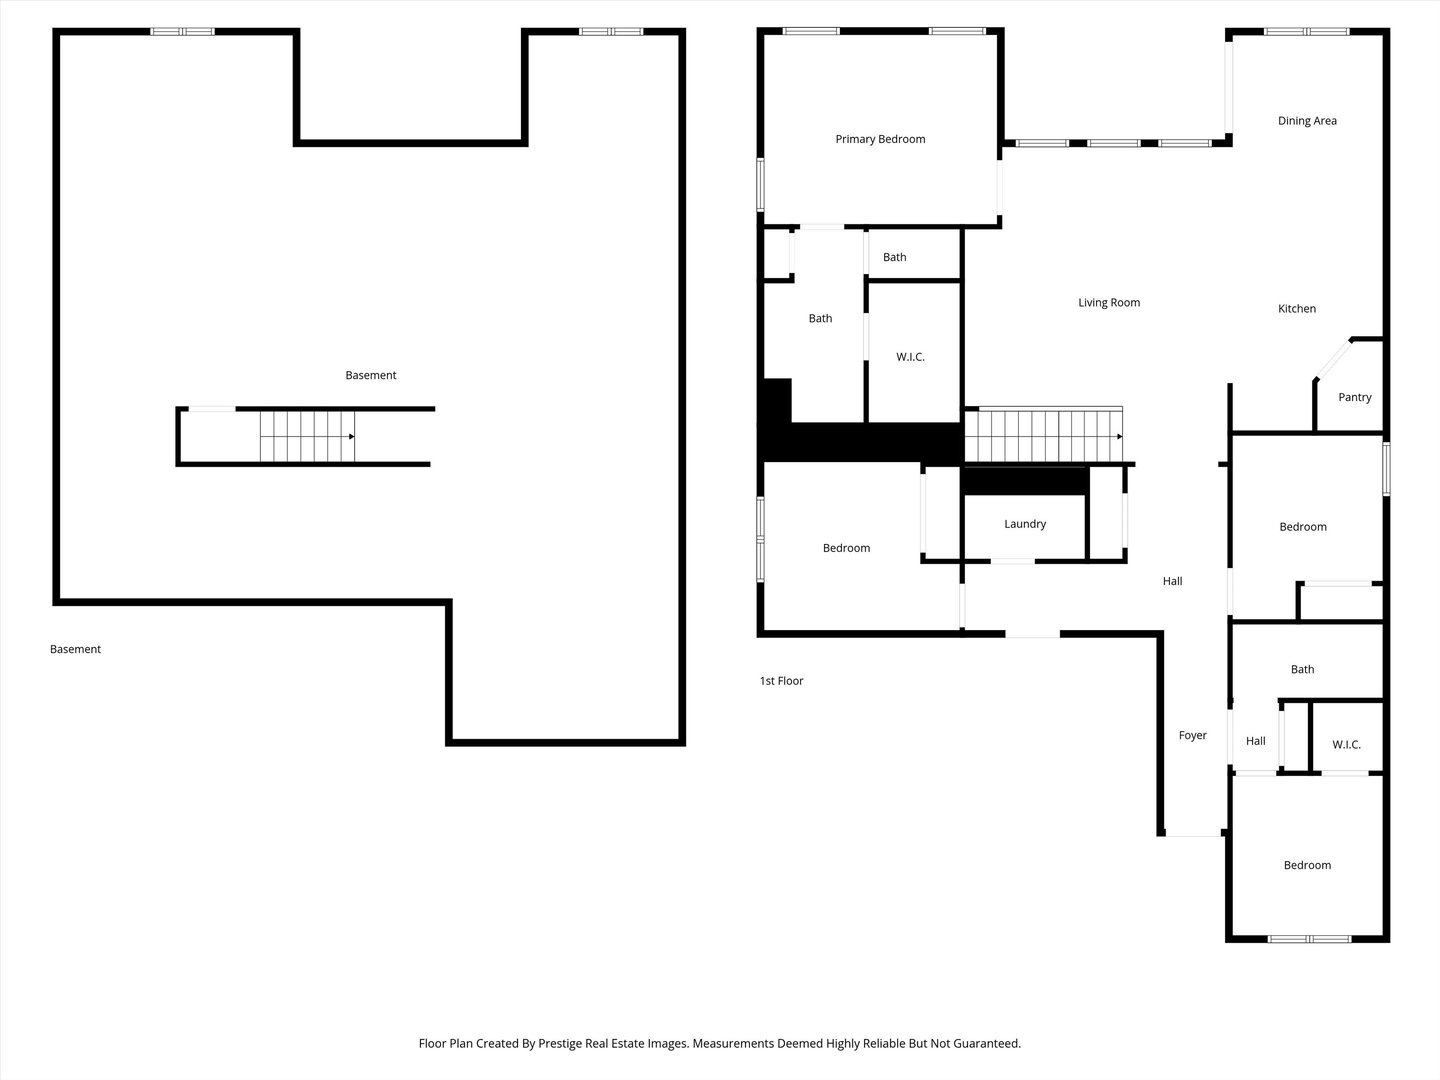

Description
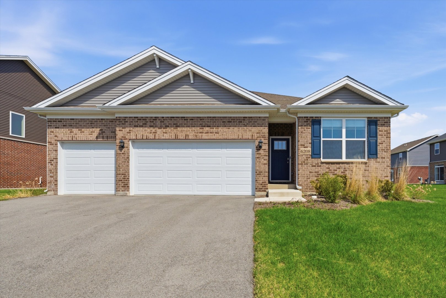
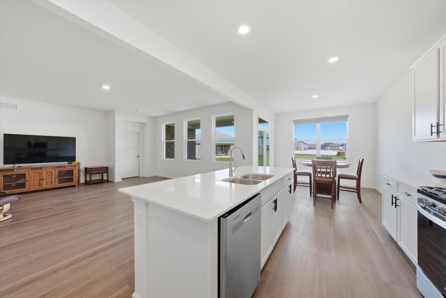
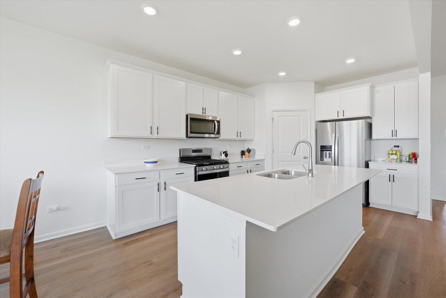
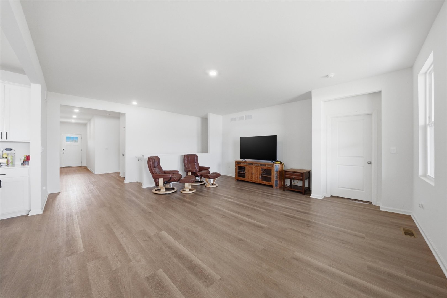
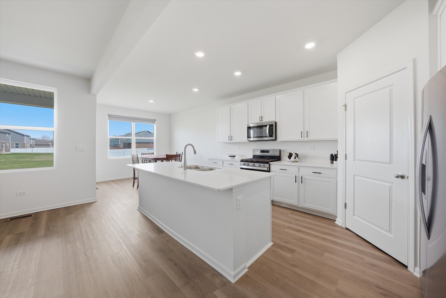
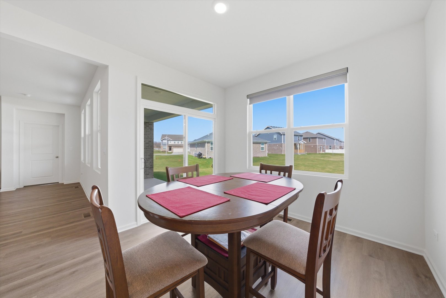
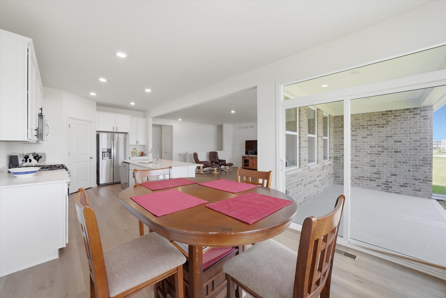
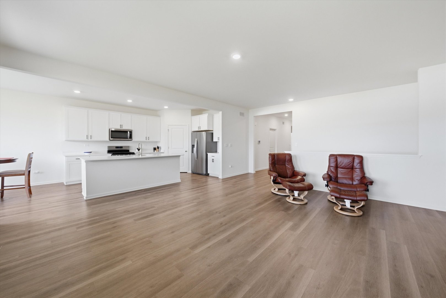
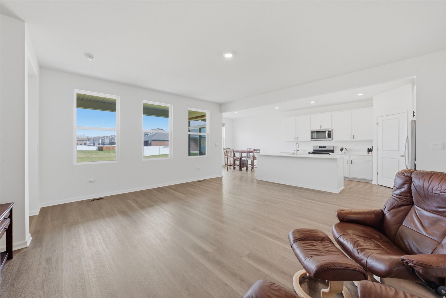
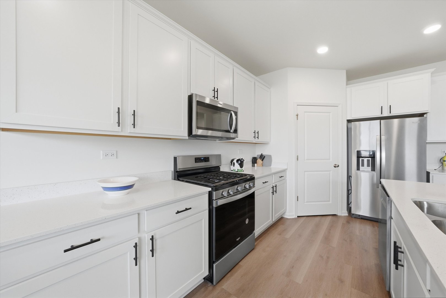
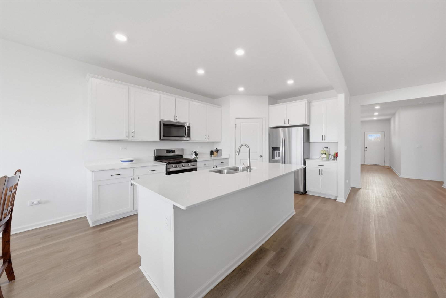
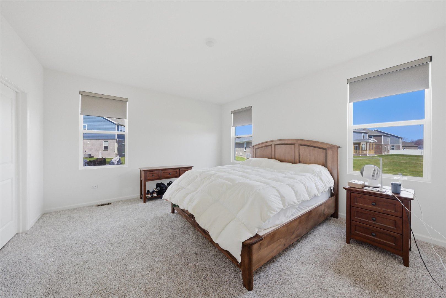
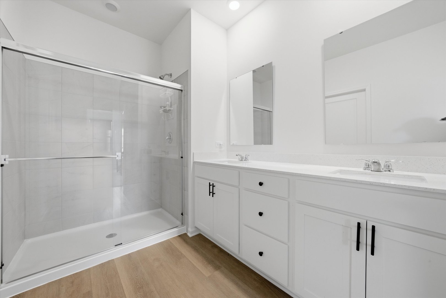
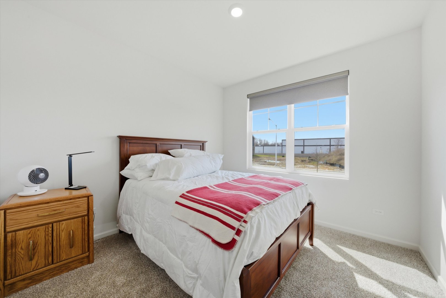
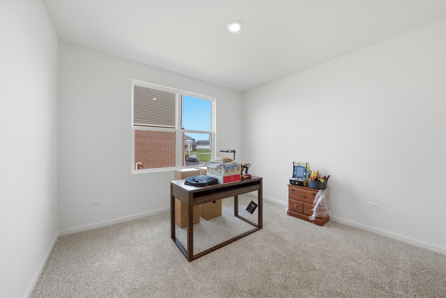
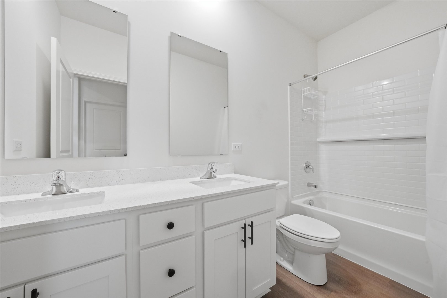
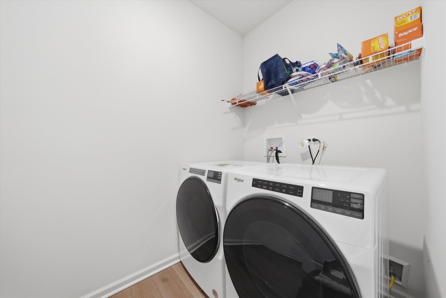
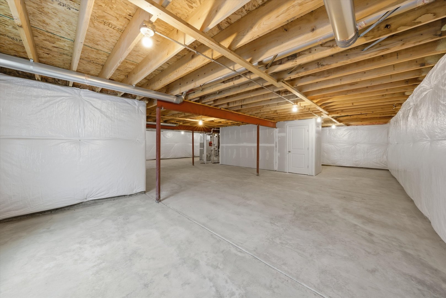
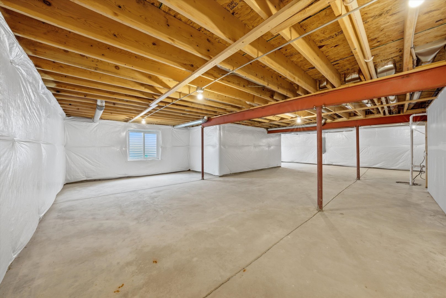
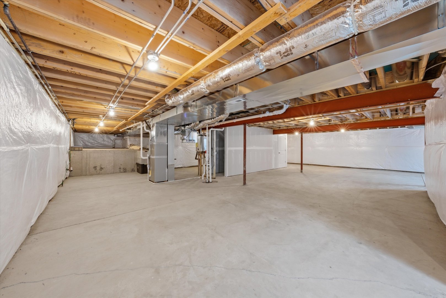
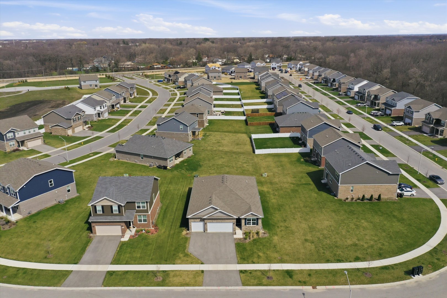
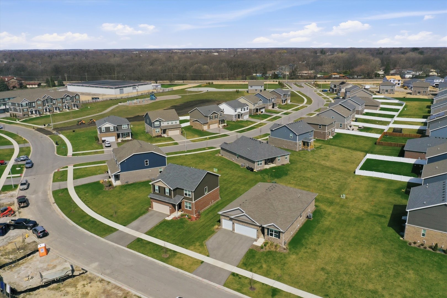
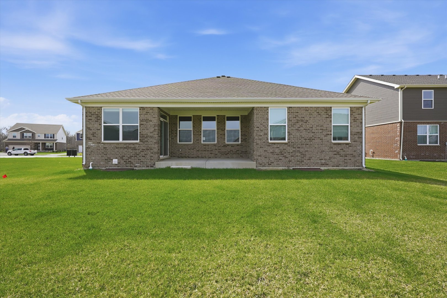
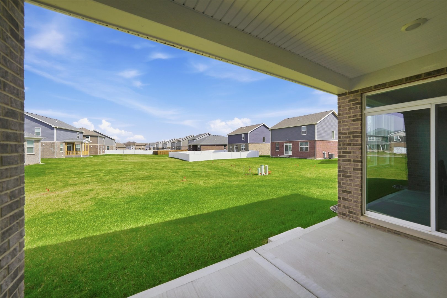
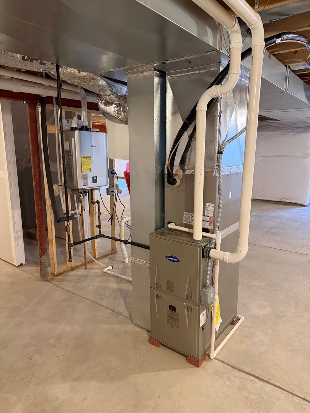
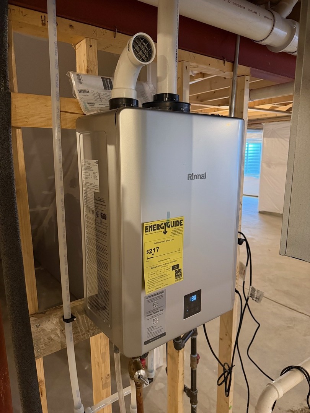
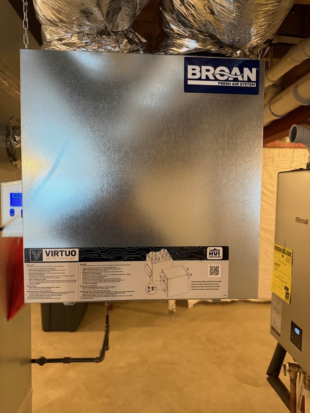
Quality-built ranch offering 4 bedrooms and 2 full baths, including a spacious primary suite featuring a raised double-sink vanity with quartz countertops and a beautifully finished ceramic walk-in shower with clear glass doors. This open-concept floor plan seamlessly connects the great room and kitchen-perfect for both everyday living and entertaining. The kitchen is thoughtfully designed with a large island with seating overhang, 42" designer white cabinetry with crown molding, soft-close drawers, a walk-in pantry, stainless steel appliances, quartz countertops, and luxury vinyl plank flooring. No corners were cut in this exceptional build, featuring a high-efficiency furnace, tankless high-efficiency water heater, and a Broan fresh air system for added comfort and efficiency. Additional highlights include a huge basement ready for your ideas and a 3-car garage and a covered rear patio. One of the few ranch-style homes available in this subdivision-this one won't last!
Details
| MLS # | 12729222 |
|---|---|
| Listing Type | For Sale |
| Style | Farm or Ranch |
| HOA Dues | $67 |
| Sub-Type | Resale |
| Status | Pending |
| Year | 2024 |
| Days On Site | 41 |
| Listing Provided By | RE/MAX 10 | Dave Manson |
Features
| Bed(s) | 4 |
|---|---|
| Bath(s) | 2 Total |
| SQ Feet | 1,970 |
| Garage | 3 |
| Basement | Y |
| Story(s) | 1 |
Interior
| Rooms Total | 7 |
|---|---|
| Cooling | Central Air |
| Heating | Natural Gas, Forced Air |
| Interior Features | 1st Floor Bedroom, 1st Floor Full Bath, High Ceilings, Open Floorplan, Pantry, Quartz Counters |
| Appliances | Range, Microwave, Dishwasher, Refrigerator, High End Refrigerator, Washer, Dryer, Stainless Steel Appliance(s) |
| Laundry Features | Main Level, Gas Dryer Hookup, In Unit |
Exterior
| Foundation Details | Concrete Perimeter |
|---|---|
| Lot Features | Landscaped, Level |
| Construction Materials | Brick |
| Patio And Porch Features | Patio |
Parking
| Parking Features | Garage Door Opener, Yes, Garage Owned, Attached, Garage |
|---|---|
| Garage Spaces | 3 |
Utilities
| Sewer | Public Sewer |
|---|
Location
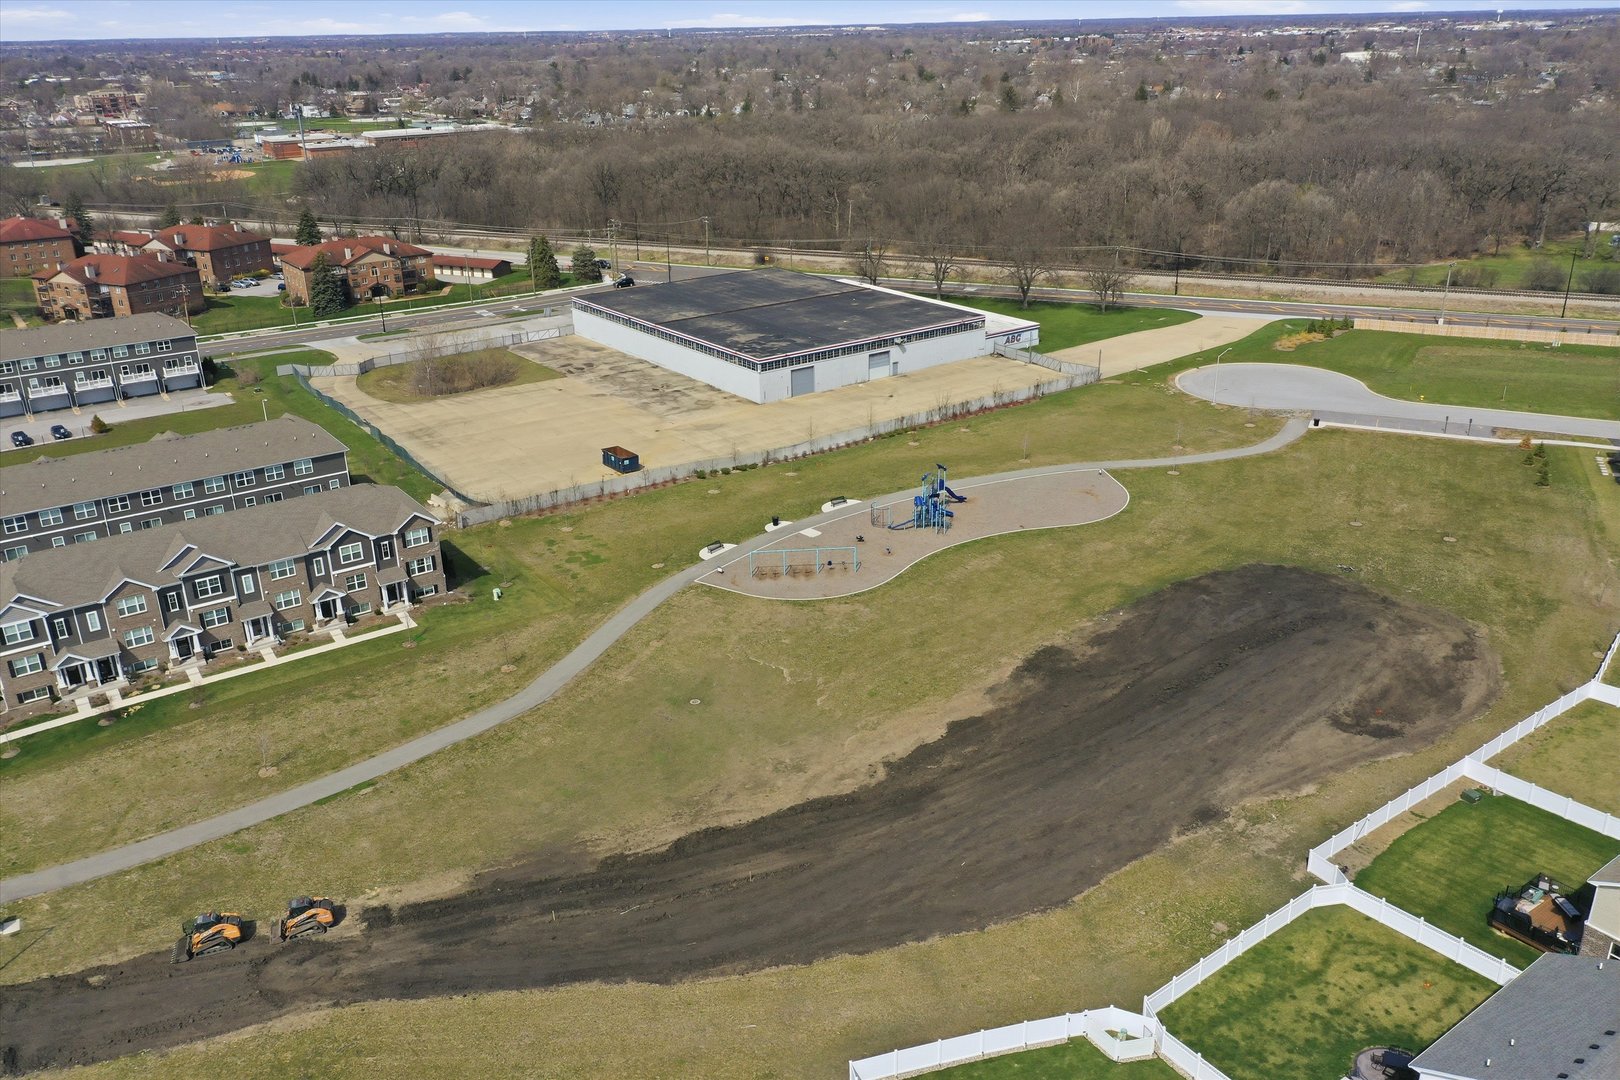
| Community Features | Park, Curbs, Sidewalks, Street Lights, Street Paved |
|---|
Taxes
| Tax Year | 2024 |
|---|---|
| Tax Annual Amount | 1643.82 |
Area Information
| State | IL |
|---|---|
| County | Cook |
| City | Tinley Park |
| Zip Code | 60477 |
| Area | Tinley Park |
| Community Name | Oak Ridge |
| School District | Tinley Park High School |
| Elementary School | Memorial Elementary School |
| High School | Tinley Park High School |
| Listing VS Median (in Oak Ridge) | |
Price: $515,000 low | high Med: $372,490 sqft: 1,970 low | high Med: 1,756 $ / sqft: $261 low | high Med: $212 On site: 41 low | high Med: 101 | |
Market Activity 60477
Request a showing
Request a showing
Contact
Learn More About This Property

| State | IL |
|---|---|
| County | Cook |
| City | Tinley Park |
| Zip Code | 60477 |
| Area | Tinley Park |
| Community Name | Oak Ridge |
| School District | Tinley Park High School |
| Elementary School | Memorial Elementary School |
| High School | Tinley Park High School |
| Listing VS Median (in Oak Ridge) | |
Price: $515,000 low | high Med: $372,490 sqft: 1,970 low | high Med: 1,756 $ / sqft: $261 low | high Med: $212 On site: 41 low | high Med: 101 | |