
Description
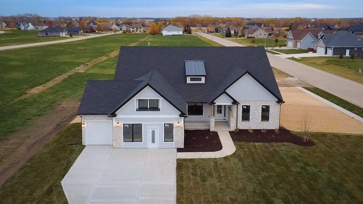
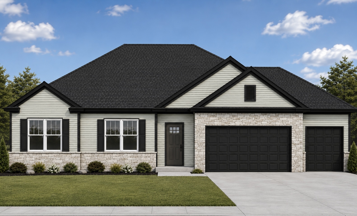
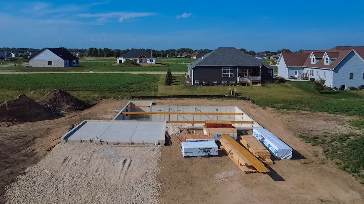
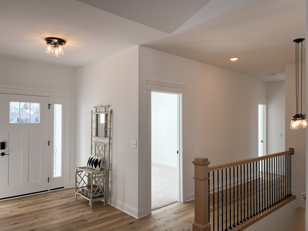
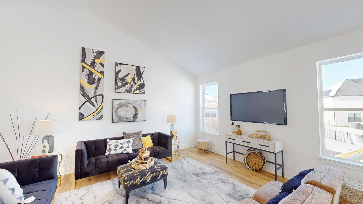
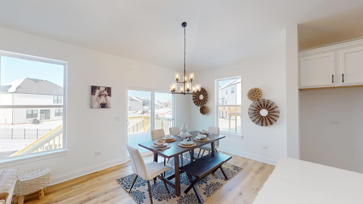
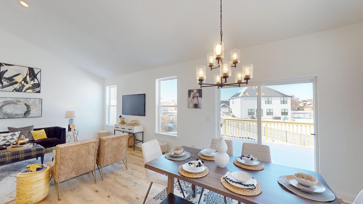
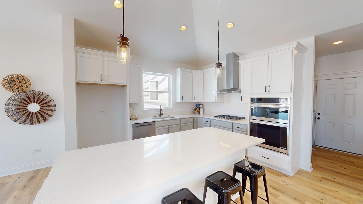
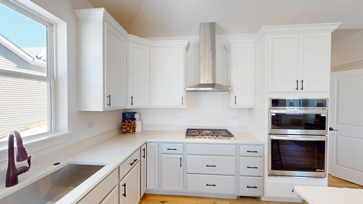
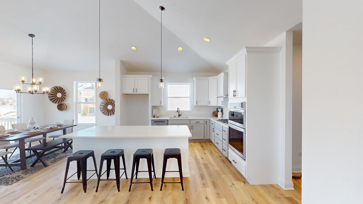
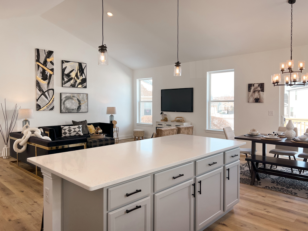
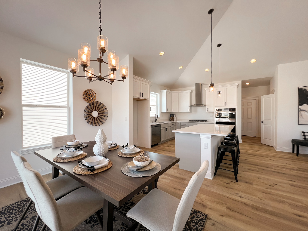
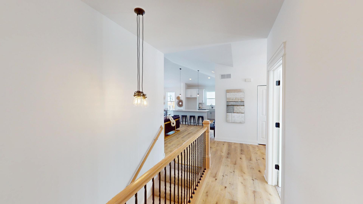
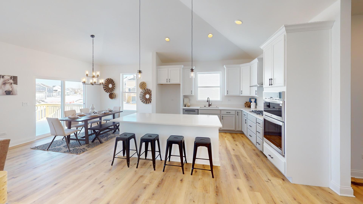
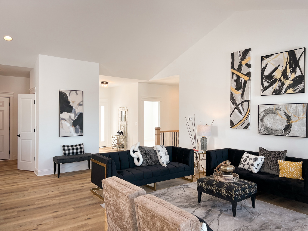
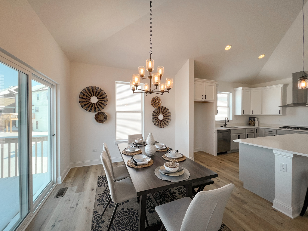
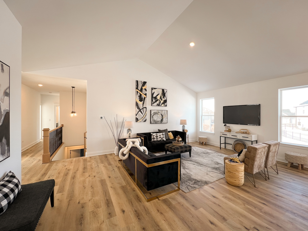
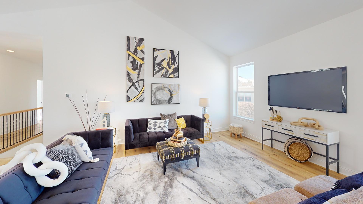
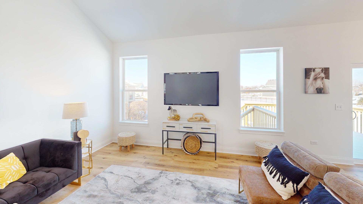
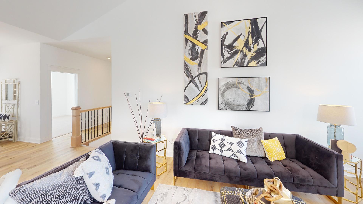
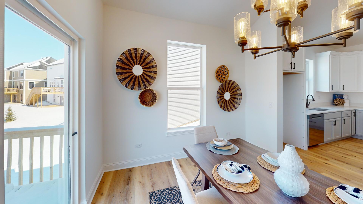
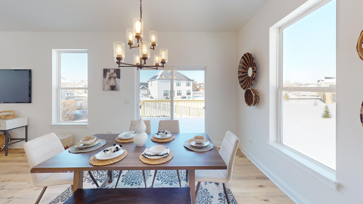
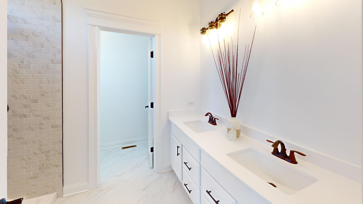
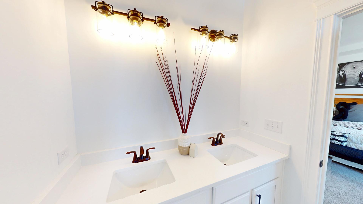
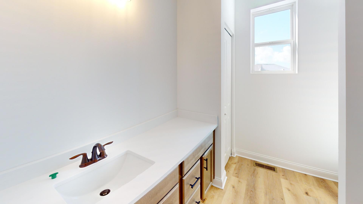
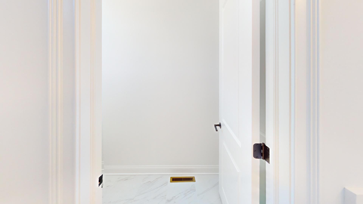
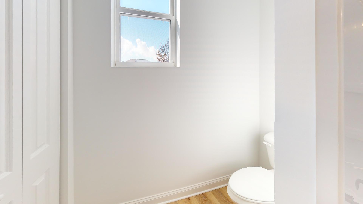
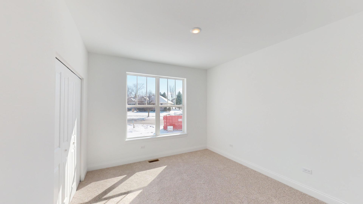
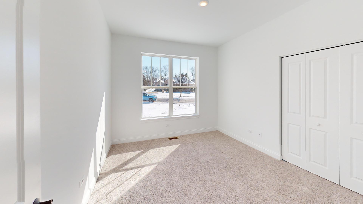
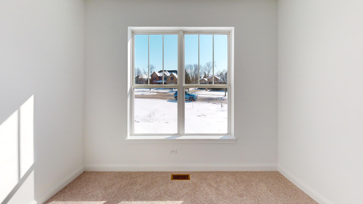
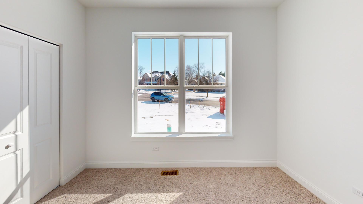
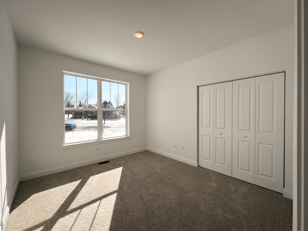
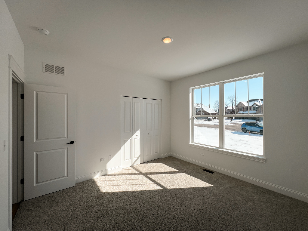
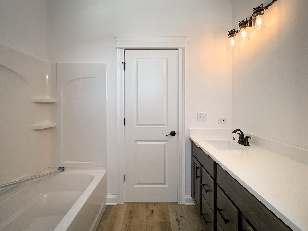
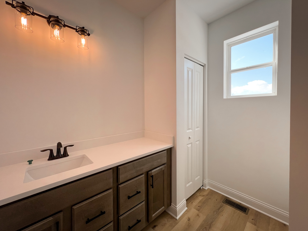
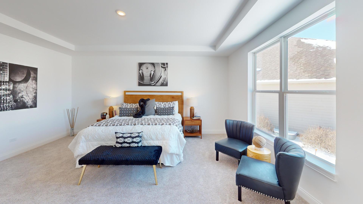
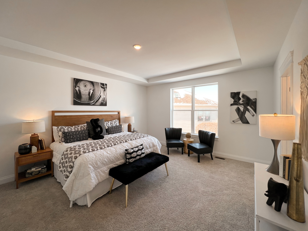
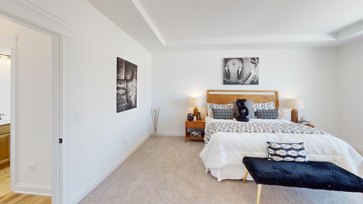
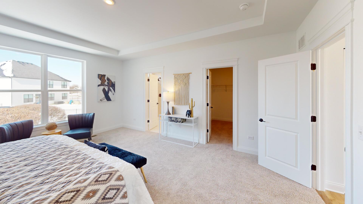
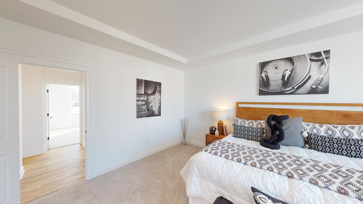
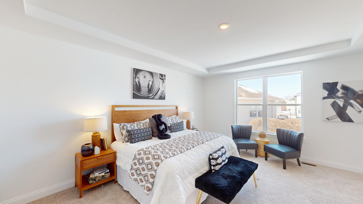
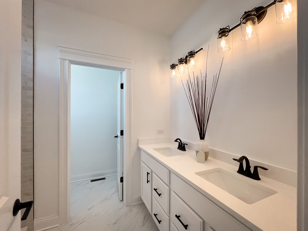
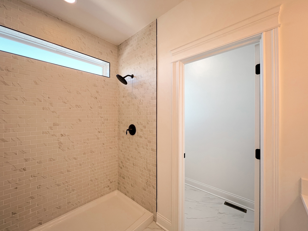
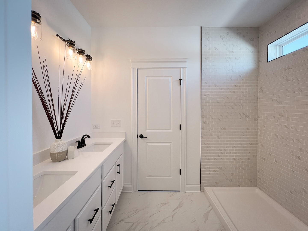
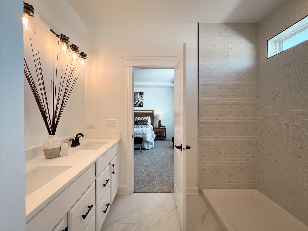
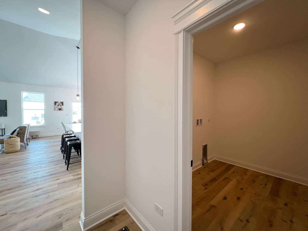
Under construction new home presented by Silverthorne Homes with an estimated completion in winter of 2026. This home is being built with professionally curated finishes, the luxury owner's bath option and the pantry addition option! The Ashbury model offers an impressive list of amenities in a manageable package. Cathedral ceilings and a beautiful fireplace accentuate an impressive great room which opens into a dining area and kitchen, all lined by luxury vinyl plank floors. And with granite countertops, 42" dovetail cabinetry, soft close drawers and crown molding, the kitchen provides the practicality and luxury that every chef covets. The kitchen leads into a laundry room that connects to a spacious three-car garage. Opposite the laundry room, you'll find three bedrooms and two bathrooms, highlighted by an opulent master bedroom featuring tray ceilings, and a serene master bath with double sinks, soaker tub and separate shower. Homes built with smart home technology from Honeywell, Schlage, and Lutron.
Details
| MLS # | 12744735 |
|---|---|
| Listing Type | For Sale |
| Style | Farm or Ranch |
| HOA Dues | $369 |
| Sub-Type | New Construction |
| Status | Active |
| Year | 2026 |
| Days On Site | 35 |
| Listing Provided By | Home Sell Flat LLC | Mark Southwood |
Features
| Bed(s) | 3 |
|---|---|
| Bath(s) | 2 Total |
| SQ Feet | 2,021 |
| Garage | 3 |
| Basement | Y |
| Story(s) | 1 |
| Acreage | 0.24 |
Interior
| Rooms Total | 5 |
|---|---|
| Cooling | Central Air |
| Heating | Natural Gas, Forced Air |
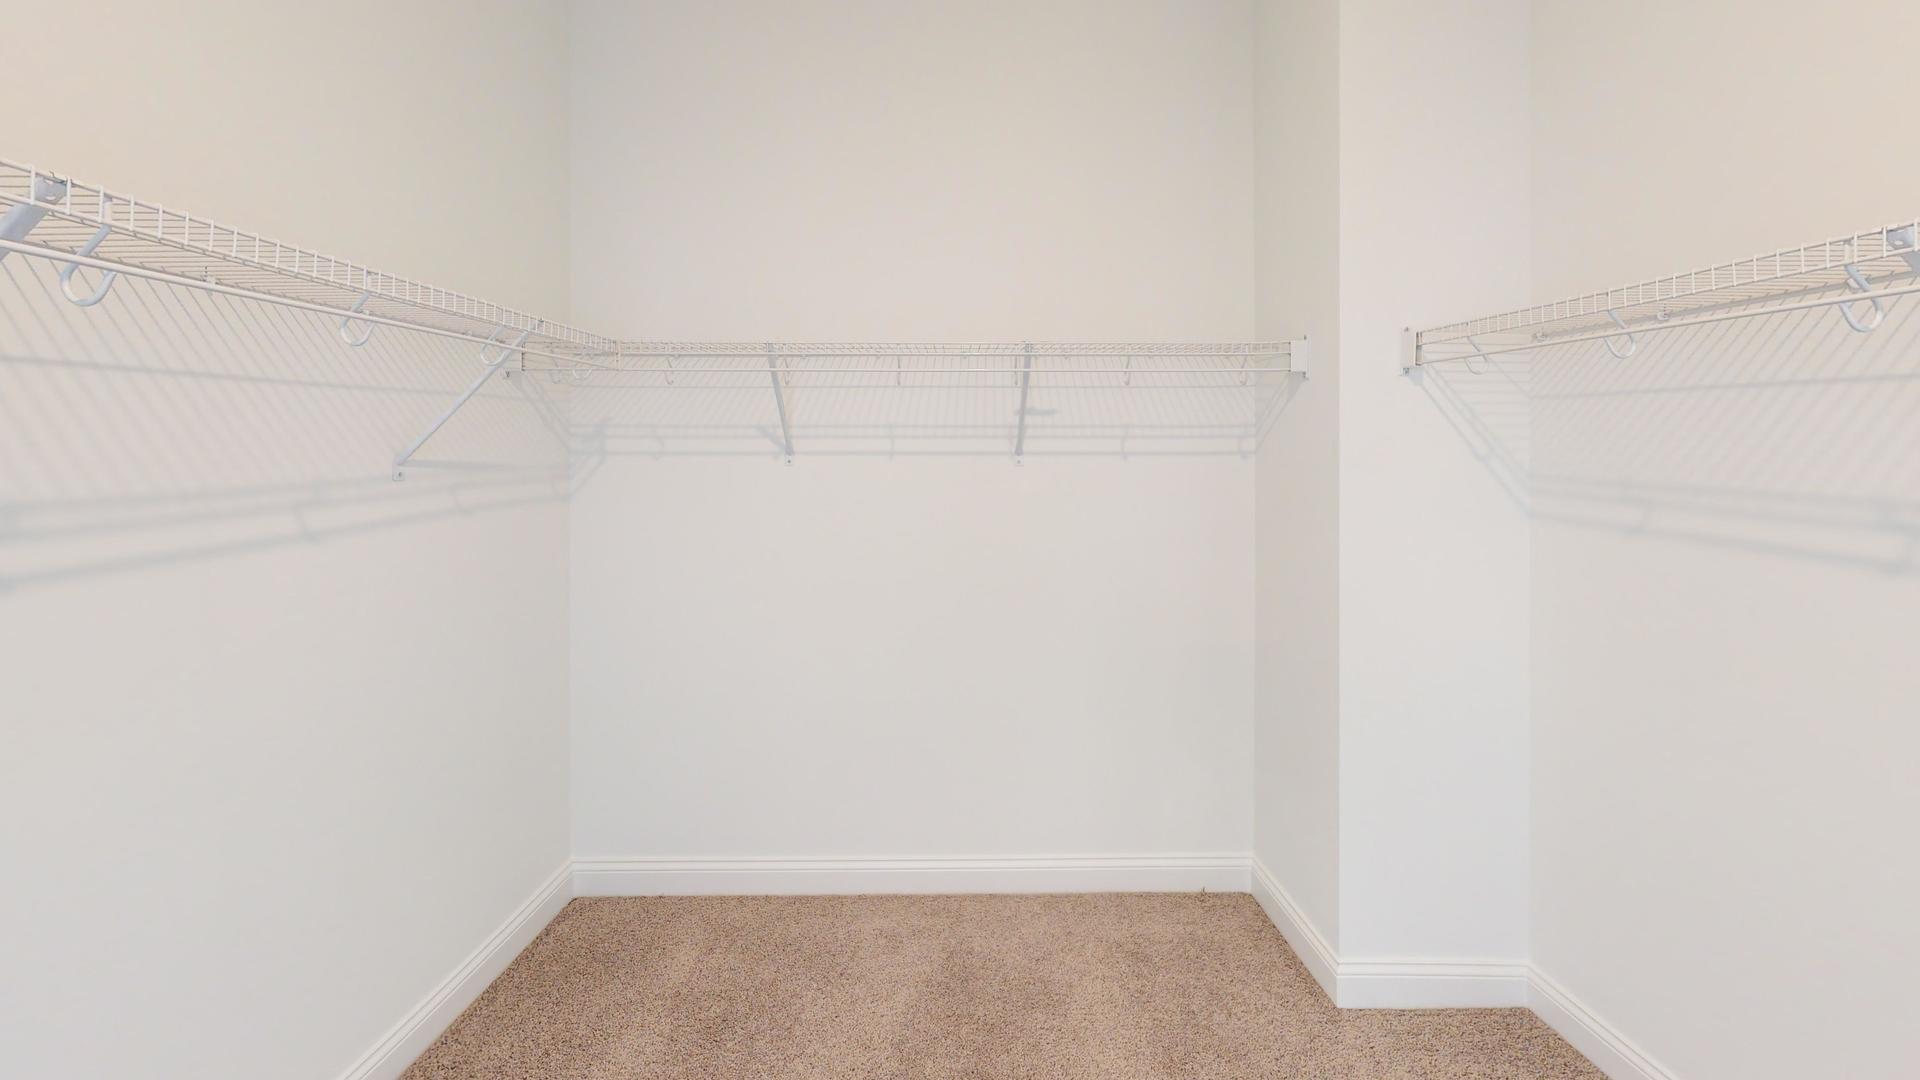
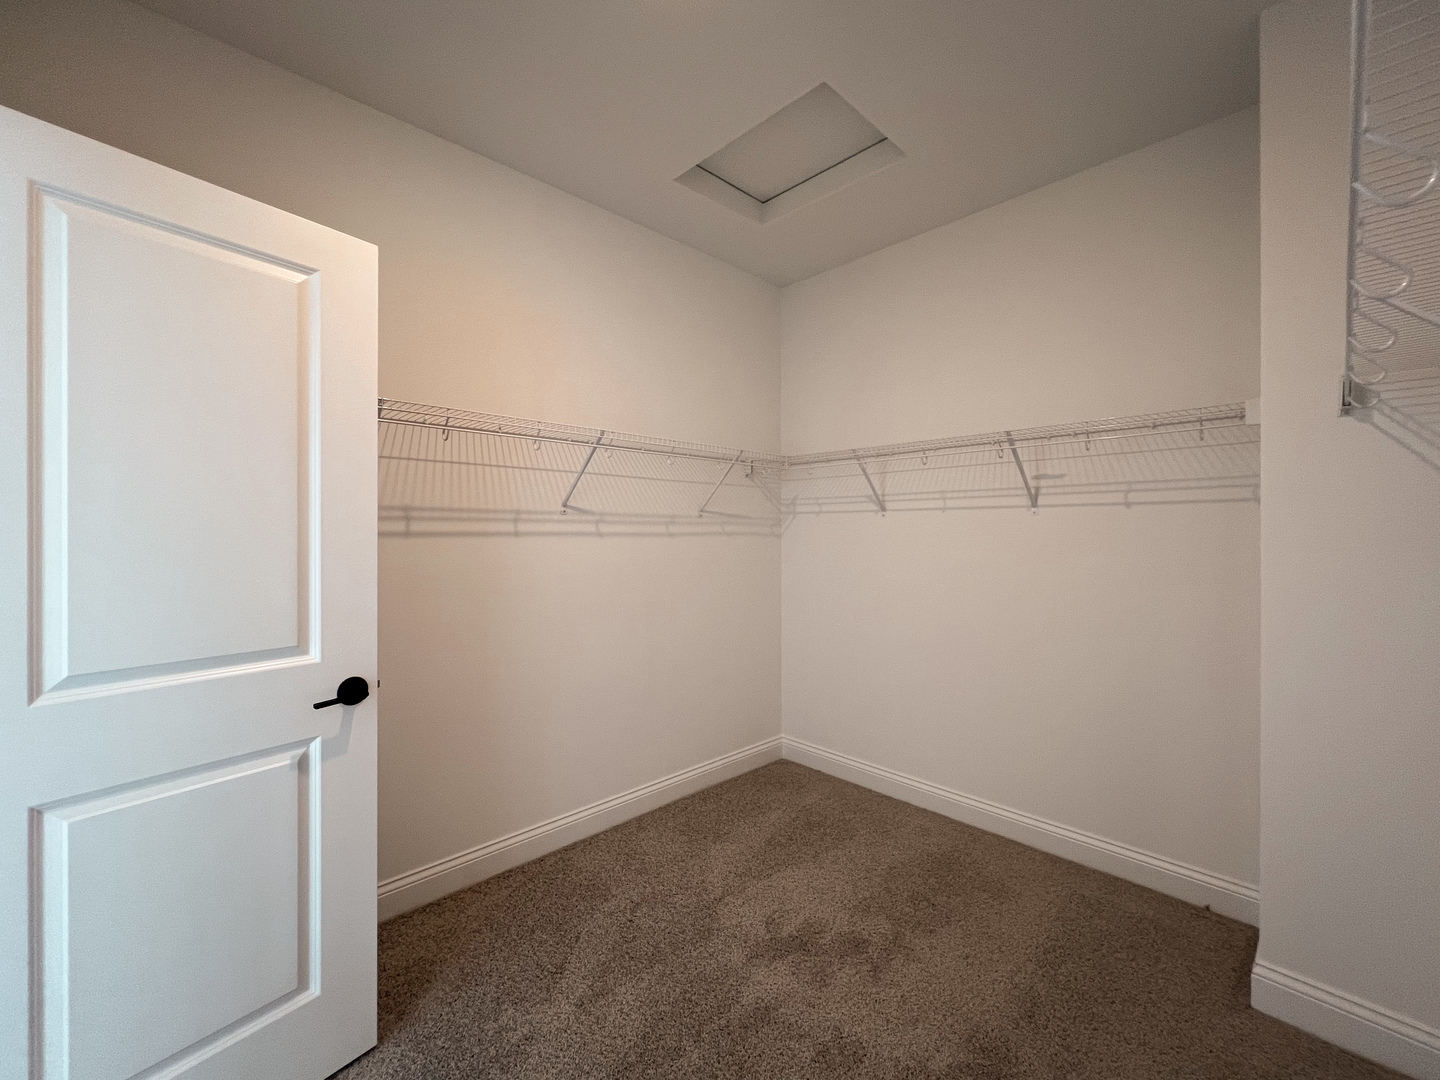
| Interior Features | Cathedral Ceiling(s), 1st Floor Bedroom, 1st Floor Full Bath, Walk-In Closet(s), Open Floorplan, Granite Counters |
| Appliances | Range, Microwave, Dishwasher |
| Laundry Features | Main Level, Gas Dryer Hookup |
Exterior
| Roof | Asphalt |
|---|---|
| Foundation Details | Concrete Perimeter |
| Construction Materials | Vinyl Siding, Stone |
Parking
| Parking Features | Garage Door Opener, Garage, Yes, Garage Owned, Attached |
|---|---|
| Garage Spaces | 3 |
Utilities
| Sewer | Public Sewer |
|---|
Location
| Community Features | Park, Curbs, Sidewalks, Street Lights, Street Paved |
|---|
Taxes
| Tax Year | 2024 |
|---|
Area Information
| State | IL |
|---|---|
| County | DeKalb |
| City | Sycamore |
| Zip Code | 60178 |
| Area | Sycamore |
| Community Name | Krpans Parkside Estates |
| Listing VS Median (in Krpans Parkside Estates) | |
Price: $499,990 low | high Med: $553,990 sqft: 2,021 low | high Med: 2,833 $ / sqft: $247 low | high Med: $196 On site: 35 low | high Med: 321.5 | |
Market Activity 60178
Request a showing
Request a showing
Contact
Learn More About This Property

| State | IL |
|---|---|
| County | DeKalb |
| City | Sycamore |
| Zip Code | 60178 |
| Area | Sycamore |
| Community Name | Krpans Parkside Estates |
| Listing VS Median (in Krpans Parkside Estates) | |
Price: $499,990 low | high Med: $553,990 sqft: 2,021 low | high Med: 2,833 $ / sqft: $247 low | high Med: $196 On site: 35 low | high Med: 321.5 | |