

Description
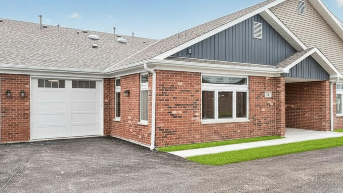
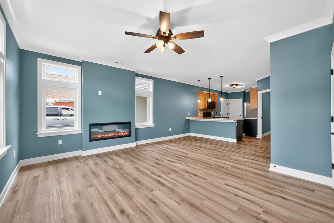
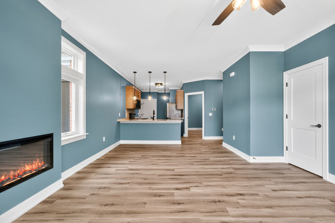
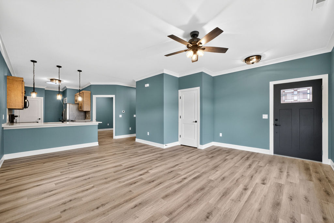
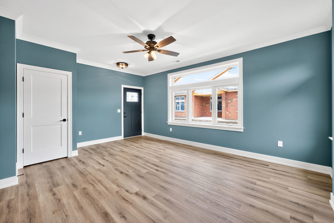
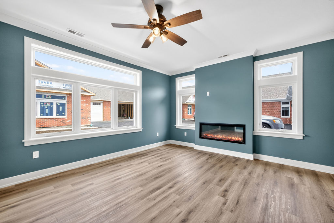
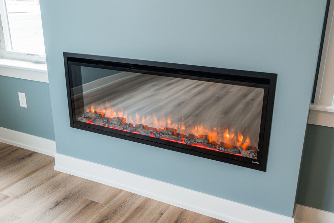
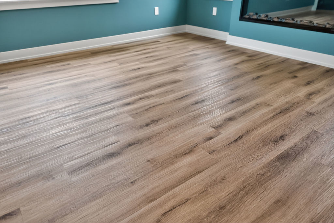
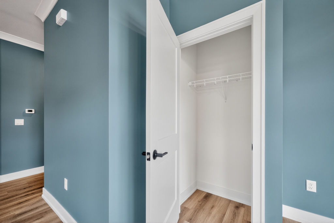
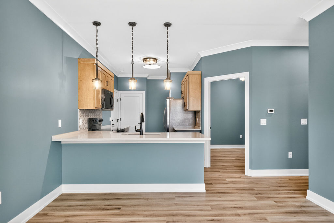
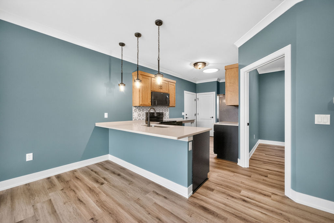
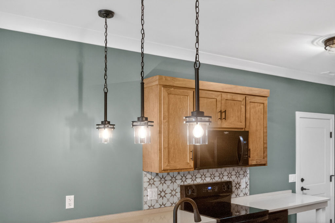
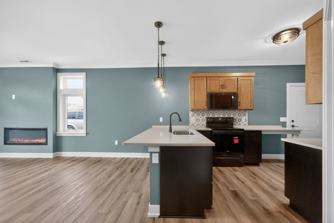
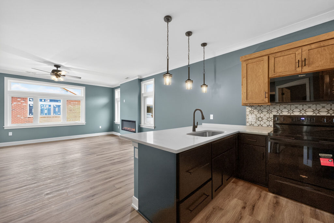
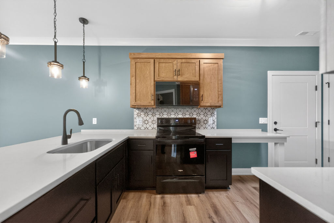
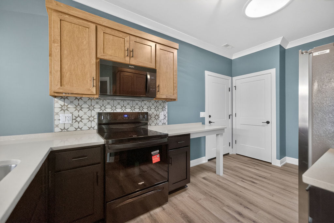
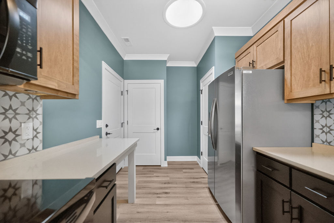
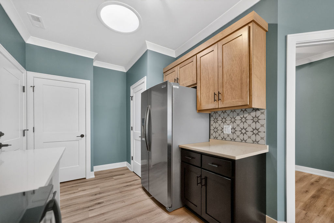
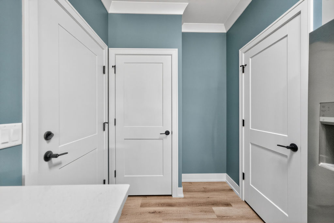
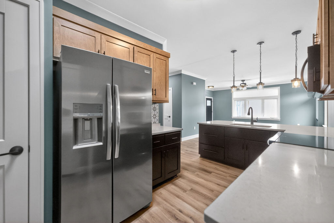
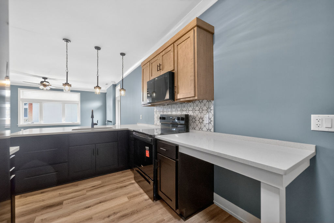
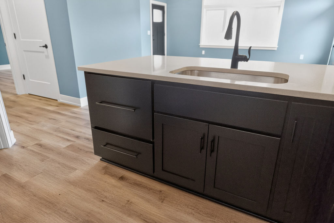
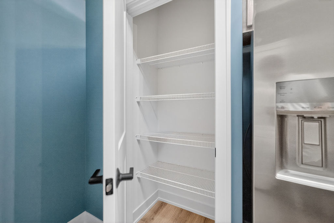
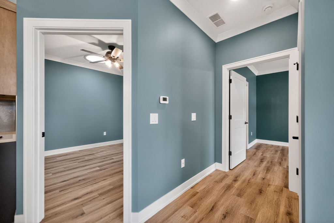
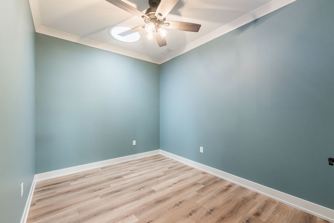
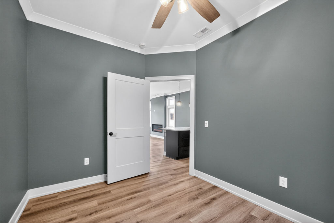
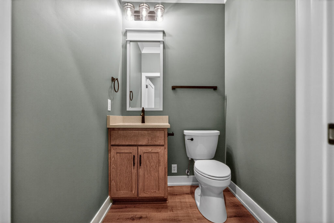
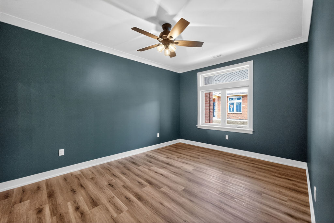
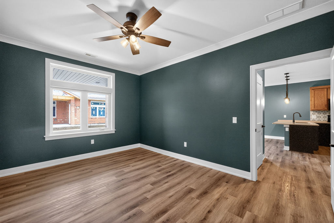
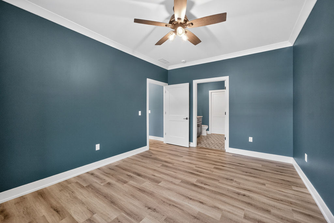
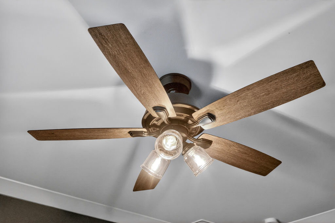
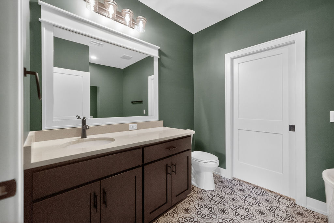
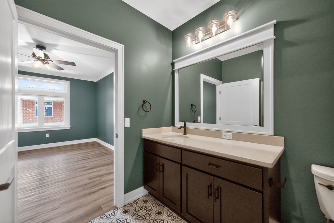
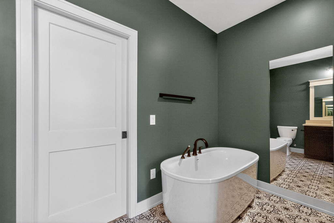
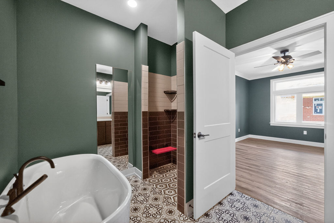
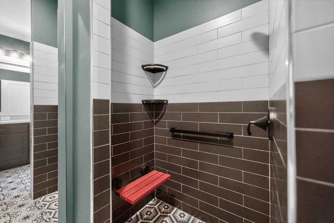
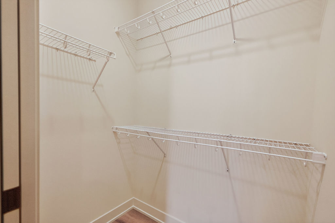
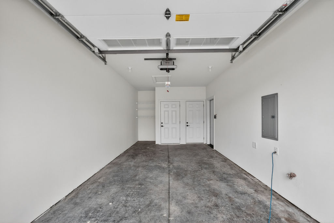
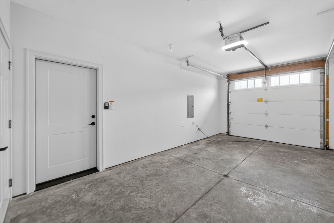
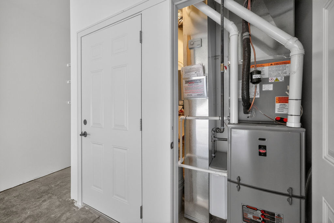
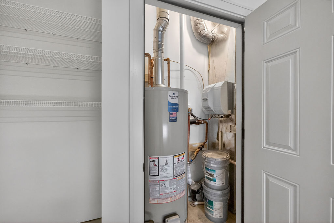
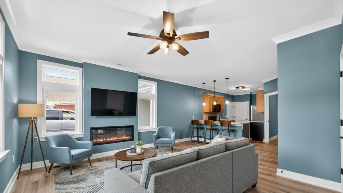
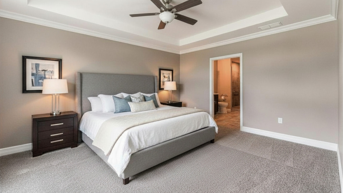
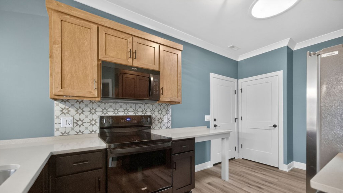
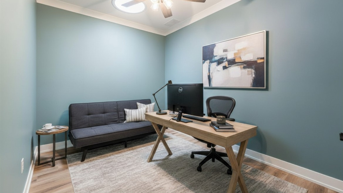
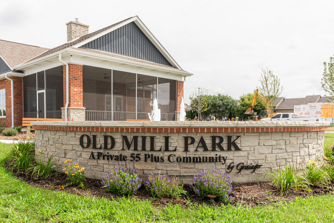
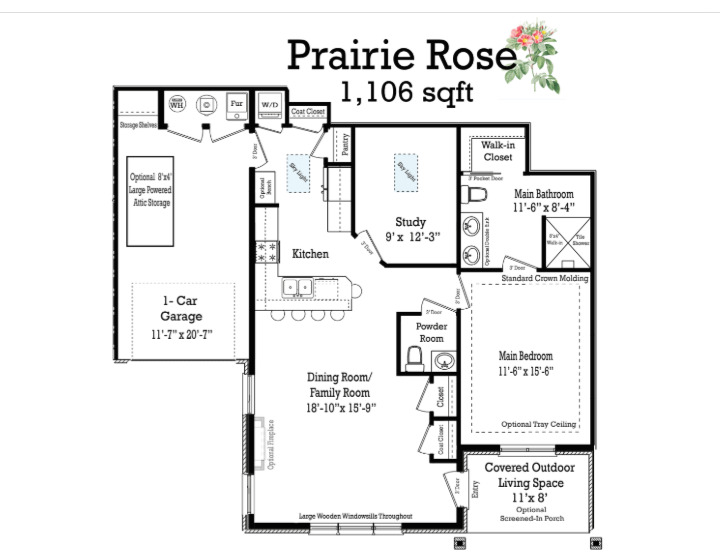
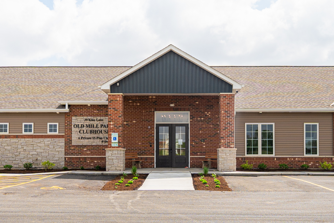
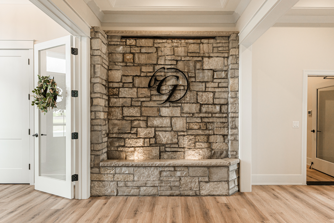
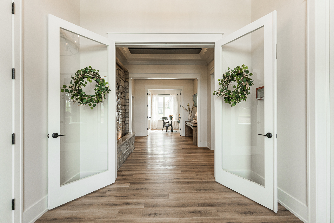
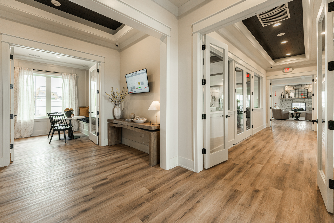
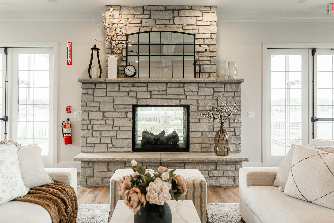
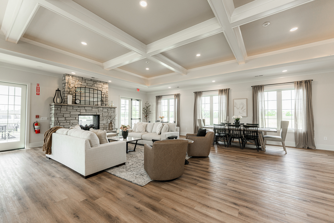
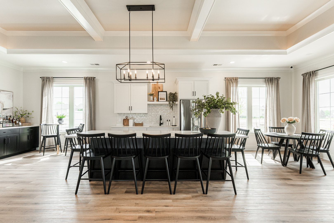
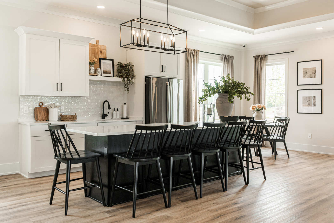
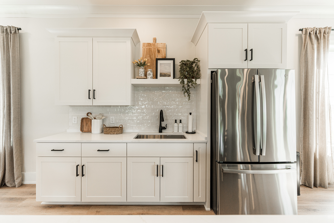
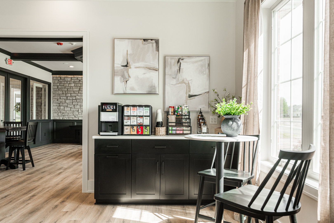
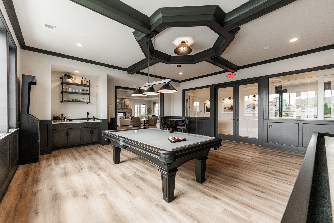
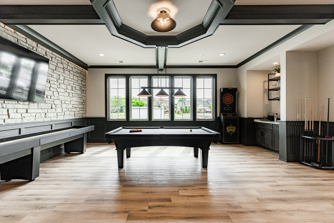
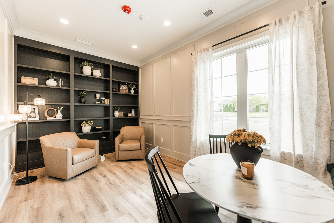
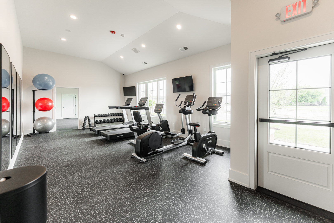
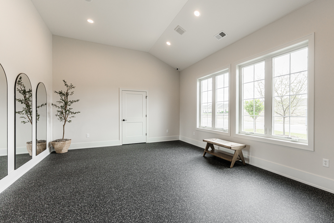
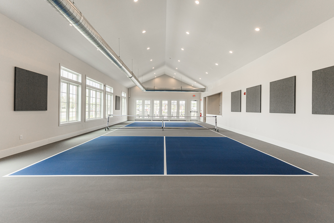
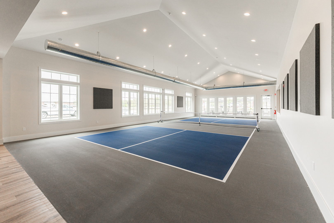
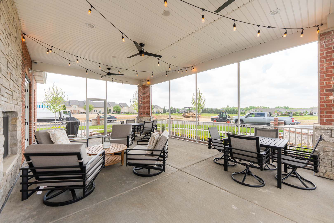
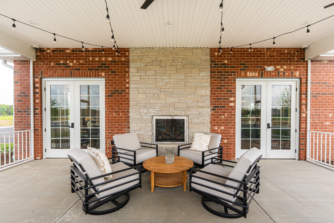
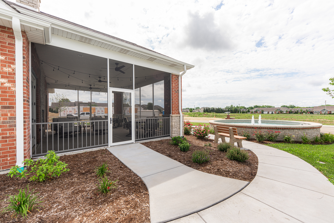
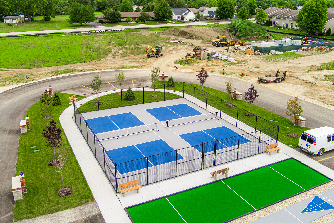
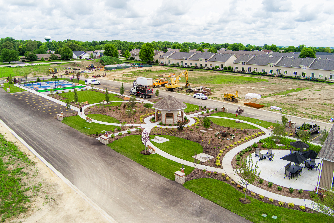
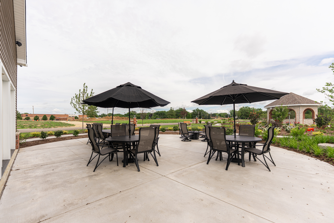
The Prairie Rose is a floorplan where simplicity and strength intertwine seamlessly. This 1,106 sqare foot home allows for adaptability similar to it's name with it's large open kitchen/dining/living area. The Prairie Rose's floor plan feels expansive yet intimate, offering a sense of peace and stability. This home includes the standard features you would expect with a by Grainger home: Andersen windows, oversized base trim and window casings, all brick exterior, quartz countertops, high-end Brakur Custom Cabinetry, crown molding in the main bedroom, and a spa-like walk in shower with teak seat and corner shelves. Old Mill Park is a 55+ Boutique lifestyle community. The clubhouse is 6,500 sq. ft. and features indoor pickleball, a large clubroom, fitness center/yoga studio, fireside screened in patio, billiards room which features indoor shuffleboard and darts, and a lifestyle director that coordinates weekly activities and brings the fun! The clubhouse is surrounded by beautiful landscaping, including a botanical garden with a gazebo, outdoor pickleball courts, bocce ball, and two shuffle board courts. Appliances not included. (Photos are of a previously built by Grainger Prairie Rose home and are for illustrative purposes only). Standard features may vary.
Details
| MLS # | 12746800 |
|---|---|
| Listing Type | For Sale |
| Style | Condominium |
| HOA Dues | $300 |
| Sub-Type | New Construction |
| Status | Active |
| Year | 2025 |
| Days On Site | 32 |
| Listing Provided By | O'Neil Property Group, LLC | Brian Grainger |
Features
| Bed(s) | 1 |
|---|---|
| Bath(s) | 2 Total |
| SQ Feet | 1,106 |
| Garage | 1 |
| Story(s) | 1 |
Interior
| Rooms Total | 4 |
|---|---|
| Cooling | Central Air |
| Heating | Natural Gas |
| Interior Features | 1st Floor Bedroom, 1st Floor Full Bath, Storage, Walk-In Closet(s), High Ceilings, Open Floorplan, Dining Combo, Pantry |
| Laundry Features | Main Level, Washer Hookup, Gas Dryer Hookup, Electric Dryer Hookup, In Unit |
| Window Features | Skylight(s) |
Exterior
| Construction Materials | Brick |
|---|---|
| Patio And Porch Features | Porch |
Parking
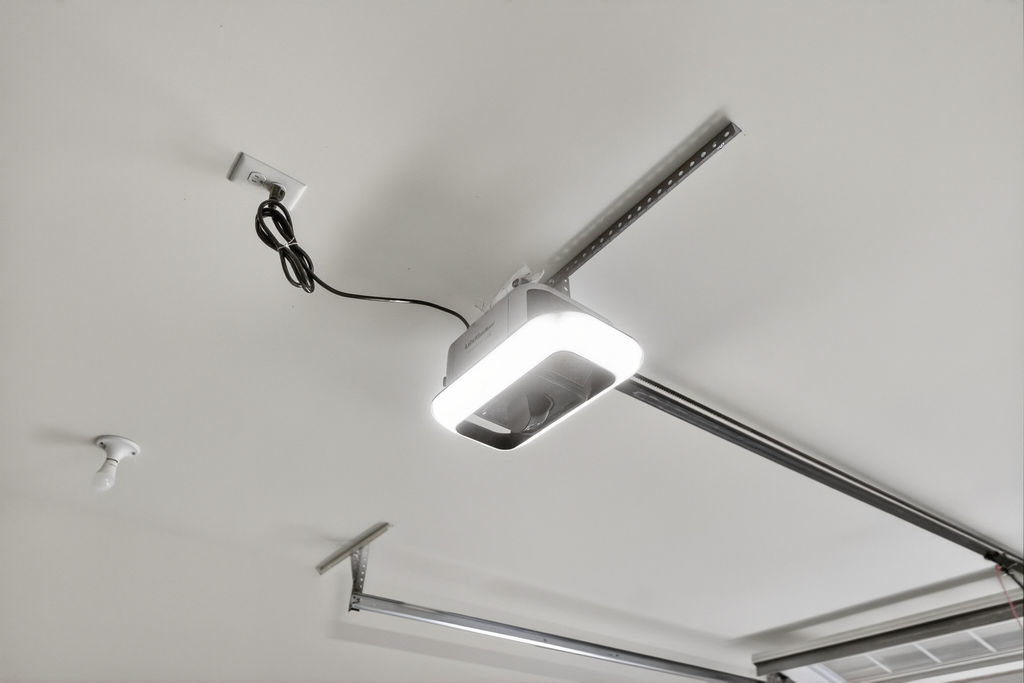
| Parking Features | Asphalt, Garage Door Opener, Yes, Garage Owned, Attached, Garage |
|---|---|
| Garage Spaces | 1 |
Utilities
| Sewer | Public Sewer |
|---|
Taxes
| Tax Year | 2025 |
|---|
Area Information
| State | IL |
|---|---|
| County | DeKalb |
| City | Sycamore |
| Zip Code | 60178 |
| Area | Sycamore |
| Listing VS Median (in 60178) | |
Price: $319,900 low | high Med: $374,900 sqft: 1,106 low | high Med: 1,430 $ / sqft: $289 low | high Med: $262 On site: 32 low | high Med: 4 | |
Market Activity 60178
Request a showing
Request a showing
Contact
Learn More About This Property

| State | IL |
|---|---|
| County | DeKalb |
| City | Sycamore |
| Zip Code | 60178 |
| Area | Sycamore |
| Listing VS Median (in 60178) | |
Price: $319,900 low | high Med: $374,900 sqft: 1,106 low | high Med: 1,430 $ / sqft: $289 low | high Med: $262 On site: 32 low | high Med: 4 | |