7063 Oakmont Road,Mt. Pleasant, WI 53406
Mt. Pleasant, WI 53406


Description
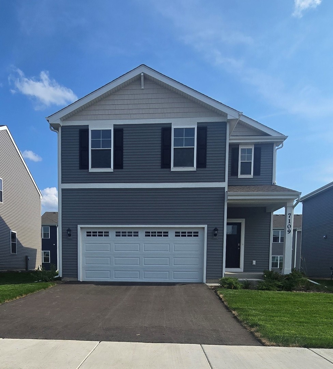
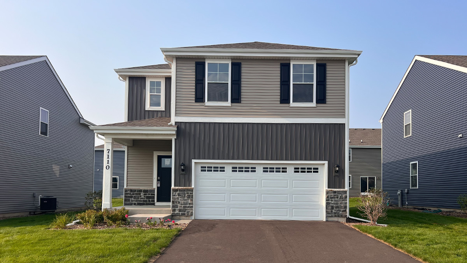
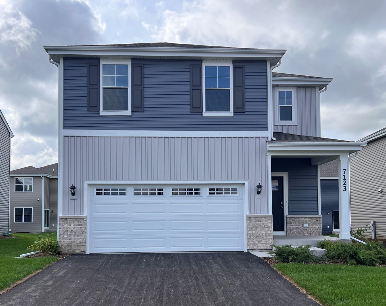
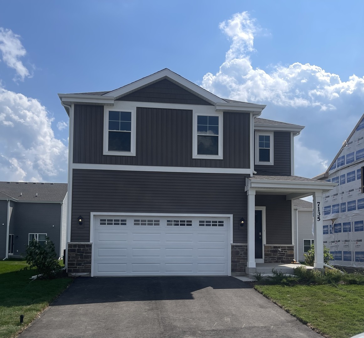
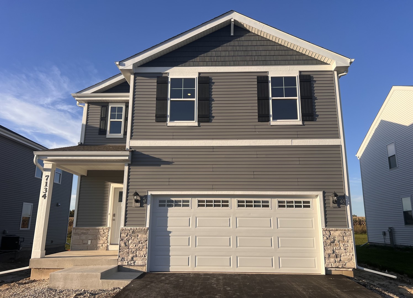
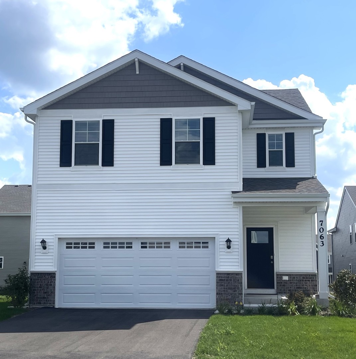
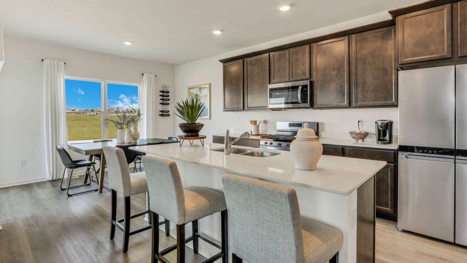
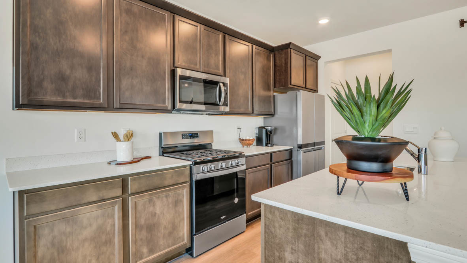
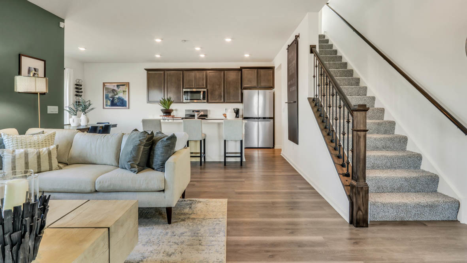
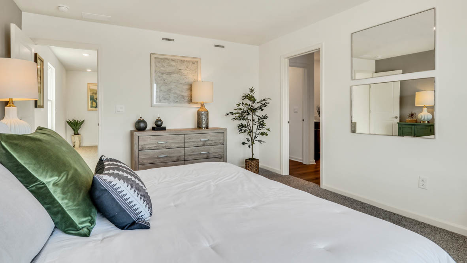
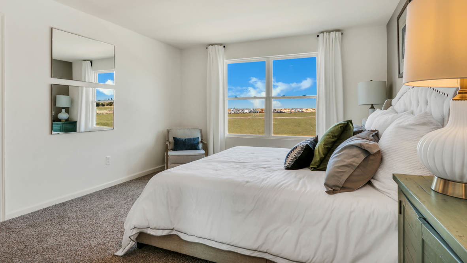
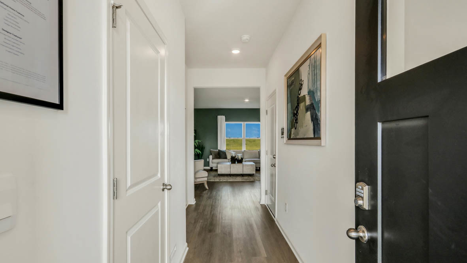
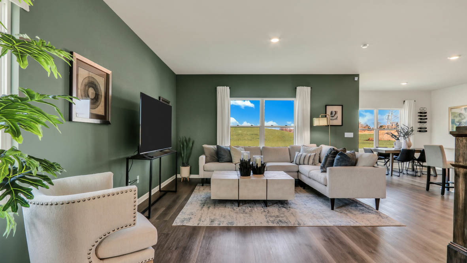
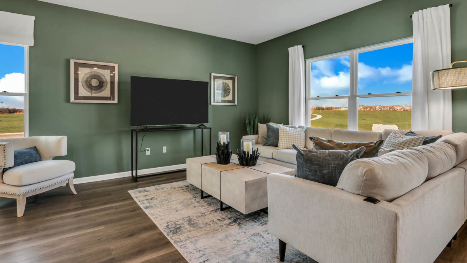
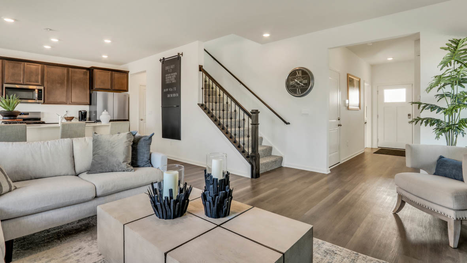
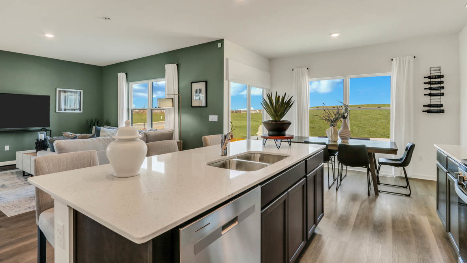
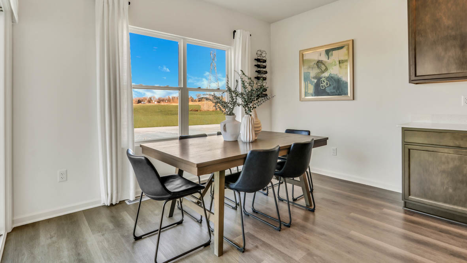
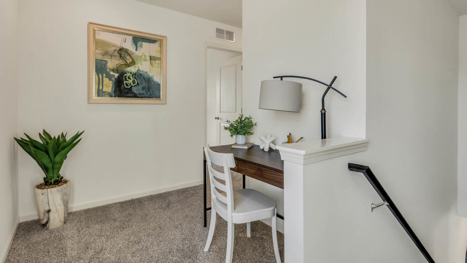
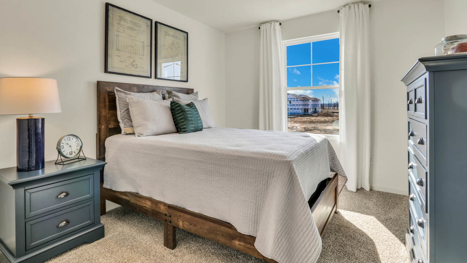
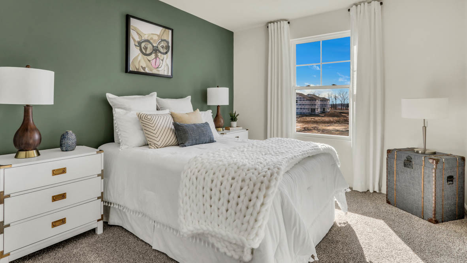
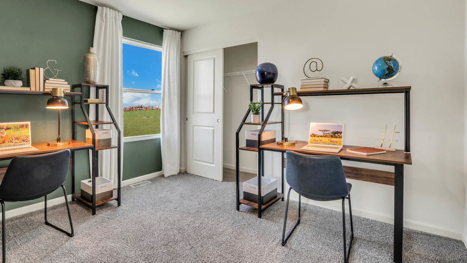
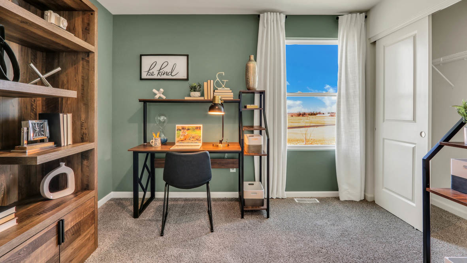
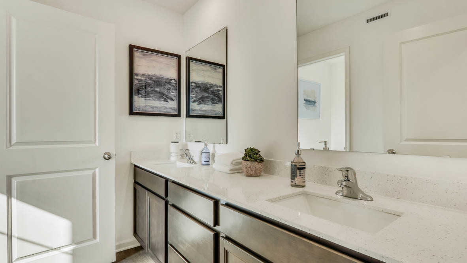
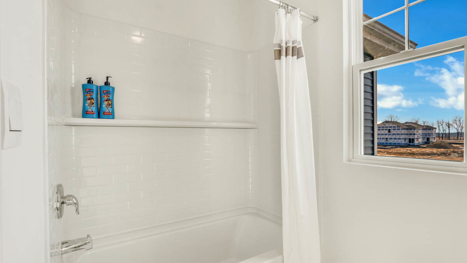
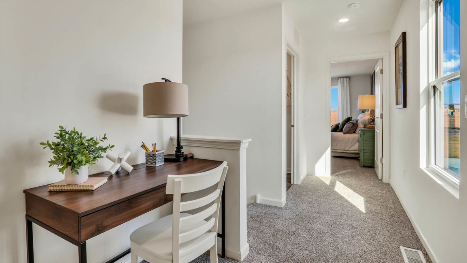
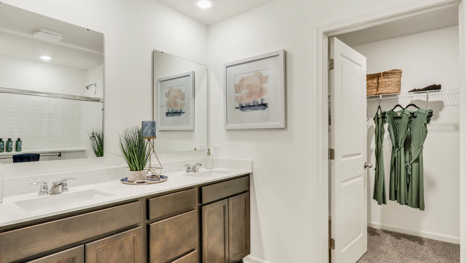
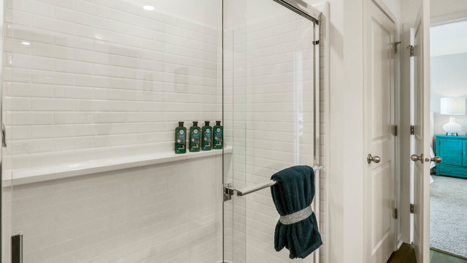
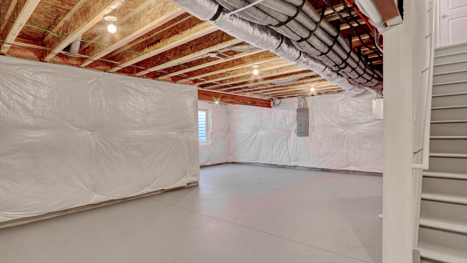
Move-in Ready New Construction Home for sale in Mt. Pleasant! Discover yourself at 7063 Oakmont Road, a new single family home in our Pike River Crossing community, located right off Green Bay Road, close to shopping, dining and easy access to route 94! This stunning single-family home will be ready for a winter move-in! The home exterior features brick detailing and includes a fully sodded and landscaped yard. The Sloan floor plan offers 1,953 sq ft new construction home offers an open-concept living and dining area, with the dining room bumped out next to the kitchen, featuring large windows and a sliding glass door. The kitchen boasts 42" soft-close flagstone cabinets with crown molding, quartz countertops, a pantry, and a spacious island. Oak railings lead to the second floor, where you'll find four bedrooms, two full bathrooms, and a convenient upstairs laundry room. With modern finishes and a functional layout, this home is perfect for family living and entertaining. Enjoy your large primary bedroom with a walk-in closet and connecting en suite bathroom. The rest of the upper level features a laundry room, secondary bedrooms with a full second bath, and linen closet. You'll find luxury vinyl plank flooring throughout the main level living space, bathrooms, and laundry. Impressive innovative ERV furnace system and a 45 gallon water heater round out the amazing features this home has to offer! Interior photos are of model home. Actual home and inclusions as built may vary.
Details
| MLS # | 12743747 |
|---|---|
| Listing Type | For Sale |
| Style | House |
| HOA Dues | $48 |
| Sub-Type | New Construction |
| Status | Pending |
| Year | 2025 |
| Days On Site | 42 |
| Listing Provided By | Anita Olsen | Anita Olsen |
Features
| Bed(s) | 4 |
|---|---|
| Bath(s) | 3 Total |
| SQ Feet | 1,953 |
| Garage | 2 |
| Basement | Y |
| Story(s) | 2 |
Interior
| Rooms Total | 7 |
|---|---|
| Cooling | Central Air |
| Heating | Natural Gas |
| Interior Features | Walk-In Closet(s), High Ceilings, Open Floorplan |
| Appliances | Range, Microwave, Dishwasher, Disposal, Stainless Steel Appliance(s) |
Exterior
| Roof | Asphalt |
|---|---|
| Lot Features | Landscaped |
| Construction Materials | Vinyl Siding, Brick Veneer |
Parking
| Parking Features | Asphalt, Yes, Garage Owned, Attached, Garage |
|---|---|
| Garage Spaces | 2 |
Utilities
| Sewer | Public Sewer |
|---|
Taxes
| Tax Year | 2024 |
|---|
Area Information
| State | WI |
|---|---|
| County | Racine |
| City | Mt. Pleasant |
| Zip Code | 53406 |
| Area | WI Mt.Pleasant | Racine |
| Community Name | Pike River Crossing |
| Listing VS Median (in Pike River Crossing) | |
Price: $444,990 low | high Med: $444,990 sqft: 1,953 low | high Med: 1,953 $ / sqft: $228 low | high Med: $228 On site: 42 low | high Med: 48 | |
Market Activity 53406
Request a showing
Request a showing
Contact
Learn More About This Property

| State | WI |
|---|---|
| County | Racine |
| City | Mt. Pleasant |
| Zip Code | 53406 |
| Area | WI Mt.Pleasant | Racine |
| Community Name | Pike River Crossing |
| Listing VS Median (in Pike River Crossing) | |
Price: $444,990 low | high Med: $444,990 sqft: 1,953 low | high Med: 1,953 $ / sqft: $228 low | high Med: $228 On site: 42 low | high Med: 48 | |