
710 N Prospect Avenue,Park Ridge, IL 60068
Park Ridge, IL 60068

Description
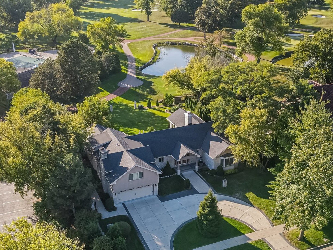
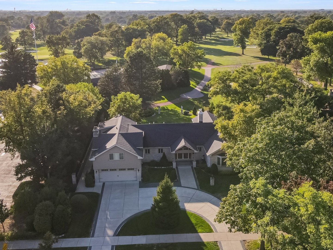
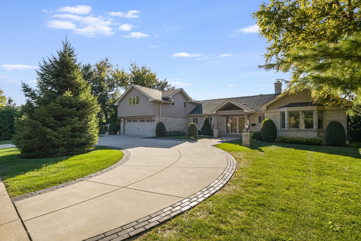
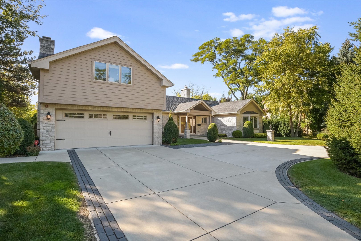
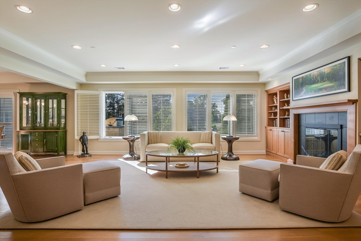
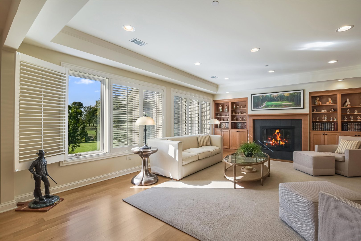
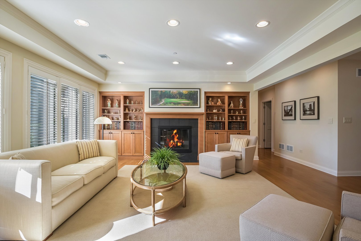
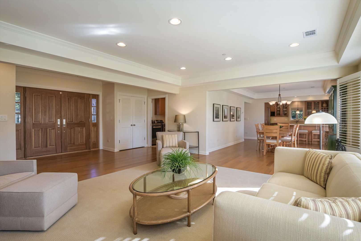
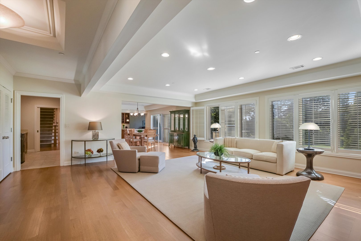
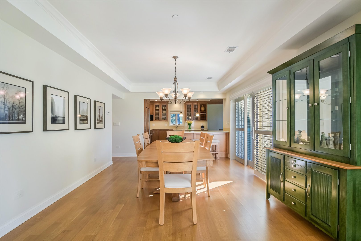
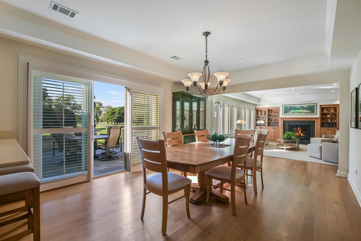
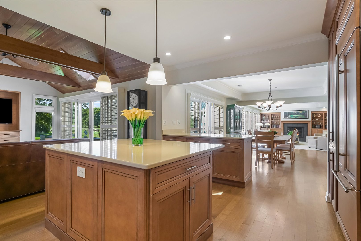
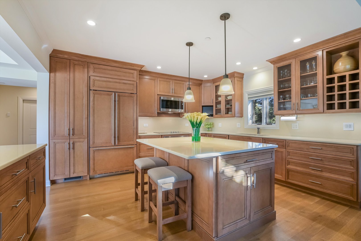
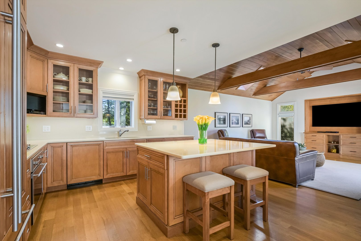
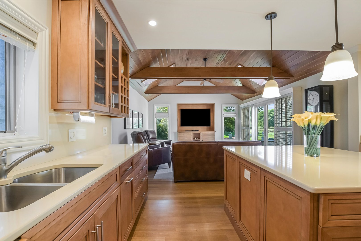
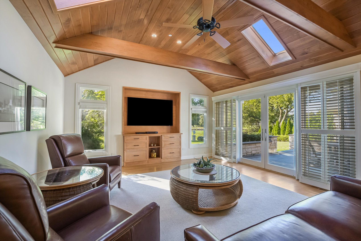
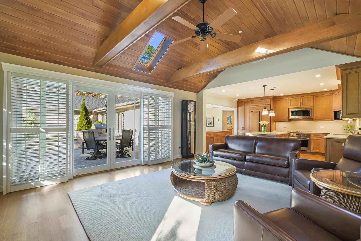
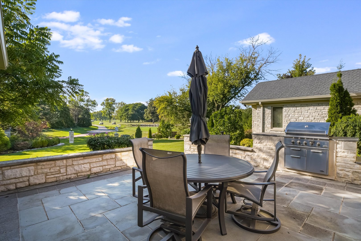
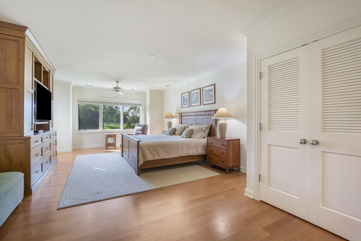
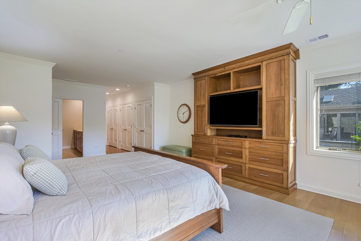
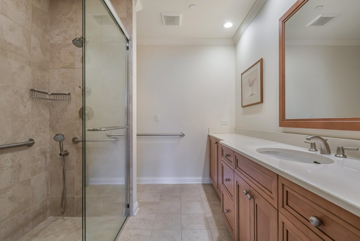
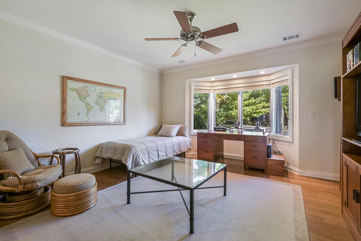
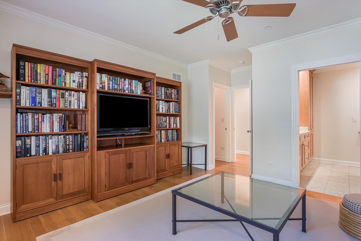
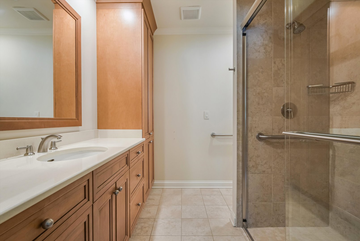
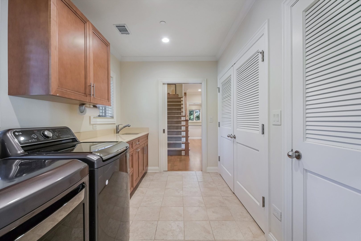
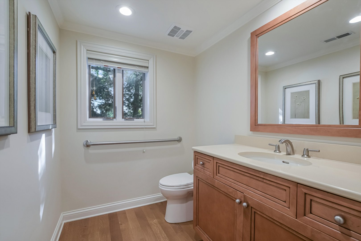
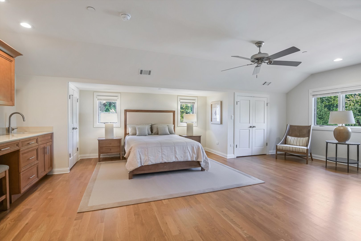
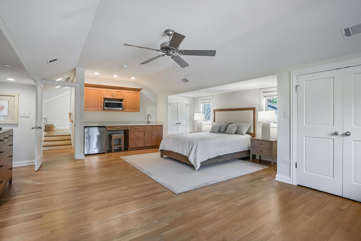
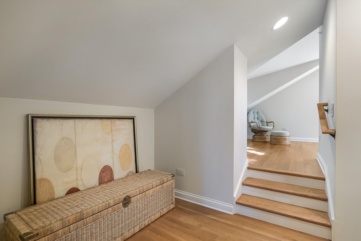
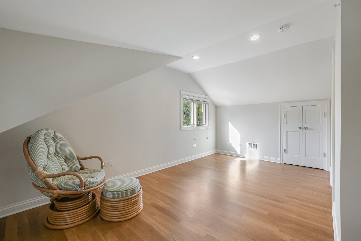
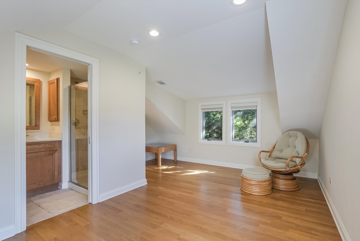
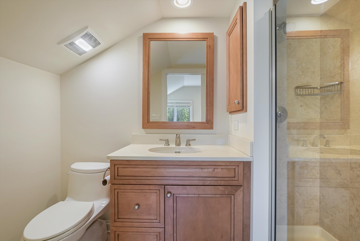
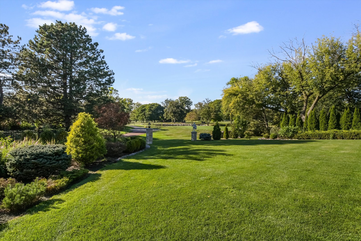
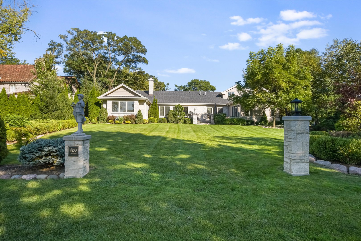
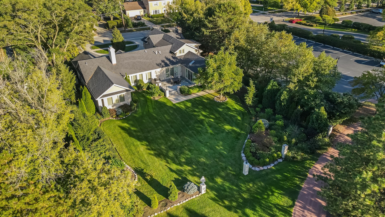
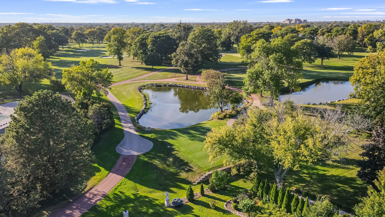
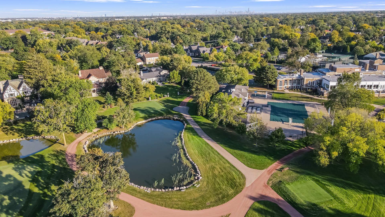
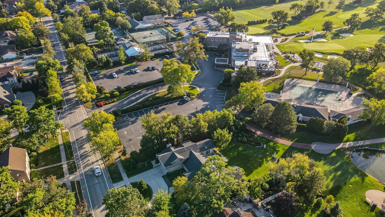
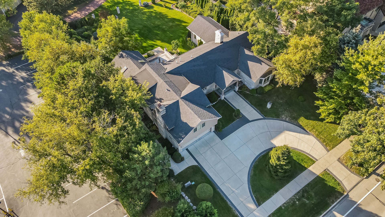
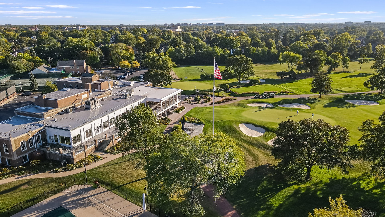
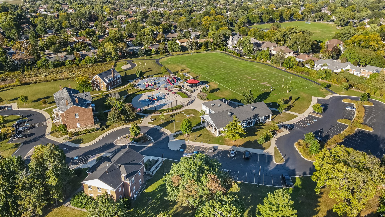
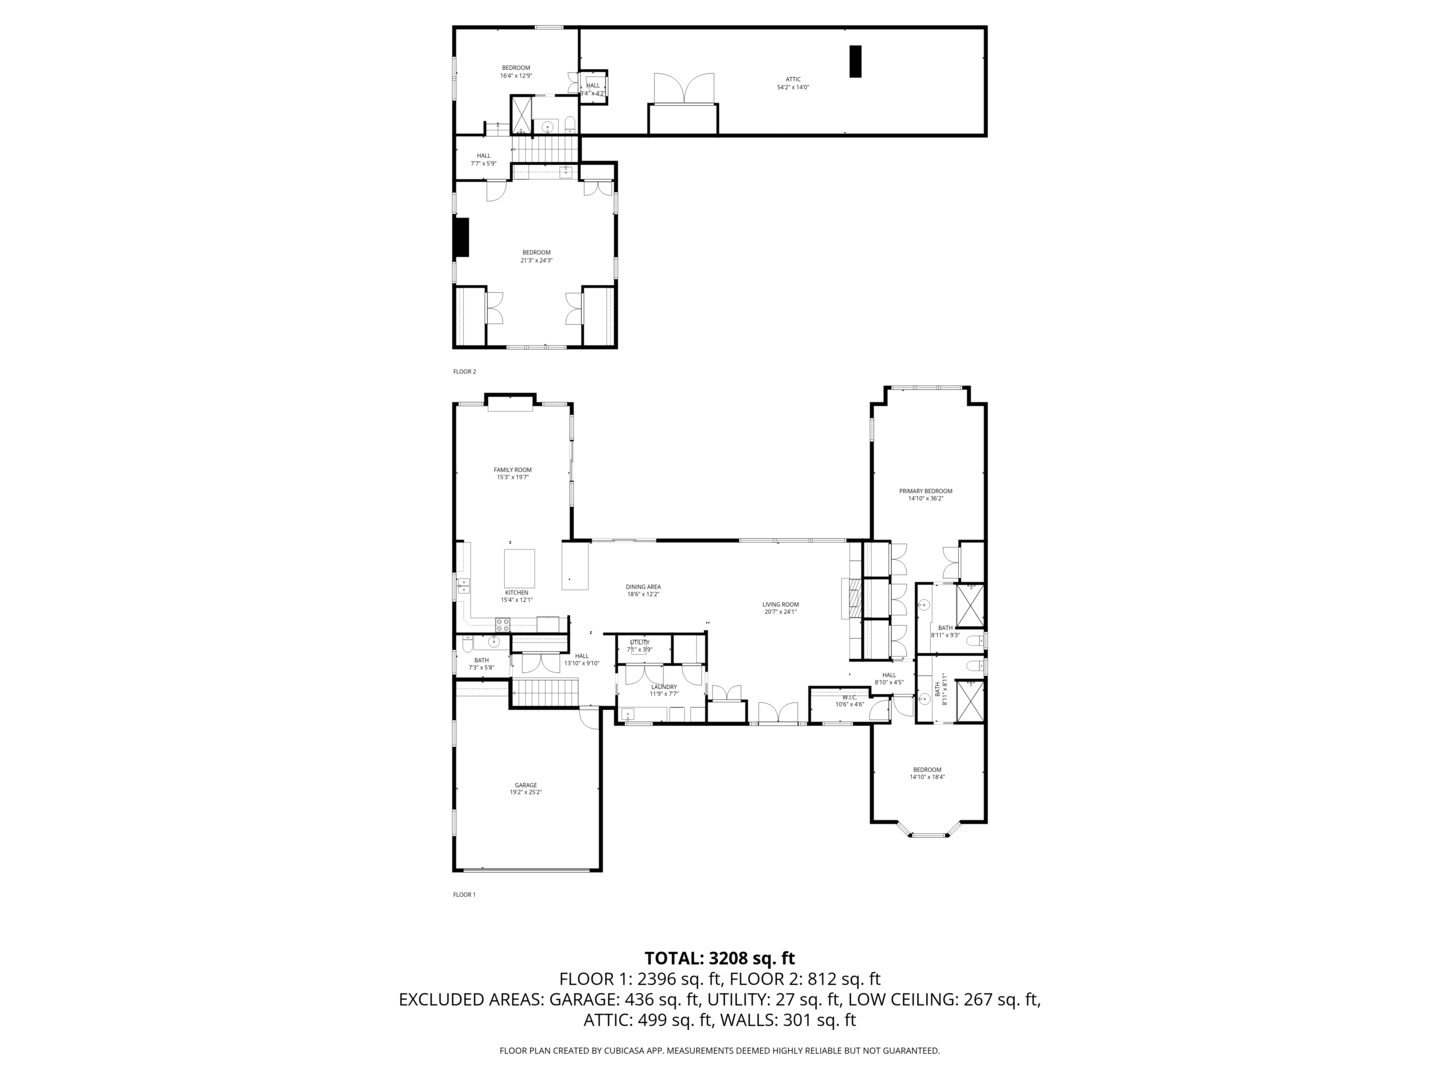
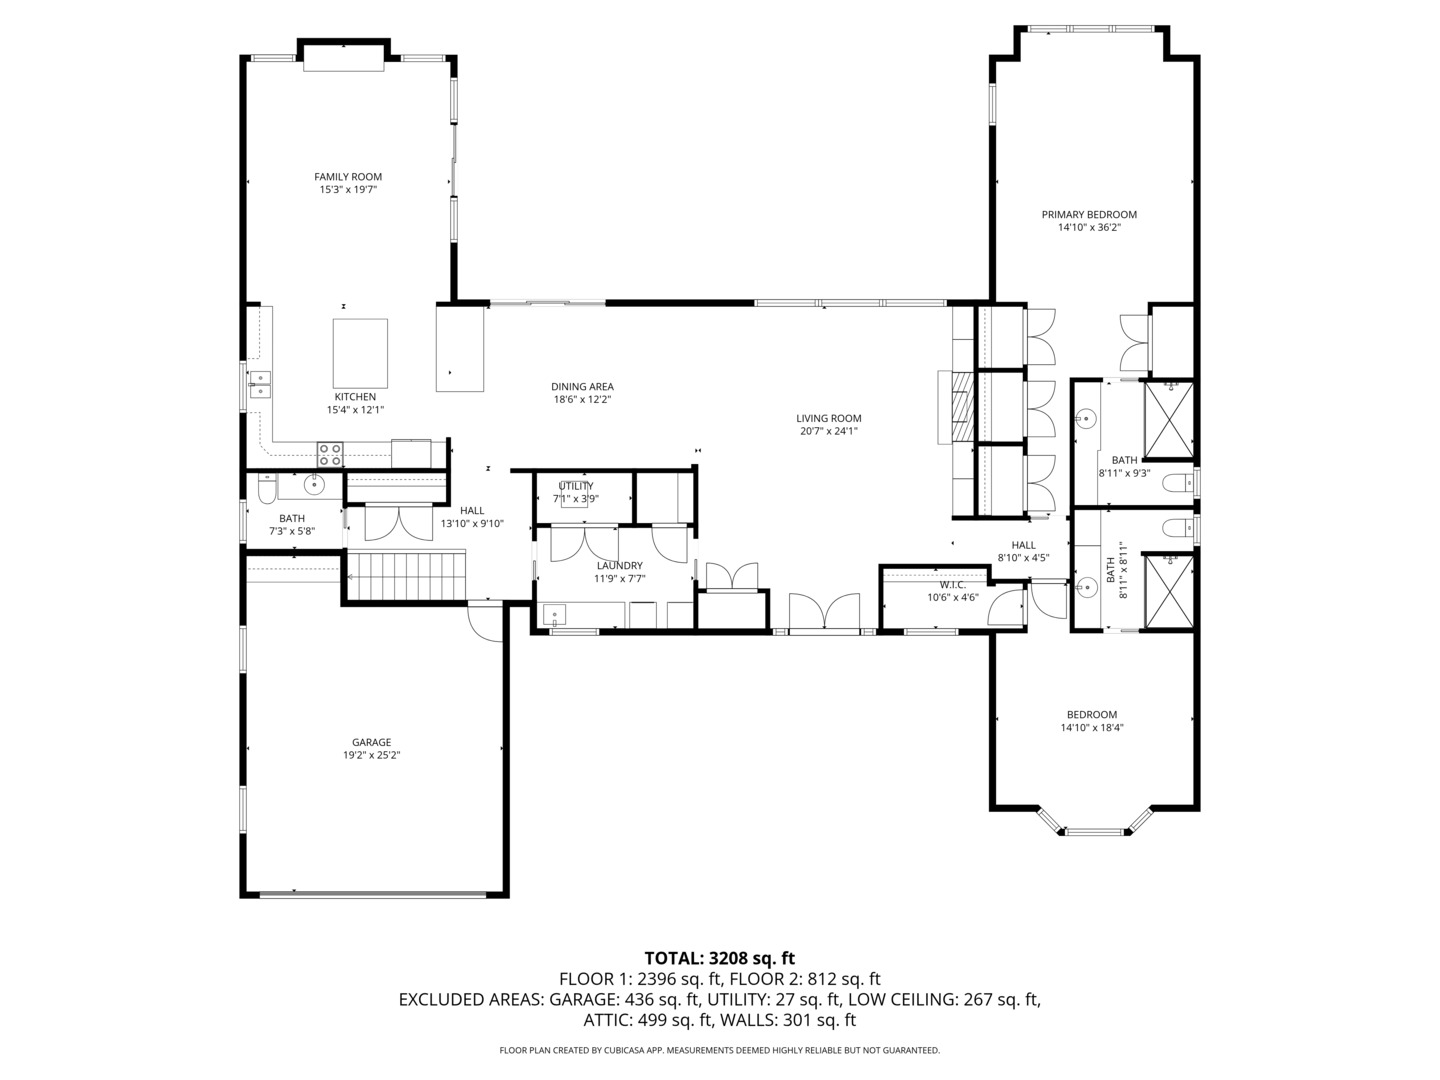
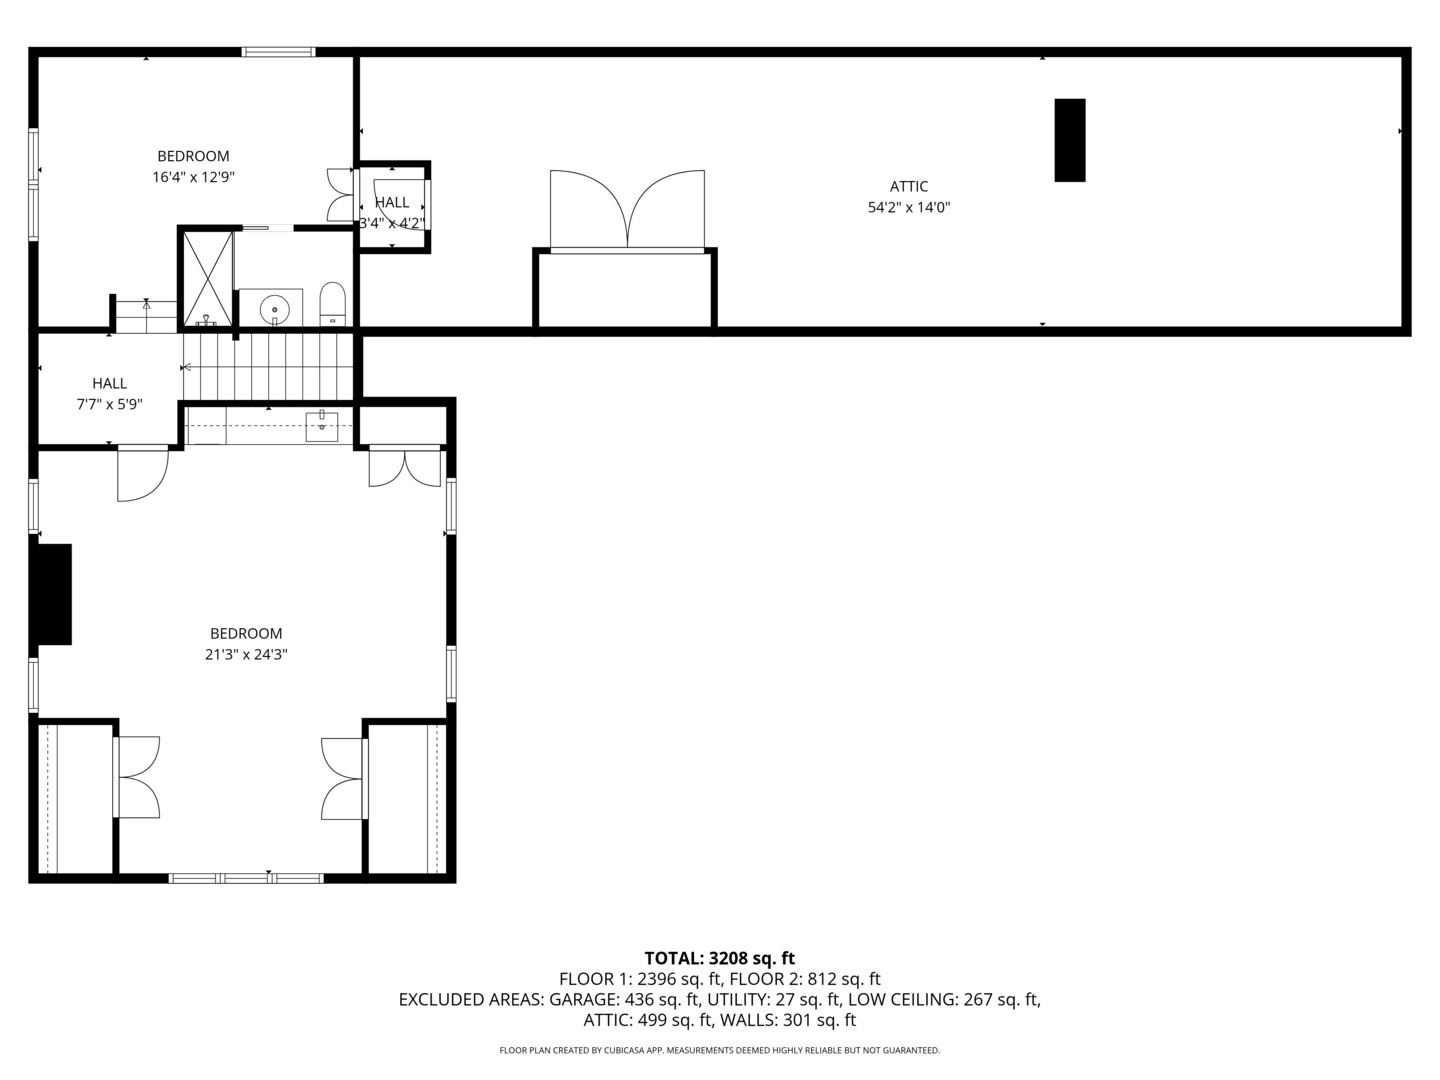
A rare opportunity to own one of the most unique properties in Park Ridge, 710 Prospect. This estate sits on an oversized 100x175 lot directly overlooking the Park Ridge Country Club and its 10th hole, while also being across the street from Prospect Park and walking distance to Uptown Park Ridge. From the moment you arrive, the circular drive and stately curb appeal set the tone for a home that blends sophistication, privacy, and walkability. Inside, you are immediately greeted by windows that show the sweeping views of the Country Club and bring natural light into the formal living room with a stunning fireplace. The dining room flows seamlessly into the kitchen and connects directly to the expansive family room with cathedral ceilings. It serves as the true heart of the home, opening seamlessly to the stone deck with views of the private backyard and golf course beyond. The first floor offers the ease of single level living with a luxurious primary suite that overlooks the yard and feels like your own private retreat. There is a second en-suite bedroom on this floor with a walk-in closet. This level also includes a powder room, convenient laundry, and direct access to the attached garage. Upstairs, an expansive bedroom with wet bar and another en-suite bedroom provide versatility for guests, extended family, or an incredible office. Thoughtful details such as heated bathroom floors, ample storage, and a whole-house generator add comfort and peace of mind. From sunsets past the pond to evenings entertaining on the deck, this property offers an unparalleled lifestyle with Country Club views, Prospect Park across the street, and Uptown Park Ridge just blocks away.
Details
| MLS # | 12757310 |
|---|---|
| Listing Type | For Sale |
| Style | House |
| Sub-Type | Resale |
| Status | Active |
| Year | 1951 |
| Days On Site | 13 |
| Listing Provided By | RE/MAX Properties Northwest | Danny McGovern |
Features
| Bed(s) | 4 |
|---|---|
| Bath(s) | 4 Total |
| SQ Feet | 3,208 |
| Garage | 2 |
| Story(s) | 1 |
| Golf Course | Yes |
Interior
| Rooms Total | 10 |
|---|---|
| Cooling | Central Air |
| Heating | Natural Gas, Forced Air, Radiant Floor |
| Interior Features | Cathedral Ceiling(s), Wet Bar, 1st Floor Bedroom, 1st Floor Full Bath, Built-in Features, Walk-In Closet(s) |
| Appliances | Range, Microwave, Dishwasher, High End Refrigerator, Washer, Dryer, Disposal, Stainless Steel Appliance(s), Wine Refrigerator |
| Fireplaces Total | 1 |
| Fireplace Features | Gas Log |
| Laundry Features | Main Level, Sink |
| Window Features | Screens |
Exterior
| Exterior Features | Outdoor Grill |
|---|---|
| Roof | Asphalt |
| Foundation Details | Concrete Perimeter |
| Lot Features | On Golf Course |
| Construction Materials | Stone |
| Patio And Porch Features | Patio |
Parking
| Parking Features | Circular Driveway, Garage Door Opener, Yes, Garage Owned, Attached, Garage |
|---|---|
| Garage Spaces | 2 |
Utilities
| Sewer | Public Sewer |
|---|
Location
| Community Features | Clubhouse, Park, Pool, Tennis Court(s), Lake, Curbs, Sidewalks, Street Lights, Street Paved |
|---|
Taxes
| Tax Year | 2023 |
|---|---|
| Tax Annual Amount | 20382 |
Area Information
| State | IL |
|---|---|
| County | Cook |
| City | Park Ridge |
| Zip Code | 60068 |
| Area | Park Ridge |
| School District | Maine South High School |
| Elementary School | Eugene Field Elementary School |
| High School | Maine South High School |
| Listing VS Median (in 60068) | |
Price: $3,200,000 low | high Med: $599,500 sqft: 3,208 low | high Med: 2,207 $ / sqft: $998 low | high Med: $277 On site: 13 low | high Med: 60 | |
Market Activity 60068
Request a showing
Request a showing
Contact
Learn More About This Property

| State | IL |
|---|---|
| County | Cook |
| City | Park Ridge |
| Zip Code | 60068 |
| Area | Park Ridge |
| School District | Maine South High School |
| Elementary School | Eugene Field Elementary School |
| High School | Maine South High School |
| Listing VS Median (in 60068) | |
Price: $3,200,000 low | high Med: $599,500 sqft: 3,208 low | high Med: 2,207 $ / sqft: $998 low | high Med: $277 On site: 13 low | high Med: 60 | |