
Description
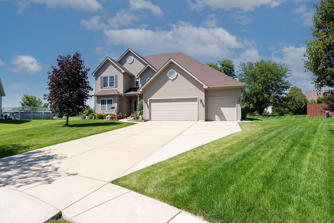
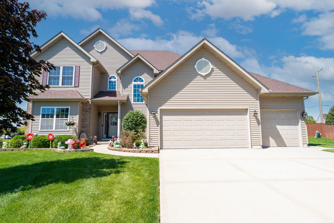
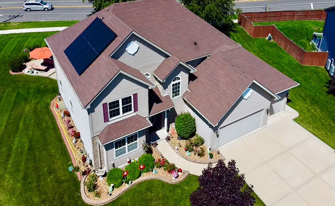
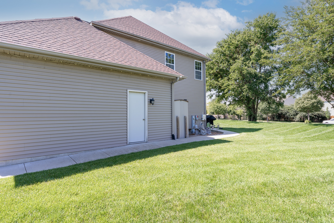
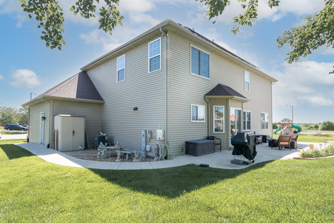
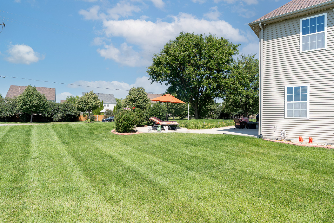
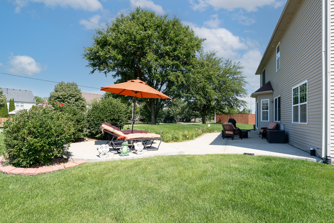
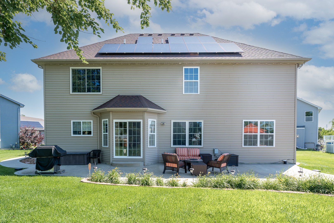
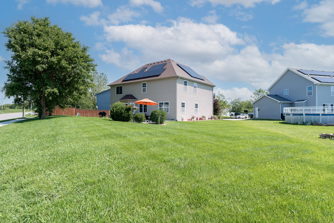
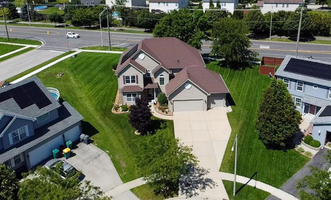
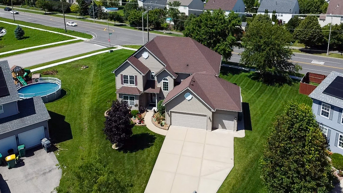
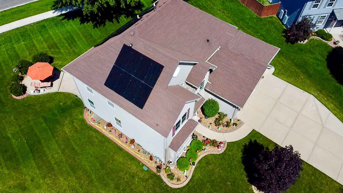
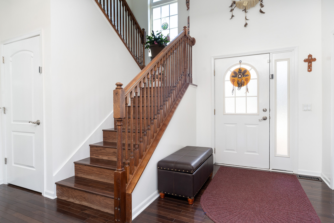
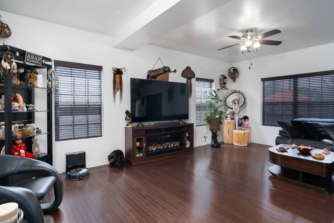
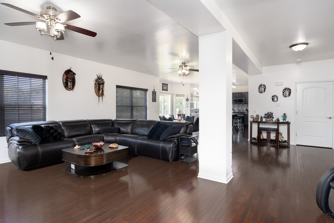
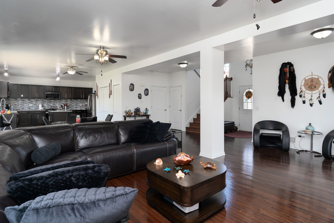
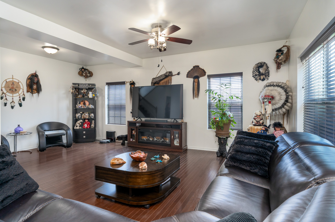
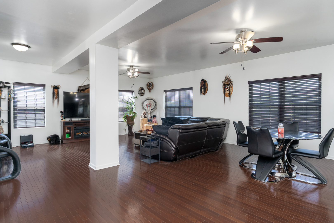
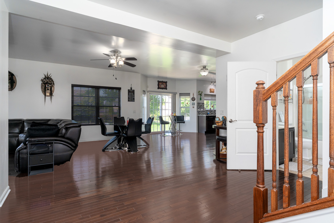
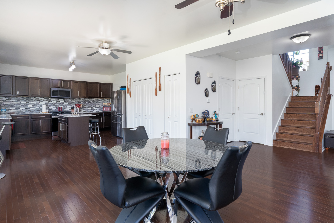
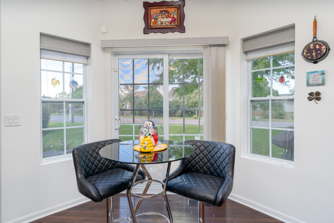
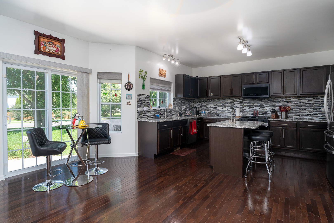
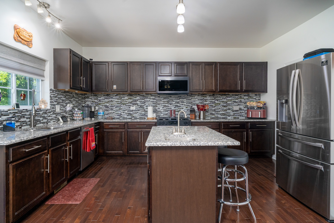
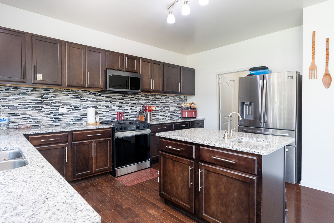
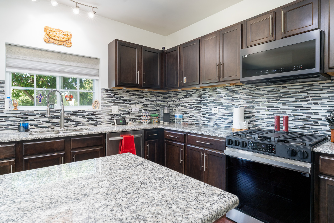
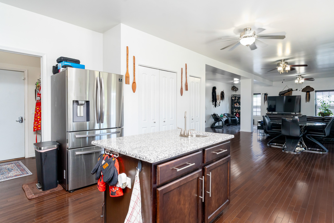
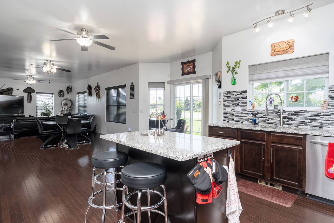
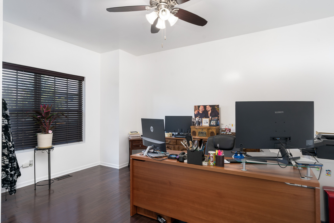
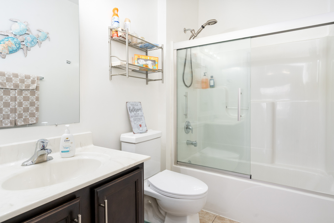
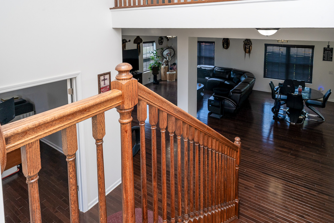
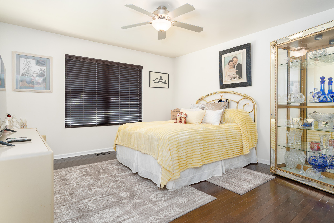
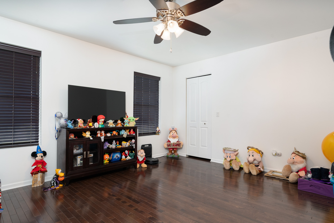
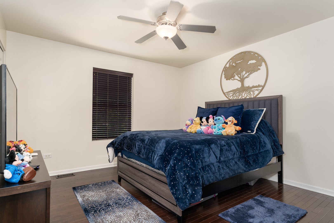
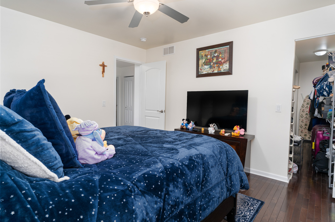
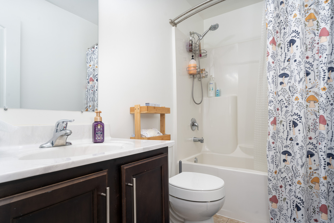
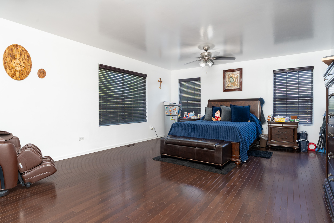
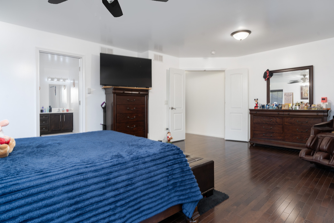
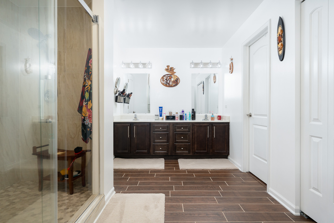
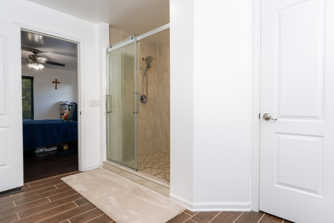
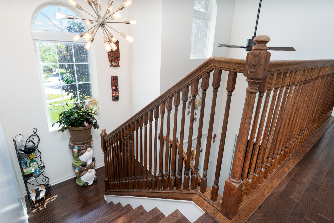
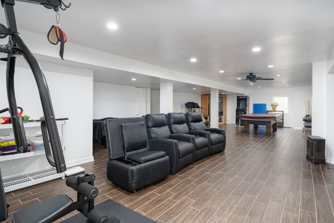
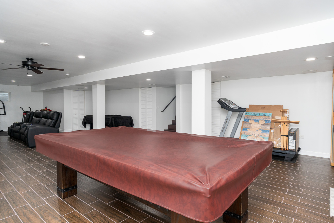
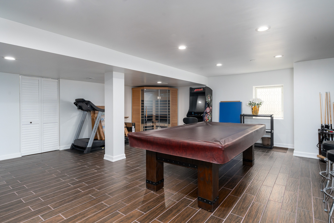
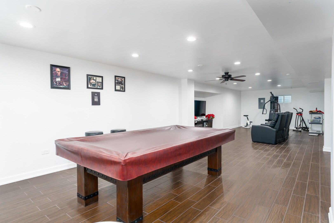
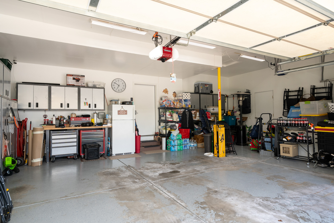
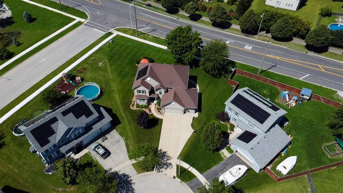
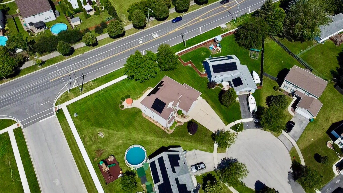
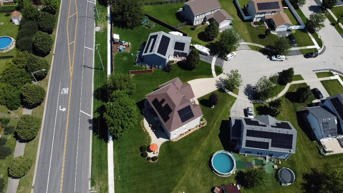
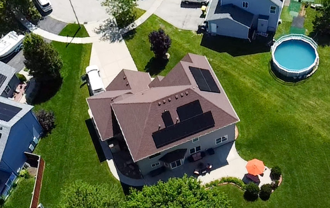
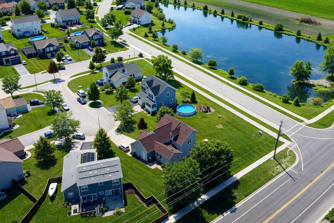
Did you say seller's credits towards buyer's closing costs? Yes, please! That is what the sellers are offering! An incredible credit toward the buyer's closing costs, making this already exceptional home an even smarter opportunity. Pair that savings with a fully finished entertainment ready basement - complete with a pool table, standup arcade game, sauna, gym equipment, and a full living room setup including the leather couch, TV, and stand - and you have a home that delivers both financial value and an unbeatable lifestyle. This lower level is your personal retreat, perfect for hosting, relaxing, or creating the ultimate mancave. Beyond the standout basement, this one-of-a-kind 5-bedroom, 3 bath home offers more than 4,000 square feet of beautifully maintained living space - the only model of its kind in the subdivision. The oversized, professionally landscaped lot with a full sprinkler system provides exceptional curb appeal and room to enjoy. Inside, thoughtful upgrades include first floor handicap accessibility, a water softener system, smart exterior lighting, security cameras with a live video doorbell, and a whole house humidifier. The expansive, fully finished 3-car garage adds even more value, featuring mounted cabinetry that may remain with the home. With no HOA and no fees, you'll enjoy both freedom and long-term savings. Centrally located with easy access to shopping, dining, parks, schools, and major roadways, the home offers convenience that enhances everyday living. Opportunities like this - combining space, upgrades, included amenities, AND a buyer credit - are increasingly rare at this price point. This home truly offers exceptional value. Ask for details about the buyer credit toward closing costs during your private showing!
Details
| MLS # | 12689084 |
|---|---|
| Listing Type | For Sale |
| Style | House |
| Sub-Type | Resale |
| Status | Active |
| Year | 2015 |
| Days On Site | 97 |
| Listing Provided By | Town Center Realty LLC | Cynthia Overcash |
Features
| Bed(s) | 5 |
|---|---|
| Bath(s) | 3 Total |
| SQ Feet | 4,362 |
| Garage | 3 |
| Basement | Y |
| Story(s) | 2 |
| Acreage | 0.27 |
Interior
| Rooms Total | 10 |
|---|---|
| Cooling | Central Air |
| Heating | Natural Gas |
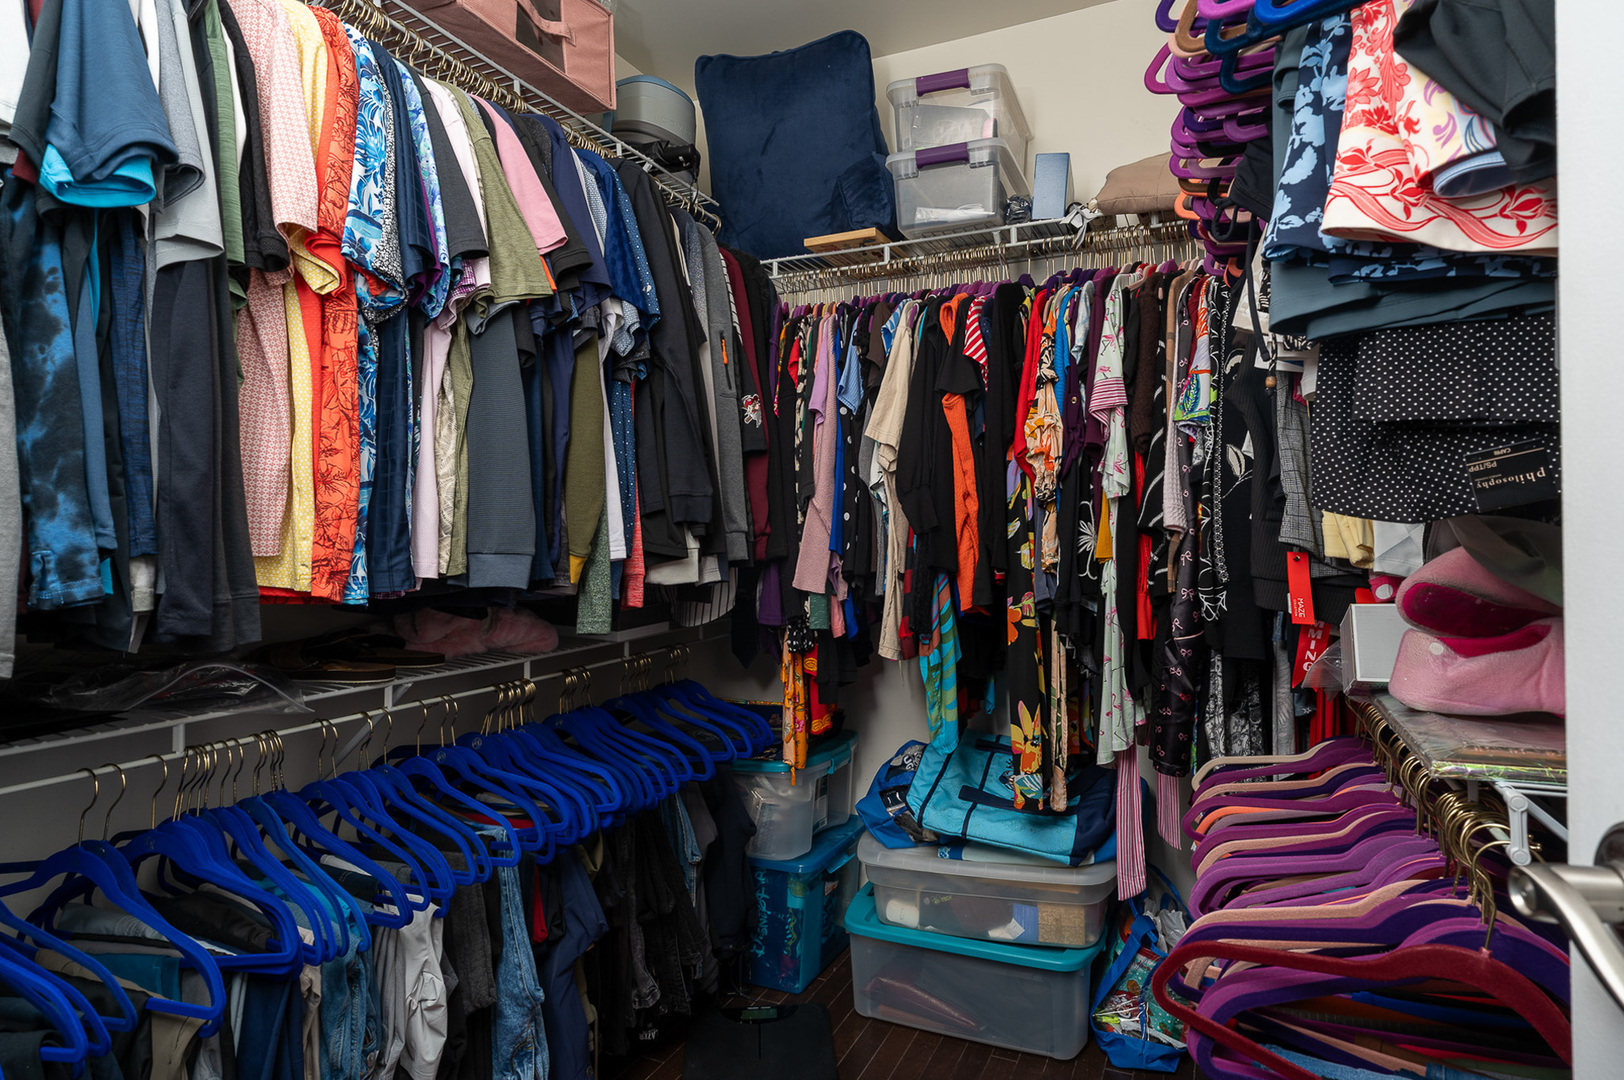
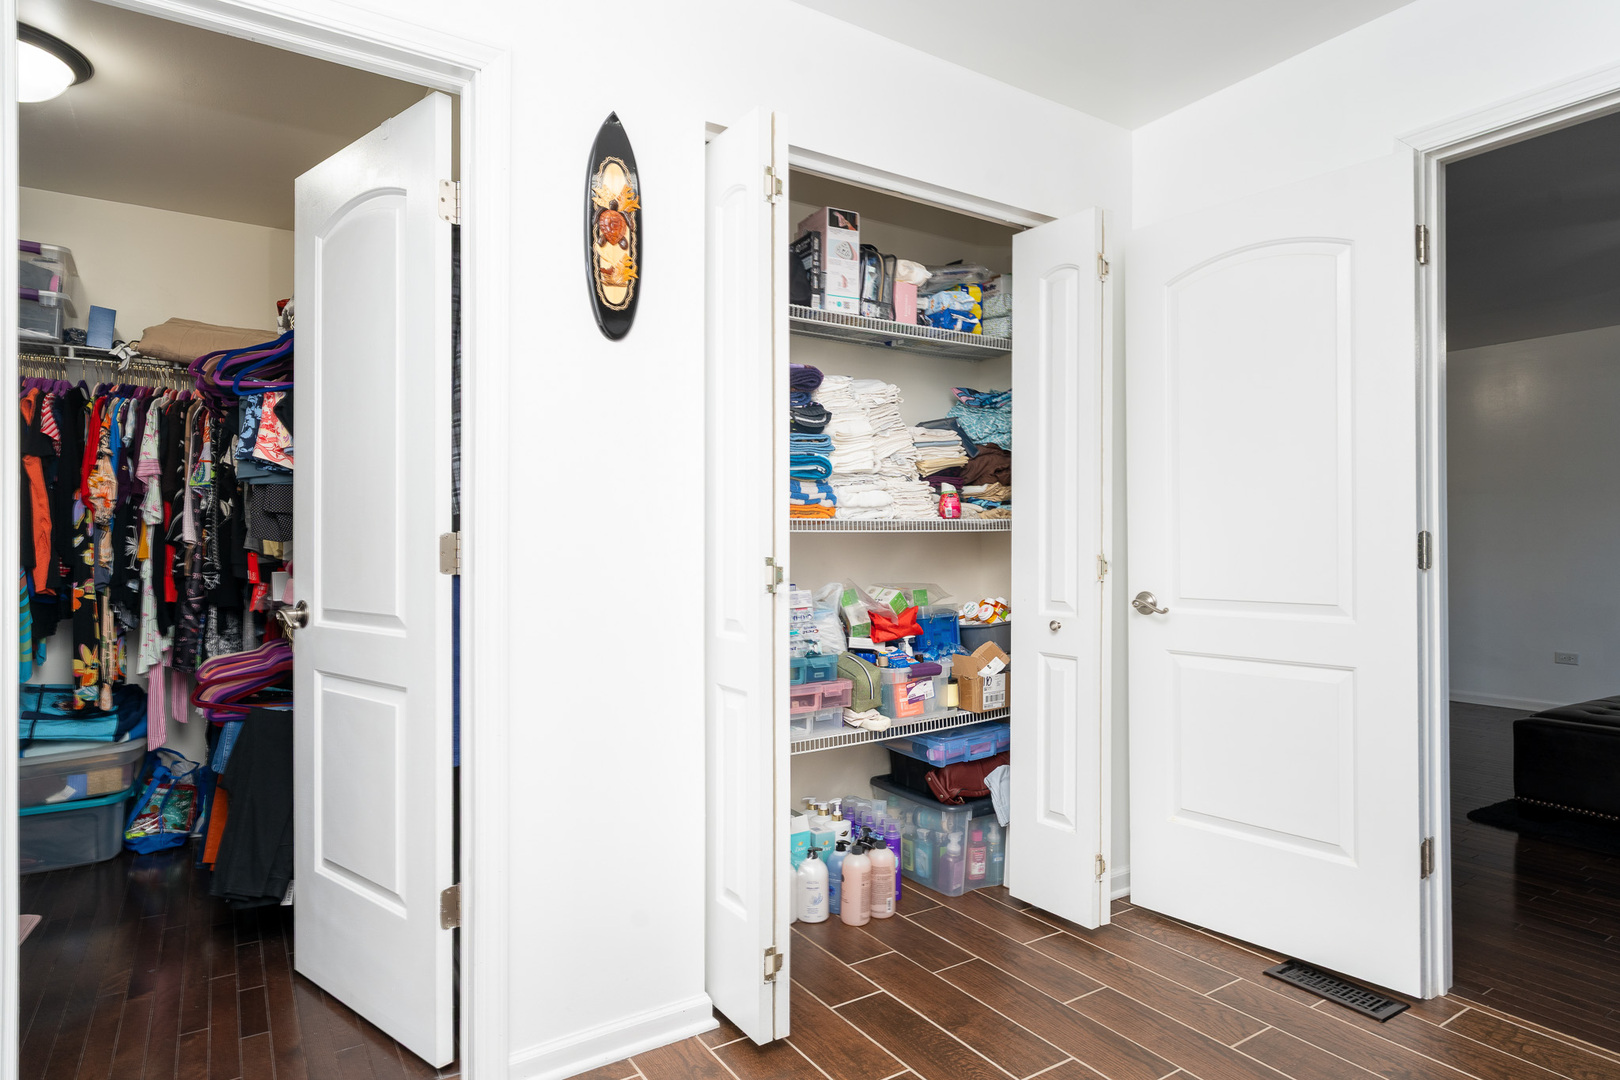
| Interior Features | 1st Floor Bedroom, Walk-In Closet(s), High Ceilings, Pantry |
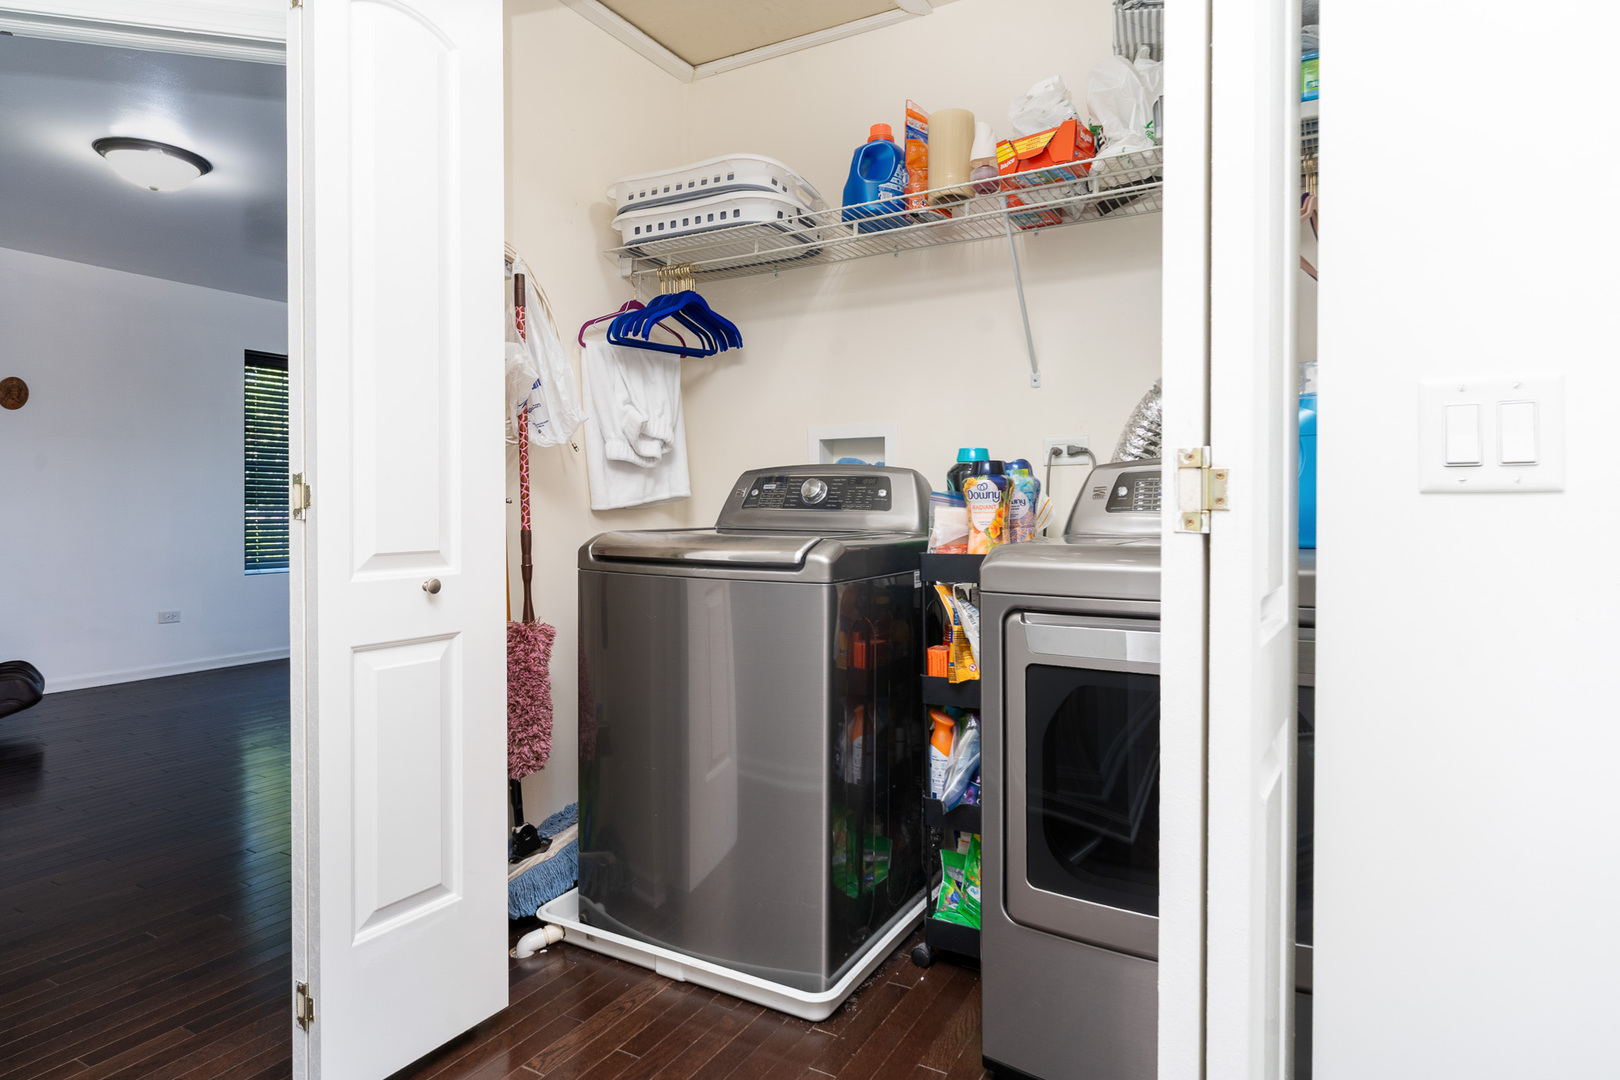
| Appliances | Range, Microwave, Dishwasher, Refrigerator, Washer, Dryer, Stainless Steel Appliance(s), Water Softener Owned, Humidifier |
| Laundry Features | Upper Level |
Exterior
| Roof | Asphalt |
|---|---|
| Foundation Details | Concrete Perimeter |
| Lot Features | Irregular Lot, Landscaped, Pie Shaped Lot |
| Construction Materials | Vinyl Siding |
Parking
| Parking Features | Concrete, Garage Door Opener, Garage, Yes, Attached |
|---|---|
| Garage Spaces | 3 |
Utilities
| Sewer | Public Sewer |
|---|---|
| Electric | 200+ Amp Service |
Taxes
| Tax Year | 2024 |
|---|---|
| Tax Annual Amount | 11680 |
Area Information
| State | IL |
|---|---|
| County | Will |
| City | Joliet |
| Zip Code | 60431 |
| Area | Joliet |
| Community Name | Cumberland South |
| School District | Joliet West High School |
| Elementary School | Troy Cronin Elementary School |
| High School | Joliet West High School |
| Listing VS Median (in Cumberland South) | |
Price: $549,200 low | high Med: $365,000 sqft: 4,362 low | high Med: 1,850 $ / sqft: $126 low | high Med: $197 On site: 97 low | high Med: 31 | |
Market Activity 60431
Request a showing
Request a showing
Contact
Learn More About This Property

| State | IL |
|---|---|
| County | Will |
| City | Joliet |
| Zip Code | 60431 |
| Area | Joliet |
| Community Name | Cumberland South |
| School District | Joliet West High School |
| Elementary School | Troy Cronin Elementary School |
| High School | Joliet West High School |
| Listing VS Median (in Cumberland South) | |
Price: $549,200 low | high Med: $365,000 sqft: 4,362 low | high Med: 1,850 $ / sqft: $126 low | high Med: $197 On site: 97 low | high Med: 31 | |