
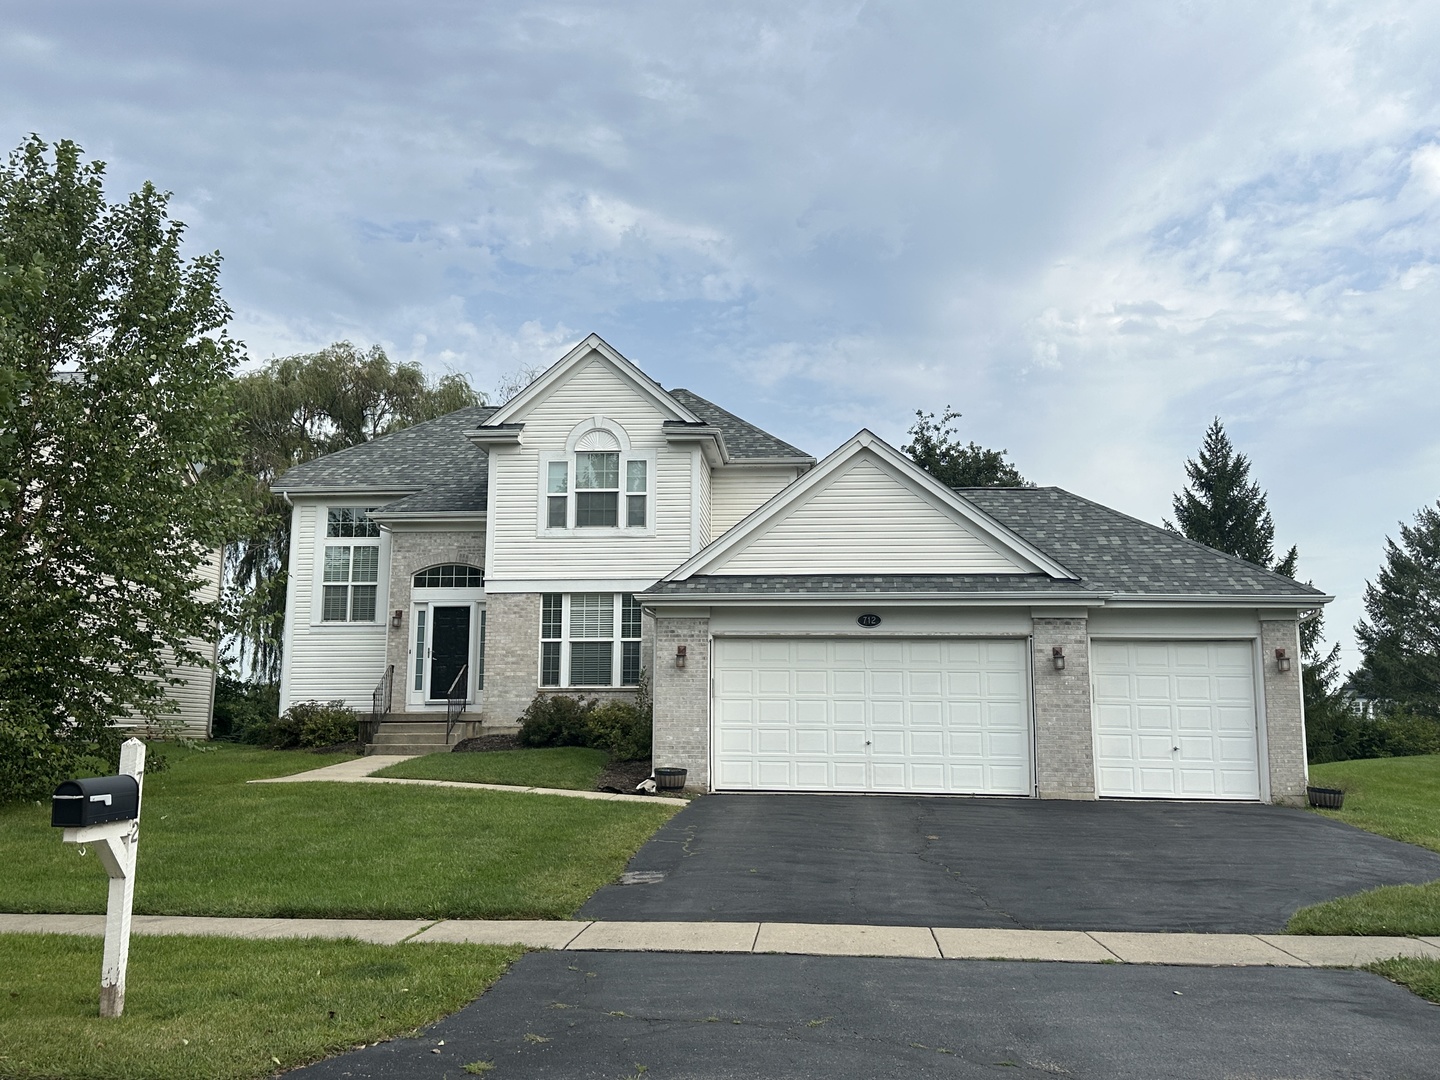
712 Brighton Circle,Port Barrington, IL 60010
Port Barrington, IL 60010

Description
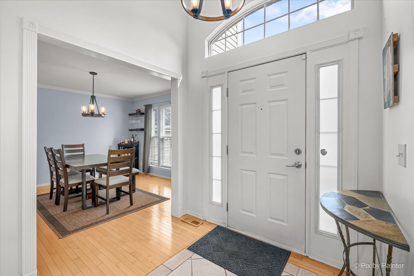
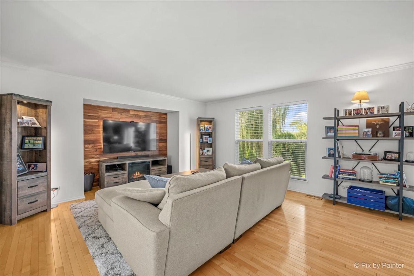
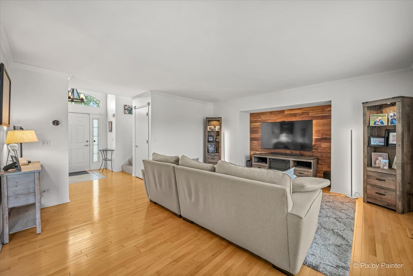
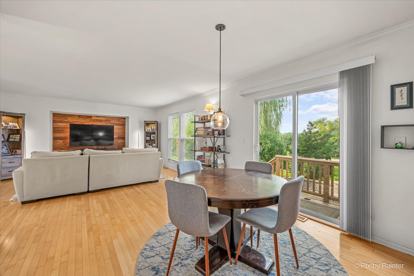
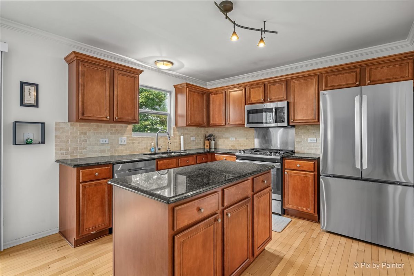
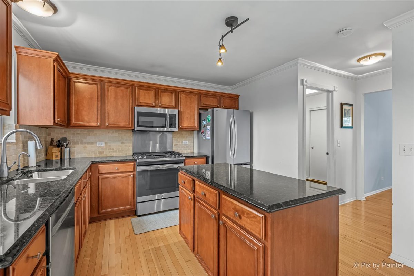
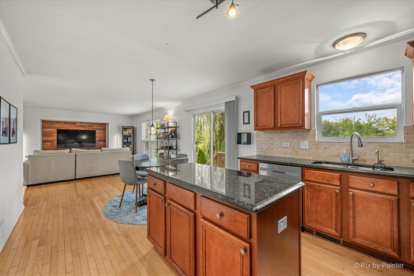
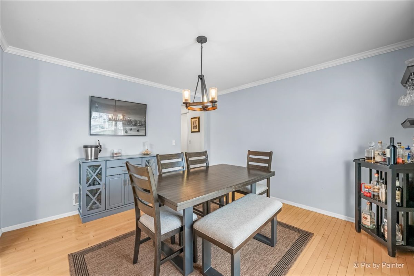
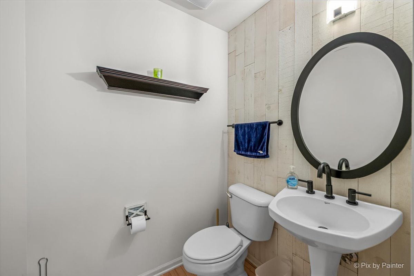
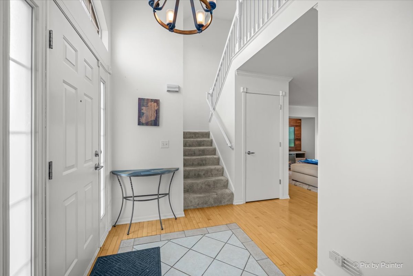
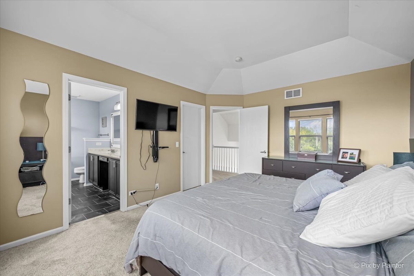
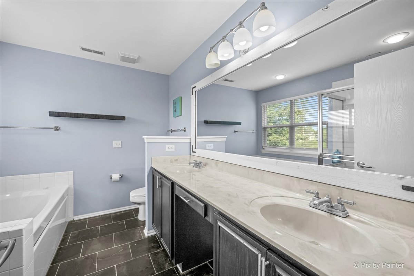
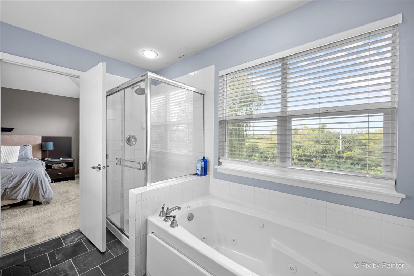
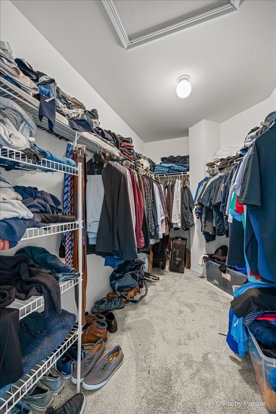
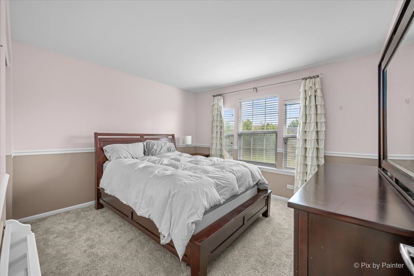
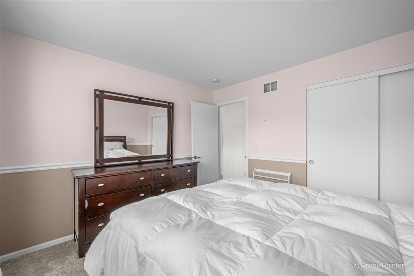
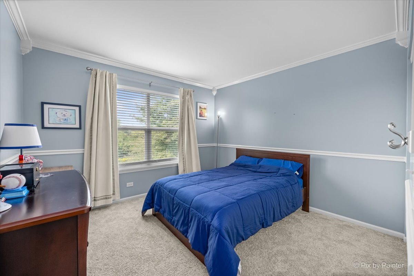
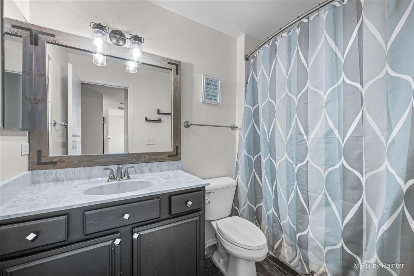
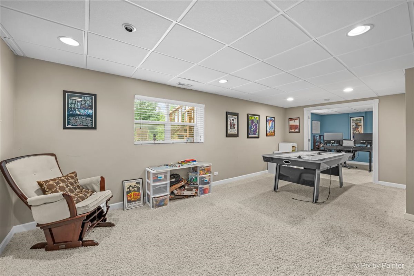
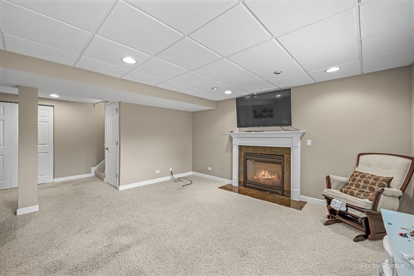
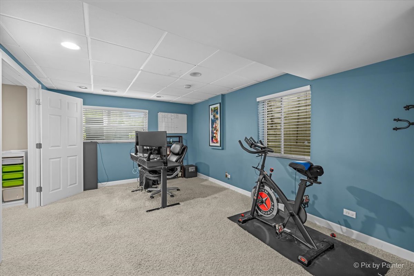
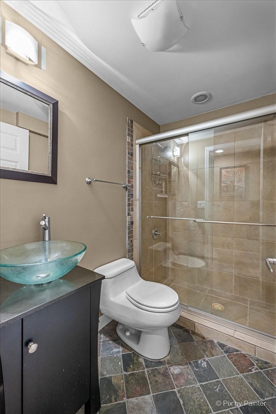
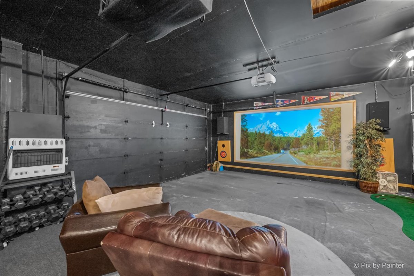
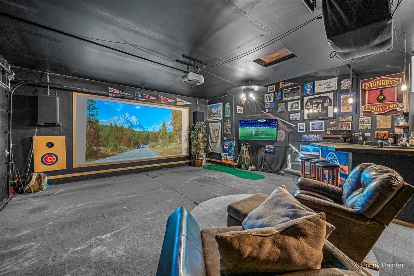
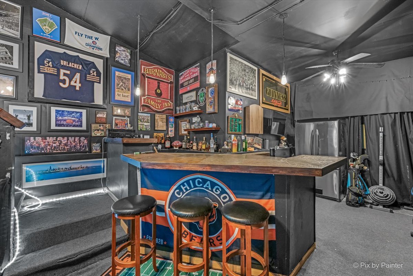
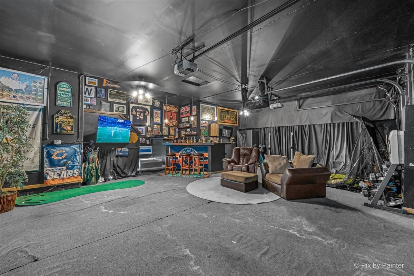
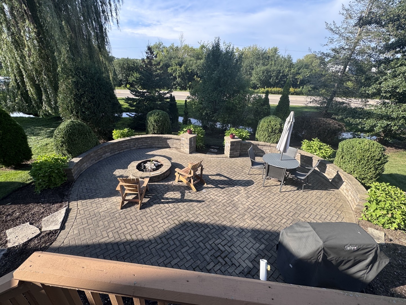
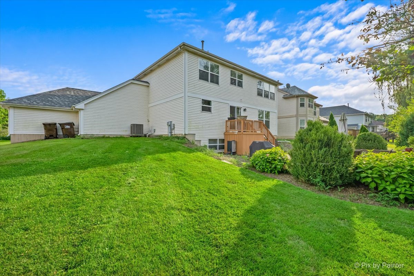
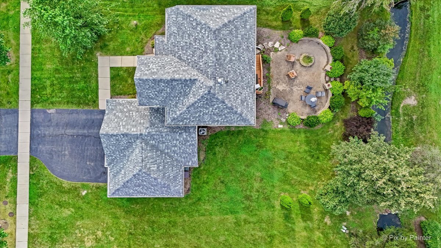
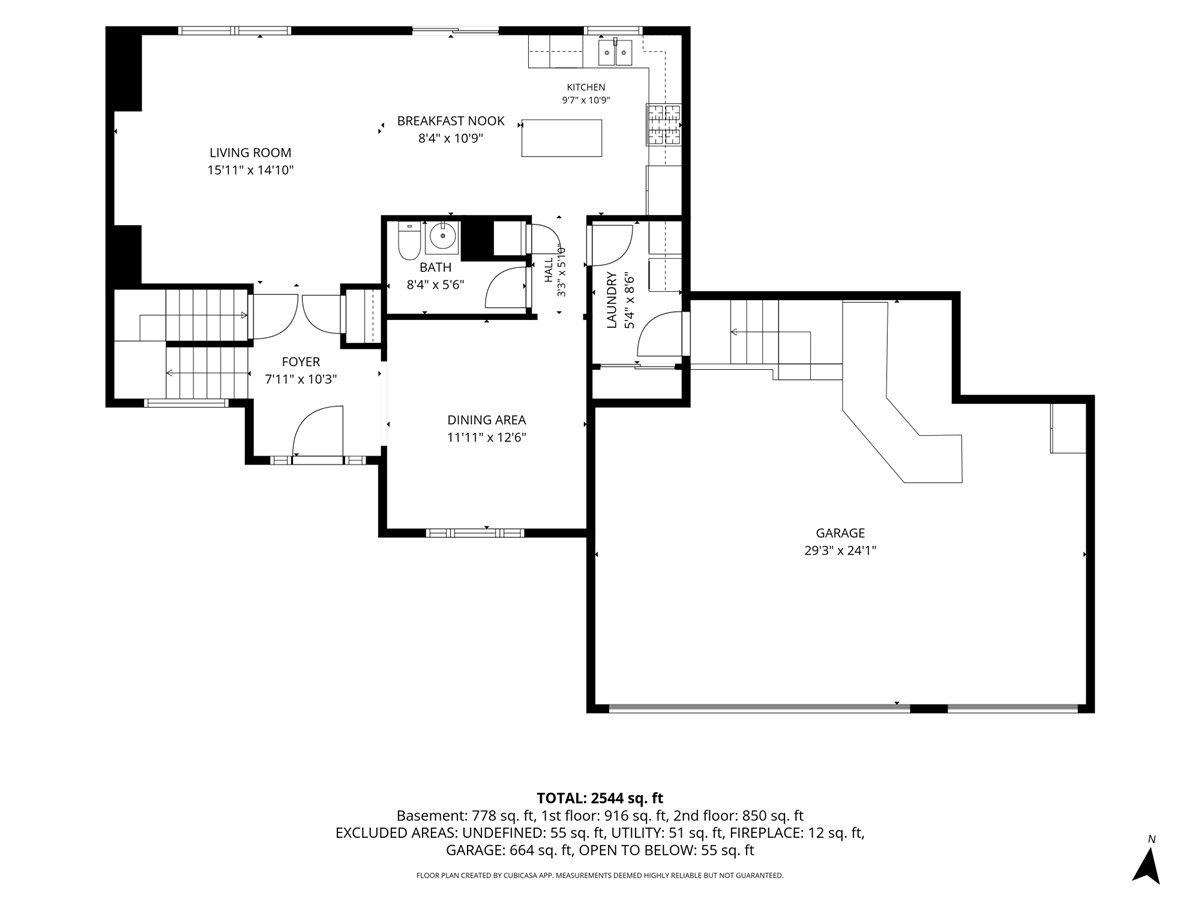
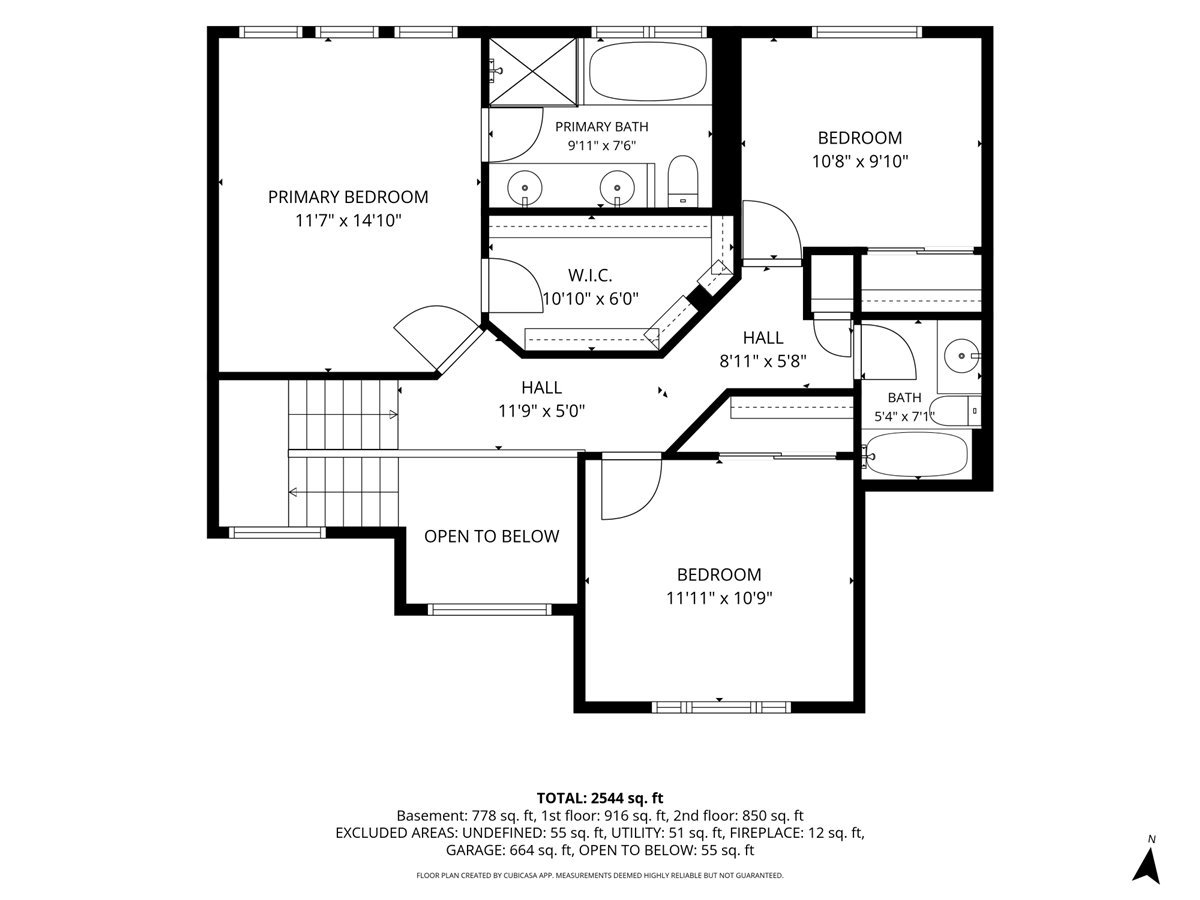
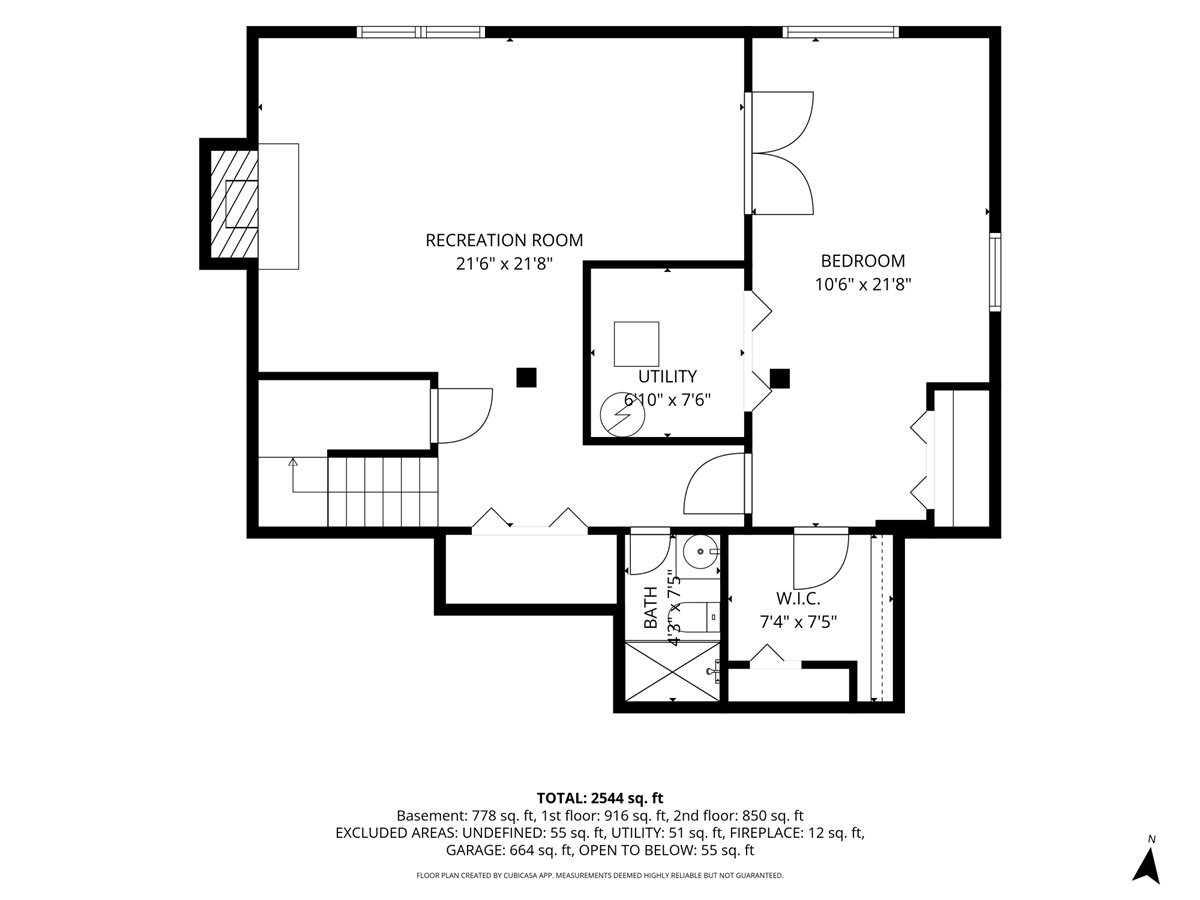
Beautifully designed and recently remodeled 4 bedroom, 3.1 bathroom home in the desired Riverwalk subdivision. Walking in you are greeted with maple hardwood flooring and gorgeous crown molding throughout the main level. The spacious Kitchen features Cherry Cabinets, granite countertops, Stainless Steel Appliances, tile backsplash and island that opens to the Living Room with Barn wood accent walls! Upstairs offers three large bedrooms and 2 full bathrooms. The Master Bedroom boasts custom tray ceilings and en suite bathroom with walk-in Closet. Expansive finished basement provides additional living and entertainment space with a large family room/rec room with recessed lighting and gas fireplace. Full Bathroom along with an additional 4th bedroom/office set up great for in laws or just working from home! Fully insulated and heated 3 car garage offers the epitome of indoor/outdoor entertaining space! Room for a TV Projector and bar area while also maintaining space for your cars and toys! Backyard was professionally landscaped, refinished Deck and professional Belgrade Paver patio with fire pit with wrap around seat walls! New Roof was installed 2021, New A/C in 2023 and new Appliances and Water Softener in 2024. Quick Close is possible!
Details
| MLS # | 12755824 |
|---|---|
| Listing Type | For Sale |
| Style | House |
| HOA Dues | $78 |
| Sub-Type | Resale |
| Status | Active |
| Year | 2003 |
| Days On Site | 23 |
| Listing Provided By | RE/MAX Plaza | Timothy Lydon |
Features
| Bed(s) | 4 |
|---|---|
| Bath(s) | 4 Total |
| SQ Feet | 2,767 |
| Garage | 3 |
| Basement | Y |
| Story(s) | 2 |
| Acreage | 0.23 |
Interior
| Rooms Total | 8 |
|---|---|
| Cooling | Central Air |
| Heating | Natural Gas, Forced Air |
| Interior Features | Walk-In Closet(s), Open Floorplan, Granite Counters, Separate Dining Room |
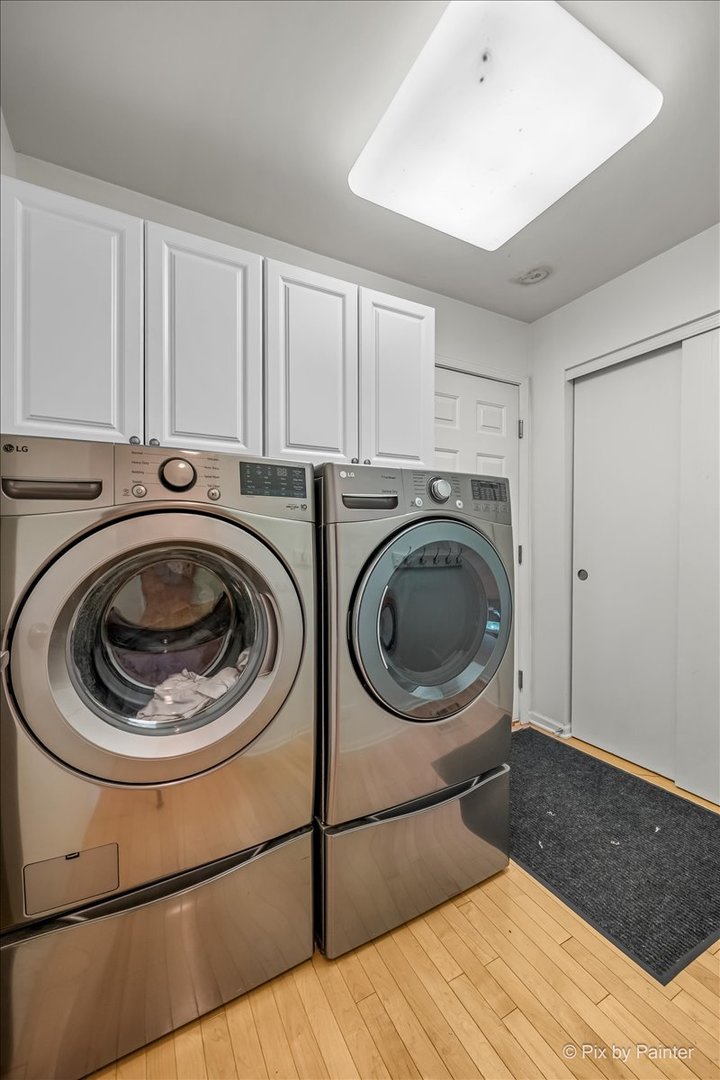
| Appliances | Range, Microwave, Dishwasher, Refrigerator, Washer, Dryer, Stainless Steel Appliance(s) |
| Fireplaces Total | 1 |
| Fireplace Features | Electric |
| Laundry Features | Main Level |
| Window Features | Screens |
Exterior
| Exterior Features | Fire Pit |
|---|---|
| Roof | Asphalt |
| Foundation Details | Concrete Perimeter |
| Construction Materials | Vinyl Siding, Brick |
| Patio And Porch Features | Patio |
Parking
| Parking Features | Asphalt, Garage Door Opener, Heated Garage, Yes, Garage Owned, Attached, Garage |
|---|---|
| Garage Spaces | 3 |
Utilities
| Sewer | Public Sewer |
|---|---|
| Electric | 200+ Amp Service |
Location
| Community Features | Park, Curbs, Sidewalks, Street Lights, Street Paved |
|---|
Taxes
| Tax Year | 2024 |
|---|---|
| Tax Annual Amount | 8137 |
Area Information
| State | IL |
|---|---|
| County | McHenry |
| City | Port Barrington |
| Zip Code | 60010 |
| Area | Barrington Area |
| Community Name | Riverwalk |
| School District | Wauconda Community High School |
| Elementary School | Cotton Creek School |
| High School | Wauconda Community High School |
| Listing VS Median (in Riverwalk) | |
Price: $465,000 low | high Med: $467,450 sqft: 2,767 low | high Med: 3,159 $ / sqft: $168 low | high Med: $150 On site: 23 low | high Med: 24 | |
Market Activity 60010
Request a showing
Request a showing
Contact
Learn More About This Property

| State | IL |
|---|---|
| County | McHenry |
| City | Port Barrington |
| Zip Code | 60010 |
| Area | Barrington Area |
| Community Name | Riverwalk |
| School District | Wauconda Community High School |
| Elementary School | Cotton Creek School |
| High School | Wauconda Community High School |
| Listing VS Median (in Riverwalk) | |
Price: $465,000 low | high Med: $467,450 sqft: 2,767 low | high Med: 3,159 $ / sqft: $168 low | high Med: $150 On site: 23 low | high Med: 24 | |