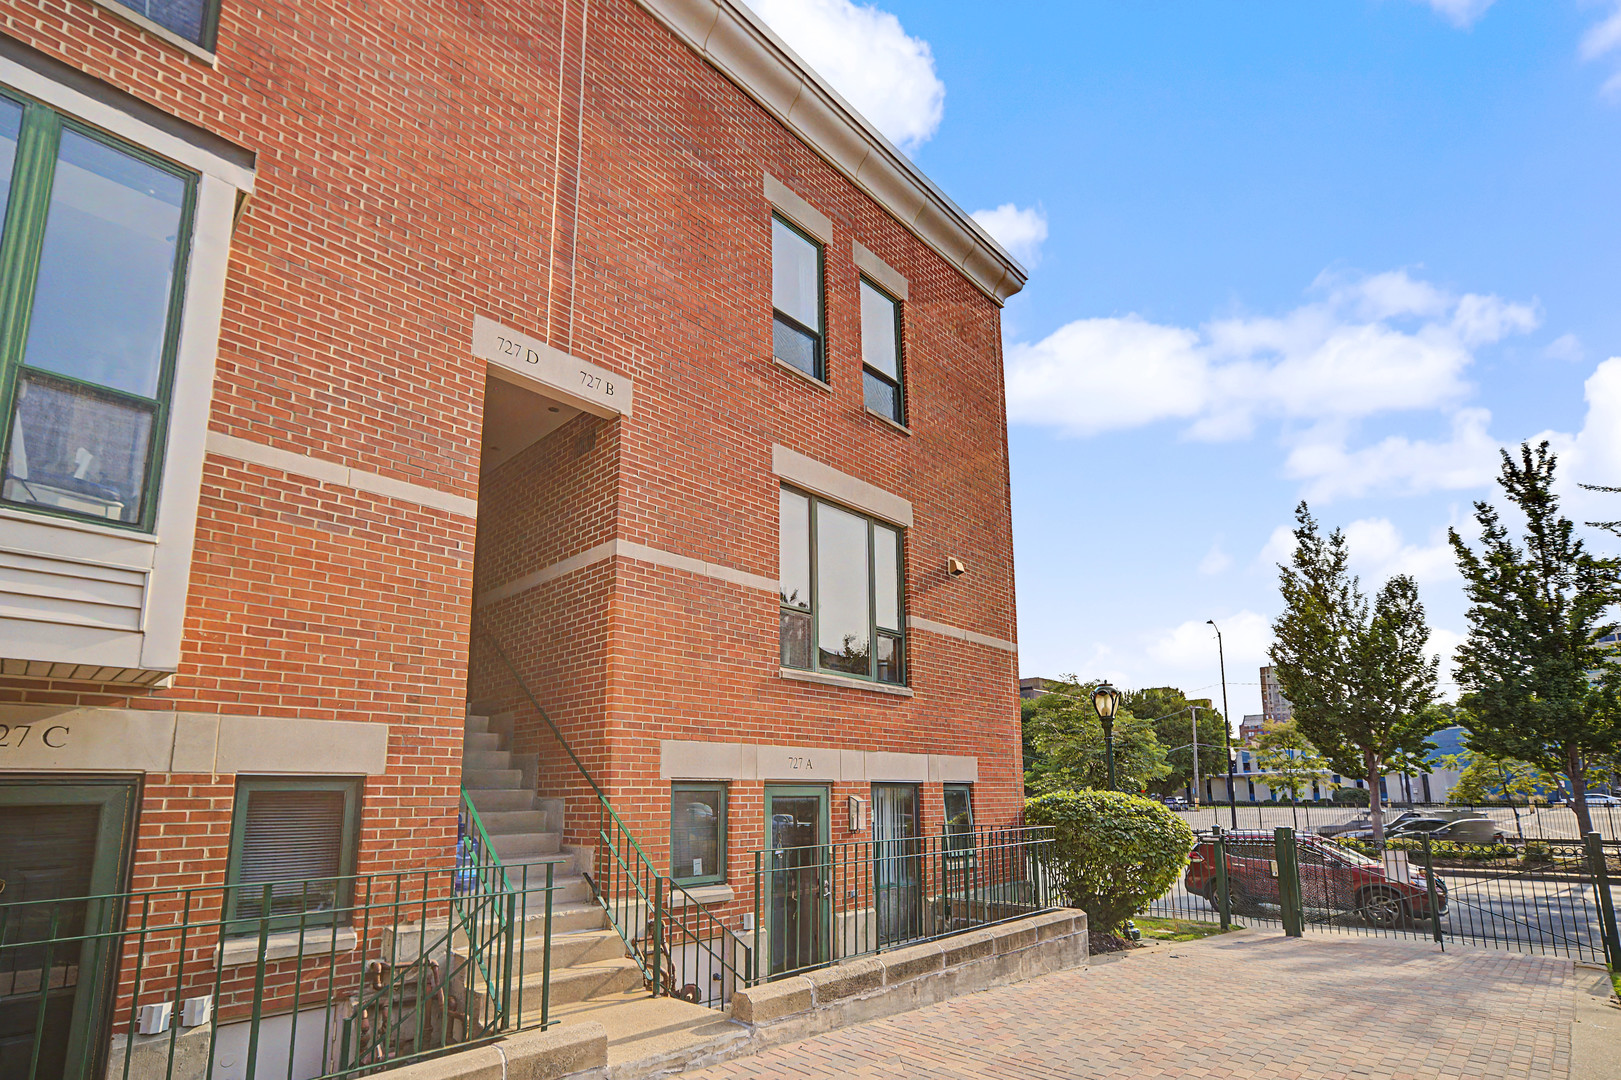
727 S Ashland Avenue B,Chicago, IL 60607
Chicago, IL 60607

Description
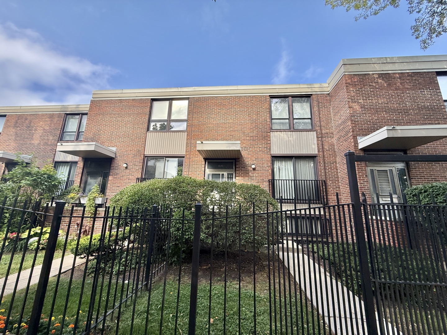
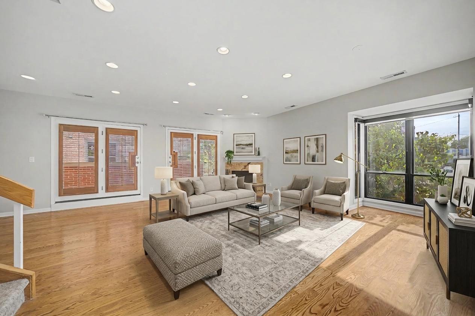
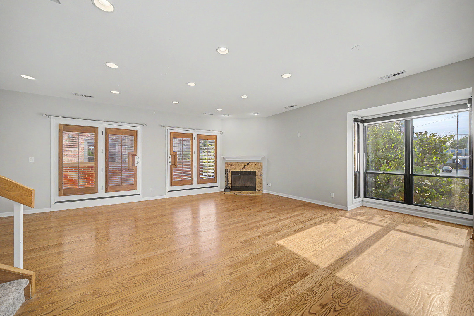
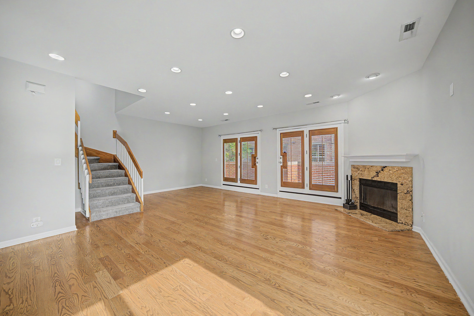
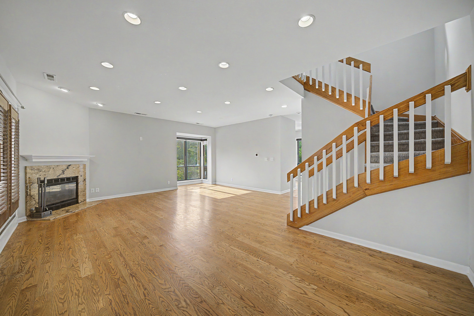
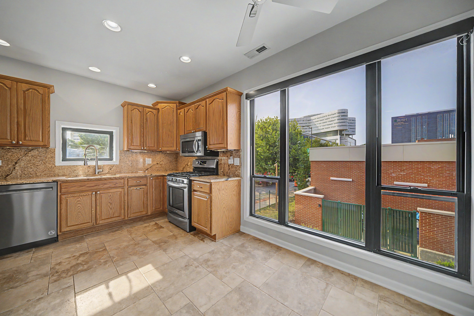
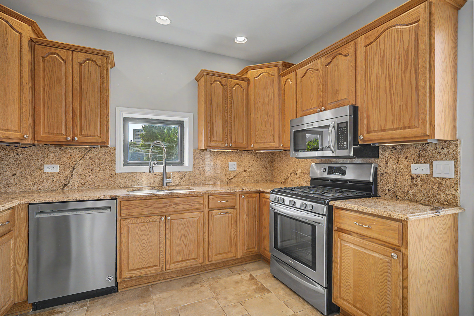
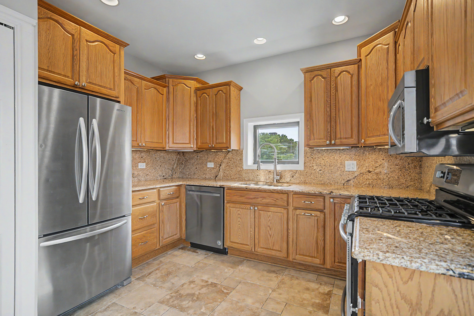
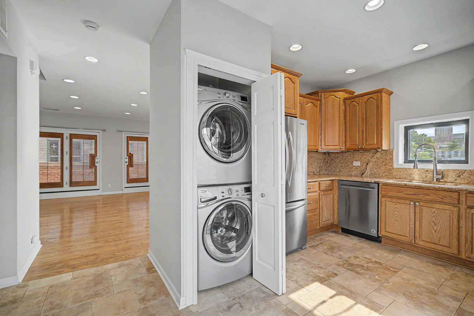
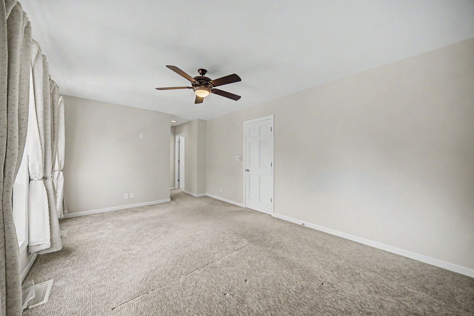
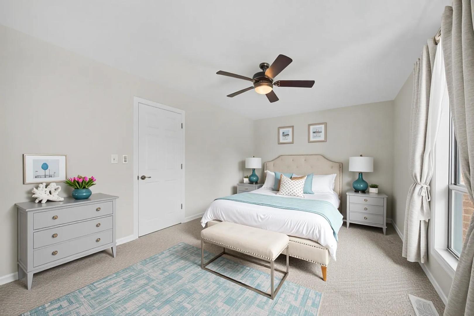
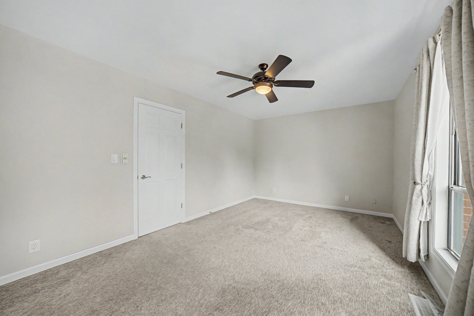
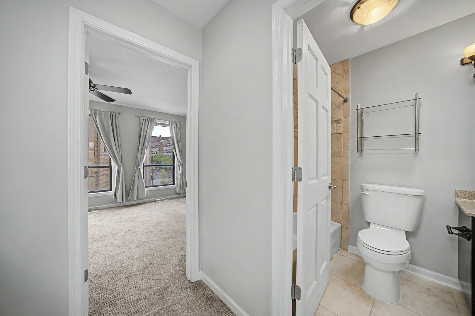
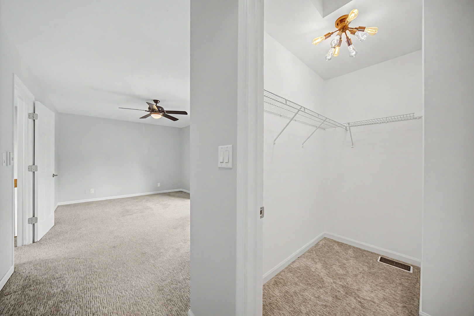
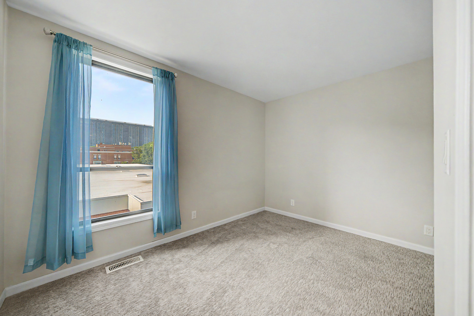
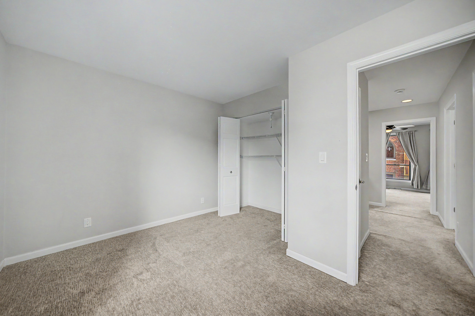
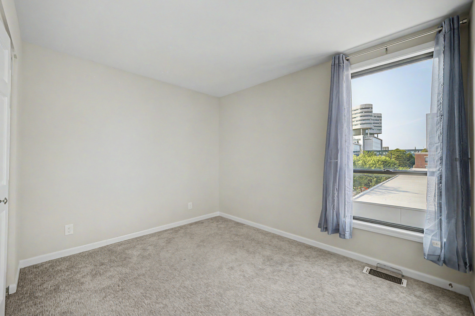
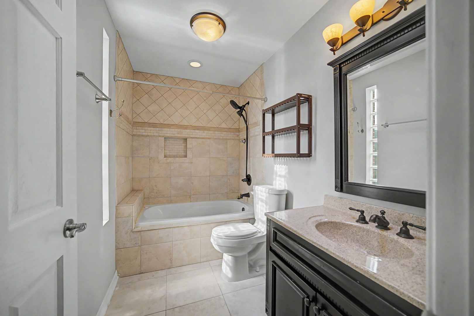
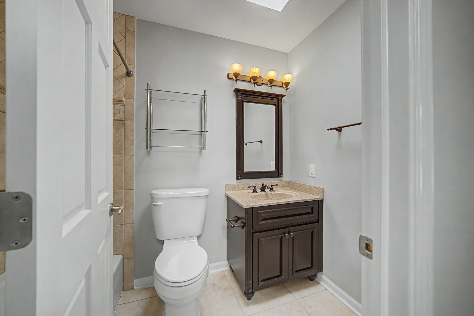
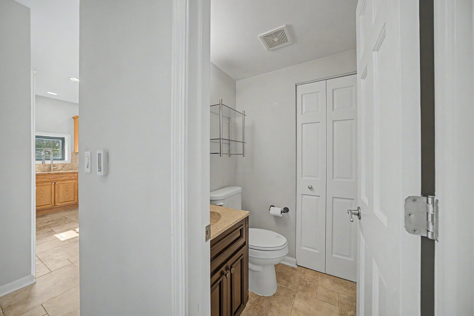
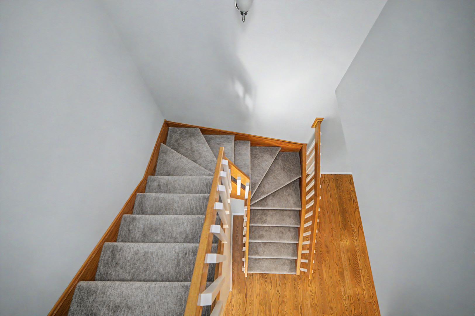
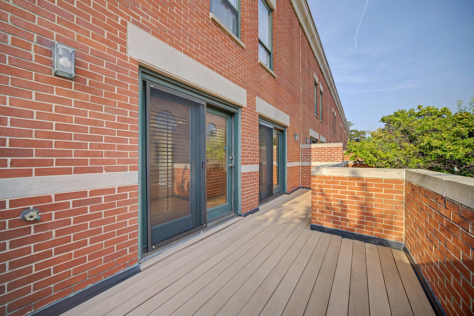
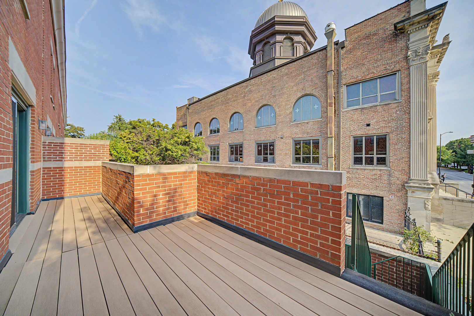
Move-in ready and extra-wide, this unique two-level end-unit townhome in the heart of the Illinois Medical District offers exceptional space, natural light, and an unbeatable location. Featuring three exposures and oversized windows, this home is flooded with sunlight throughout. The updated eat-in kitchen boasts custom wood cabinetry, granite countertops, stainless steel appliances, and abundant storage. The spacious living and dining area is highlighted by a stunning granite fireplace, automatic blinds, and direct access to a private outdoor living space. The beautiful bathrooms feature heated floors for added comfort. The spacious primary suite offers a large walk-in closet and an en-suite bath with a Jacuzzi tub. Two additional generously sized bedrooms, a full hall bath, and in-unit laundry complete the second level. Ideally located just minutes from Downtown Chicago, Rush University Medical Center, Taylor Street dining, parks, shopping, and the lakefront. Enjoy convenient access to the CTA Pink and Blue Lines, the #9 bus, major expressways, Costco, Jewel-Osco, and a variety of popular restaurants. This is city living at its finest!
Details
| MLS # | 12713375 |
|---|---|
| Listing Type | For Sale |
| Style | Condominium |
| HOA Dues | $810 |
| Sub-Type | Resale |
| Status | Active |
| Year | 1989 |
| Days On Site | 51 |
| Listing Provided By | @properties Christie's International Real Estate | Salma Torres |
Features
| Bed(s) | 3 |
|---|---|
| Bath(s) | 3 Total |
| SQ Feet | 1,750 |
| Garage | 1 |
| Story(s) | 2 |
Interior
| Rooms Total | 6 |
|---|---|
| Cooling | Central Air |
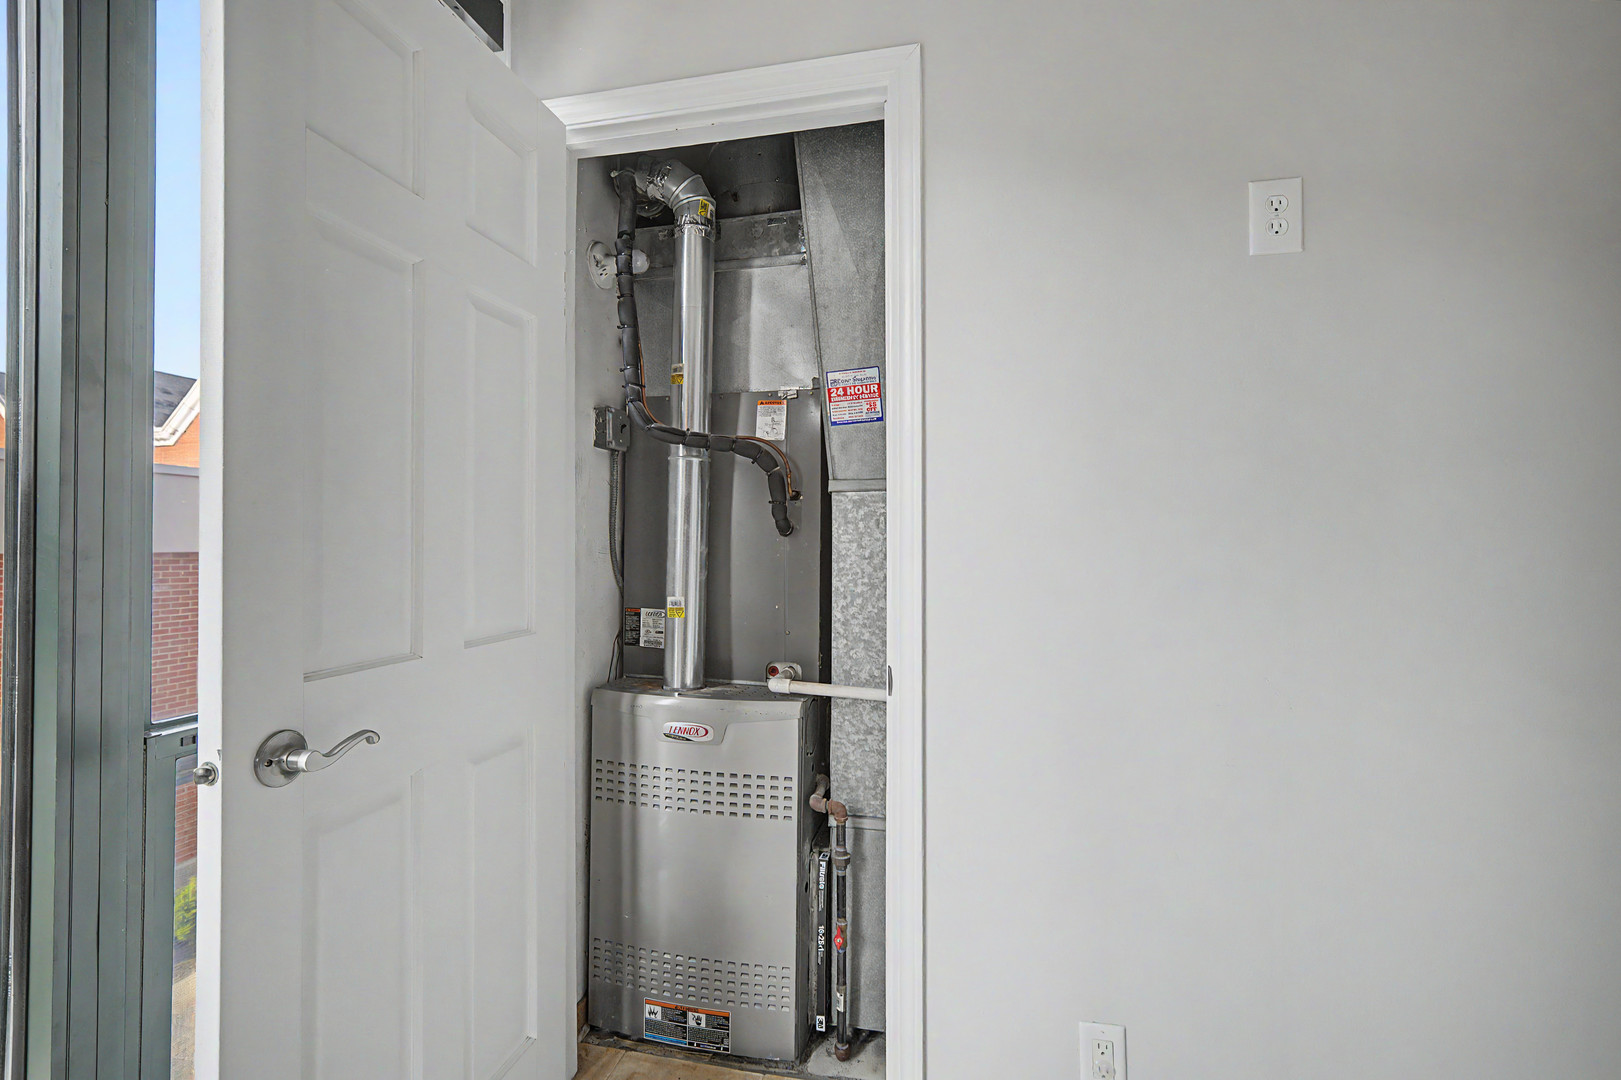
| Heating | Natural Gas, Forced Air, Radiant Floor |
| Interior Features | Walk-In Closet(s) |
| Appliances | Range, Microwave, Dishwasher, Refrigerator, Washer, Dryer, Disposal, Stainless Steel Appliance(s) |
| Fireplaces Total | 1 |
| Fireplace Features | Wood Burning |
| Laundry Features | Washer Hookup, Gas Dryer Hookup, In Unit |
Exterior
| Roof | Tar/Gravel |
|---|---|
| Foundation Details | Concrete Perimeter |
| Lot Features | Corner Lot |
| Construction Materials | Brick |
| Patio And Porch Features | Deck |
Parking
| Parking Features | Concrete, Garage Door Opener, Yes, Garage Owned, Detached, Garage |
|---|---|
| Garage Spaces | 1 |
Utilities
| Sewer | Public Sewer |
|---|---|
| Electric | Circuit Breakers |
Taxes
| Tax Year | 2024 |
|---|---|
| Tax Annual Amount | 8660.69 |
Area Information
| State | IL |
|---|---|
| County | Cook |
| City | Chicago |
| Zip Code | 60607 |
| Area | CHI Near West Side |
| Community Name | Garibaldi Square |
| School District | Wells Community Academy Senior H |
| Elementary School | Smyth Elementary School |
| High School | Wells Community Academy Senior H |
| Listing VS Median (in Garibaldi Square) | |
Price: $550,000 low | high Med: $550,000 sqft: 1,750 low | high Med: 1,750 $ / sqft: $314 low | high Med: $314 On site: 51 low | high Med: 51 | |
Market Activity 60607
Request a showing
Request a showing
Contact
Learn More About This Property

| State | IL |
|---|---|
| County | Cook |
| City | Chicago |
| Zip Code | 60607 |
| Area | CHI Near West Side |
| Community Name | Garibaldi Square |
| School District | Wells Community Academy Senior H |
| Elementary School | Smyth Elementary School |
| High School | Wells Community Academy Senior H |
| Listing VS Median (in Garibaldi Square) | |
Price: $550,000 low | high Med: $550,000 sqft: 1,750 low | high Med: 1,750 $ / sqft: $314 low | high Med: $314 On site: 51 low | high Med: 51 | |