7712 N Ashland Avenue 1,Chicago, IL 60626
Chicago, IL 60626

Description
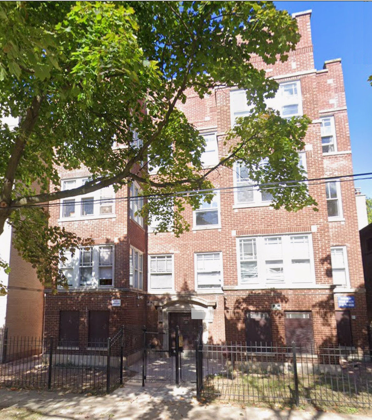
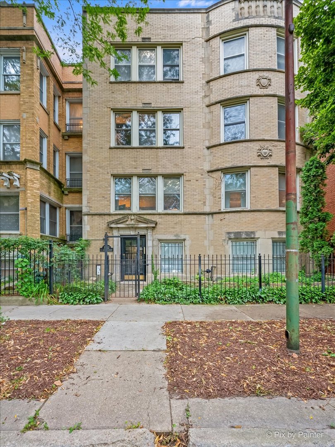
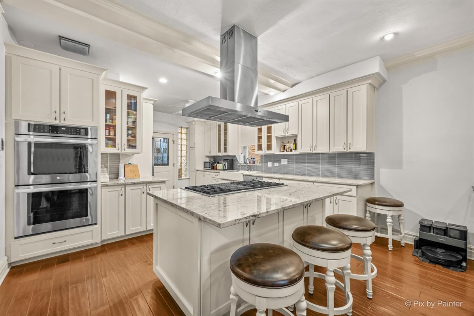
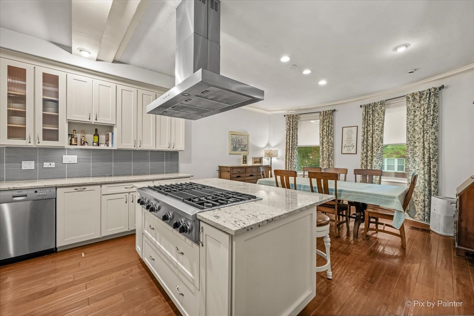
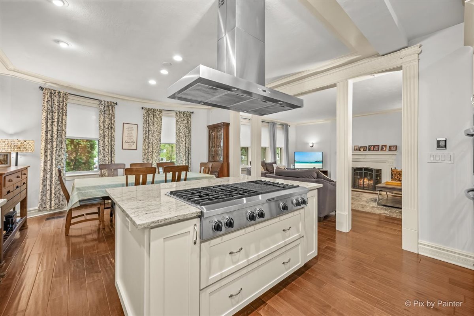
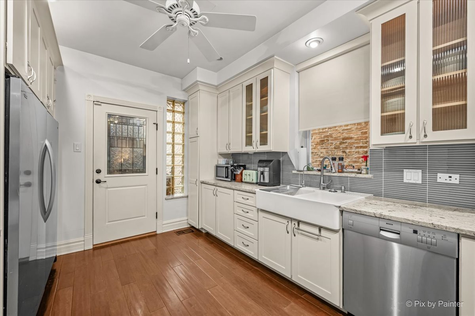
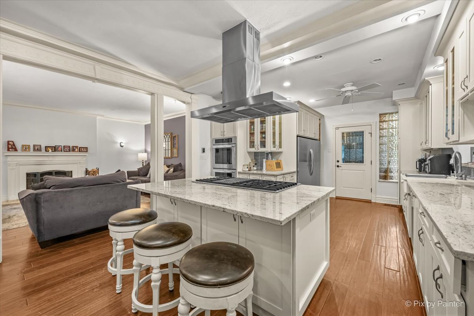
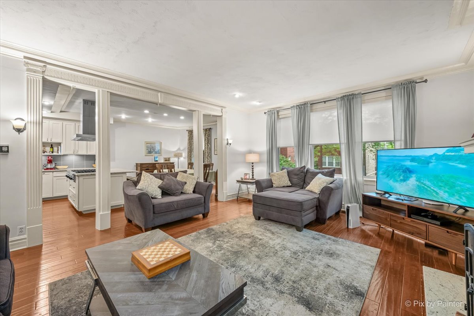
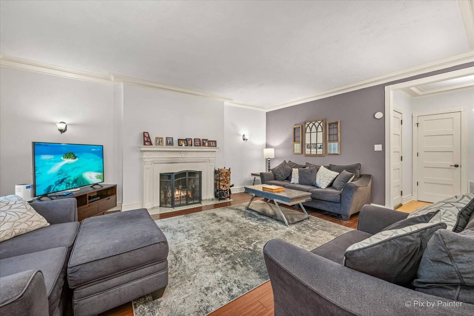
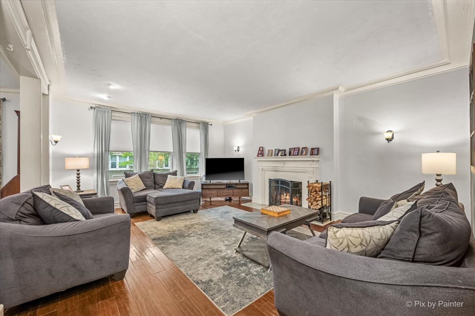
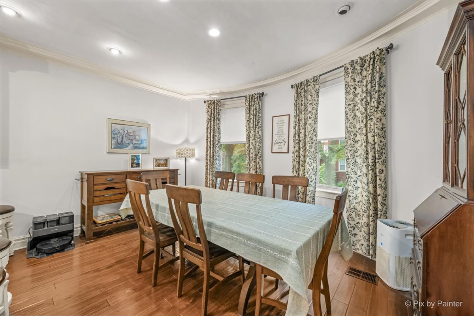
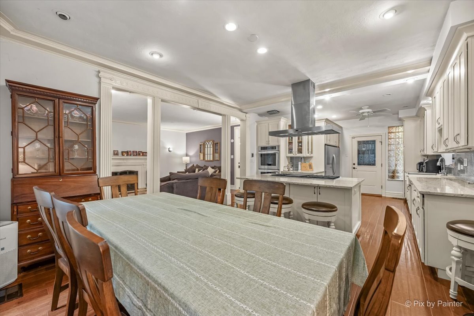
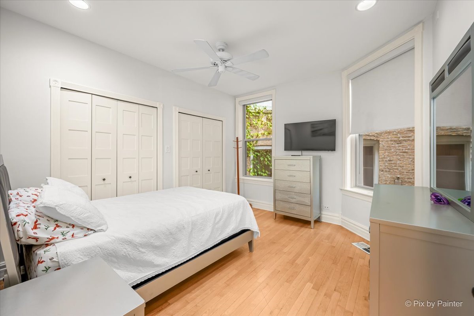
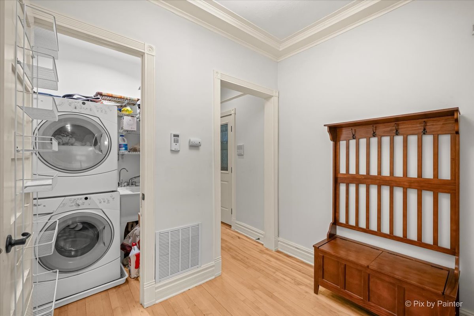
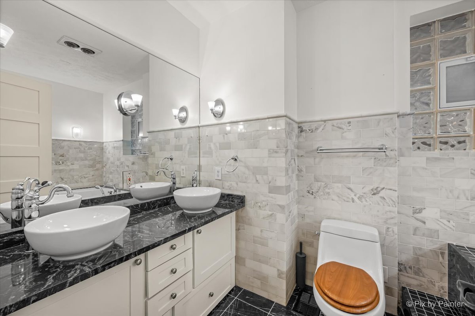
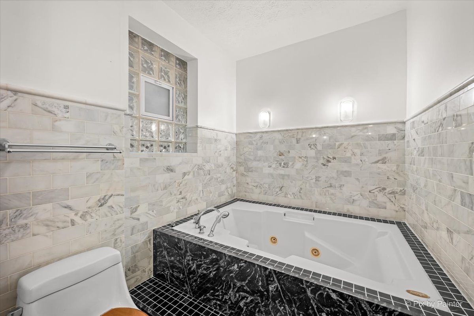
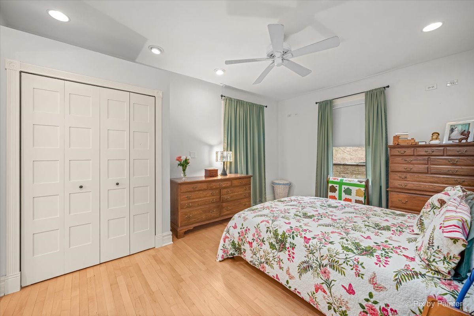
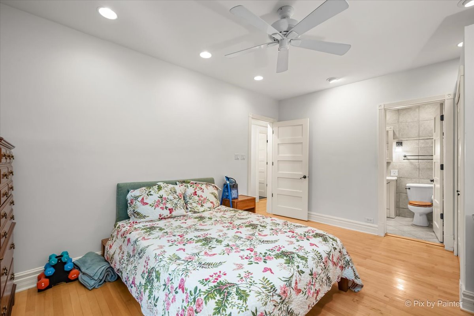
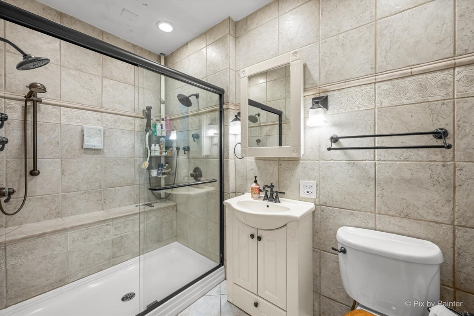
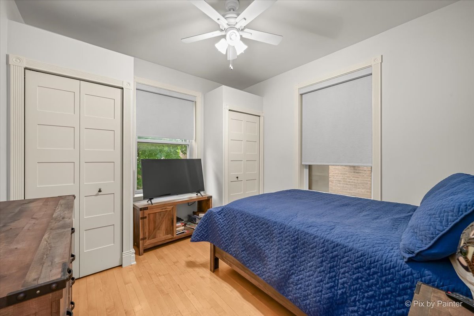
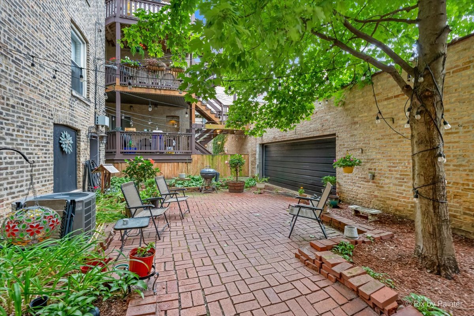
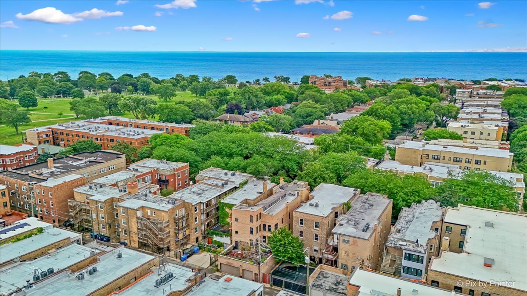
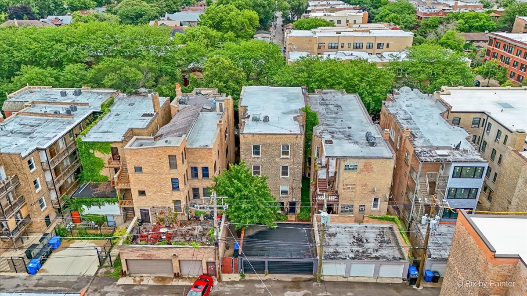
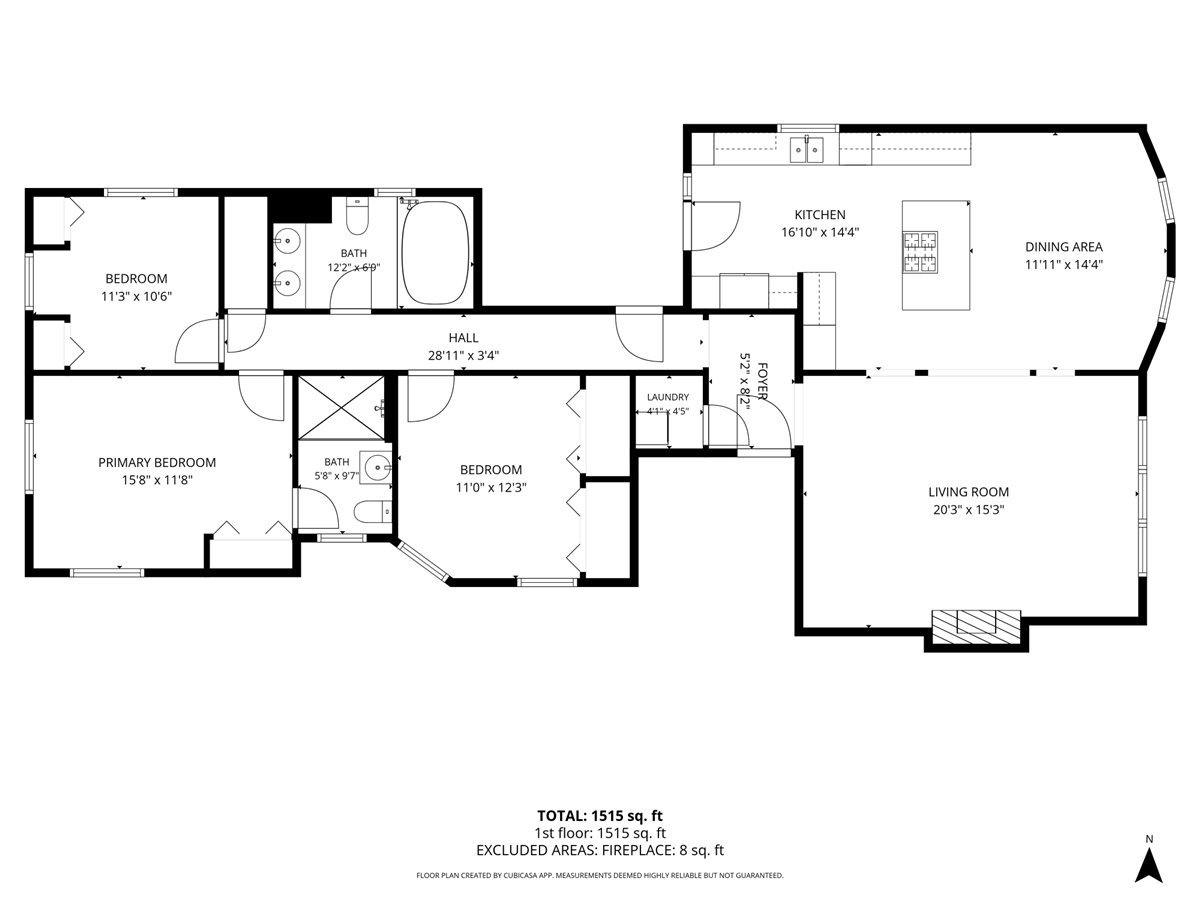
Celebrating 100 years of Chicago history, this beautifully updated vintage condo seamlessly blends timeless architectural charm with the modern comforts buyers love, including gas forced-air heat and central air conditioning. Situated in this well-maintained 4-unit stone and brick building, this spacious 3 bedroom, 2 bath home was thoughtfully renovated in 2018 while preserving the character that makes vintage homes so special. Rich hardwood floors, tall ceilings, crown molding, elegant archway, and abundant natural light create a warm and inviting atmosphere throughout. The heart of the home is a true chef's kitchen, featuring granite countertops, custom cabinetry, an oversized refrigerator/freezer, 6-burner cooktop with grill top, double convection ovens, farmhouse sink, dishwasher, and an oversized island perfect for entertaining. The spacious living and dining areas are designed for comfort and entertaining, complete with an ornate wood-burning fireplace with gas starter, and built-in wiring for whole-home audio in the bedrooms and bathrooms. Additional upgrades include whole-house reverse osmosis water filtration, wired Ethernet throughout, in-unit washer and dryer with utility sink, and basement storage. The spacious 2nd bathroom features a double vanity, and a whirlpool soaking tub. The primary bathroom features an elegant ceramic walk-in shower with multiple shower heads. Recent improvements provide peace of mind, including a new roof (2023), double ovens (2024), and central air conditioning (2024). Garage parking is included and already wired for electric vehicle charging. Ideally located near Lake Michigan, beaches, parks, restaurants, shopping, Loyola University, and the CTA Red Line and Metra, this home offers the perfect combination of historic Chicago charm and modern living.
Details
| MLS # | 12721932 |
|---|---|
| Listing Type | For Sale |
| Style | Condominium |
| HOA Dues | $342 |
| Sub-Type | Resale |
| Status | Active Under Contract |
| Year | 1926 |
| Days On Site | 59 |
| Listing Provided By | Nest Equity Realty | Cori Michael |
Features
| Bed(s) | 3 |
|---|---|
| Bath(s) | 2 Total |
| SQ Feet | 1,515 |
| Garage | 1 |
| Story(s) | 4 |
Interior
| Rooms Total | 6 |
|---|---|
| Cooling | Central Air |
| Heating | Natural Gas, Forced Air |
| Interior Features | Storage, Walk-In Closet(s), Historic/Period Mlwk, Open Floorplan, Granite Counters |
| Appliances | Double Oven, High End Refrigerator, Disposal, Stainless Steel Appliance(s), Cooktop, Range Hood, Water Purifier, Water Purifier Owned |
| Fireplaces Total | 1 |
| Fireplace Features | Wood Burning, Gas Starter |
| Laundry Features | In Unit |
| Window Features | Drapes, Insulated Windows, Window Treatments |
Exterior
| Exterior Features | Lighting |
|---|---|
| Construction Materials | Brick |
| Fencing | Partial |
Parking
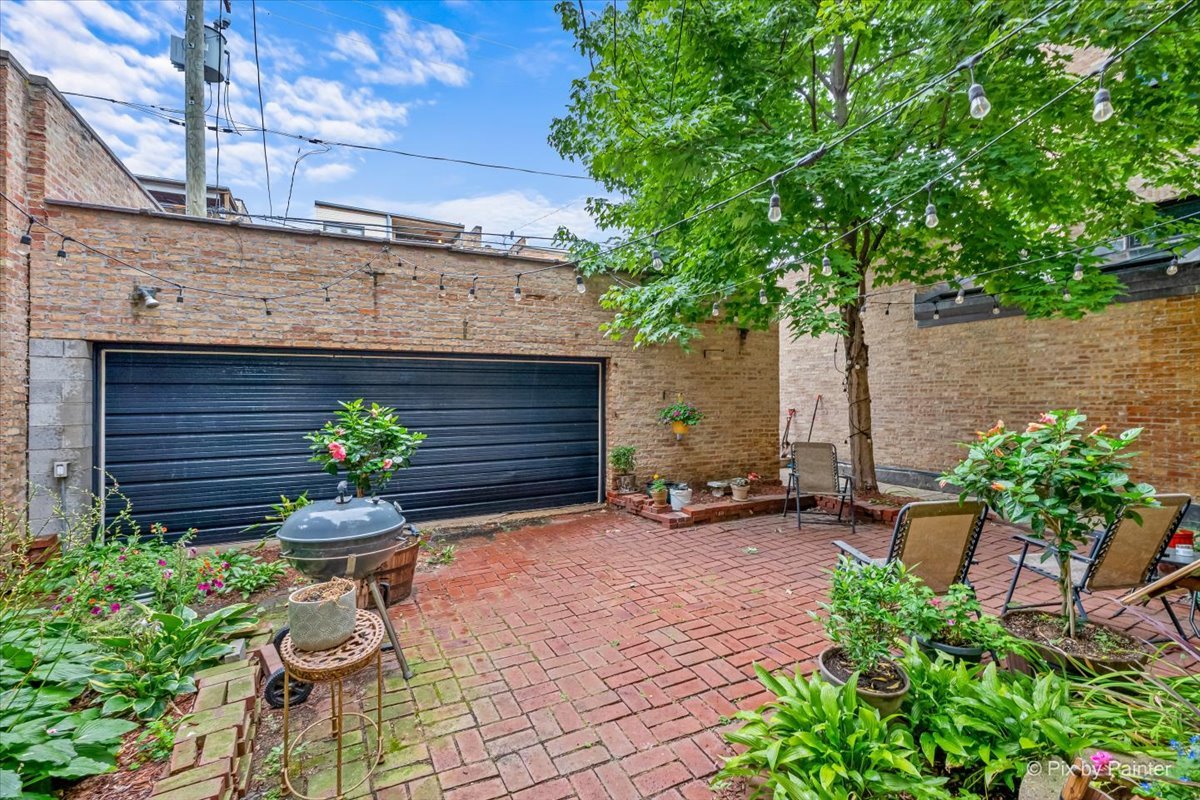
| Parking Features | Garage Door Opener, Electric Vehicle Charging Station(s), Yes, Garage Owned, Detached, Garage |
|---|---|
| Garage Spaces | 1 |
Utilities
| Sewer | Public Sewer |
|---|
Taxes
| Tax Year | 2024 |
|---|---|
| Tax Annual Amount | 4747.04 |
Area Information
| State | IL |
|---|---|
| County | Cook |
| City | Chicago |
| Zip Code | 60626 |
| Area | CHI Rogers Park |
| School District | Sullivan High School |
| Elementary School | Gale Elementary School Community |
| High School | Sullivan High School |
| Listing VS Median (in 60626) | |
Price: $405,000 low | high Med: $2,729 sqft: 1,515 low | high Med: 1,100 $ / sqft: $267 low | high Med: $2 On site: 59 low | high Med: 31 | |
Market Activity 60626
Request a showing
Request a showing
Contact
Learn More About This Property

| State | IL |
|---|---|
| County | Cook |
| City | Chicago |
| Zip Code | 60626 |
| Area | CHI Rogers Park |
| School District | Sullivan High School |
| Elementary School | Gale Elementary School Community |
| High School | Sullivan High School |
| Listing VS Median (in 60626) | |
Price: $405,000 low | high Med: $2,729 sqft: 1,515 low | high Med: 1,100 $ / sqft: $267 low | high Med: $2 On site: 59 low | high Med: 31 | |