7723 Bridlewood Road,Caledonia, IL 61011
Caledonia, IL 61011

Description
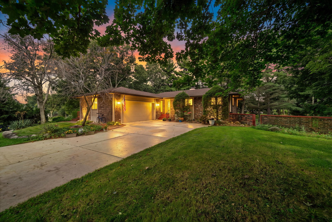
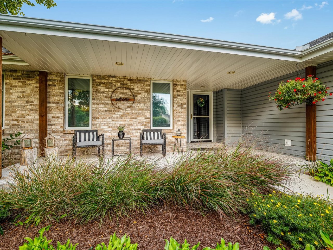
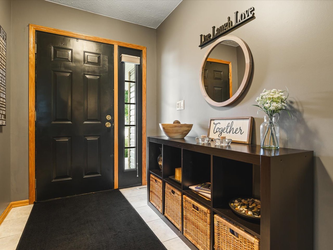
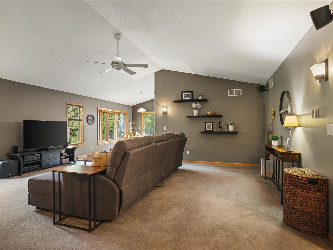
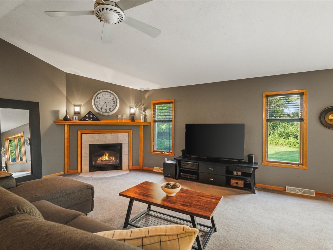
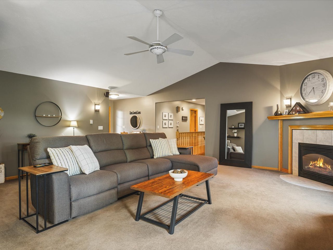
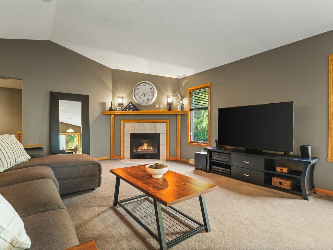
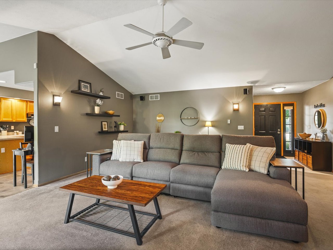
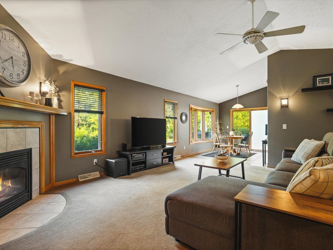
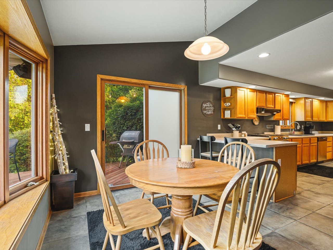
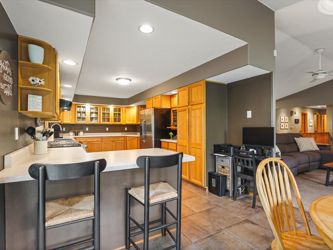
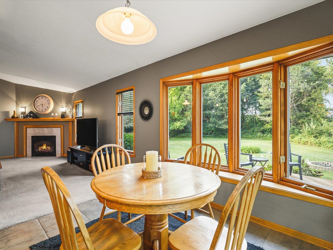
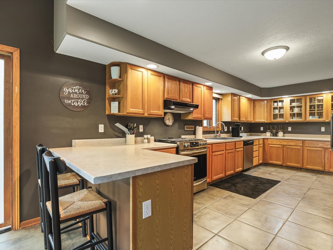
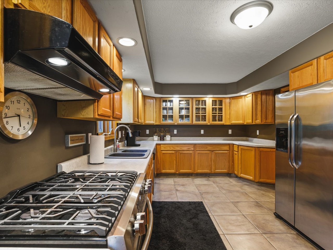
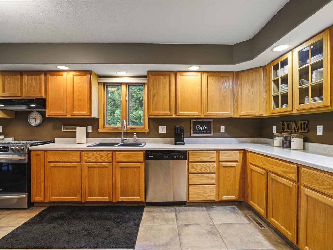
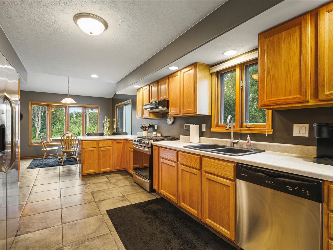
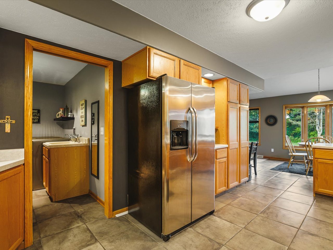
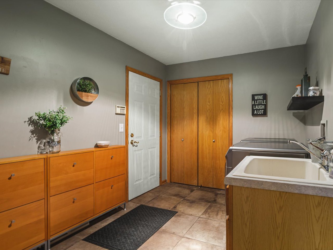
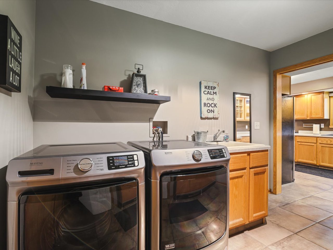
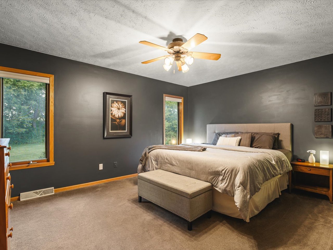
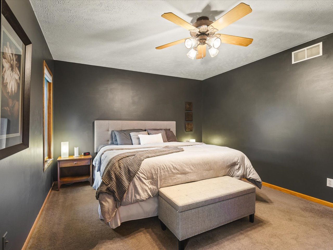
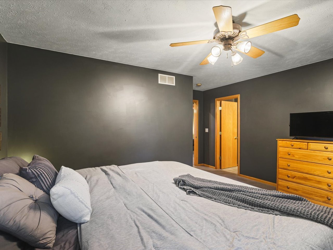
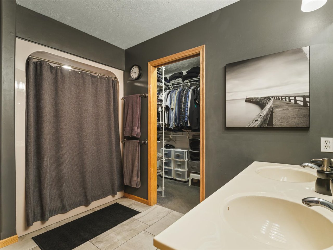
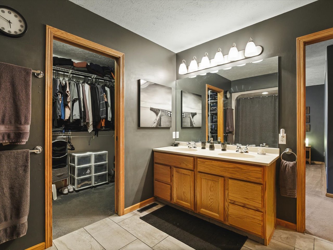
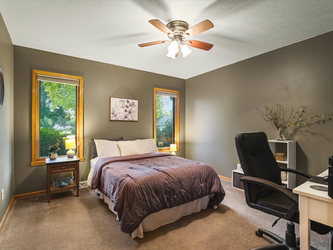
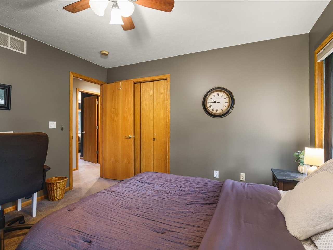
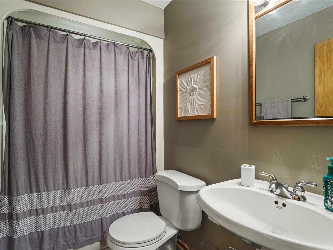
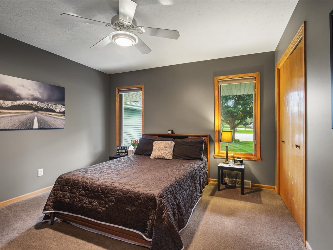
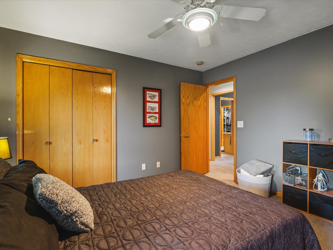
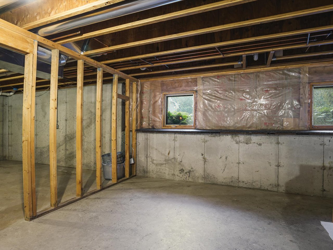
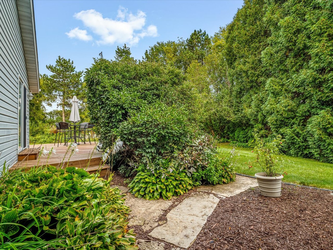
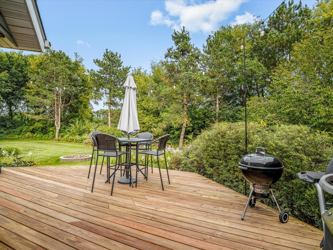
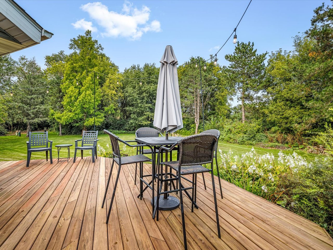
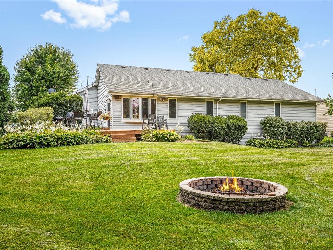
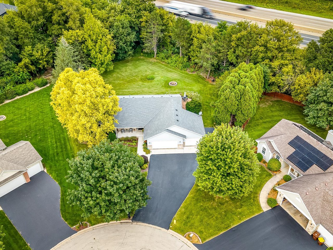
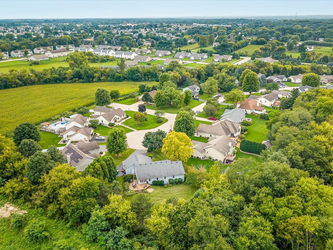
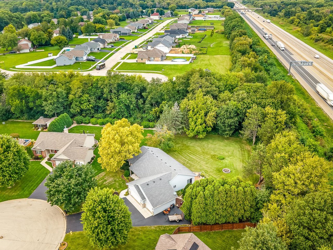
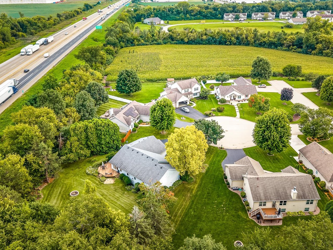
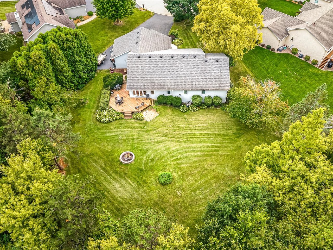
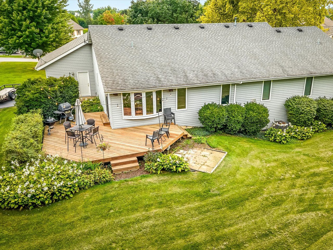
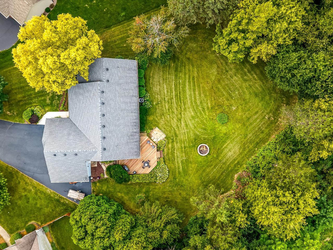
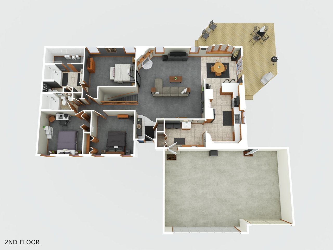
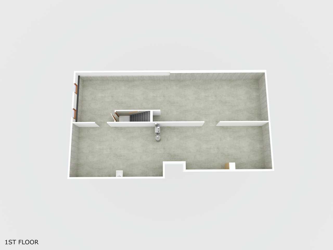
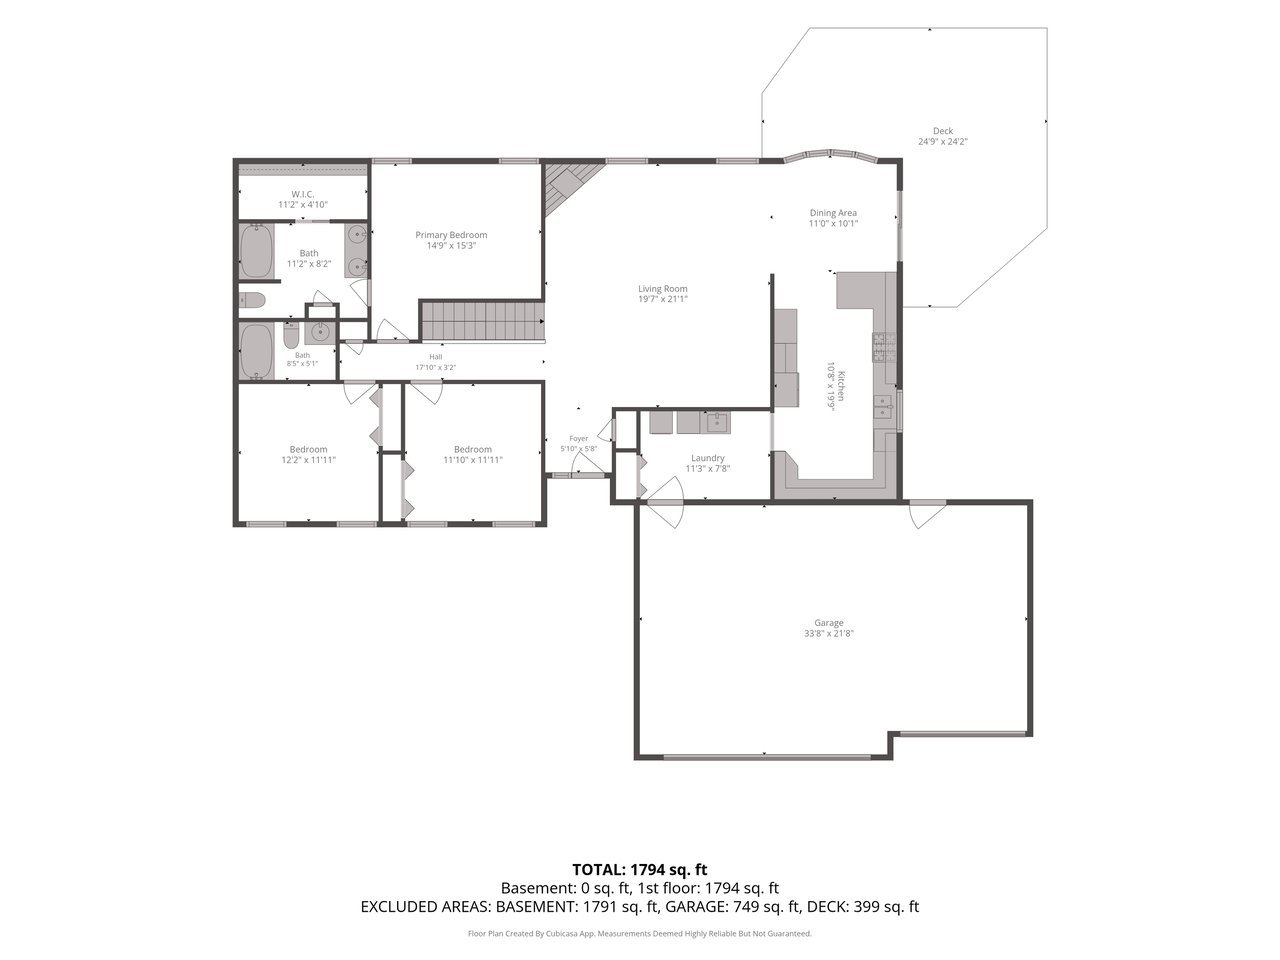
Nestled in a cul-de-sac, this home greets you with classic single-story appeal. As you enter the property, the recently upgraded front porch invites you into the home. The foyer draws you into the expansive and inviting great room anchored by a warm, inviting fireplace which will be ideal for cozy Fall evenings. Seamlessly flowing from the main living space is an oversized eat-in kitchen designed for both function and hospitality. Boasting generous prep space, abundant storage, a built-in pantry, and a dedicated workstation. It provides all the room you need to spread out and bake all those holiday treats. A casual breakfast bar invites you to sit back and savor your morning coffee while watching the seasons change. The primary ensuite serves as a restful retreat, complete with a roomy walk-in closet. The two additional bedrooms offer excellent privacy and versatility. They are perfectly sized to serve as comfortable guest rooms, children's bedrooms, hobby space, or a convenient home office, and they share easy access to a full secondary bathroom. Partial exposure in unfinished basement. Car enthusiasts and hobbyists will fall in love with the heated 3-car garage, providing the perfect year-round workspace and ample storage for vehicles. Step outside to discover an exceptional outdoor living space. A huge back deck extends from the house, offering ample room for grilling, dining & entertaining guests against the backdrop of a beautiful, wooded rear yard. Surrounded by mature trees and natural privacy, the backyard creates an idyllic environment for enjoying the outdoors year-round. Conveniently located near I-90 for quick access to work or shopping. Don't miss this tastefully decorated ranch home!
Details
| MLS # | 12750522 |
|---|---|
| Listing Type | For Sale |
| Style | Farm or Ranch |
| Sub-Type | Resale |
| Status | Active |
| Year | 1997 |
| Days On Site | 17 |
| Listing Provided By | Berkshire Hathaway HomeService | Mori Jo Conkrite |
Features
| Bed(s) | 3 |
|---|---|
| Bath(s) | 2 Total |
| SQ Feet | 1,812 |
| Garage | 3 |
| Basement | Y |
| Story(s) | 1 |
| Acreage | 0.56 |
Interior
| Rooms Total | 6 |
|---|---|
| Cooling | Central Air |
| Heating | Natural Gas |
| Interior Features | 1st Floor Bedroom, 1st Floor Full Bath, Walk-In Closet(s) |
| Appliances | Range, Dishwasher, Refrigerator |
| Fireplaces Total | 0 |
| Window Features | Window Treatments |
Exterior
| Exterior Features | Fire Pit |
|---|---|
| Roof | Asphalt |
| Construction Materials | Vinyl Siding, Brick, Stone |
| Patio And Porch Features | Deck |
Parking
| Parking Features | Asphalt, Yes, Garage Owned, Attached, Garage |
|---|---|
| Garage Spaces | 3 |
Utilities
| Sewer | Public Sewer |
|---|---|
| Electric | Circuit Breakers |
Location
| Community Features | Street Paved |
|---|
Taxes
| Tax Year | 2025 |
|---|---|
| Tax Annual Amount | 6205 |
Area Information
| State | IL |
|---|---|
| County | Winnebago |
| City | Caledonia |
| Zip Code | 61011 |
| Area | Argyle | Caledonia |
| School District | Guilford High School |
| Elementary School | Spring Creek Elementary School |
| High School | Guilford High School |
| Listing VS Median (in 61011) | |
Price: $350,000 low | high Med: $550,000 sqft: 1,812 low | high Med: 2,816 $ / sqft: $193 low | high Med: $195 On site: 17 low | high Med: 69 | |
Market Activity 61011
Request a showing
Request a showing
Contact
Learn More About This Property

| State | IL |
|---|---|
| County | Winnebago |
| City | Caledonia |
| Zip Code | 61011 |
| Area | Argyle | Caledonia |
| School District | Guilford High School |
| Elementary School | Spring Creek Elementary School |
| High School | Guilford High School |
| Listing VS Median (in 61011) | |
Price: $350,000 low | high Med: $550,000 sqft: 1,812 low | high Med: 2,816 $ / sqft: $193 low | high Med: $195 On site: 17 low | high Med: 69 | |