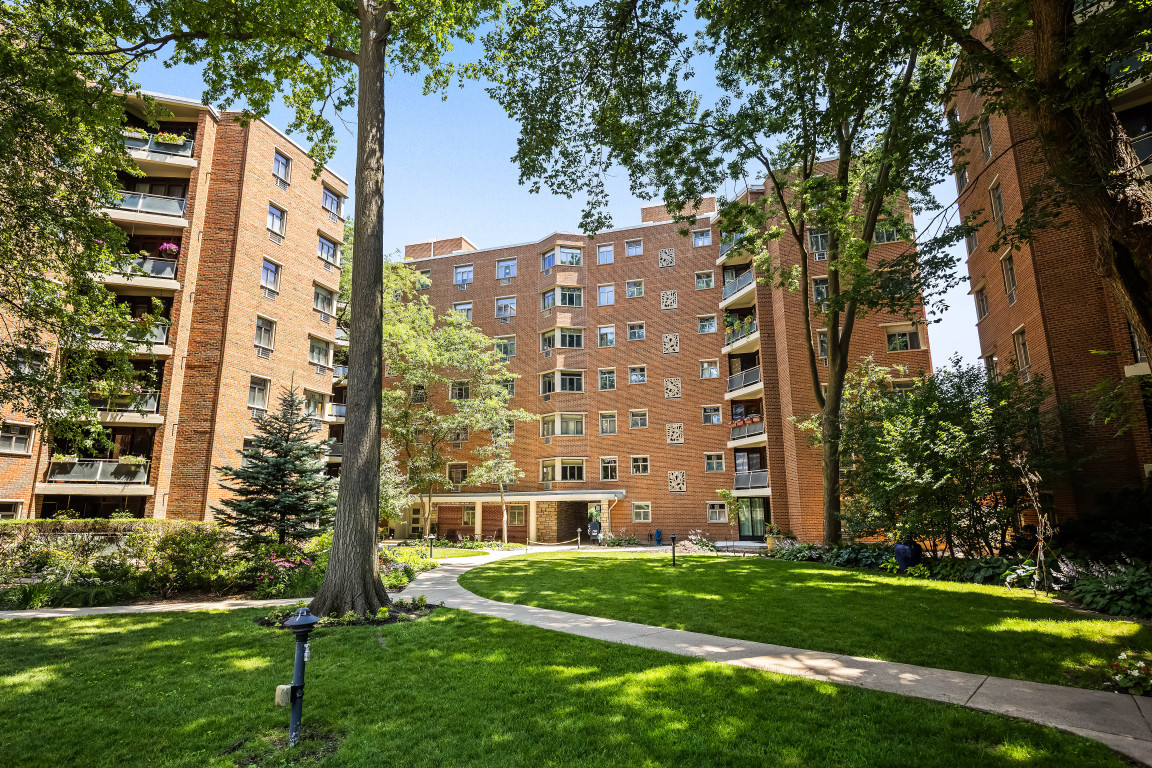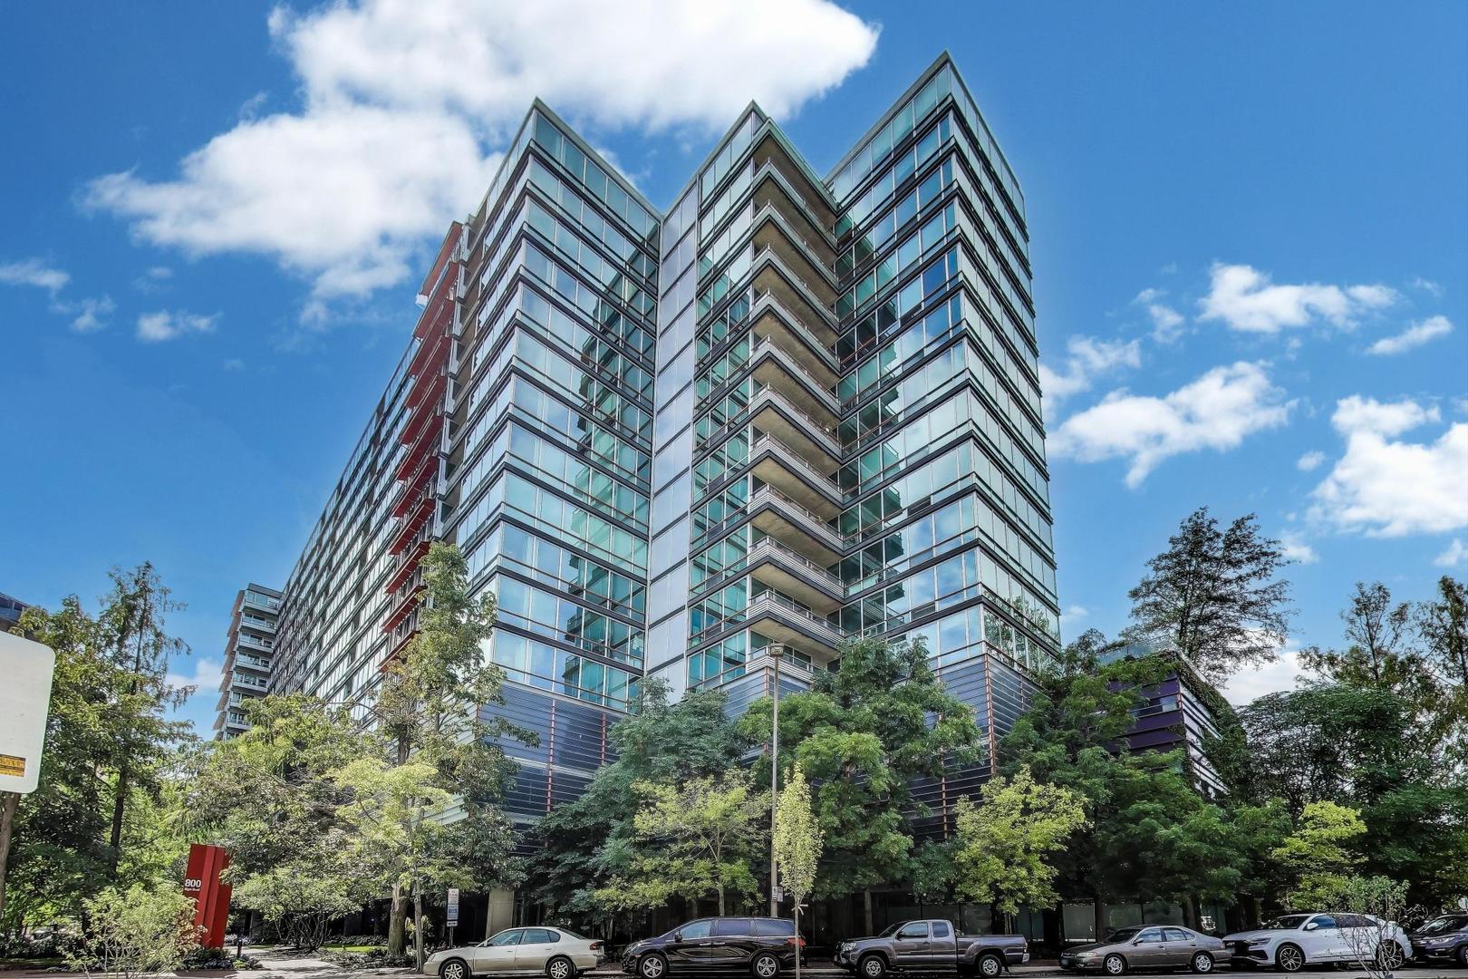
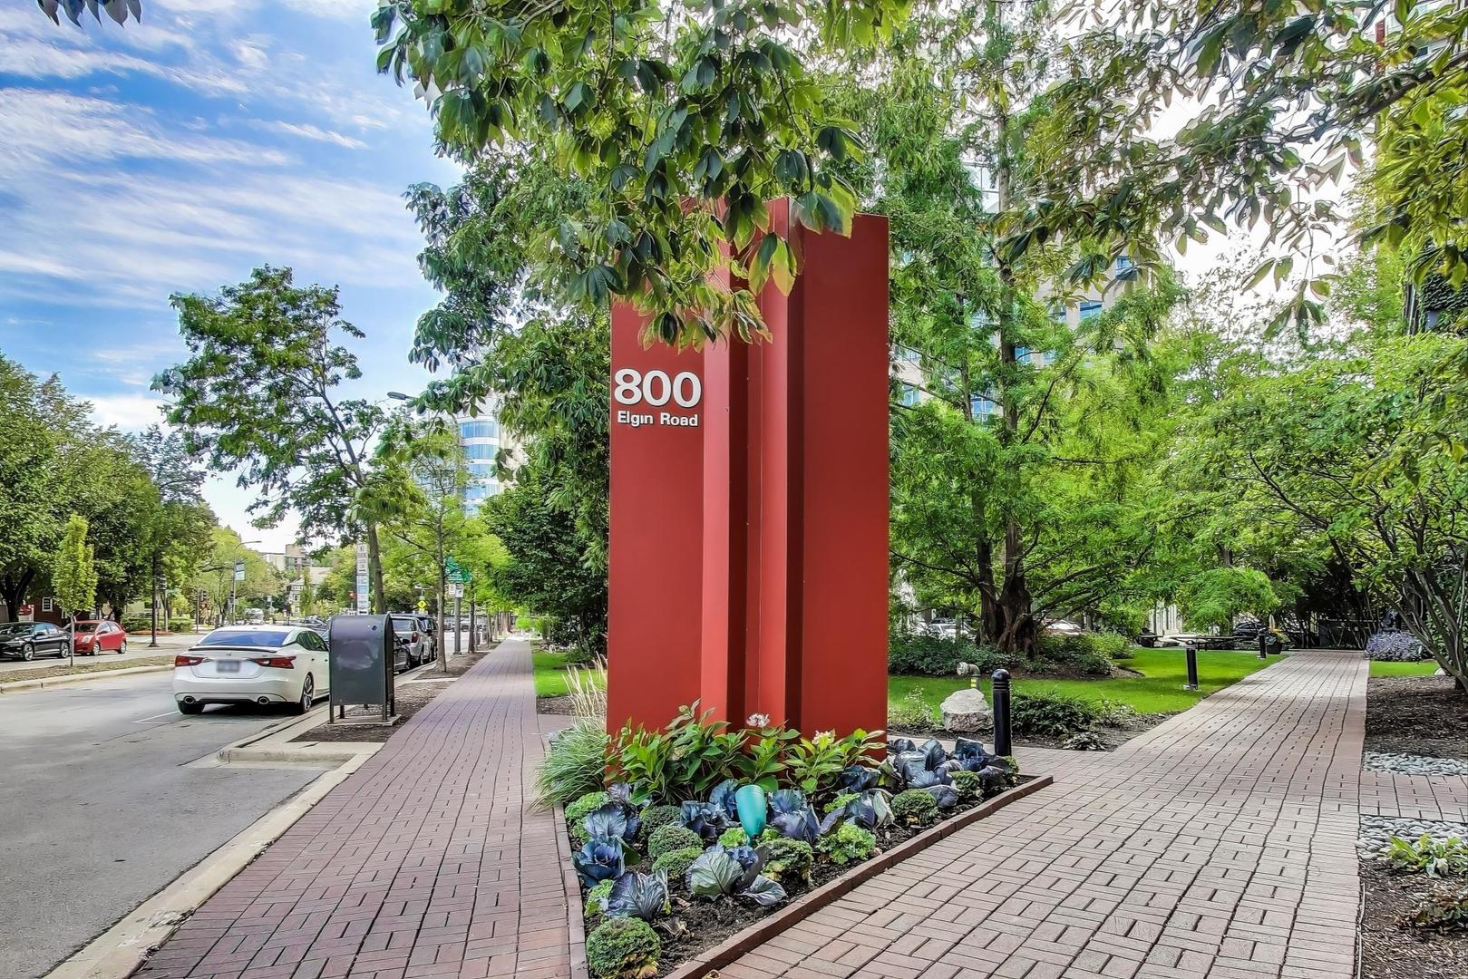
800 Elgin Road 609,Evanston, IL 60201
Evanston, IL 60201


Description
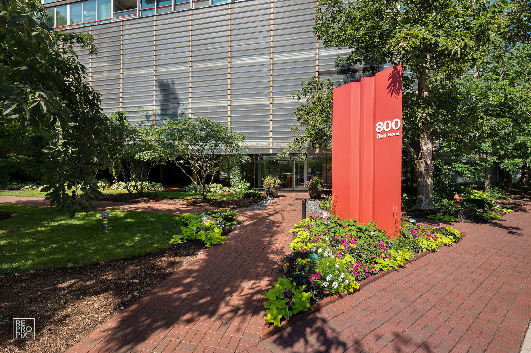
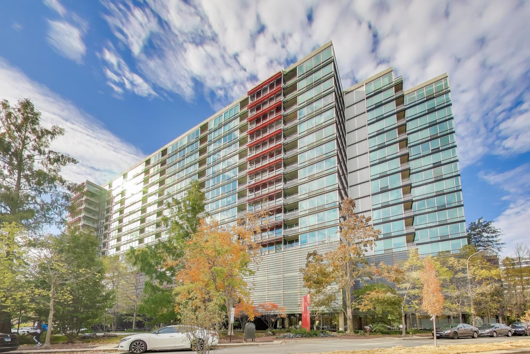
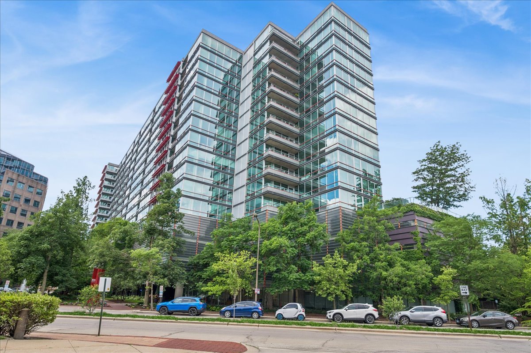
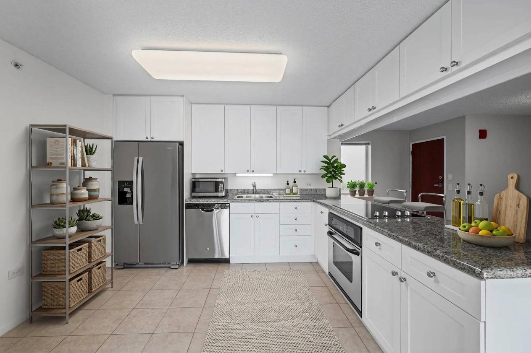
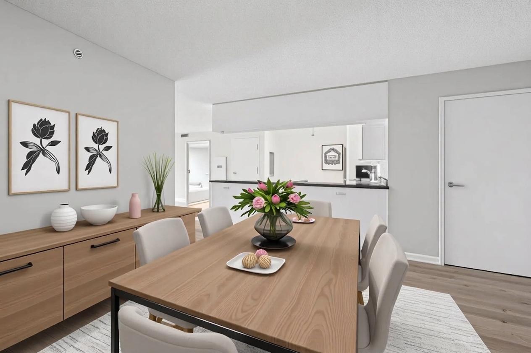
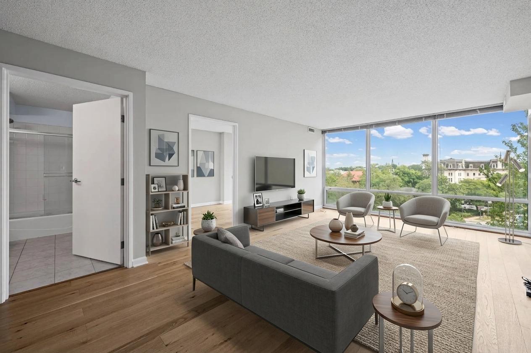
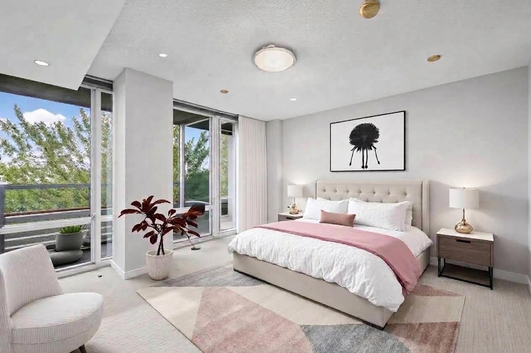
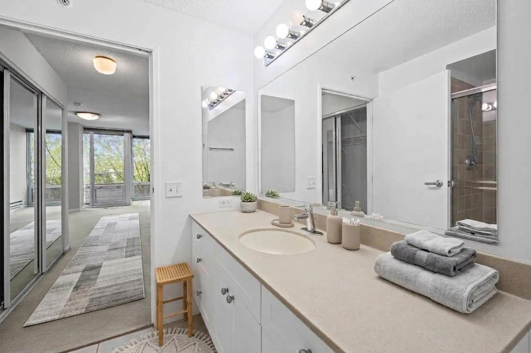
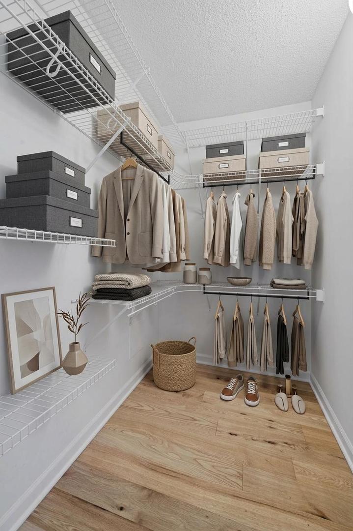
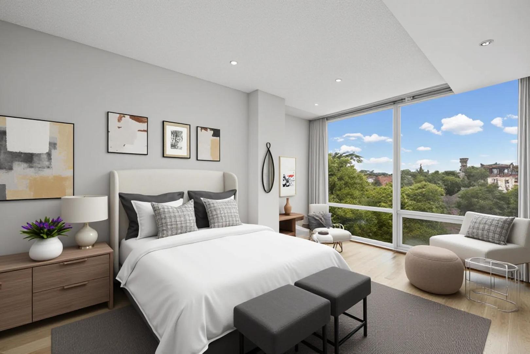
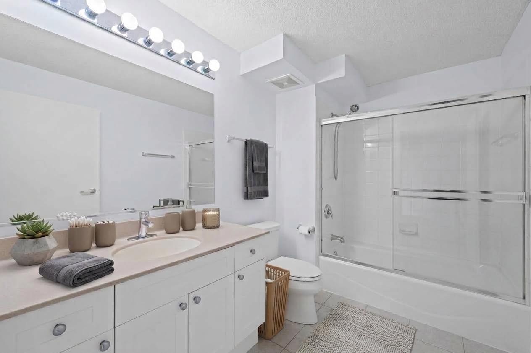
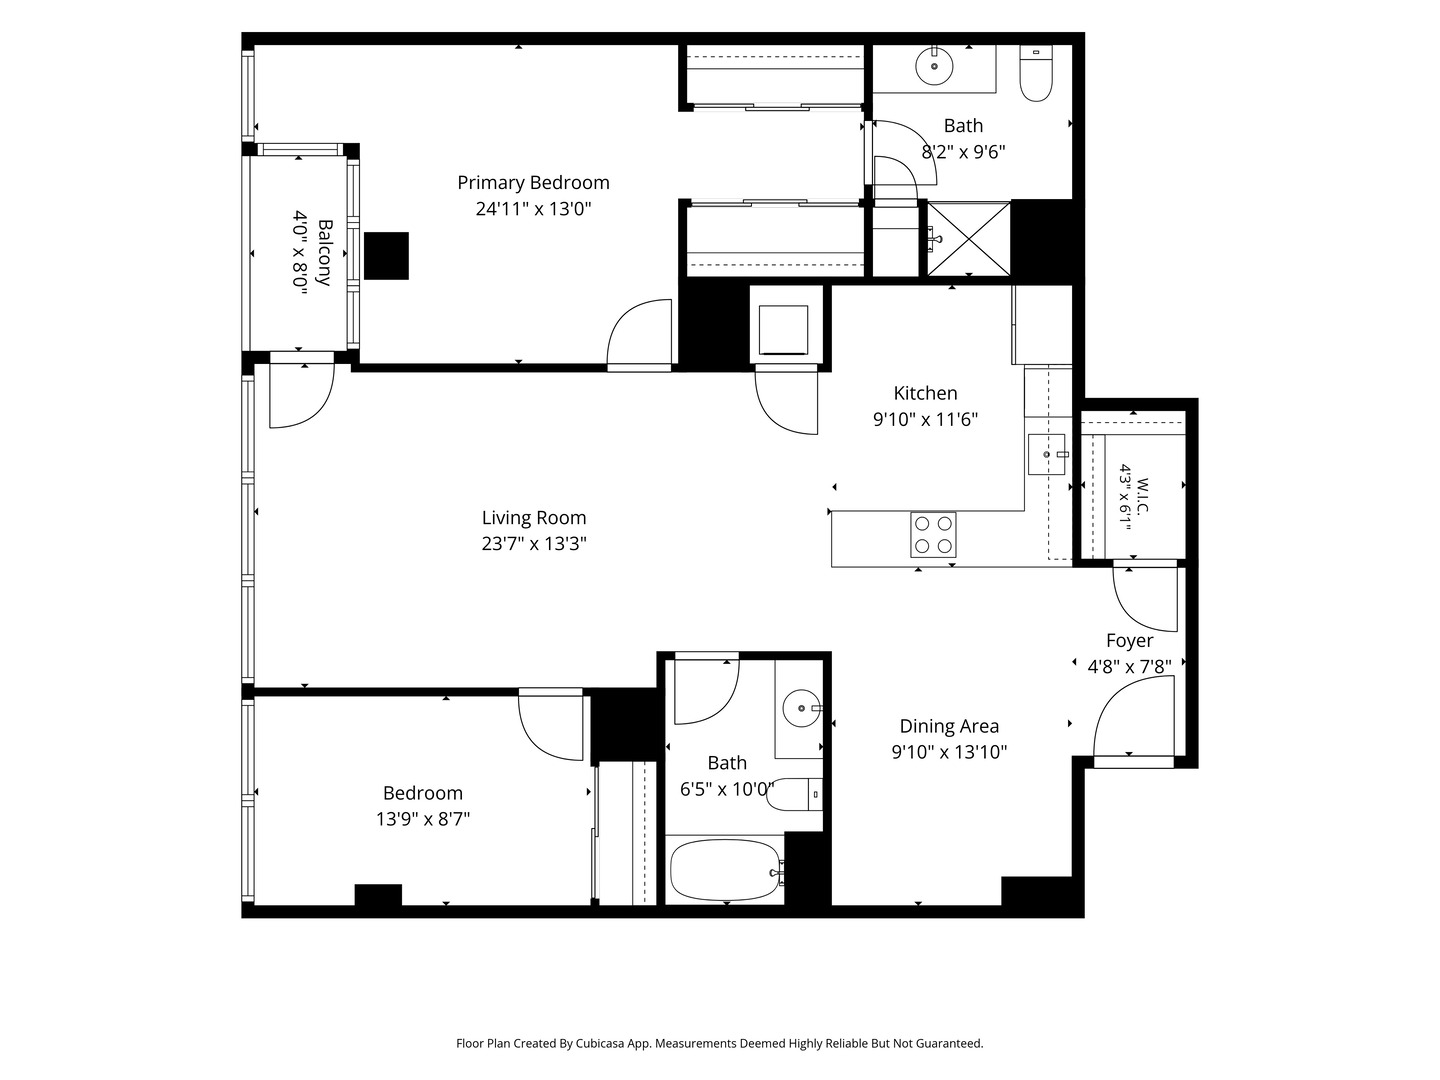
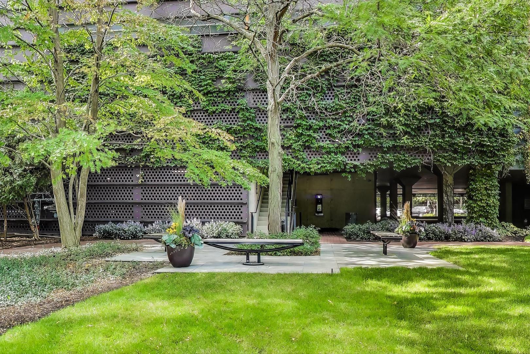
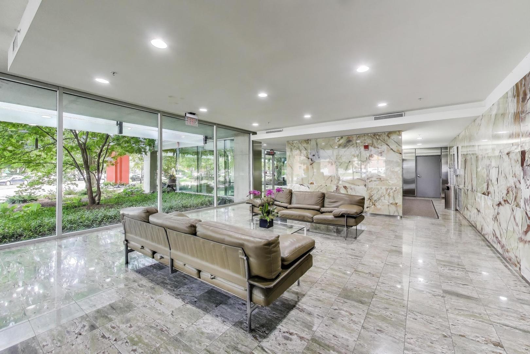
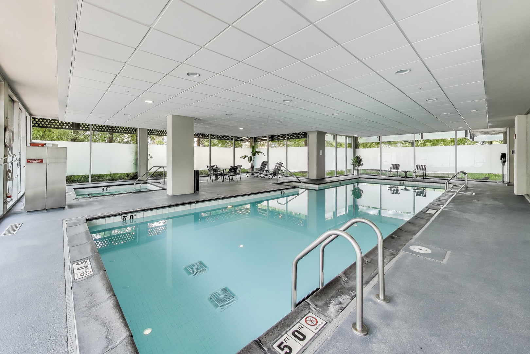
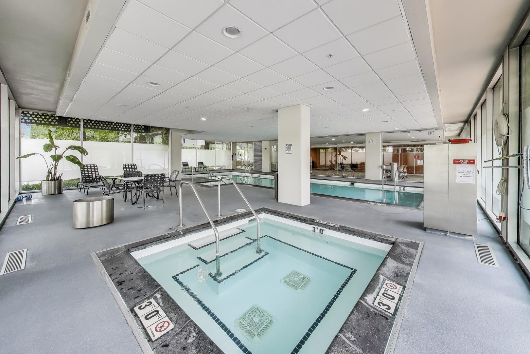
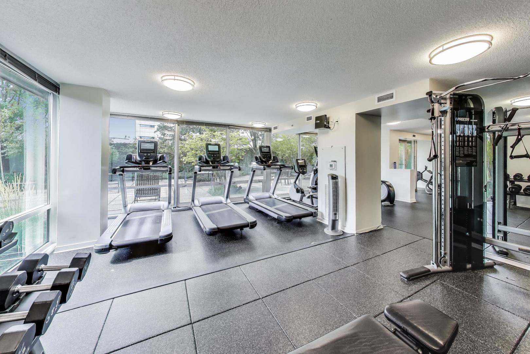
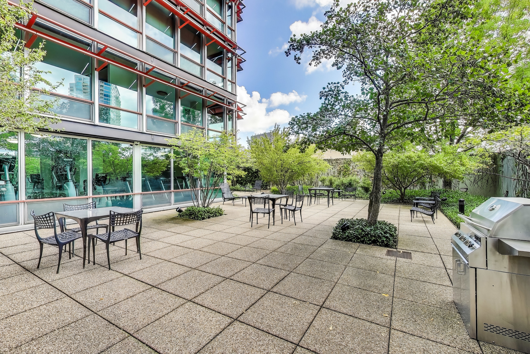
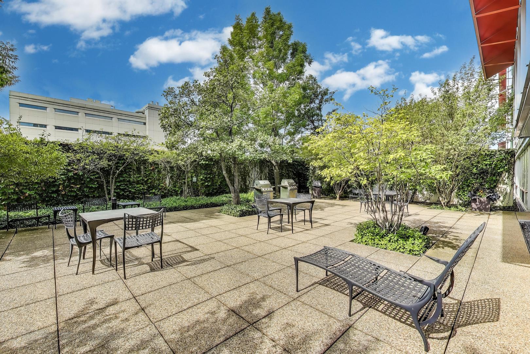
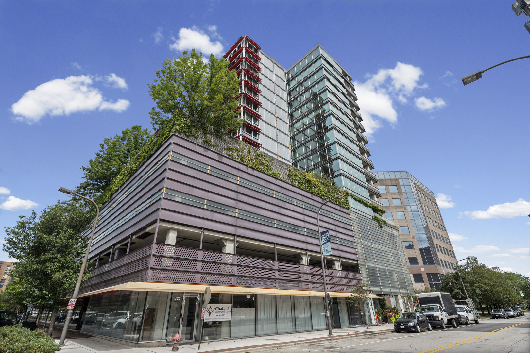
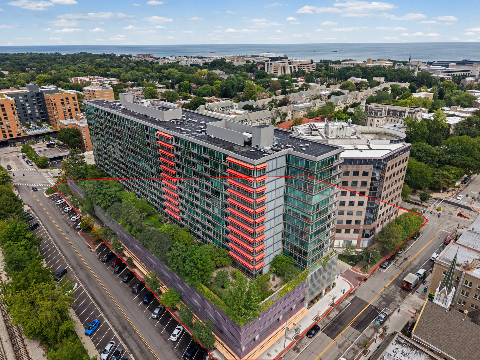
Welcome home to the largest 2-bedroom, 2-bath floor plan at Optima Horizons, offering 1,268 square feet of beautifully designed living space, an inviting eastern exposure, and peaceful tree-top views. A thoughtful split-bedroom layout provides privacy, while the spacious floor plan offers exceptional flexibility with a generous living area plus a versatile den/dining room-ideal for entertaining, working from home, or creating a comfortable retreat. Oak flooring flows throughout, complemented by a neutral color palette that creates a warm, serene atmosphere. The well-appointed kitchen features granite countertops, ceramic tile flooring, and stainless-steel appliances, while ample closet space provides excellent storage. Dual-zoned central heating and air conditioning ensure year-round comfort. Step outside to your private balcony and enjoy a tranquil tree-top setting with views toward the Northwestern University campus and glimpses of the lake, particularly beautiful in the fall and winter months. Two garage parking spaces and a private storage unit complete this exceptional offering. Optima Horizons is a full-amenity, pet-friendly building with full-time door staff, indoor pool, fitness center, sun deck and garden terrace with grills, and professional management. Perfectly situated just blocks from Northwestern University, the lakefront, bike paths, Metra, shopping, restaurants, and theaters, this move-in-ready residence puts the best of Evanston right outside your door. Spacious. Serene. Exceptionally located. Welcome home.
Details
| MLS # | 12754924 |
|---|---|
| Listing Type | For Sale |
| Style | Condominium |
| HOA Dues | $1,034 |
| Sub-Type | Resale |
| Status | Active |
| Year | 2004 |
| Days On Site | 13 |
| Listing Provided By | @properties Christie's International Real Estate | Robin Depeder |
Features
| Bed(s) | 2 |
|---|---|
| Bath(s) | 2 Total |
| SQ Feet | 1,268 |
| Garage | 2 |
| Story(s) | 16 |
Interior
| Rooms Total | 5 |
|---|---|
| Cooling | Central Air, Zoned |
| Heating | Natural Gas, Forced Air, Zoned |
| Appliances | Range, Microwave, Dishwasher, Refrigerator, Washer, Dryer, Disposal, Stainless Steel Appliance(s) |
| Laundry Features | In Unit, Laundry Closet |
Exterior
| Exterior Features | Balcony, Outdoor Grill |
|---|---|
| Construction Materials | Steel Siding, Glass, Concrete |
| Patio And Porch Features | Deck |
Parking
| Parking Features | Garage Door Opener, Yes, Garage Owned, Attached, Garage |
|---|---|
| Garage Spaces | 2 |
Utilities
| Sewer | Public Sewer |
|---|---|
| Electric | Circuit Breakers |
Taxes
| Tax Year | 2025 |
|---|---|
| Tax Annual Amount | 7528.03 |
Area Information
| State | IL |
|---|---|
| County | Cook |
| City | Evanston |
| Zip Code | 60201 |
| Area | Evanston |
| School District | Evanston Twp High School |
| Elementary School | Dewey Elementary School |
| High School | Evanston Twp High School |
| Listing VS Median (in 60201) | |
Price: $450,000 low | high Med: $425,000 sqft: 1,268 low | high Med: 929 $ / sqft: $355 low | high Med: $457 On site: 13 low | high Med: 14 | |
Market Activity 60201
Request a showing
Request a showing
Contact
Learn More About This Property

| State | IL |
|---|---|
| County | Cook |
| City | Evanston |
| Zip Code | 60201 |
| Area | Evanston |
| School District | Evanston Twp High School |
| Elementary School | Dewey Elementary School |
| High School | Evanston Twp High School |
| Listing VS Median (in 60201) | |
Price: $450,000 low | high Med: $425,000 sqft: 1,268 low | high Med: 929 $ / sqft: $355 low | high Med: $457 On site: 13 low | high Med: 14 | |