New Listing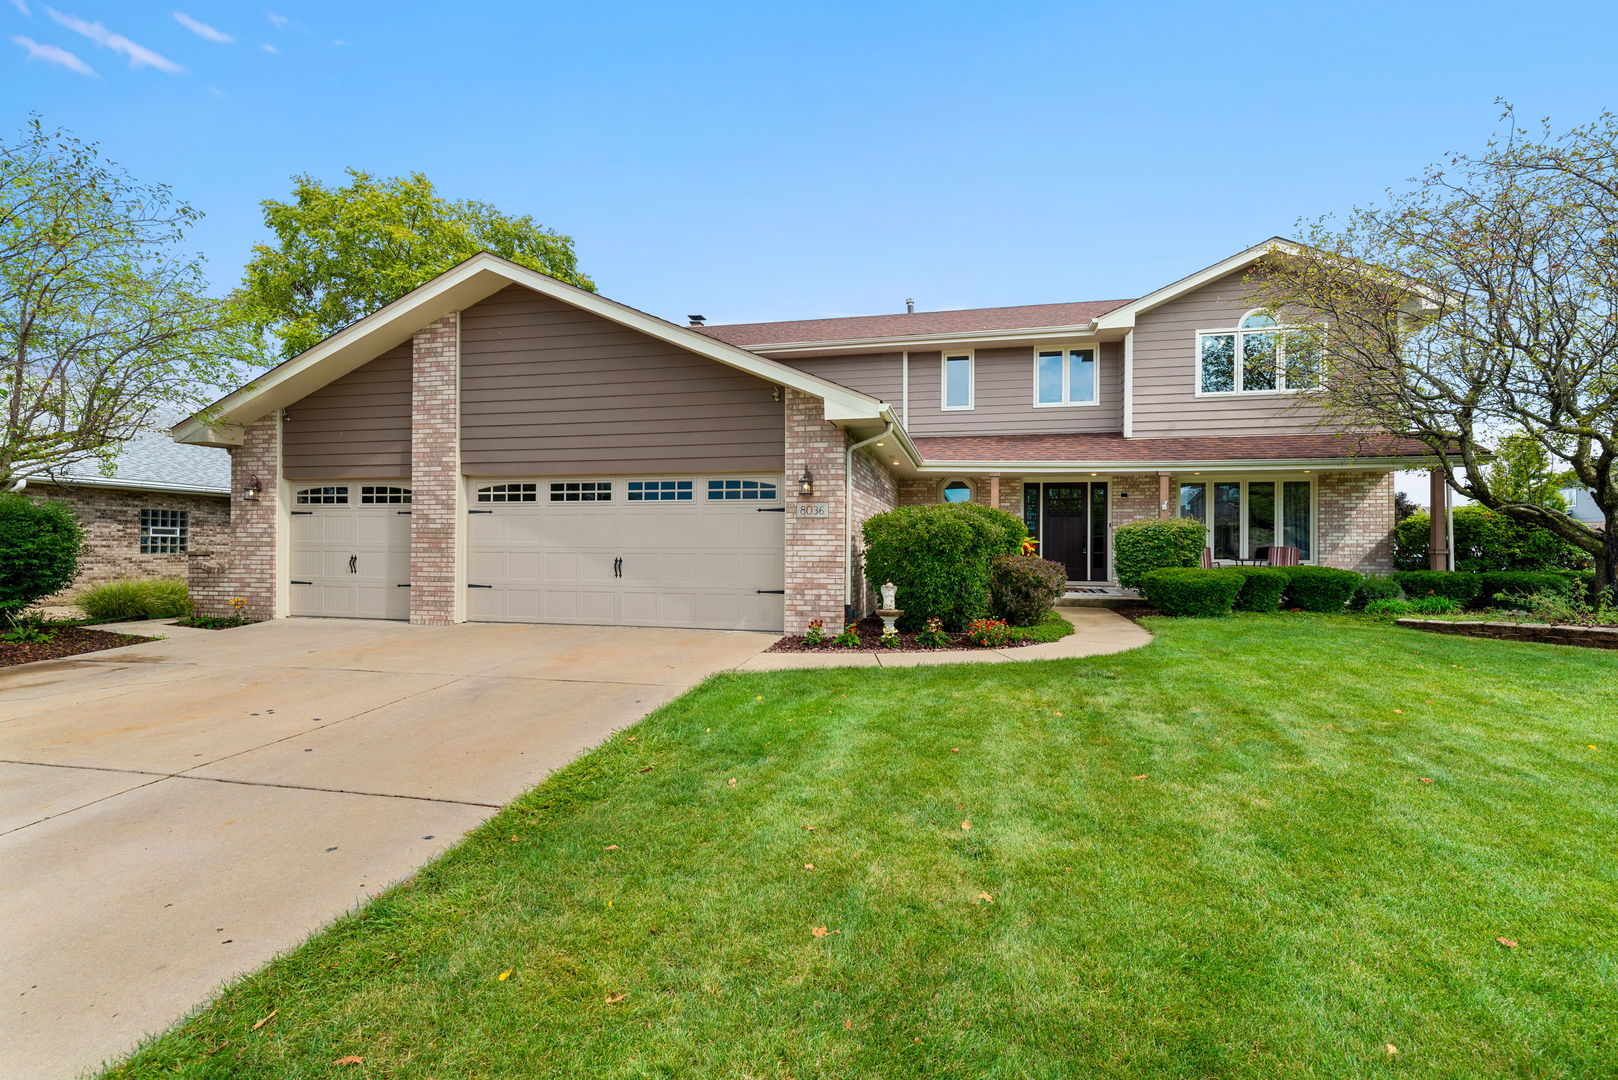
8036 Edgebrook Lane,Tinley Park, IL 60487
Tinley Park, IL 60487

Description
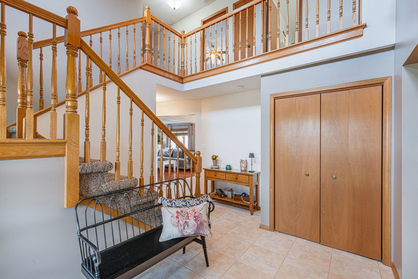
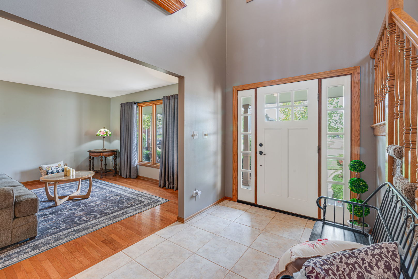
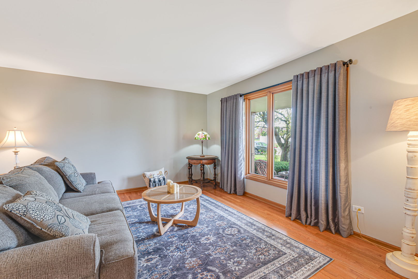
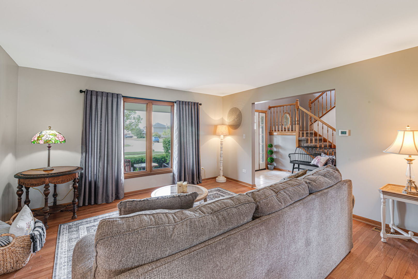
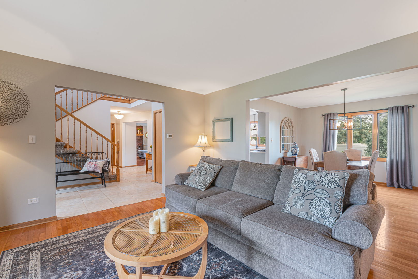
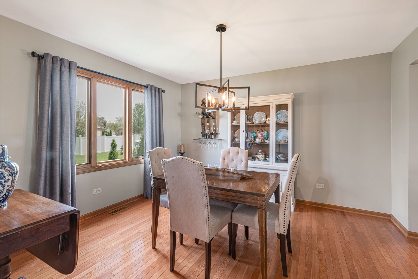
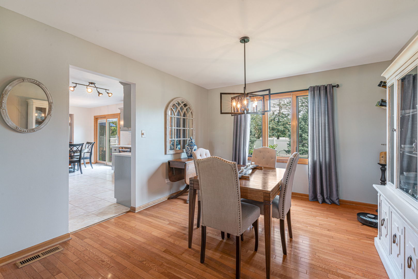
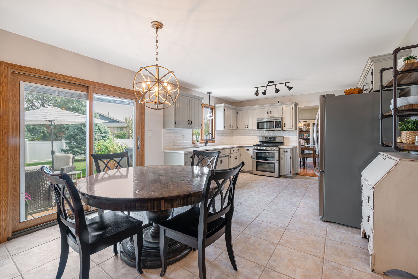
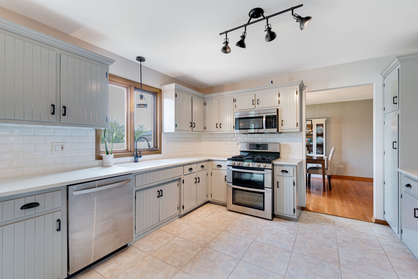
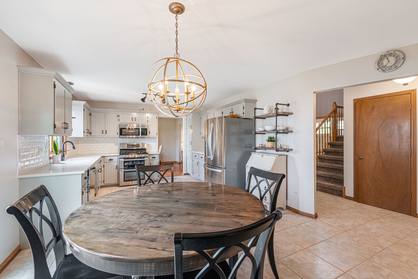
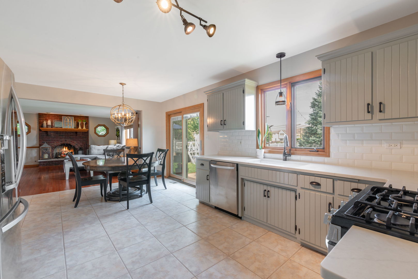
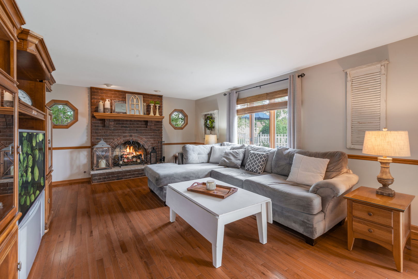
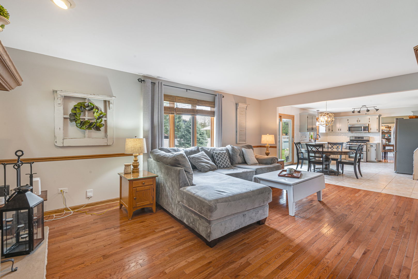
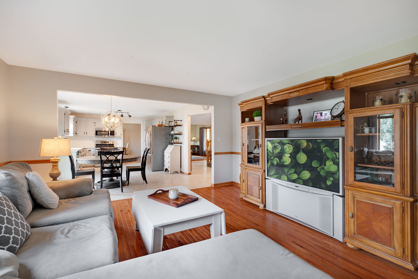
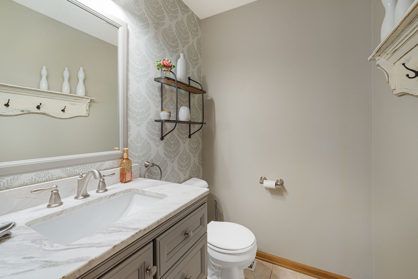
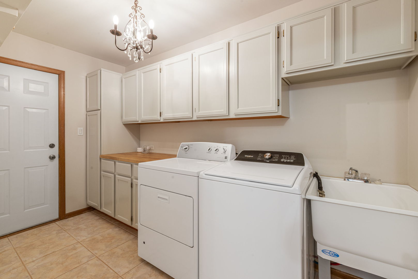
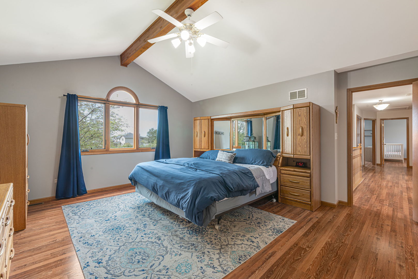
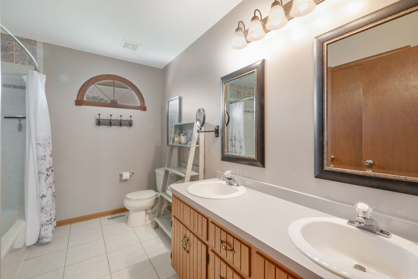
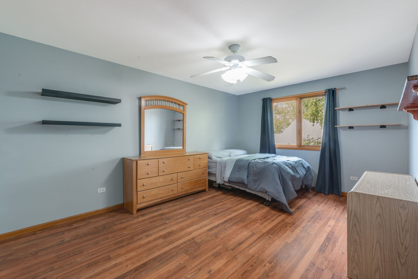
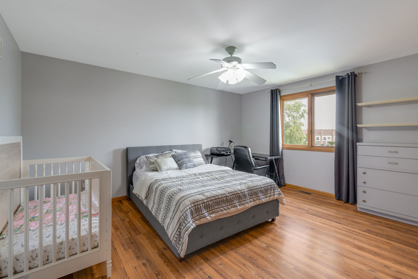
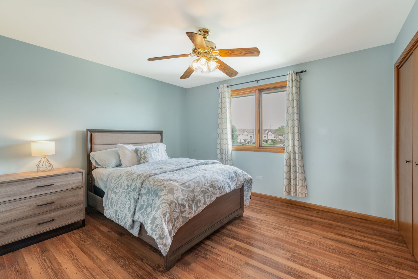
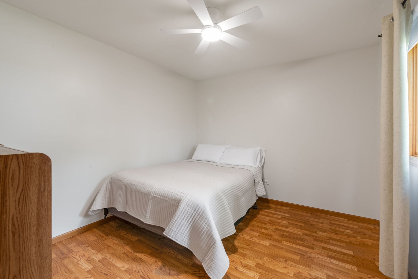
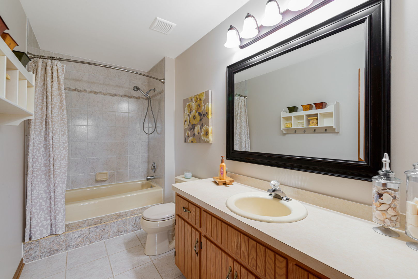
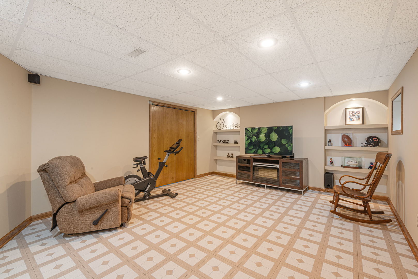
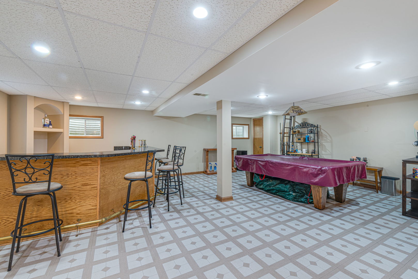
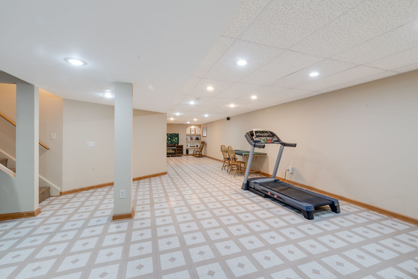
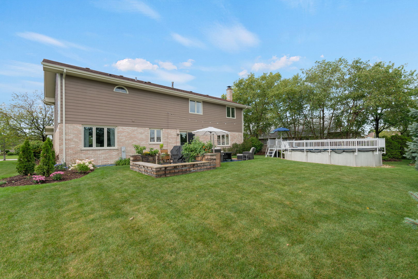
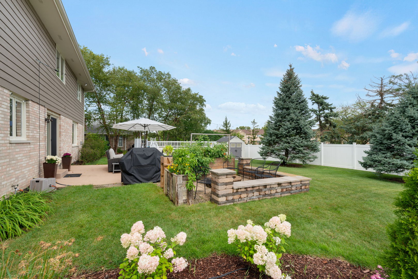
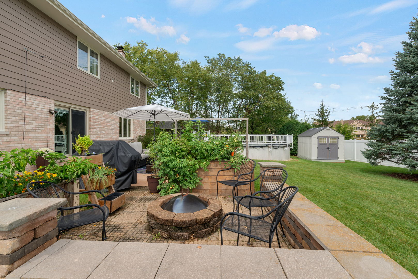
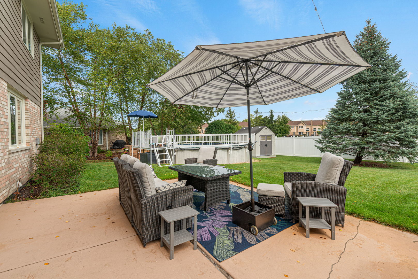
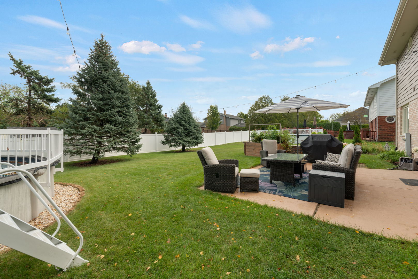
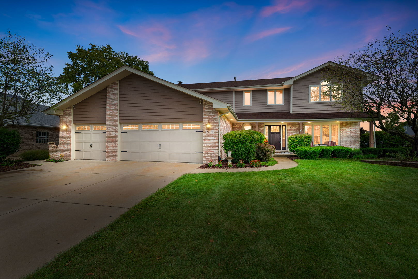
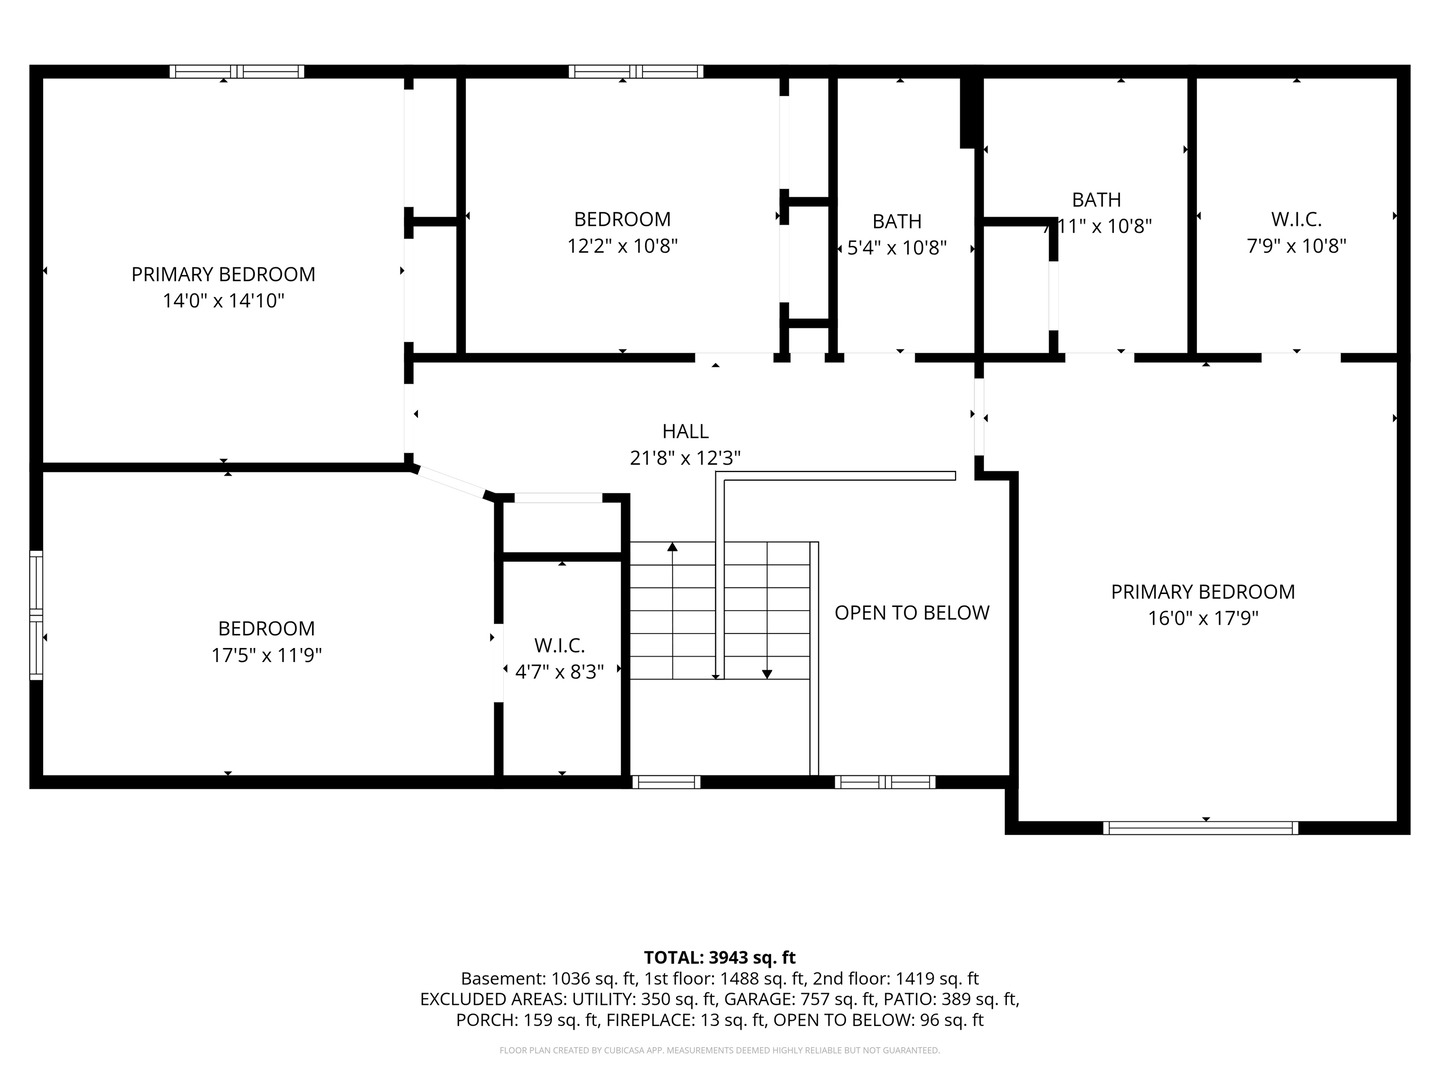
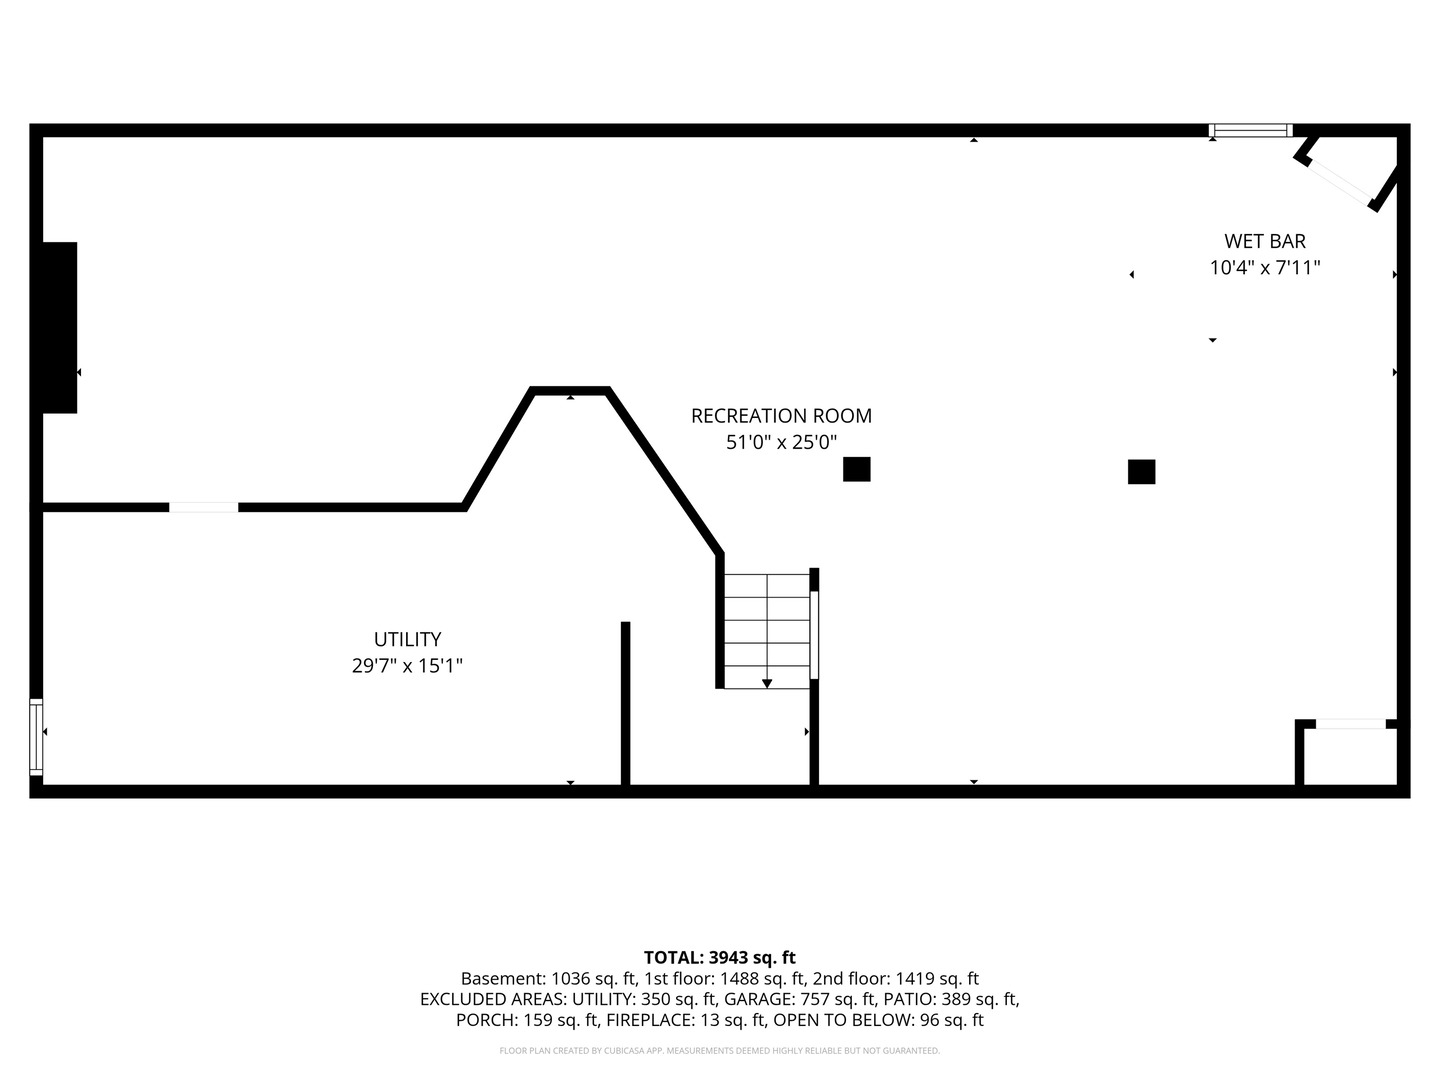
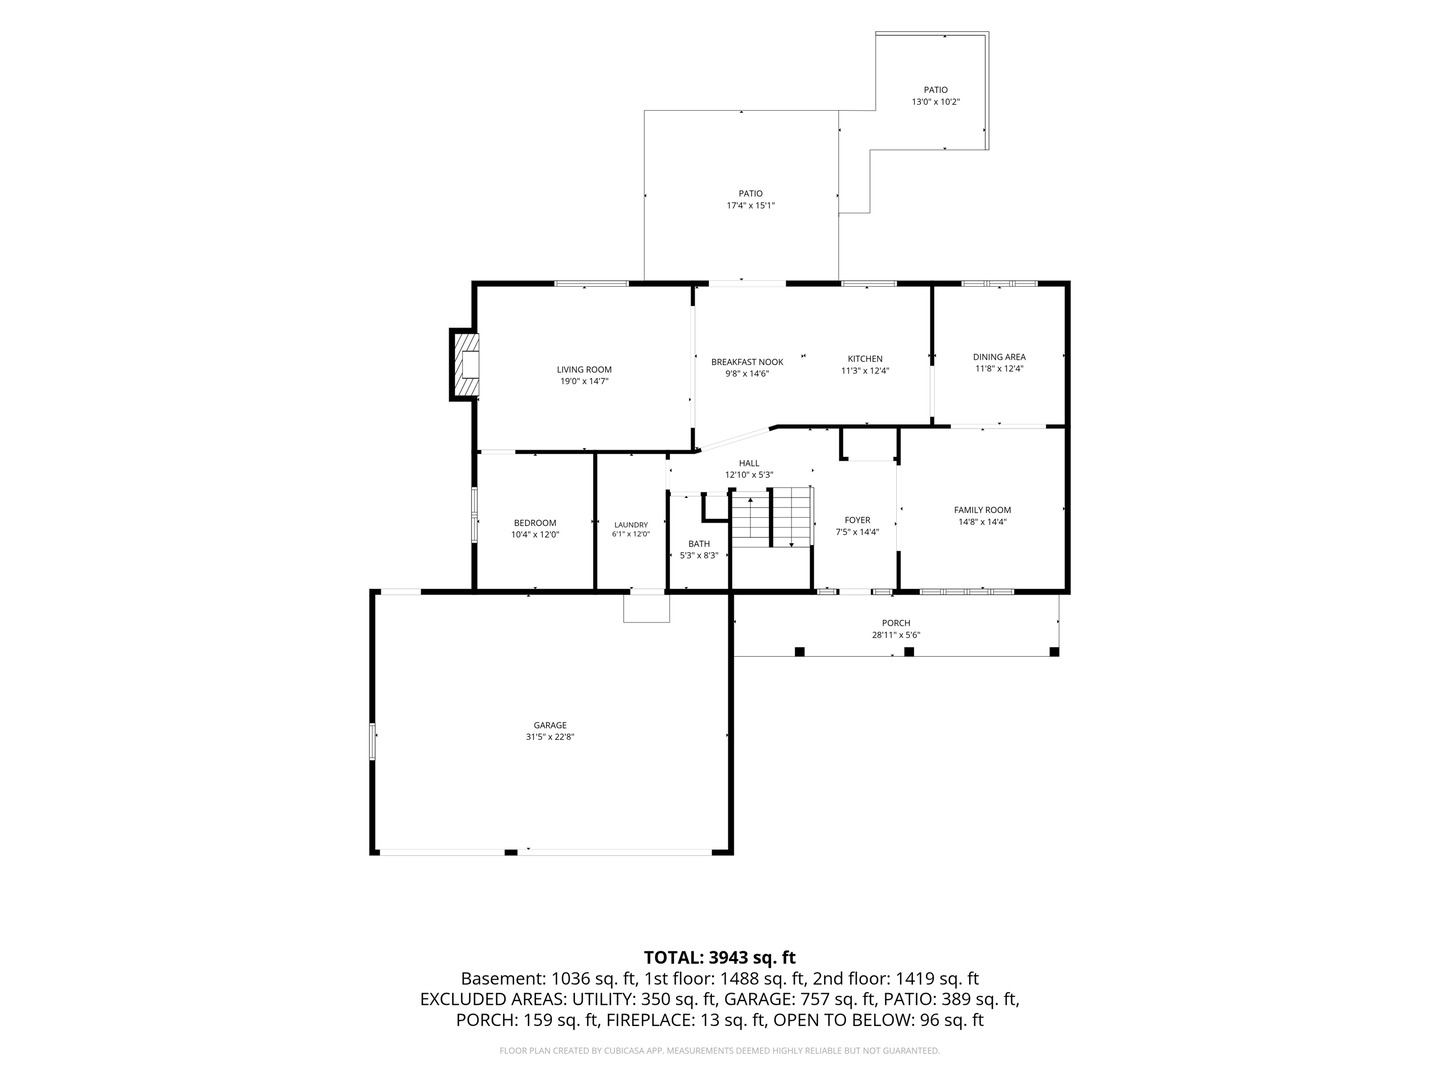
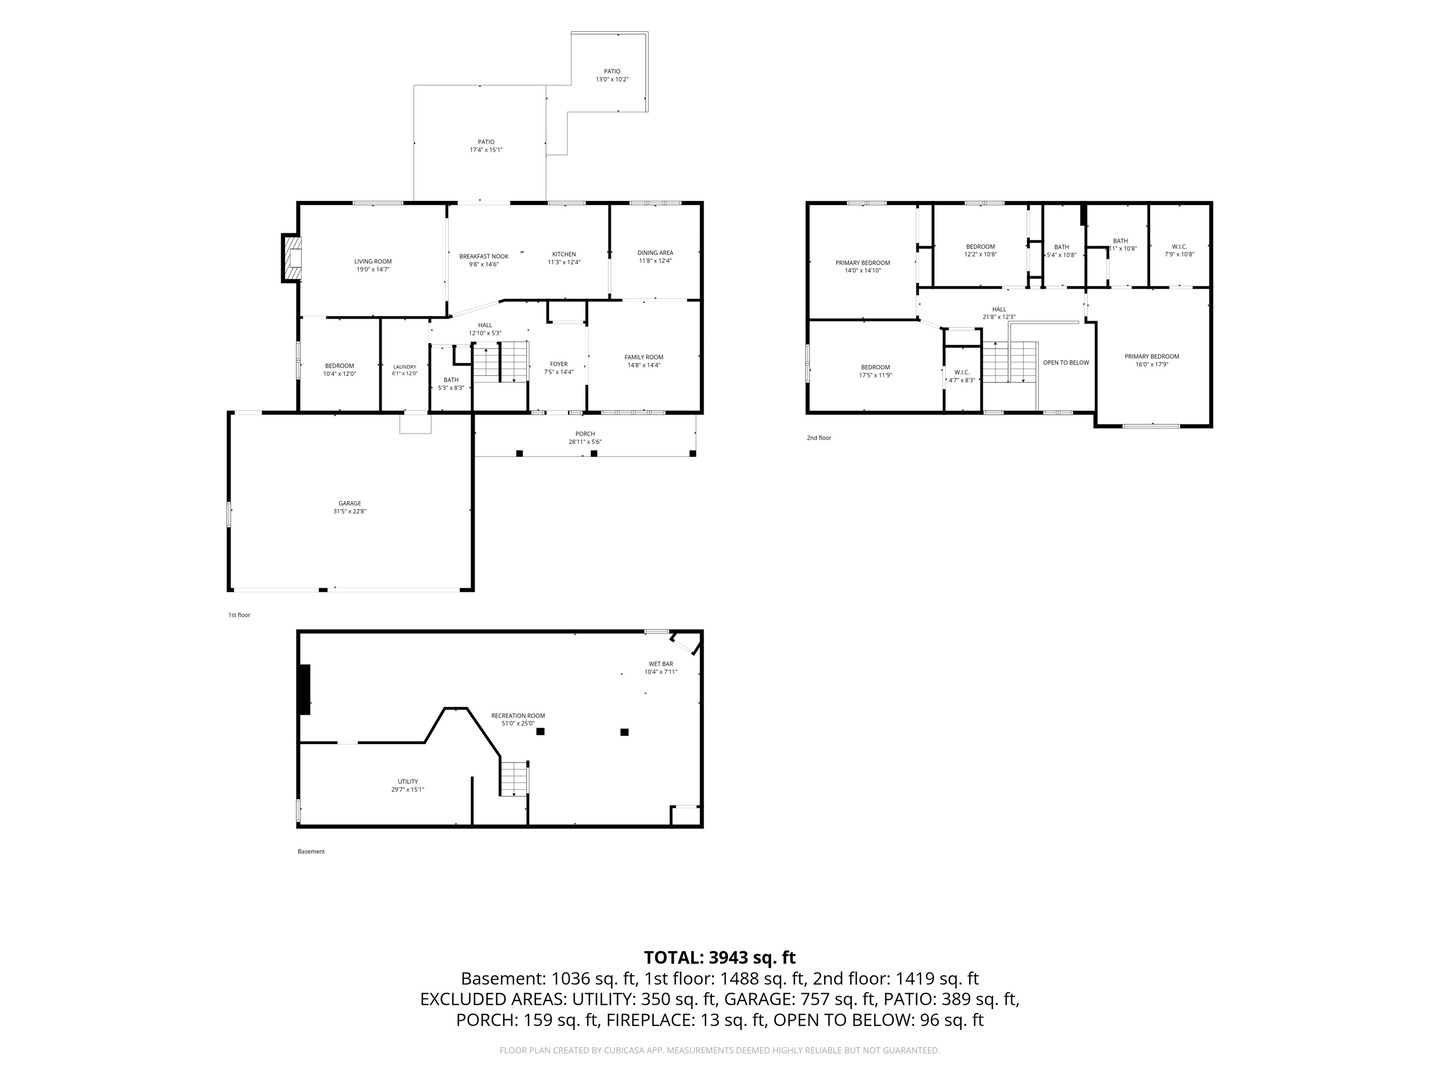
Light, bright and what a delight! This spacious 2-story home offers a wonderful combination of comfortable living spaces, thoughtful updates and fantastic outdoor living! A welcoming foyer with soaring ceilings opens to the formal living room, while the formal dining room features a convenient pass-through to the kitchen-perfect for entertaining. The fully applianced kitchen boasts an abundance of cabinetry, stainless steel appliances and an adjacent eating area with sliding doors leading to the backyard. The kitchen flows seamlessly into the family room, highlighted by a focal-point masonry fireplace and charming octagon windows that fill the space with natural light. Need a home office? The main-level office provides the perfect work-from-home retreat and could also serve as a 5th bedroom or main-level bedroom if desired. The main-level laundry room conveniently leads to the oversized 3-car HEATED garage. An updated half bath completes the first floor. Upstairs, retreat to the spacious primary suite featuring a dramatic wood-beam cathedral ceiling, palladium window, large walk-in closet and private bath with double-bowl vanity and walk-in shower. Three additional generously sized bedrooms, each with ample closet space, provide plenty of room for family and guests. Need even more space? The finished basement offers a fantastic additional living and entertaining area complete with a wet bar, built-in shelving with lighting effects, plus a spacious storage/utility room. Step outside and enjoy the wonderful backyard featuring a patio with firepit, storage shed and heated above-ground pool-perfect for summer gatherings and relaxing at home. Conveniently located just a stone's throw from shops, restaurants and everyday amenities. Home-SWEET-Home!
Details
| MLS # | 12751864 |
|---|---|
| Listing Type | For Sale |
| Style | House |
| Sub-Type | Resale |
| Status | Active |
| Year | 1997 |
| Days On Site | 6 |
| Listing Provided By | Coldwell Banker Realty | Stephanie Seplowin |
Features
| Bed(s) | 4 |
|---|---|
| Bath(s) | 3 Total |
| SQ Feet | 2,998 |
| Garage | 3 |
| Basement | Y |
| Pool | Yes |
| Story(s) | 2 |
| Acreage | 10929.00 |
Interior
| Rooms Total | 11 |
|---|---|
| Cooling | Central Air |
| Heating | Natural Gas, Forced Air |
| Interior Features | Walk-In Closet(s) |
| Appliances | Range, Microwave, Dishwasher, Refrigerator, Washer, Dryer |
| Fireplaces Total | 1 |
| Fireplace Features | Gas Log, Gas Starter |
| Laundry Features | Main Level, In Unit |
| Window Features | Screens |
Exterior
| Exterior Features | Fire Pit |
|---|---|
| Roof | Asphalt |
| Foundation Details | Concrete Perimeter |
| Construction Materials | Brick, Cedar |
| Patio And Porch Features | Patio |
Parking
| Parking Features | Concrete, Garage Door Opener, Heated Garage, Yes, Other, Attached, Garage |
|---|---|
| Garage Spaces | 3 |
Utilities
| Sewer | Public Sewer |
|---|
Taxes
| Tax Year | 2024 |
|---|---|
| Tax Annual Amount | 13272 |
Area Information
| State | IL |
|---|---|
| County | Will |
| City | Tinley Park |
| Zip Code | 60487 |
| Area | Tinley Park |
| Community Name | Brookside Glen |
| School District | Lincoln-Way East High School |
| Elementary School | Dr Julian Rogus School |
| High School | Lincoln-Way East High School |
| Listing VS Median (in Brookside Glen) | |
Price: $569,900 low | high Med: $548,000 sqft: 2,998 low | high Med: 2,768 $ / sqft: $190 low | high Med: $198 On site: 6 low | high Med: 16 | |
Market Activity 60487
Request a showing
Request a showing
Contact
Learn More About This Property

| State | IL |
|---|---|
| County | Will |
| City | Tinley Park |
| Zip Code | 60487 |
| Area | Tinley Park |
| Community Name | Brookside Glen |
| School District | Lincoln-Way East High School |
| Elementary School | Dr Julian Rogus School |
| High School | Lincoln-Way East High School |
| Listing VS Median (in Brookside Glen) | |
Price: $569,900 low | high Med: $548,000 sqft: 2,998 low | high Med: 2,768 $ / sqft: $190 low | high Med: $198 On site: 6 low | high Med: 16 | |