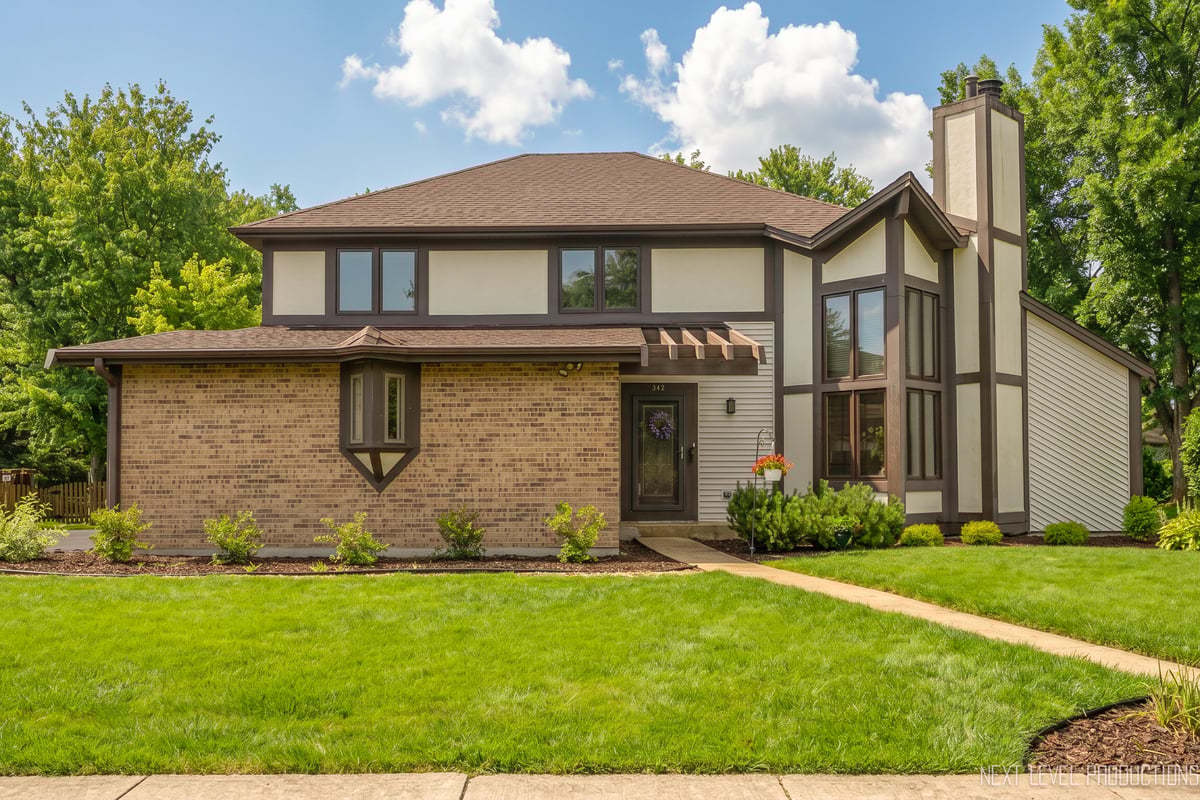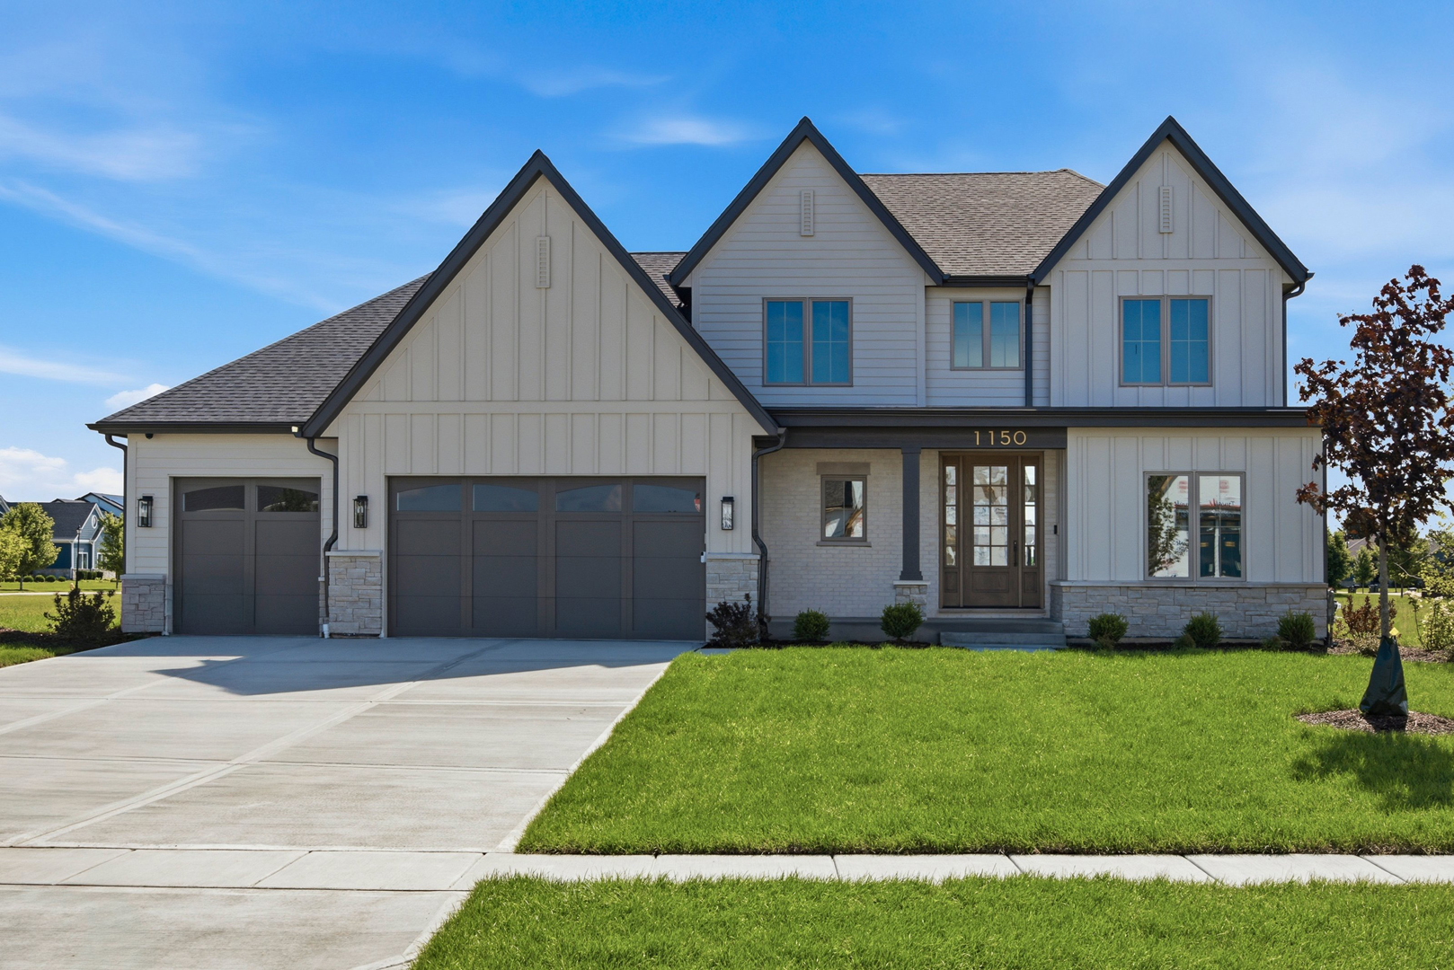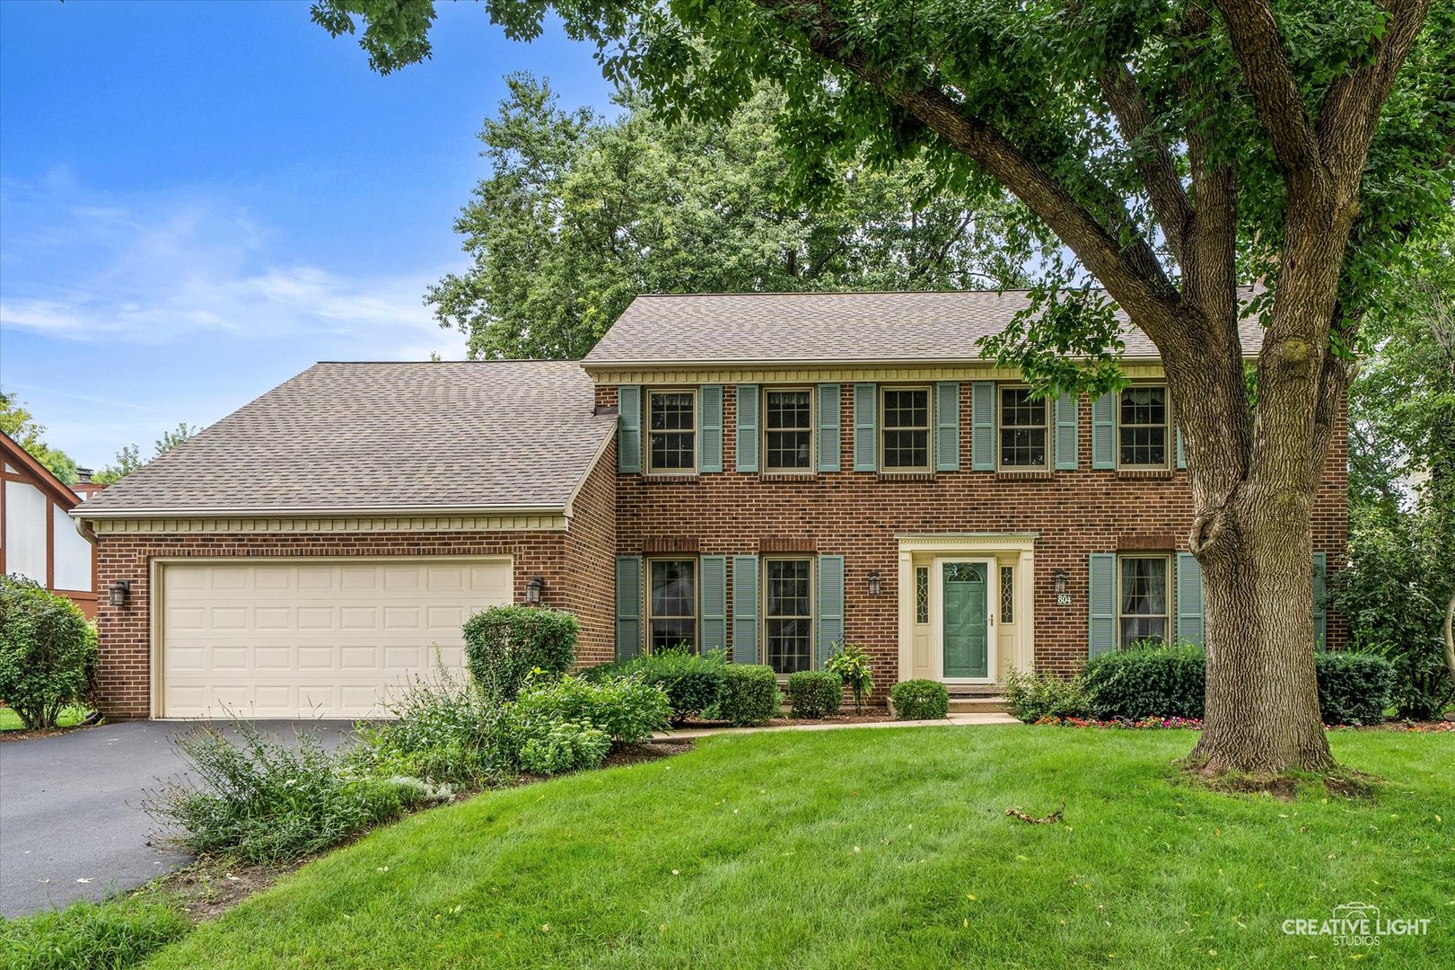
804 Shiloh Circle,Naperville, IL 60540
Naperville, IL 60540

Description
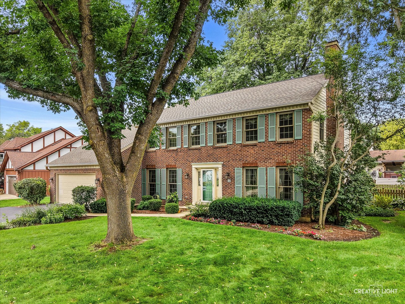
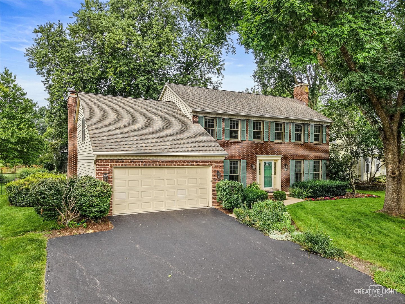
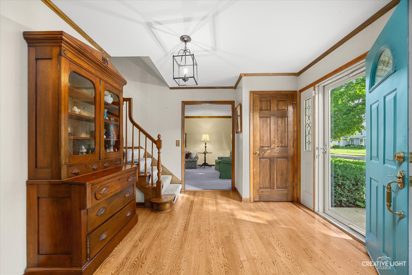
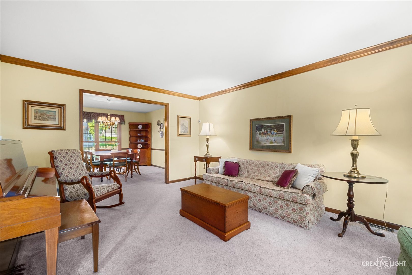
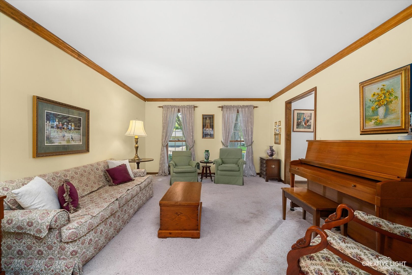
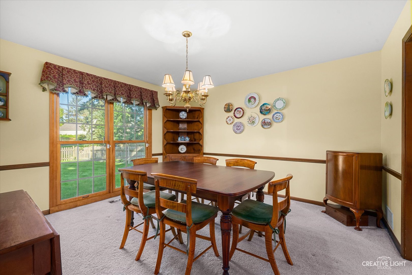
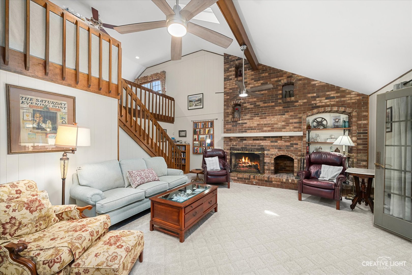
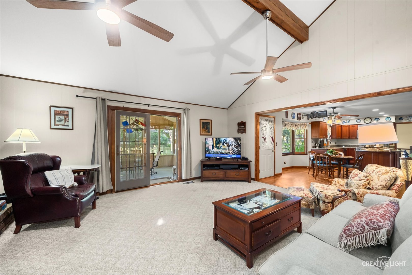
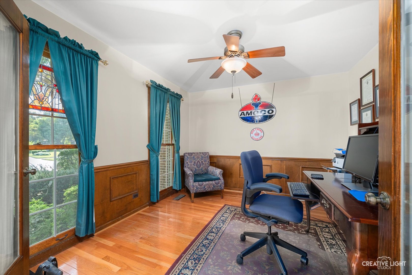
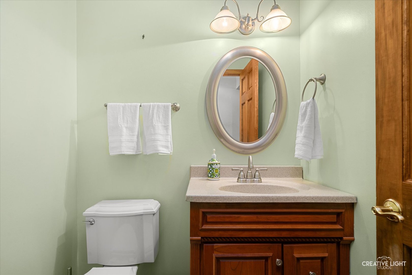
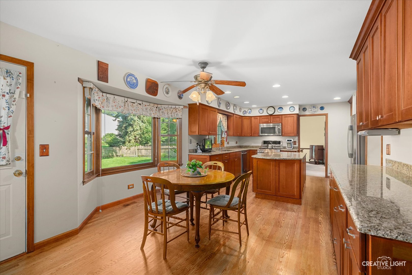
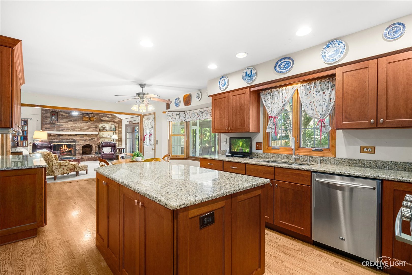
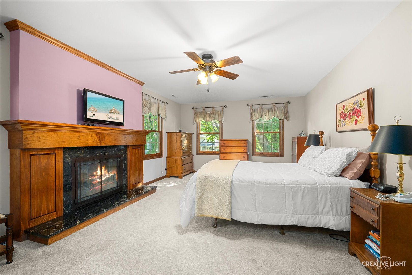
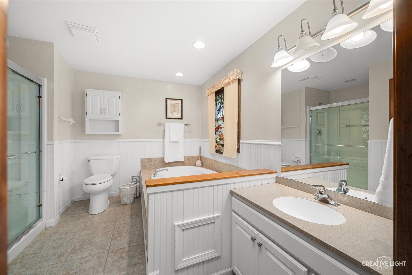
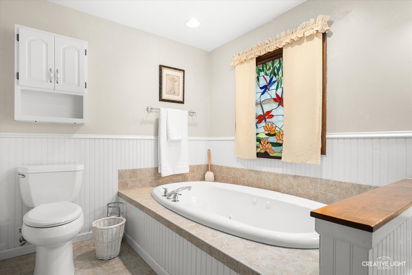
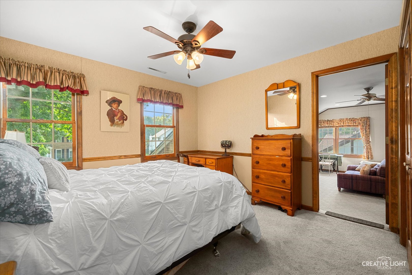
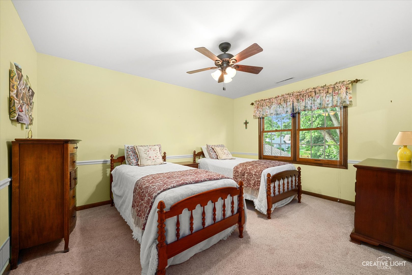
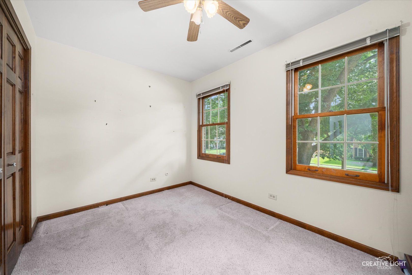
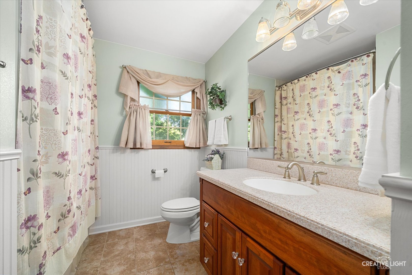
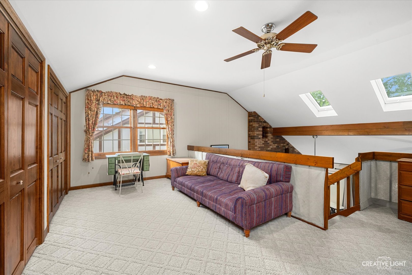
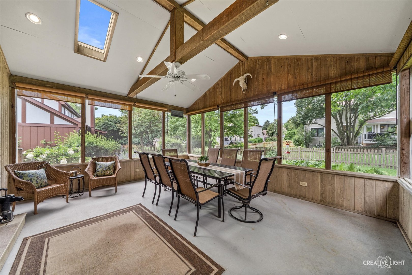
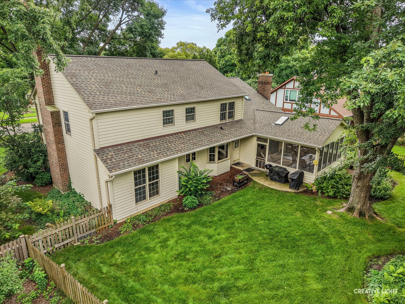
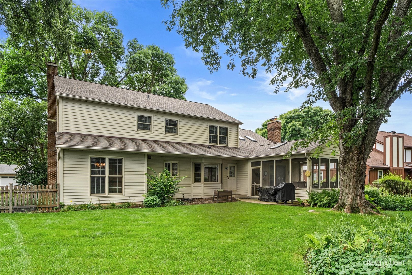
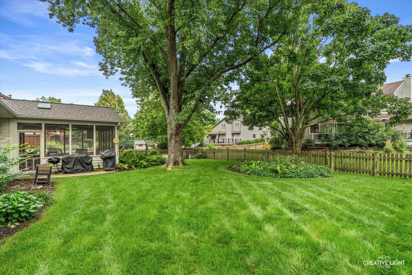
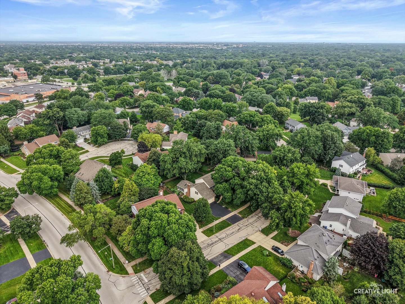
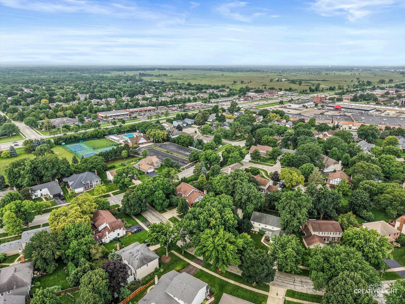
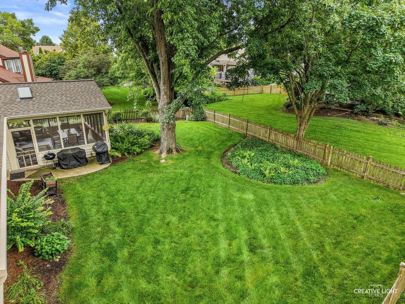
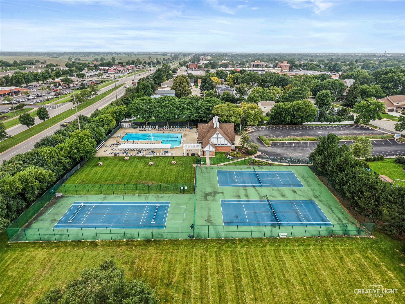
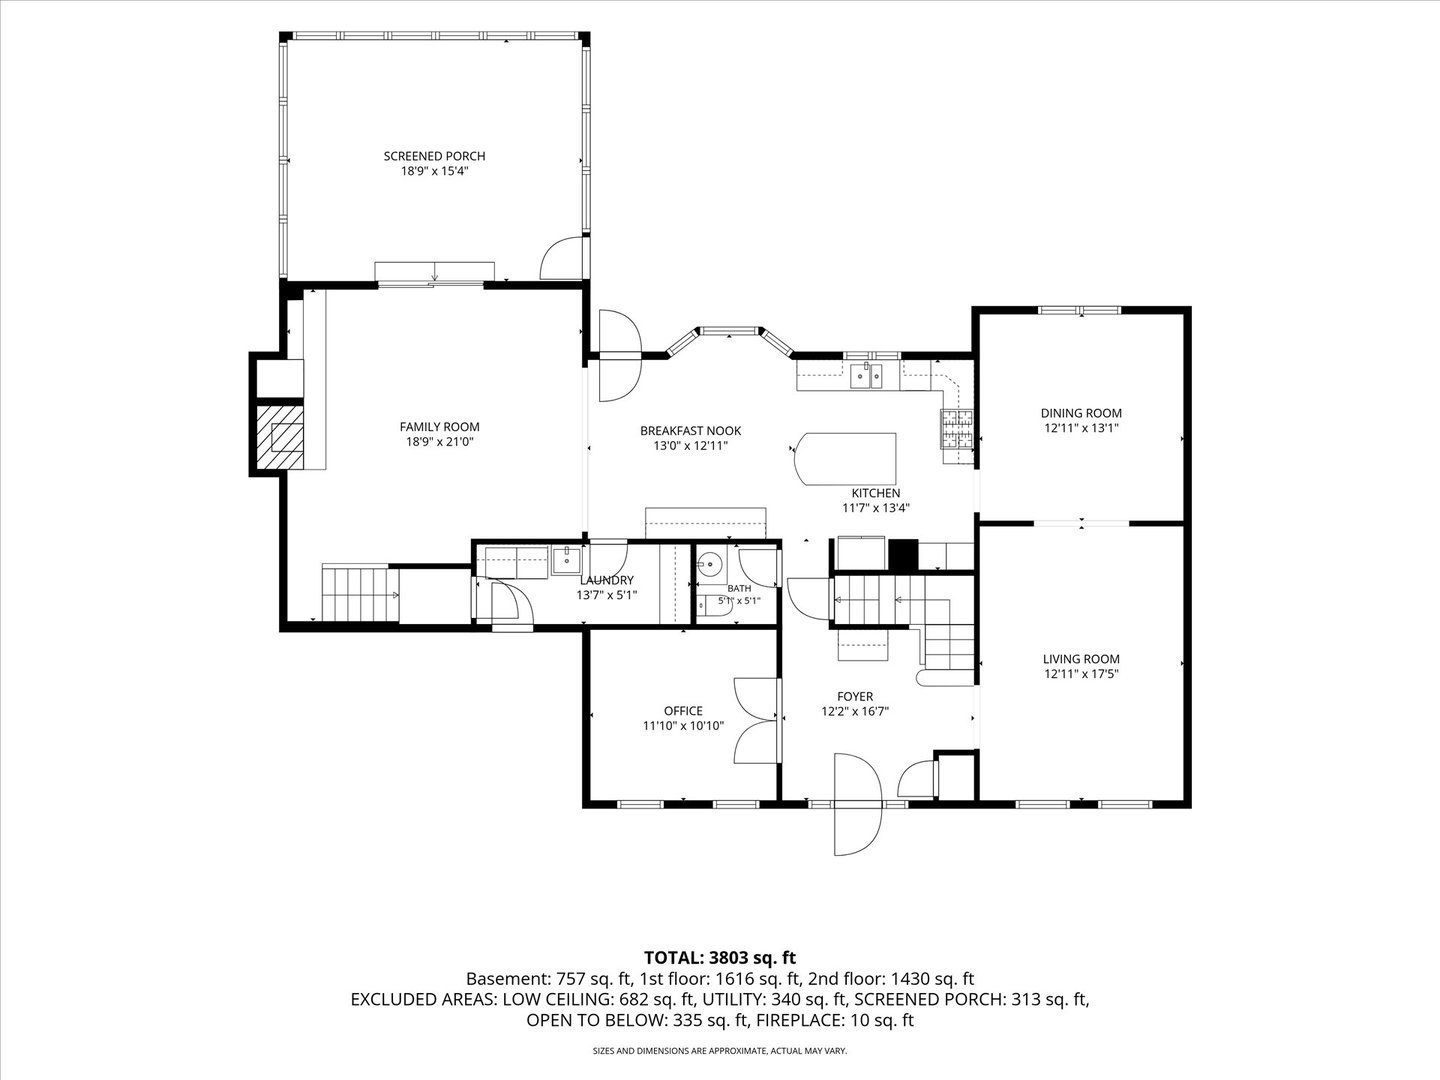
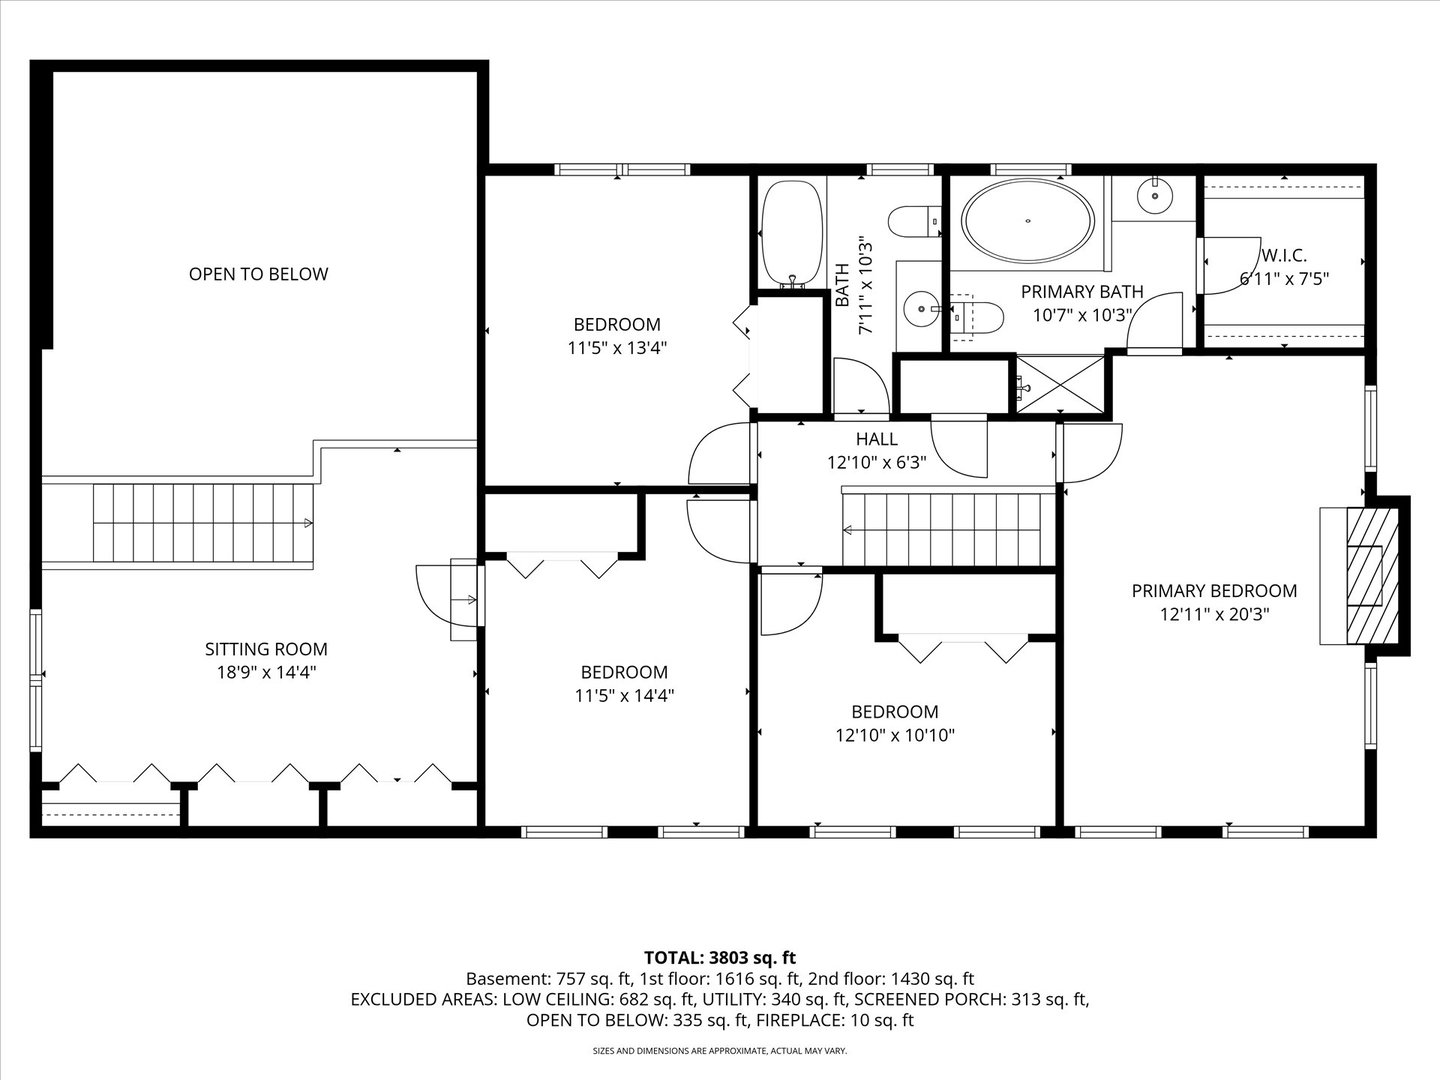
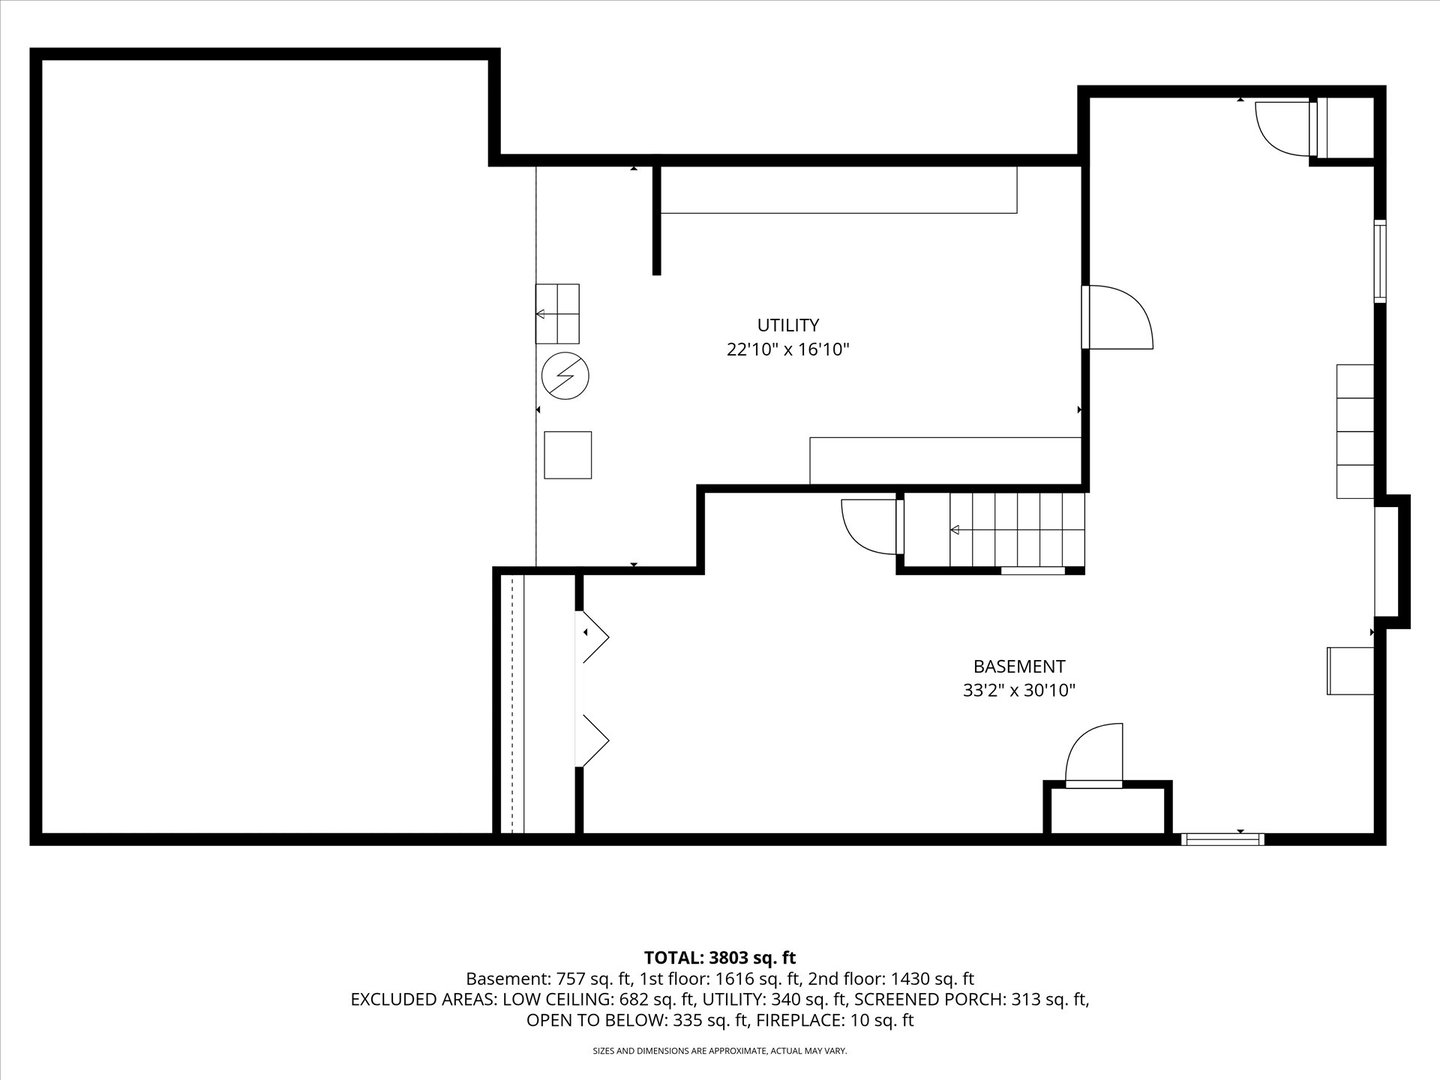
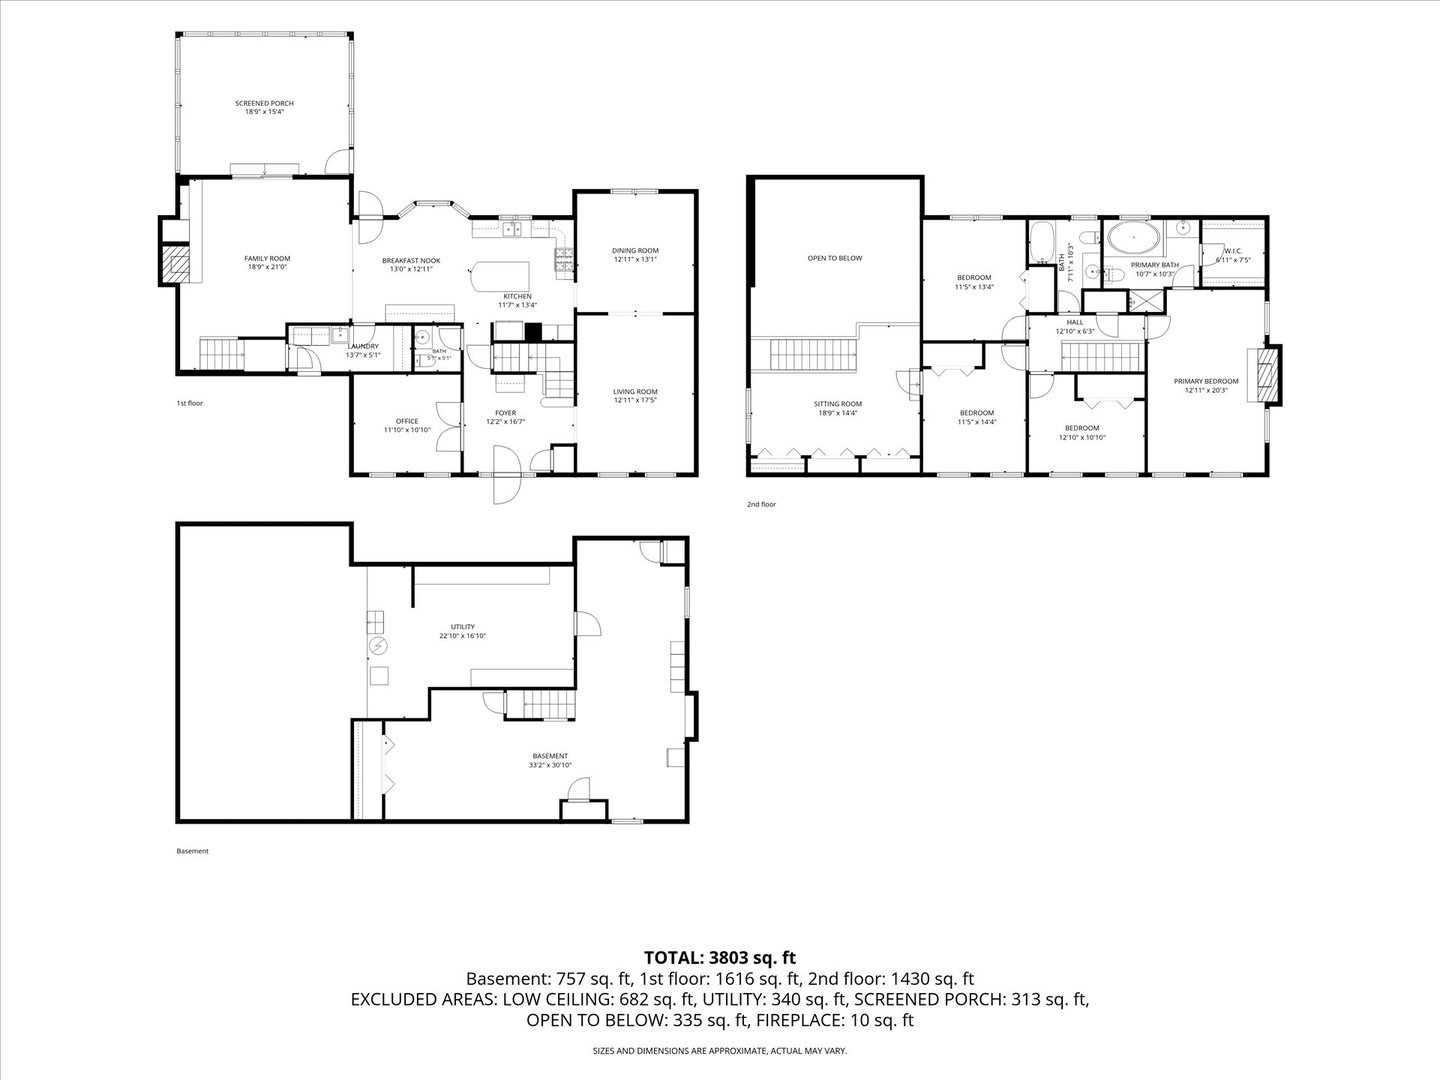
Welcome home to one of Naperville's most desireable neighborhoods! This charming 4-bedroom, 2.5-bath home offers the perfect blend of comfort, style, and location. The first floor welcomes you with a private office featuring French doors, along with a living room that flows seamlessly into the dining room. This layout is ideal for both everyday living and entertaining. The kitchen has been updated with new cabinetry and granite countertops. The family room boasts cathedral ceilings, a beautiful brick fireplace, built in shelves and a 2nd staircase leading up to a versatile loft space-perfect for a home office, gaming room, or reading nook. Upstairs is the spacious primary suite, complete with its own marble fireplace and a updated en-suite bath featuring a separate shower, relaxing garden tub and a walk in closet. The partially finished basement offers even more flexible living space-perfect for a rec room, gym, or storage. Enjoy Midwest evenings in the fantastic screened-in porch, a serene extension of your living space overlooking the fully fenced backyard-ideal for pets, play, and privacy alike. Additional peace-of-mind updates include updated mechanicals and roof, leaf guards for easy maintenance, and a garage with a durable, low-maintenance epoxy floor. Situated in a sought-after subdivision, this home puts you within easy reach of top-rated Naperville 203 schools (Elmwood, Lincoln, Naperville Central), shopping, scenic parks, and the neighborhood pool. Don't miss your chance to own this fantastic property in one of Naperville's premier communities near to Downtown Naperville!
Details
| MLS # | 12739392 |
|---|---|
| Listing Type | For Sale |
| Style | House |
| HOA Dues | $800 |
| Sub-Type | Resale |
| Status | Active Under Contract |
| Year | 1985 |
| Days On Site | 27 |
| Listing Provided By | LPT Realty | Kristen Jungles |
Features
| Bed(s) | 4 |
|---|---|
| Bath(s) | 3 Total |
| Garage | 2 |
| Basement | Y |
| Pool | Yes |
| Story(s) | 2 |
| Acreage | 0.25 |
Interior
| Rooms Total | 11 |
|---|---|
| Cooling | Central Air |
| Heating | Natural Gas, Forced Air |
| Interior Features | Vaulted Ceiling(s), Cathedral Ceiling(s), Walk-In Closet(s) |
| Appliances | Range, Microwave, Dishwasher, Refrigerator, Washer, Dryer, Humidifier |
| Fireplaces Total | 2 |
| Fireplace Features | Gas Log |
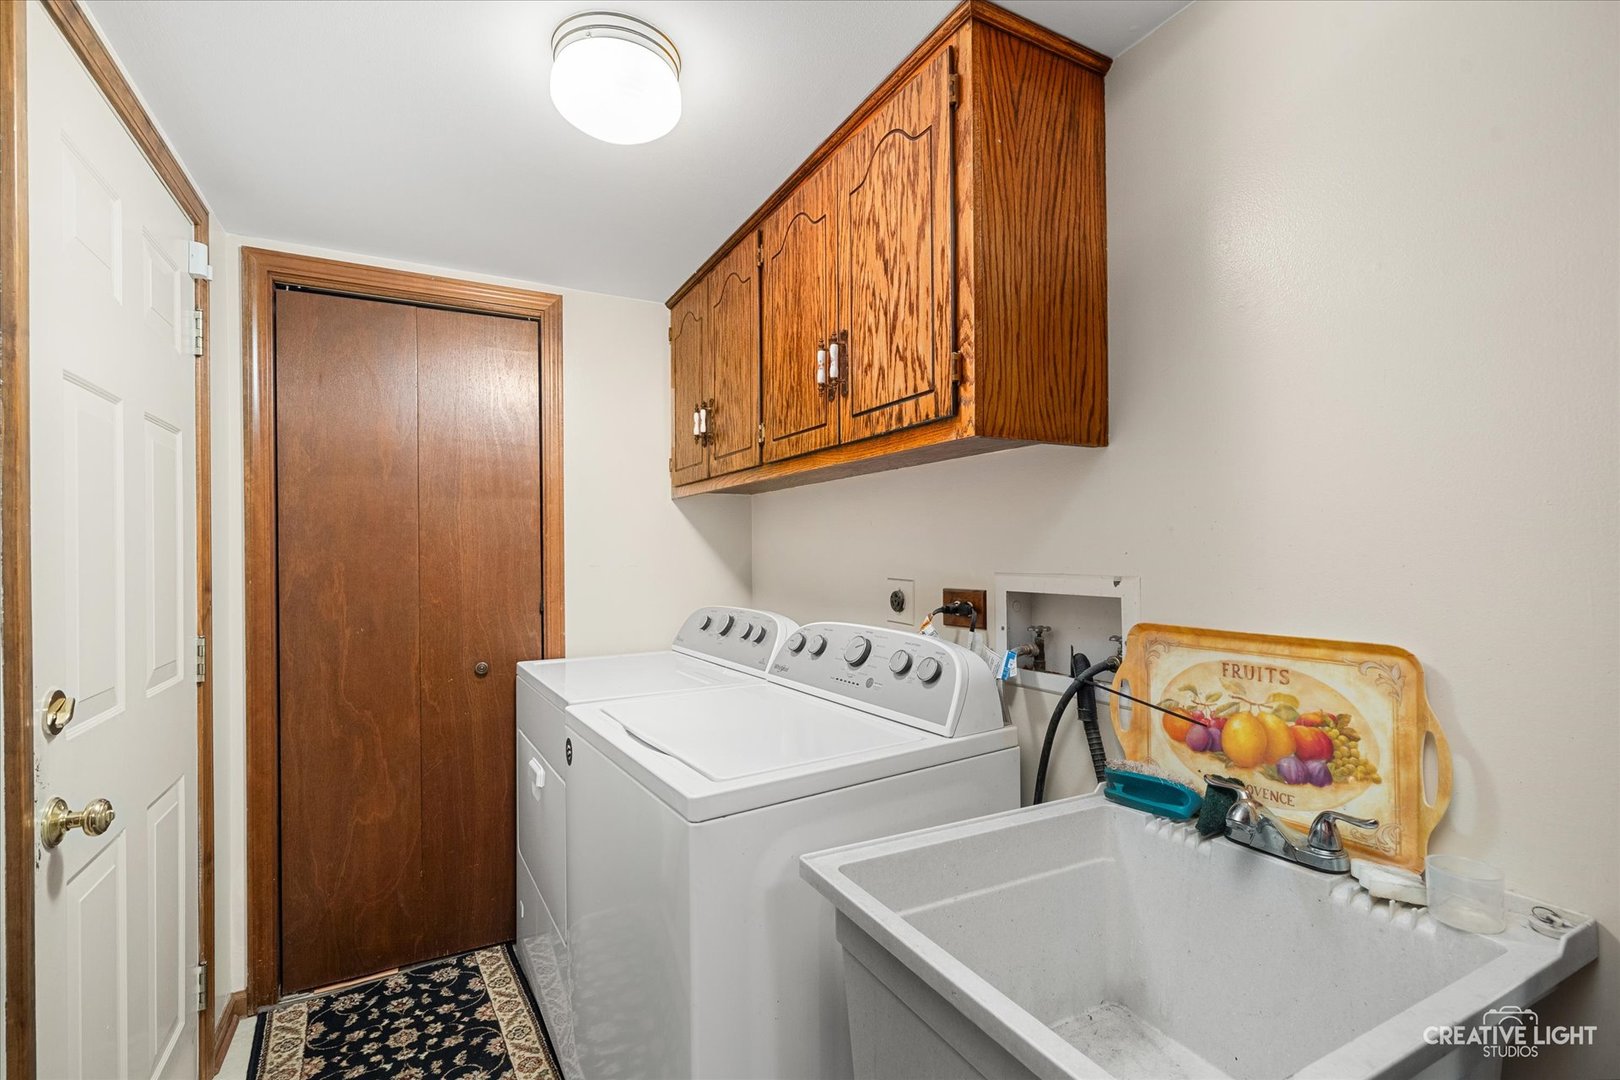
| Laundry Features | Gas Dryer Hookup, In Unit, Laundry Chute, Laundry Closet |
| Window Features | Skylight(s) |
Exterior
| Roof | Asphalt |
|---|---|
| Foundation Details | Concrete Perimeter |
| Construction Materials | Cedar |
| Patio And Porch Features | Porch, Screened |
| Fencing | Fenced |
Parking
| Parking Features | Asphalt, Garage Door Opener, Yes, Garage Owned, Attached, Garage |
|---|---|
| Garage Spaces | 2 |
Utilities
| Sewer | Public Sewer |
|---|
Location
| Community Features | Clubhouse, Park, Pool, Tennis Court(s) |
|---|
Taxes
| Tax Year | 2025 |
|---|---|
| Tax Annual Amount | 13129.22 |
Area Information
| State | IL |
|---|---|
| County | DuPage |
| City | Naperville |
| Zip Code | 60540 |
| Area | Naperville |
| Community Name | Hobson West |
| School District | Naperville Central High School |
| Elementary School | Elmwood Elementary School |
| High School | Naperville Central High School |
| Listing VS Median (in Hobson West) | |
Price: $750,000 low | high Med: $714,900 On site: 27 low | high Med: 89 | |
Market Activity 60540
Request a showing
Request a showing
Contact
Learn More About This Property

| State | IL |
|---|---|
| County | DuPage |
| City | Naperville |
| Zip Code | 60540 |
| Area | Naperville |
| Community Name | Hobson West |
| School District | Naperville Central High School |
| Elementary School | Elmwood Elementary School |
| High School | Naperville Central High School |
| Listing VS Median (in Hobson West) | |
Price: $750,000 low | high Med: $714,900 On site: 27 low | high Med: 89 | |