
Description
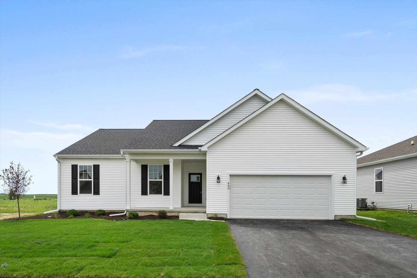
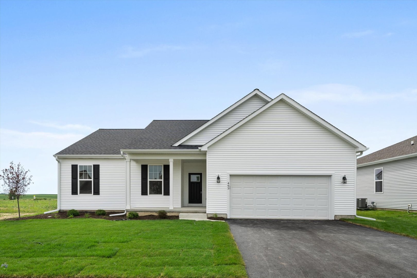
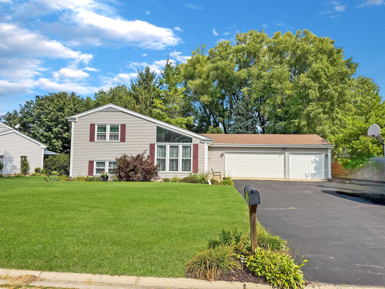
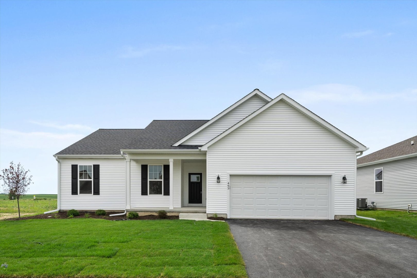
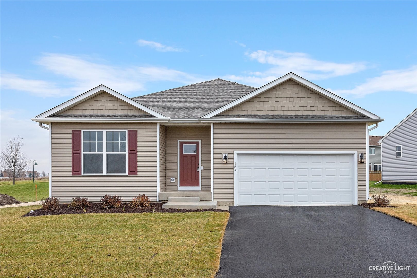
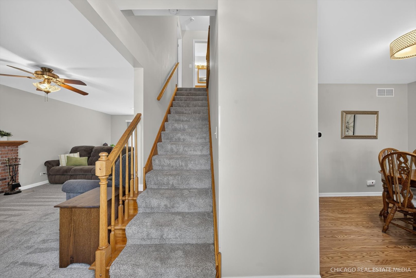
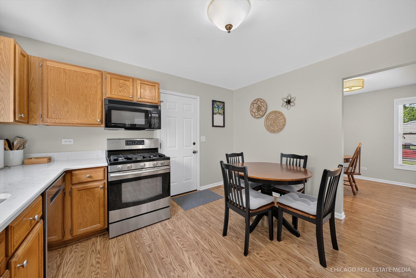
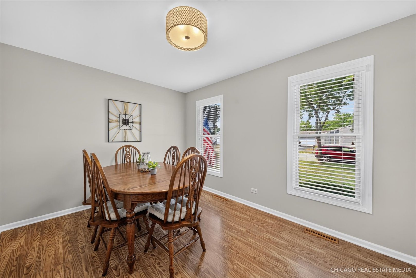
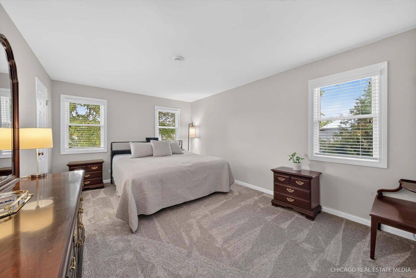
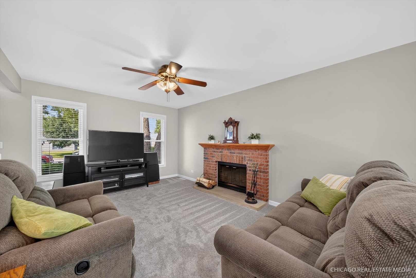
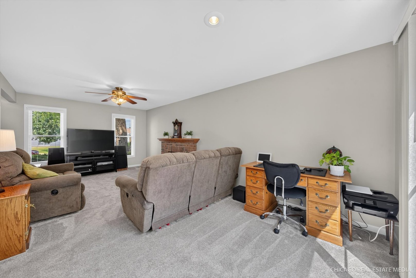
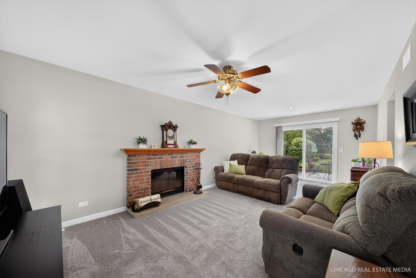
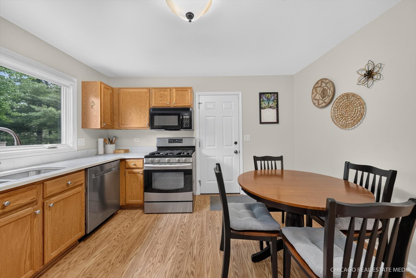
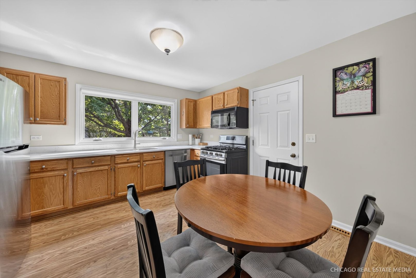
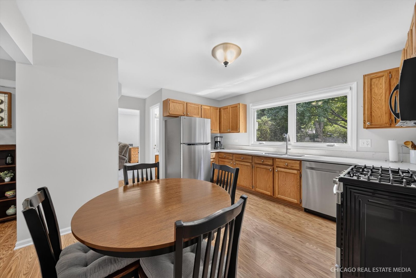
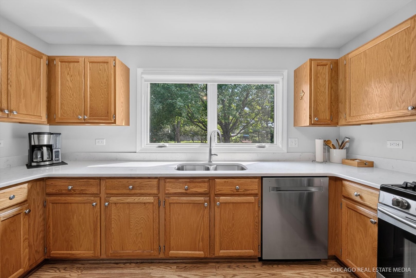
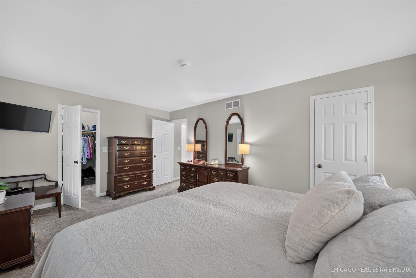
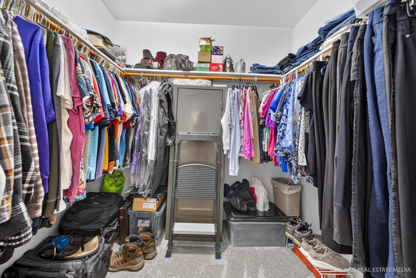
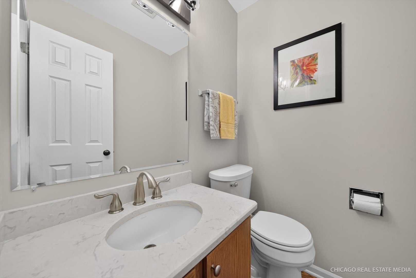
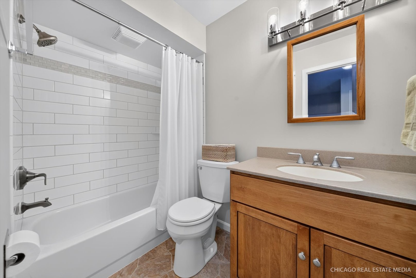
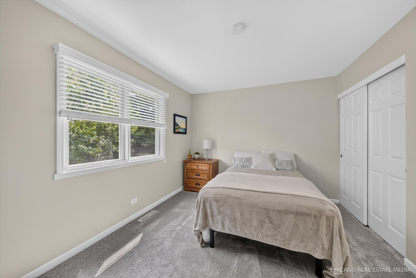
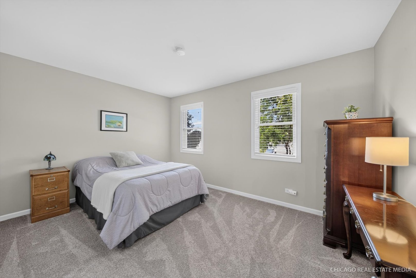
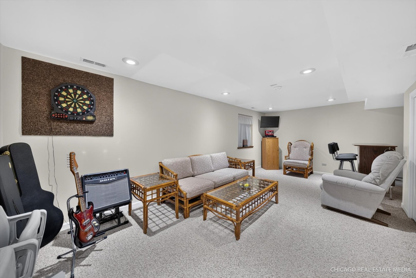
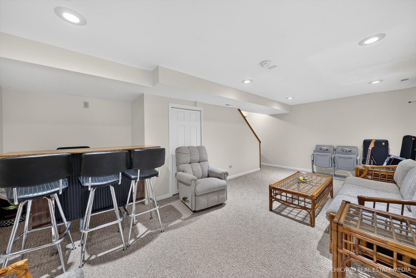
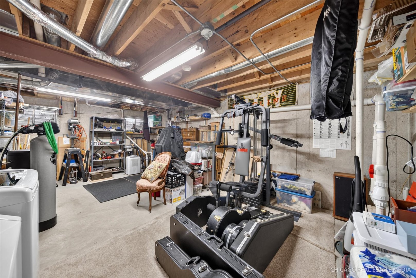
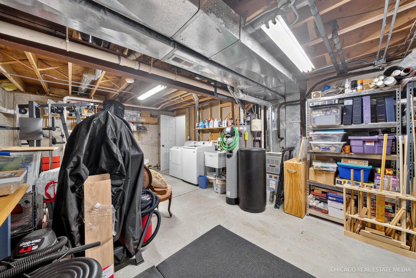
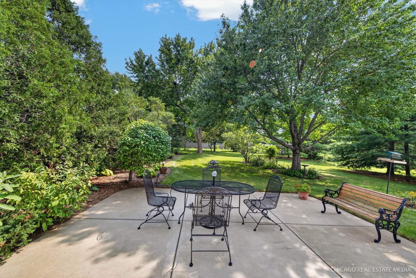
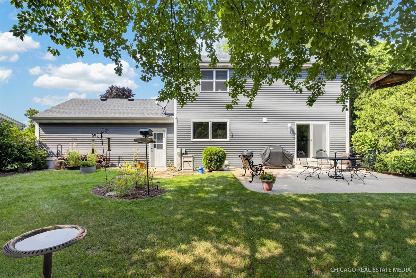
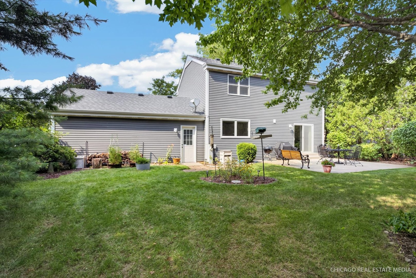
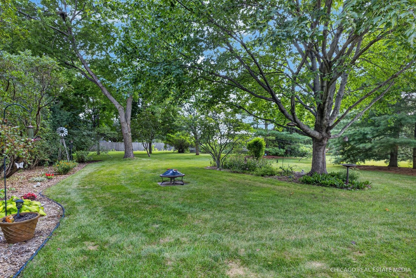
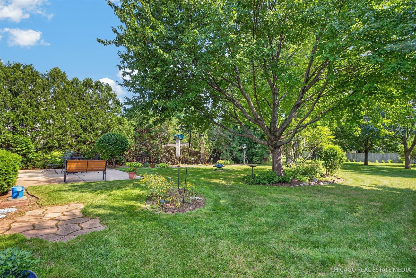
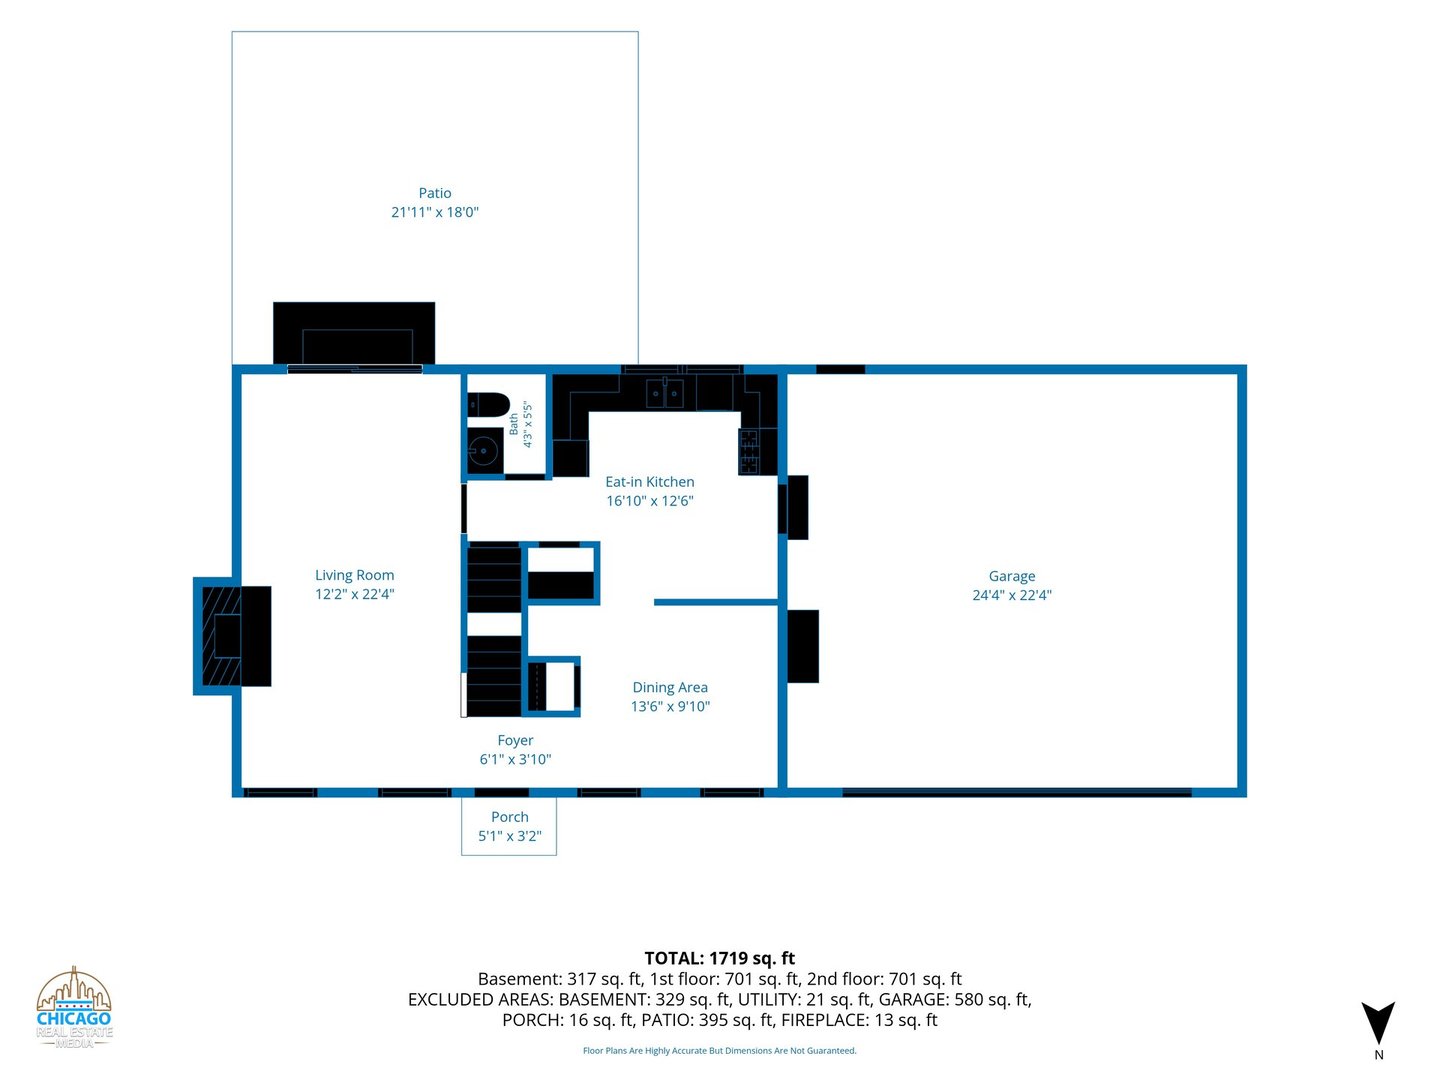
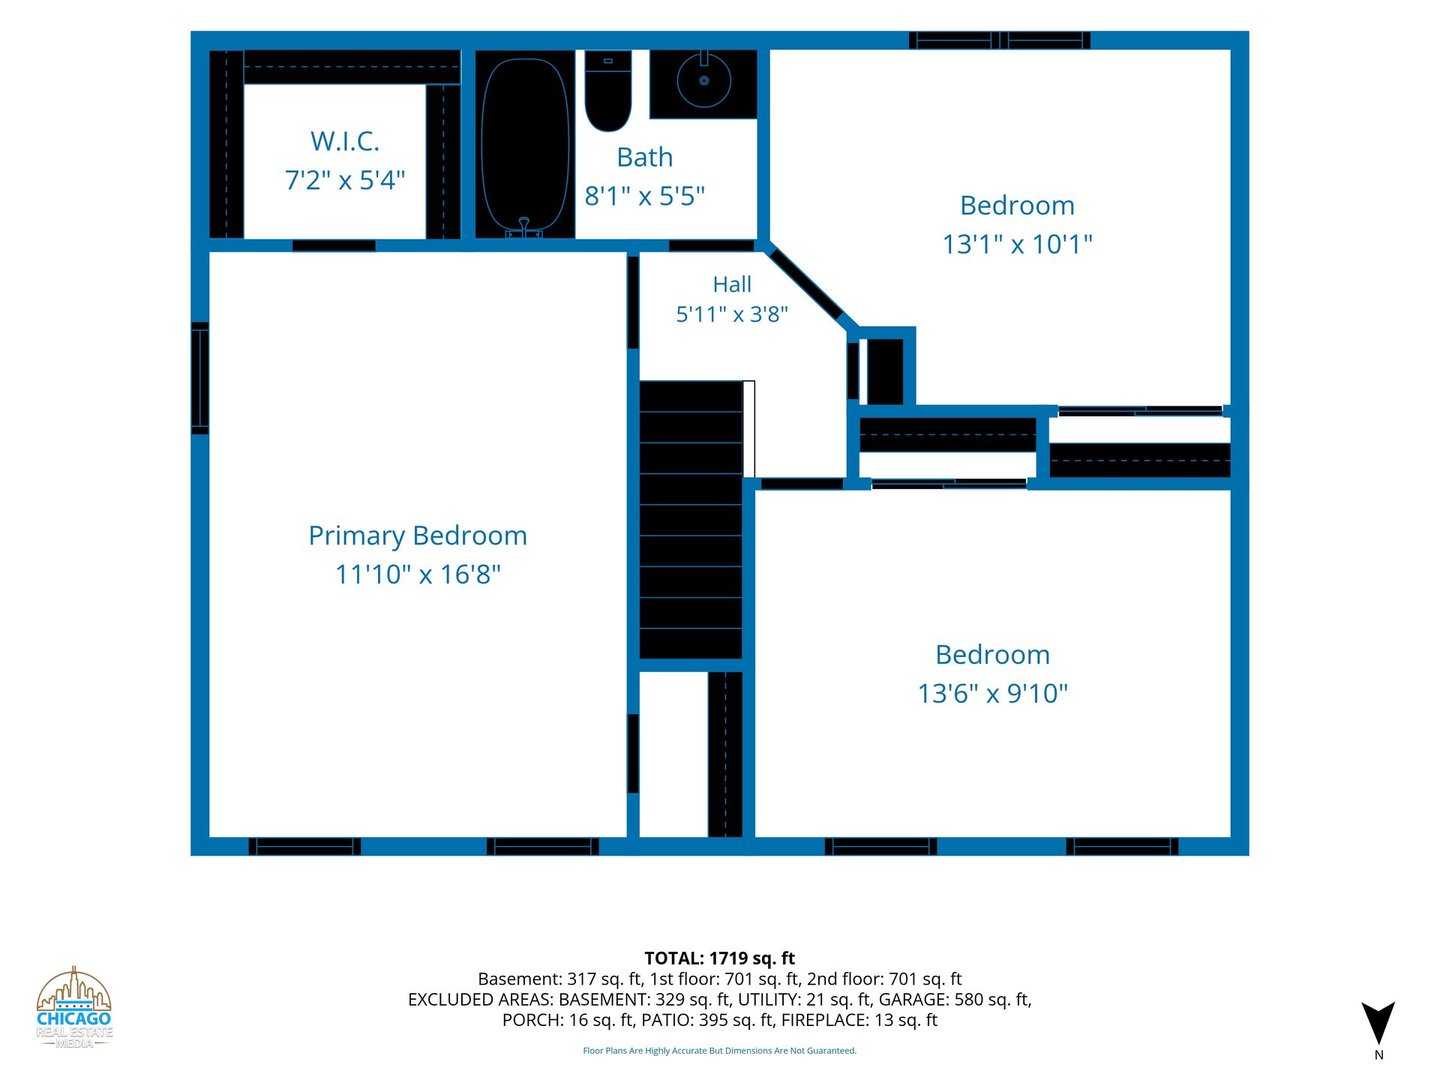
Like-New & Beautifully Updated Edgewood Model! Welcome home to this exceptional Edgewood model featuring 3 bedrooms, 1.1 baths, and extensive updates throughout. Beautifully maintained and truly move-in ready, this home offers the perfect combination of modern finishes, comfortable living spaces, and an amazing oversized lot. The updated kitchen features gorgeous quartz countertops, stainless steel appliances, and a convenient pantry. The spacious family room offers a cozy fireplace and sliding glass doors leading to the patio and expansive backyard. A separate dining room provides the perfect space for entertaining or family gatherings. The primary bedroom includes a generous walk-in closet, while the beautifully updated full bath showcases quartz countertops and a stylish subway-tile shower. The finished basement adds valuable living space a perfect for game nights, entertaining, or relaxing. Step outside to enjoy the incredible backyard, featuring mature landscaping, plenty of green space, and a large concrete patio. The oversized lot provides privacy and room to enjoy the outdoors. Numerous recent updates include new siding, updated carpeting, windows, and patio door, plus a new roof in 2026. The furnace and A/C were replaced in 2023, and the water heater was replaced in 2022. Additional features include a water softener, and an oversized 21/2-car garage with an updated garage door and opener. With its extensive updates, fantastic backyard, and desirable Edgewood floor plan, this home is truly move-in ready and a must-see!
Details
| MLS # | 12708380 |
|---|---|
| Listing Type | For Sale |
| Style | House |
| Sub-Type | Resale |
| Status | Active Under Contract |
| Year | 1995 |
| Days On Site | 32 |
| Listing Provided By | RE/MAX Connections II | Ben Broughton |
Features
| Bed(s) | 3 |
|---|---|
| Bath(s) | 2 Total |
| SQ Feet | 1,719 |
| Garage | 2 |
| Basement | Y |
| Story(s) | 2 |
| Acreage | 0.30 |
Interior
| Rooms Total | 7 |
|---|---|
| Cooling | Central Air |
| Heating | Natural Gas |
| Interior Features | Walk-In Closet(s) |
| Appliances | Range, Microwave, Dishwasher, Refrigerator |
| Fireplaces Total | 1 |
| Fireplace Features | Wood Burning |
| Laundry Features | In Unit |
Exterior
| Roof | Asphalt |
|---|---|
| Foundation Details | Concrete Perimeter |
| Lot Features | Irregular Lot |
| Construction Materials | Aluminum Siding |
| Patio And Porch Features | Patio |
Parking
| Parking Features | Asphalt, Garage Door Opener, Yes, Garage Owned, Attached, Garage |
|---|---|
| Garage Spaces | 2 |
Utilities
| Sewer | Public Sewer |
|---|---|
| Electric | Circuit Breakers |
Taxes
| Tax Year | 2025 |
|---|---|
| Tax Annual Amount | 5057 |
Area Information
| State | IL |
|---|---|
| County | McHenry |
| City | Marengo |
| Zip Code | 60152 |
| Area | Harmony | Marengo |
| School District | Marengo High School |
| Elementary School | Locust Elementary School |
| High School | Marengo High School |
| Listing VS Median (in 60152) | |
Price: $360,000 low | high Med: $383,450 sqft: 1,719 low | high Med: 2,229 $ / sqft: $209 low | high Med: $180 On site: 32 low | high Med: 111 | |
Market Activity 60152
Request a showing
Request a showing
Contact
Learn More About This Property

| State | IL |
|---|---|
| County | McHenry |
| City | Marengo |
| Zip Code | 60152 |
| Area | Harmony | Marengo |
| School District | Marengo High School |
| Elementary School | Locust Elementary School |
| High School | Marengo High School |
| Listing VS Median (in 60152) | |
Price: $360,000 low | high Med: $383,450 sqft: 1,719 low | high Med: 2,229 $ / sqft: $209 low | high Med: $180 On site: 32 low | high Med: 111 | |