
Description
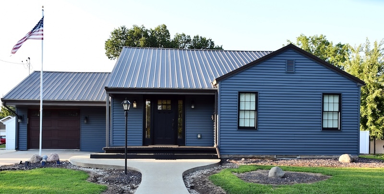
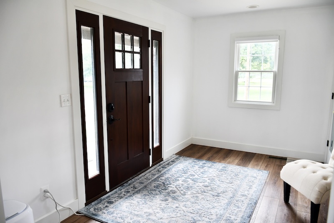
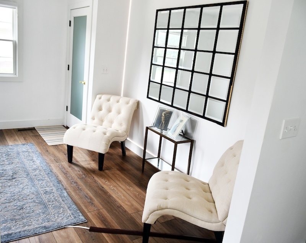
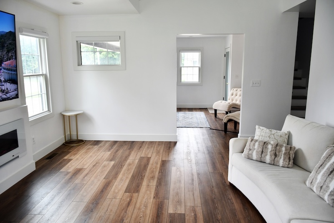
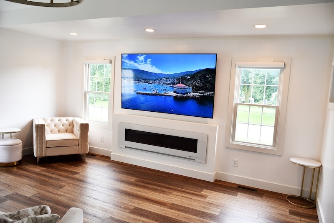
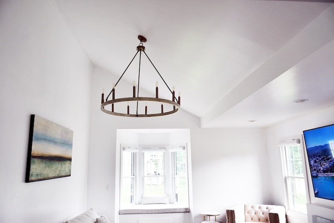
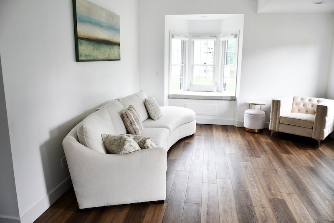
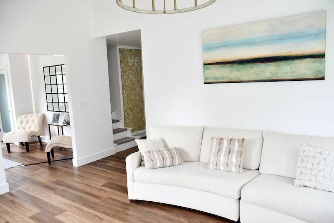
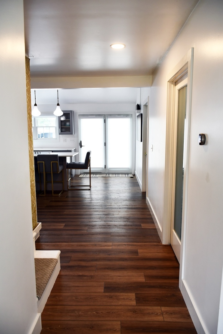
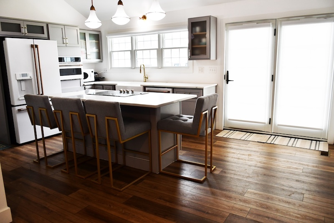
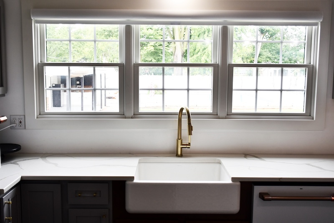
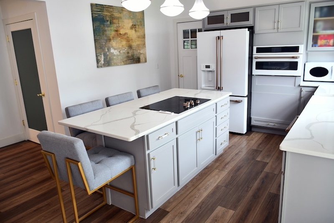
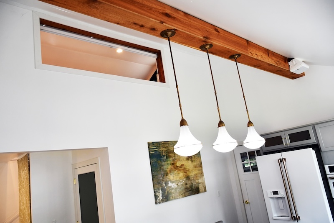
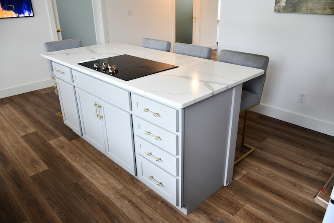
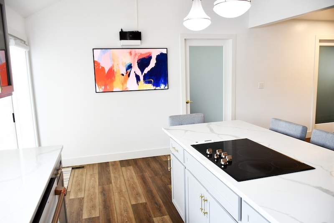
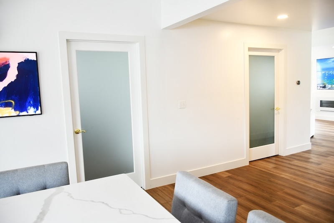
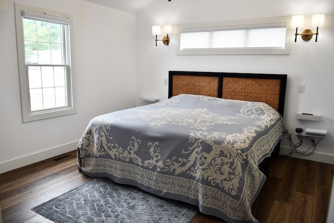
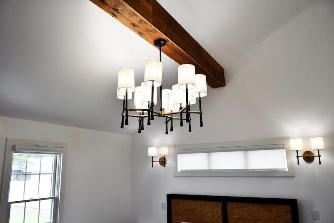
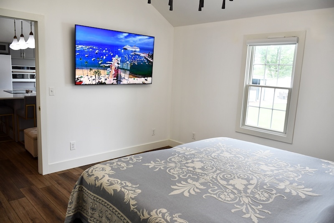
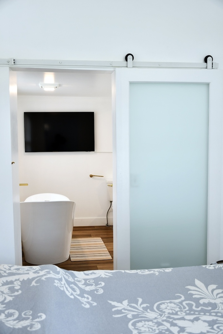
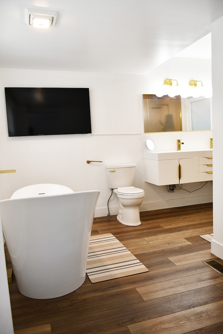
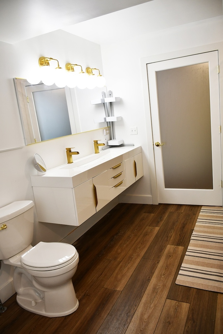
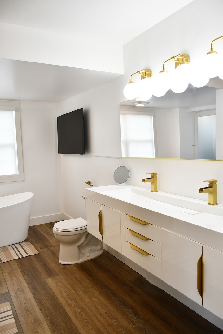
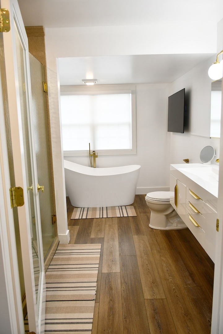
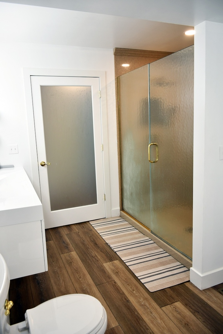
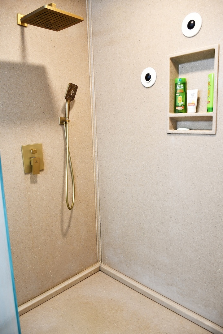
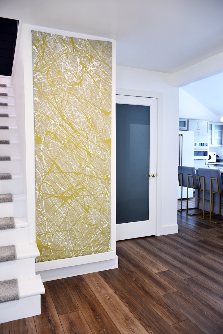
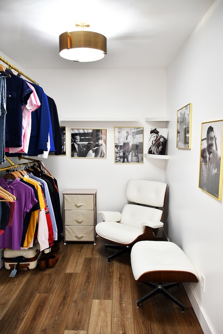
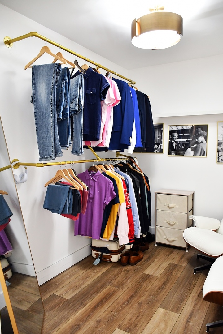
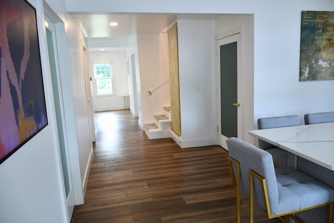
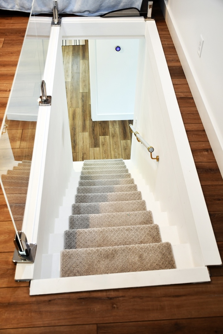
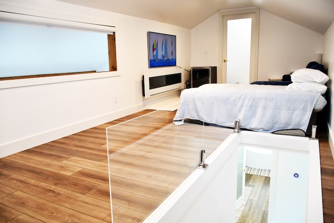
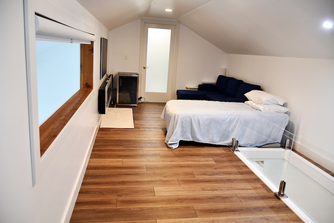
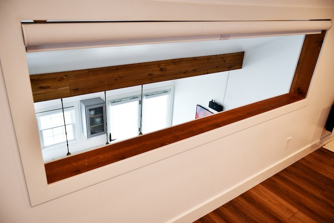
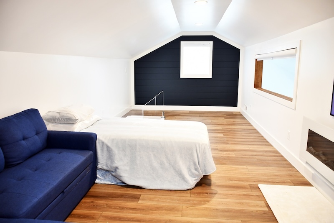
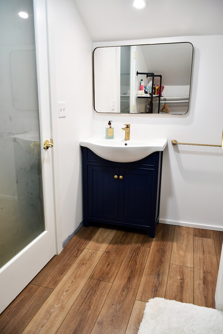
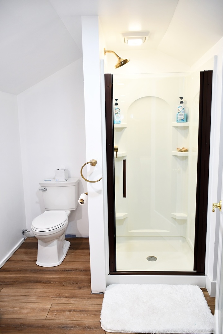
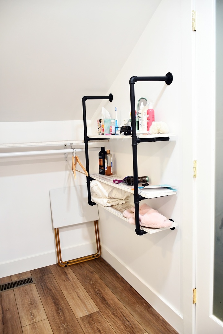
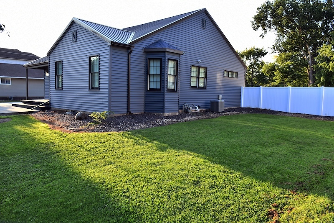
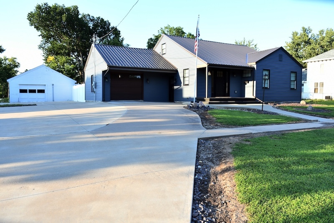
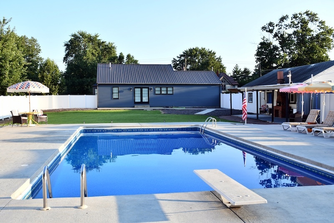
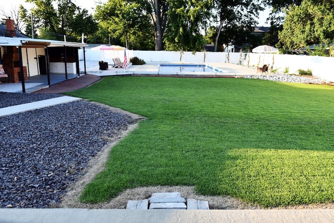
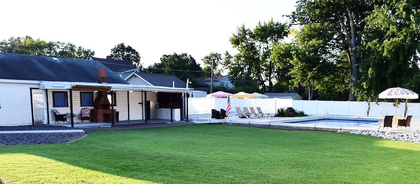
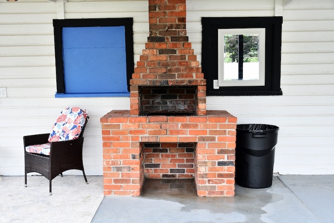
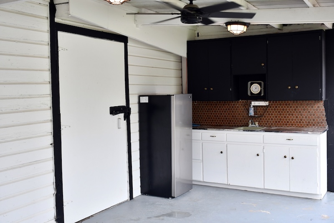
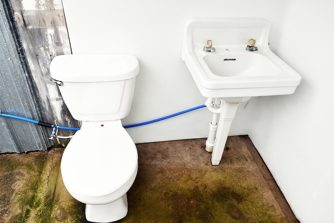
This beautiful, stylish, and modern home is designed for premium comfort and backyard group entertainment. Having undergone a complete "down to the studs" remodel in 2023, this turnkey property features all-new plumbing, new water lines (including the pool), all new electrical, and high-end modern fixtures throughout. Open Concept Living: High ceilings paired with modern; bright white walls & lighting fixtures create a relaxing, expansive, and open feel. Main-Floor Master Suite: Convenient downstairs master bedroom featuring a walk-in closet with endless possibilities for customization. Spa-Like Master Bath: The downstairs bathroom can be accessed from the bedroom or hallway and boasts a large walk-in shower and a unique, sleek modern bathtub. Upstairs Loft: A spacious loft overlooking the main living area offers flexible space for a bedroom, home office, hobby room, or additional living area, complete with its own full bathroom and shower. Turnkey Ready: The property comes fully furnished, including all new 2023 appliances, premium remote-operated privacy curtains, and original oil painting artwork. Flexible Square Footage: Features a full, unfinished, mostly dry basement with endless potential, plus a heated and cooled attached 1-car garage that can easily be converted into an additional master bedroom, if more room is what you need. Backyard & Outdoor Oasis Inground Pool: A massive 40' x 20' swimming pool with all-new 2023 water lines. Outdoor Conveniences: Fully equipped with an outside bathroom and a dedicated kitchenette for effortless hosting. Includes a dry, older 50' x 30' outbuilding featuring an attached porch in the backyard with ceiling fans and an original, fully working brick cooker. This turnkey luxury property offers a chic, high-end aesthetic feel that is difficult to replicate in today's market. Priced significantly below current reproduction costs. It avoids a baseline $120,000 installation expense for a 40'x20' inground pool, plus the cost of surrounding concrete. A large backyard with fully functional outdoor plumbing is highly uncommon for any property located within city limits, and the multi-level high ceilings enhance the architectural feel.
Details
| MLS # | 12742673 |
|---|---|
| Listing Type | For Sale |
| Style | House |
| Sub-Type | Resale |
| Status | Active |
| Year | 1947 |
| Days On Site | 25 |
| Listing Provided By | Brenda Young Real Estate | Rebecca Seigfreid |
Features
| Bed(s) | 2 |
|---|---|
| Bath(s) | 2 Total |
| SQ Feet | 1,309 |
| Garage | 3 |
| Basement | Y |
| Pool | Yes |
| Story(s) | 1 |
| Acreage | 0.44 |
Interior
| Rooms Total | 5 |
|---|---|
| Cooling | Central Air |
| Heating | Natural Gas |
| Interior Features | Vaulted Ceiling(s), 1st Floor Bedroom, 1st Floor Full Bath, Walk-In Closet(s), High Ceilings, Beamed Ceilings |
| Appliances | Microwave, Dishwasher, Refrigerator, Washer, Dryer, Disposal, Cooktop, Oven |
Exterior
| Exterior Features | Outdoor Grill |
|---|---|
| Roof | Asphalt |
| Construction Materials | Vinyl Siding |
| Patio And Porch Features | Patio |
Parking
| Parking Features | Yes, Attached, Detached, Garage |
|---|---|
| Garage Spaces | 3 |
Utilities
| Sewer | Public Sewer |
|---|
Taxes
| Tax Year | 2025 |
|---|---|
| Tax Annual Amount | 3759.24 |
Area Information
| State | IL |
|---|---|
| County | Hancock |
| City | Carthage |
| Zip Code | 62321 |
| Area | Carthage |
| School District | Illini West High School |
| High School | Illini West High School |
| Listing VS Median (in 62321) | |
Price: $295,000 low | high Med: $122,250 sqft: 1,309 low | high Med: 1,196 $ / sqft: $225 low | high Med: $104 On site: 25 low | high Med: 117.5 | |
Market Activity 62321
Request a showing
Request a showing
Contact
Learn More About This Property

| State | IL |
|---|---|
| County | Hancock |
| City | Carthage |
| Zip Code | 62321 |
| Area | Carthage |
| School District | Illini West High School |
| High School | Illini West High School |
| Listing VS Median (in 62321) | |
Price: $295,000 low | high Med: $122,250 sqft: 1,309 low | high Med: 1,196 $ / sqft: $225 low | high Med: $104 On site: 25 low | high Med: 117.5 | |