8544 Meadows Edge Trail,Tinley Park, IL 60487
Tinley Park, IL 60487

Description
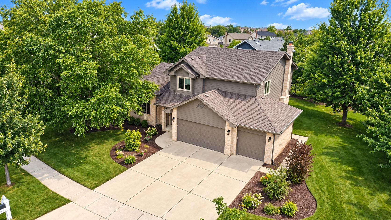
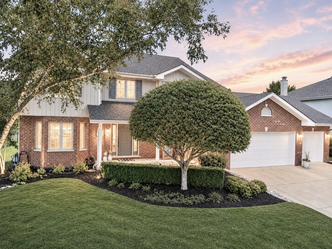
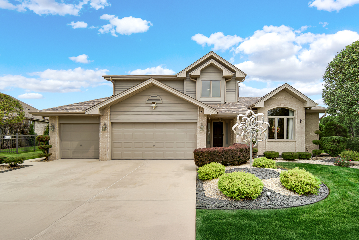
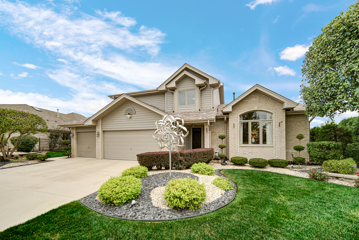
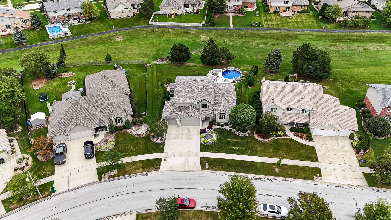
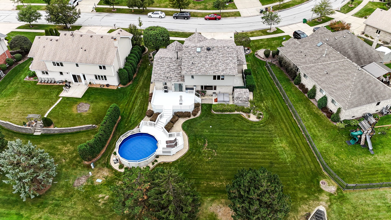
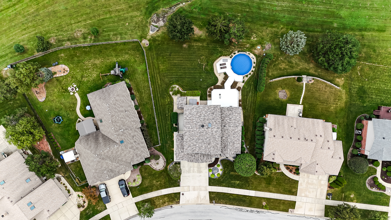
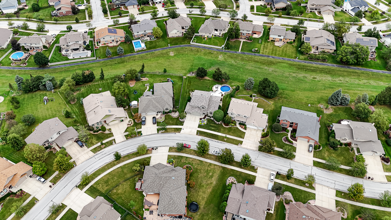
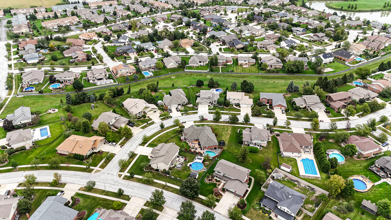
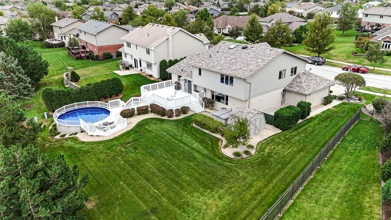
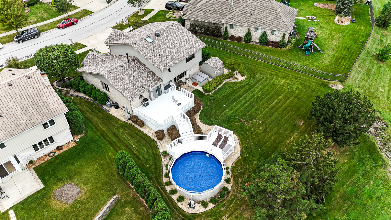
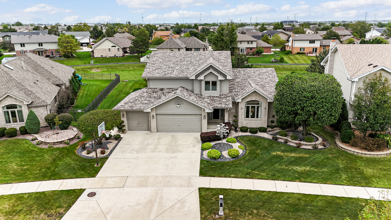
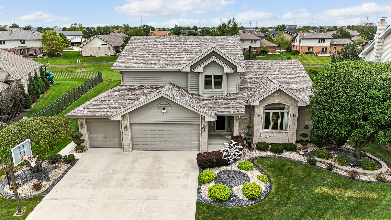
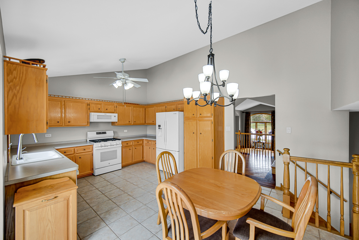
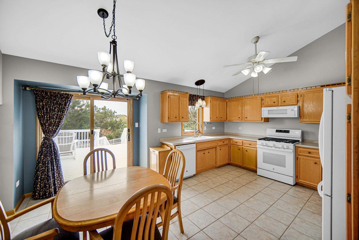
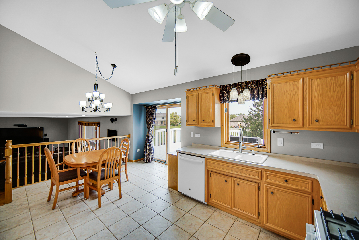
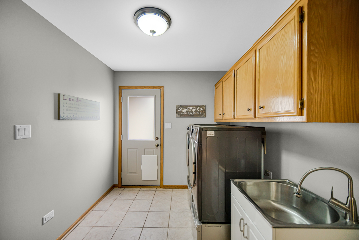
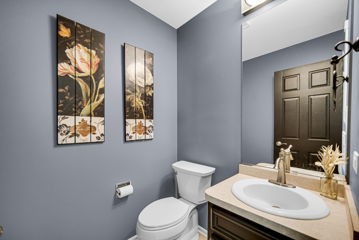
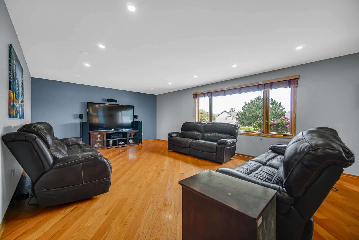
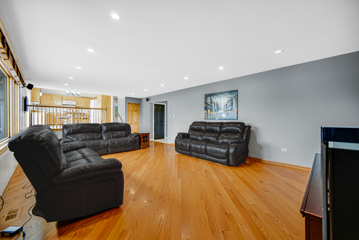
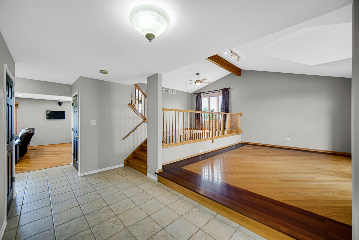
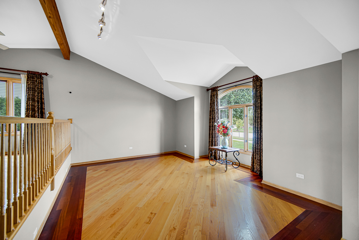
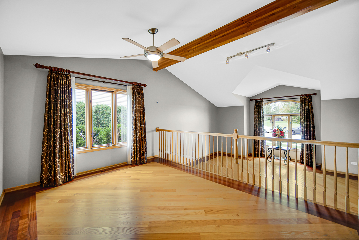
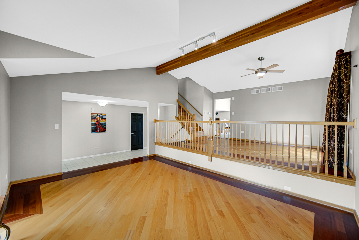
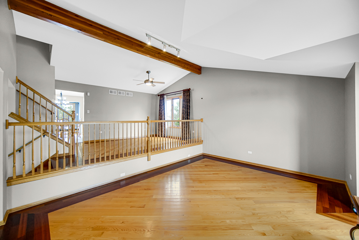
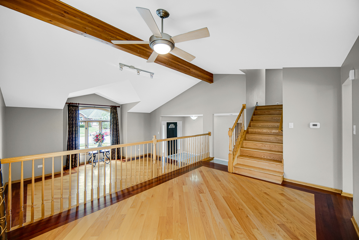
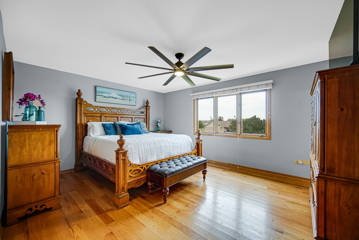
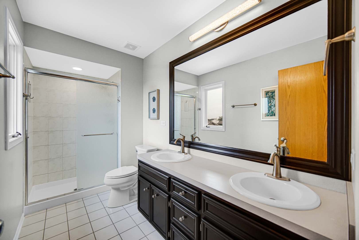
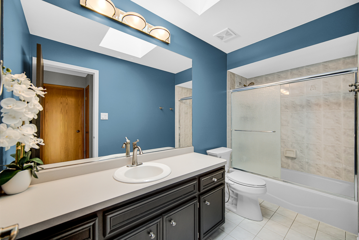
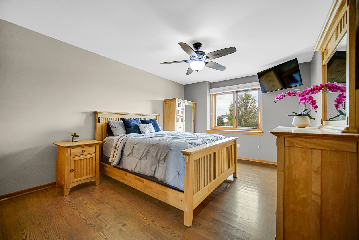
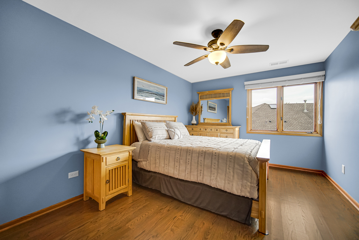
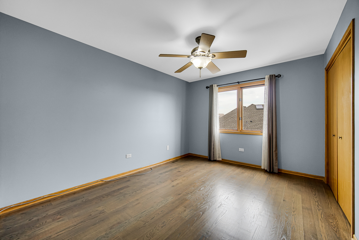
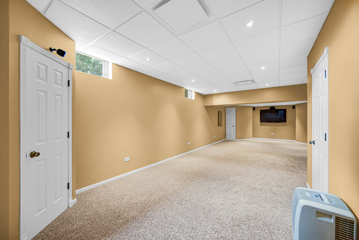
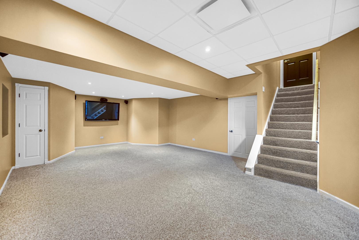
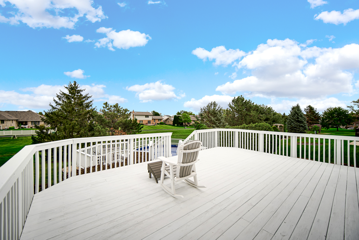
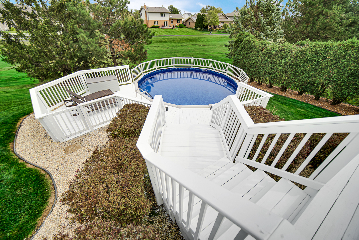
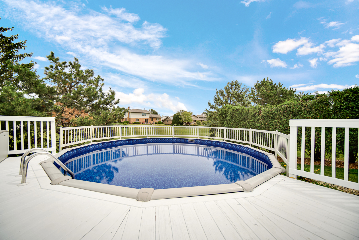
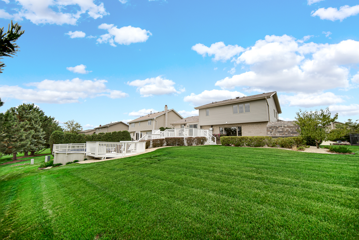
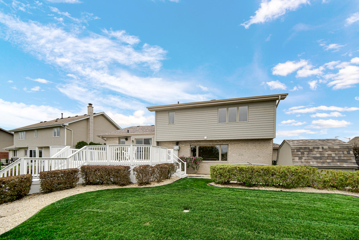
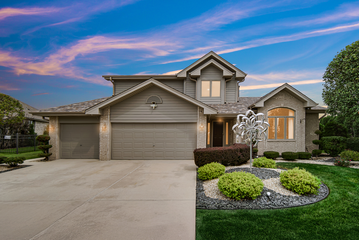
Beautifully maintained Brookside Glen home with a peaceful prairie backdrop and no immediate rear neighbor. Major 2026 updates include a brand-new Owens Corning shingle roof, skylight, gutters, fascia, downspouts, furnace and central air conditioning. The exterior has been freshly painted, and the spacious deck has been re-stained. Inside, hardwood floors extend throughout the living room, dining room, family room, staircase and all four bedrooms and closets. The partially finished basement adds approximately 600 square feet of living and recreation space. The kitchen includes a new range and microwave, while a newer sliding patio door opens to the backyard/deck. Enjoy outdoor living with a new above ground pool, spacious deck and natura-gas grill hookup. The private yard also features a freshly painted storage shed with a new roof and a freshly painted Jacuzzi. Additional highlights include a three-car heated garage, in-ground sprinkler system, invisible dog fence, dedicated dog run with laundry room dog-door access, whole-house water filtration system, attic fan and city Lake Michigan water.. Extensive updates, exceptional amenities and a private prairie setting make this home truly move in ready.
Details
| MLS # | 12753246 |
|---|---|
| Listing Type | For Sale |
| Style | House |
| HOA Dues | $50 |
| Sub-Type | Resale |
| Status | Active |
| Year | 1999 |
| Days On Site | 12 |
| Listing Provided By | Berg Properties | Colleen Berg |
Features
| Bed(s) | 4 |
|---|---|
| Bath(s) | 3 Total |
| SQ Feet | 3,360 |
| Garage | 3 |
| Basement | Y |
| Pool | Yes |
| Story(s) | 2 |
| Acreage | 0.11 |
Interior
| Rooms Total | 8 |
|---|---|
| Cooling | Central Air |
| Heating | Natural Gas, Forced Air |
| Interior Features | Vaulted Ceiling(s) |
| Appliances | Range, Microwave, Dishwasher, Refrigerator, Washer, Dryer |
| Laundry Features | Main Level |
| Window Features | Skylight(s) |
Exterior
| Exterior Features | Hot Tub, Dog Run |
|---|---|
| Roof | Asphalt |
| Foundation Details | Concrete Perimeter |
| Lot Features | Irregular Lot, Landscaped |
| Construction Materials | Brick, Clad Trim |
| Patio And Porch Features | Deck, Patio |
Parking
| Parking Features | Concrete, Garage Door Opener, Heated Garage, Yes, Garage Owned, Attached, Garage |
|---|---|
| Garage Spaces | 3 |
Utilities
| Sewer | Public Sewer |
|---|---|
| Electric | Circuit Breakers, 200+ Amp Service |
Location
| Community Features | Park, Lake, Curbs, Sidewalks, Street Lights, Street Paved |
|---|
Taxes
| Tax Year | 2025 |
|---|---|
| Tax Annual Amount | 13780 |
Area Information
| State | IL |
|---|---|
| County | Will |
| City | Tinley Park |
| Zip Code | 60487 |
| Area | Tinley Park |
| Community Name | Brookside Glen |
| School District | Lincoln-Way East High School |
| Elementary School | Dr Julian Rogus School |
| High School | Lincoln-Way East High School |
| Listing VS Median (in Brookside Glen) | |
Price: $564,900 low | high Med: $556,450 sqft: 3,360 low | high Med: 3,064 $ / sqft: $168 low | high Med: $183 On site: 12 low | high Med: 12 | |
Market Activity 60487
Request a showing
Request a showing
Contact
Learn More About This Property

| State | IL |
|---|---|
| County | Will |
| City | Tinley Park |
| Zip Code | 60487 |
| Area | Tinley Park |
| Community Name | Brookside Glen |
| School District | Lincoln-Way East High School |
| Elementary School | Dr Julian Rogus School |
| High School | Lincoln-Way East High School |
| Listing VS Median (in Brookside Glen) | |
Price: $564,900 low | high Med: $556,450 sqft: 3,360 low | high Med: 3,064 $ / sqft: $168 low | high Med: $183 On site: 12 low | high Med: 12 | |