
Description
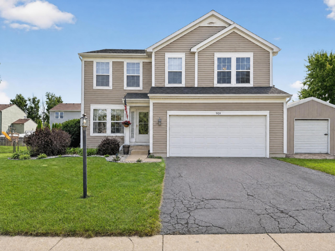
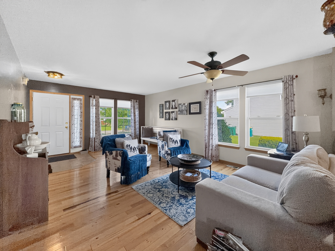
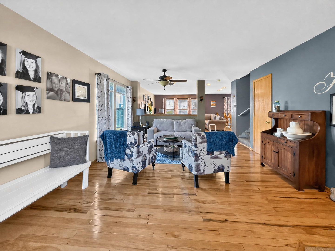
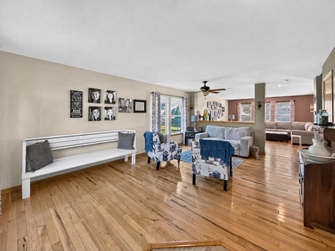
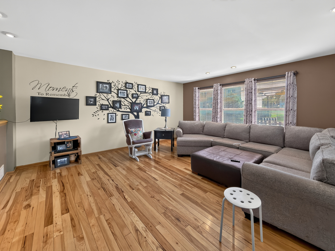
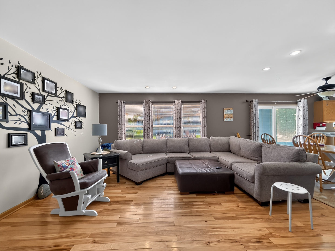
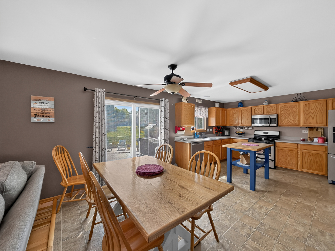
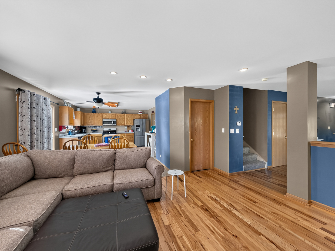
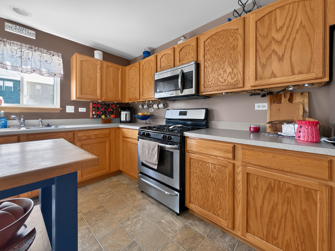
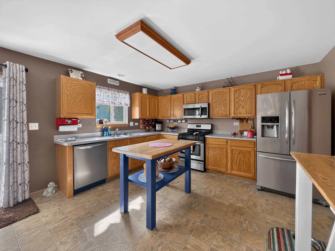
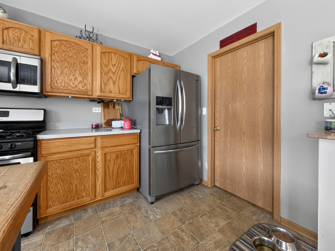
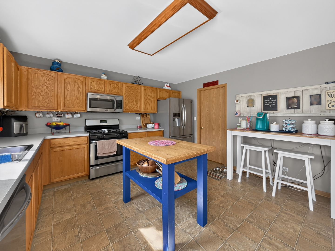
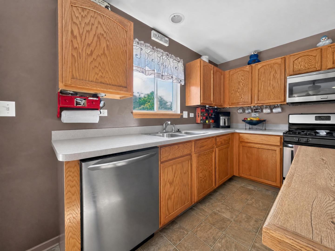
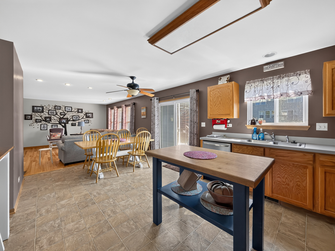
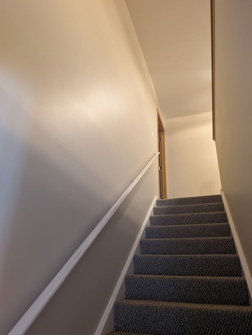
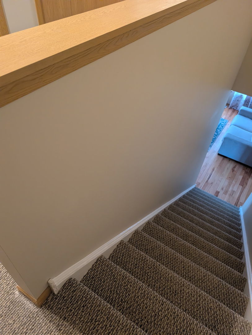
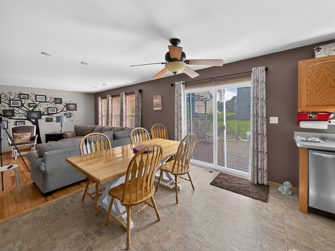
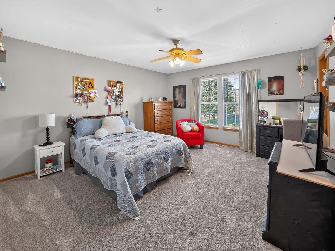
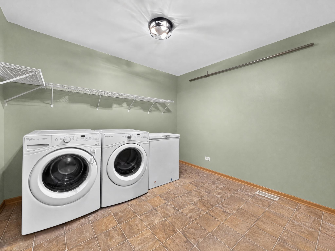
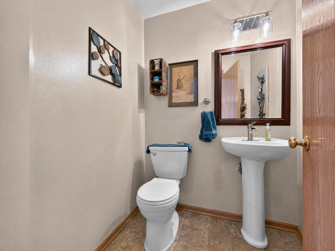
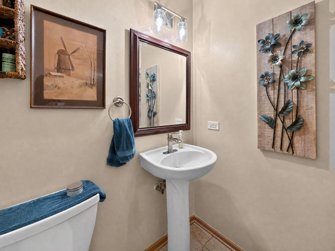
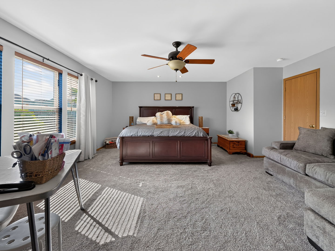
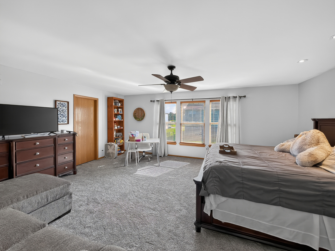
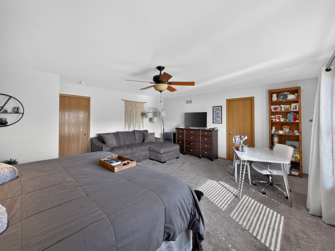
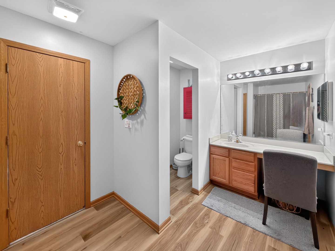
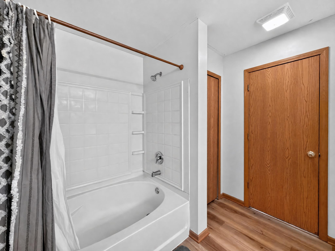
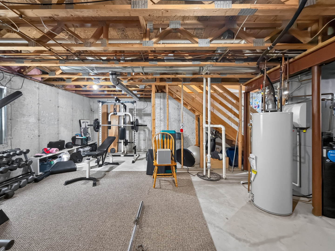
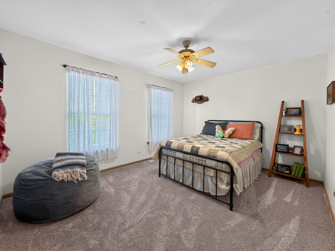
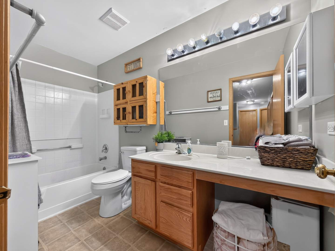
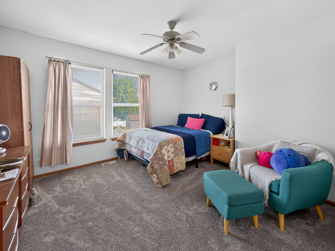
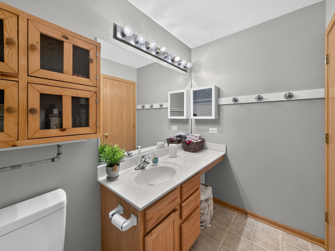
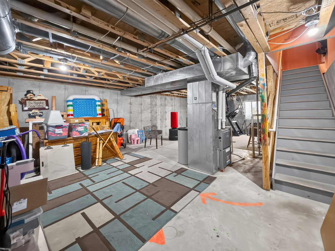
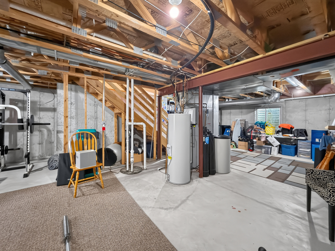
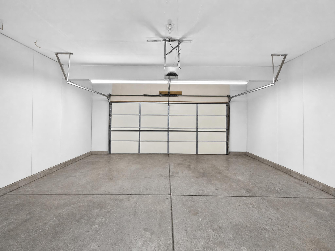
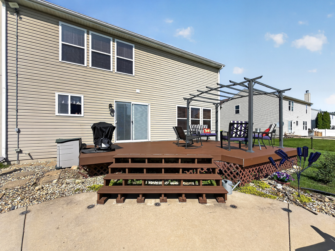
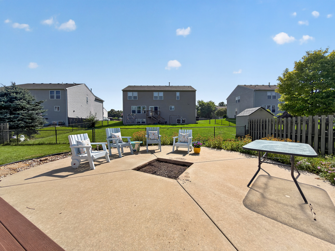
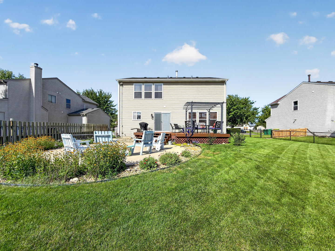
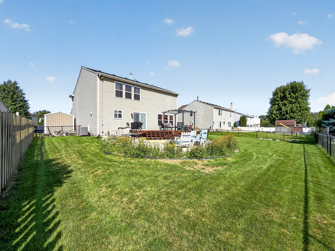
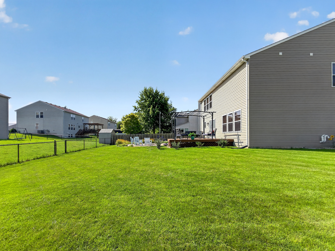
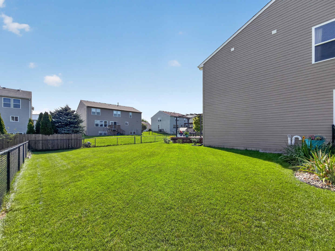
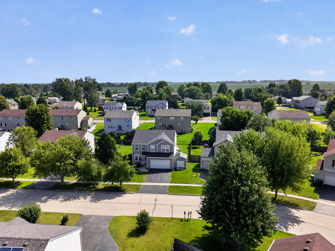
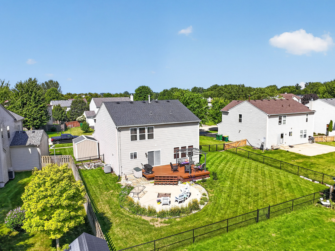
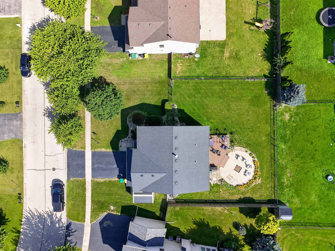
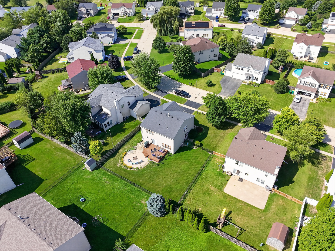
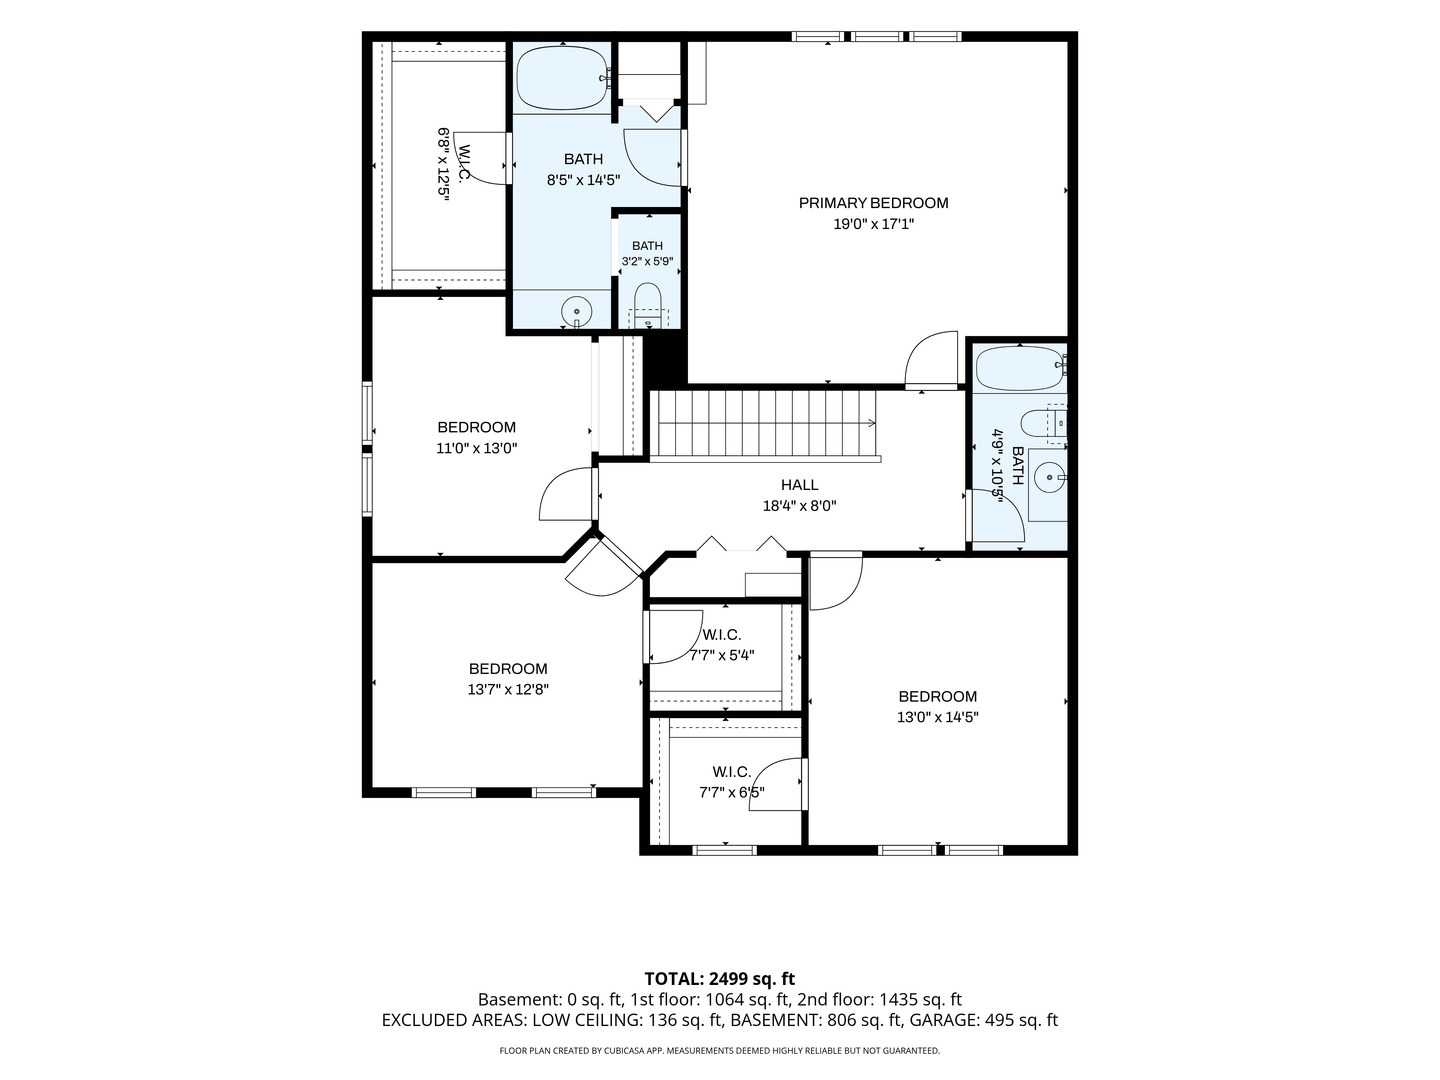
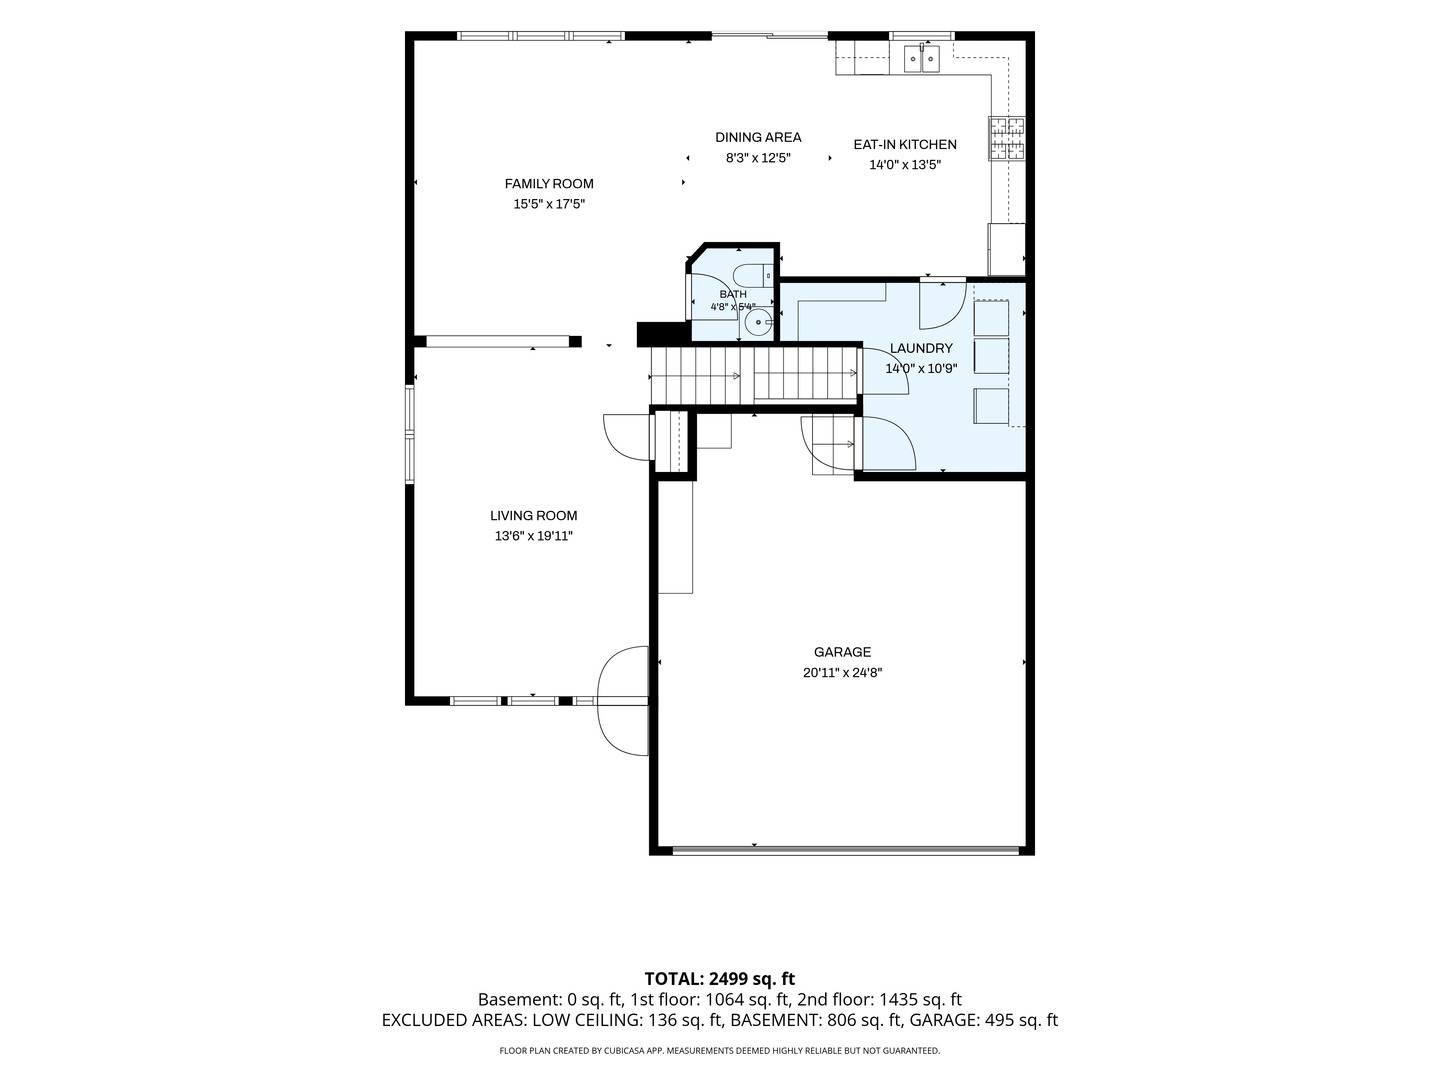
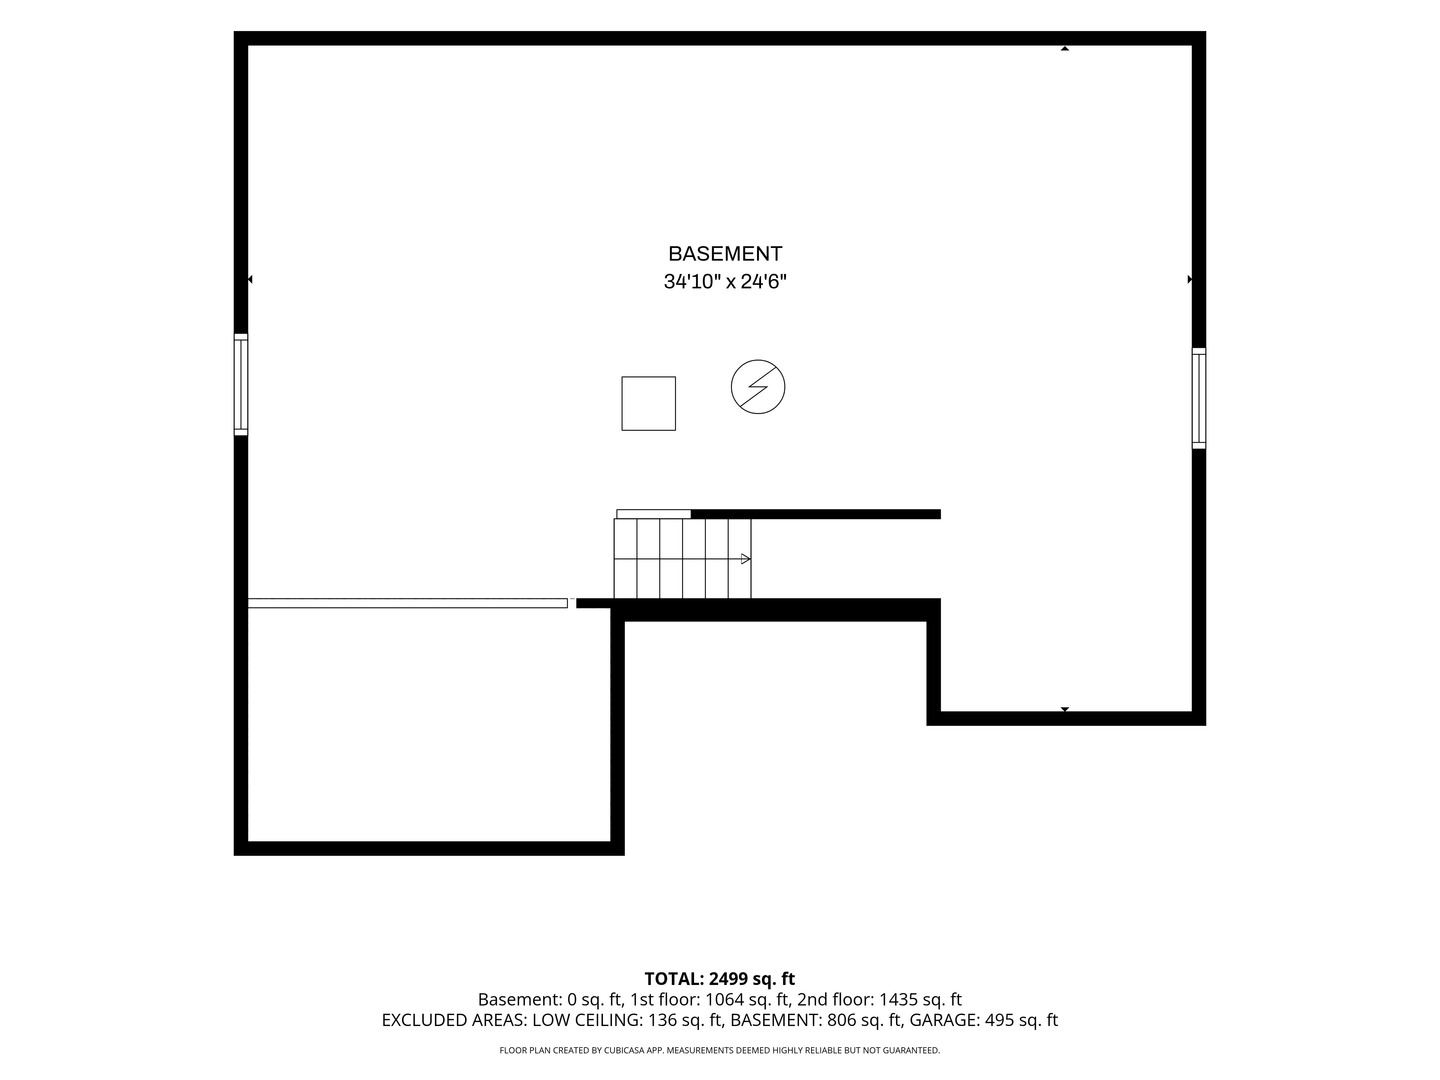
Welcome to 909 Walnut Drive in Kirkland! Offering nearly 2,500 square feet above grade, this 4-bedroom, 2.1-bath home has plenty of room to spread out. The main level features both a living room and family room, an eat-in kitchen with dining area, half bath, and a large laundry room with convenient access to the attached 2-car garage. Hardwood floors add warmth throughout much of the main living space. Upstairs, the spacious primary suite measures approximately 19' x 17' and features a private bath and walk-in closet. Three additional bedrooms and another full bath complete the second floor, with walk-in closets in three of the home's four bedrooms-a great feature for extra storage. Step outside to the fenced backyard and large deck, updated in 2025, with plenty of space for relaxing, grilling, or entertaining. Several important improvements have already been completed, including the roof in 2020, fence in 2019, patio door in 2024, sump pump in 2025, and new carpet in 2026. The furnace and A/C were replaced around 2015-2016, and the water heater in 2015. With generous room sizes, multiple living areas, three walk-in closets, a fenced yard, and nearly 2,500 square feet of living space, 909 Walnut Drive offers the space and flexibility to make it your own.
Details
| MLS # | 12739047 |
|---|---|
| Listing Type | For Sale |
| Style | House |
| Sub-Type | Resale |
| Status | Active |
| Year | 2003 |
| Days On Site | 30 |
| Listing Provided By | Willow Real Estate, Inc | Judah Sameth |
Features
| Bed(s) | 4 |
|---|---|
| Bath(s) | 3 Total |
| SQ Feet | 2,499 |
| Garage | 2 |
| Basement | Y |
| Story(s) | 2 |
| Acreage | 0.22 |
Interior
| Rooms Total | 8 |
|---|---|
| Cooling | Central Air |
| Heating | Natural Gas |
| Interior Features | Walk-In Closet(s), Open Floorplan |
| Appliances | Range, Microwave, Dishwasher, Refrigerator, Washer, Dryer, Stainless Steel Appliance(s) |
| Laundry Features | Main Level, In Unit, Laundry Closet |
| Window Features | Screens |
Exterior
| Roof | Asphalt |
|---|---|
| Foundation Details | Concrete Perimeter |
| Construction Materials | Vinyl Siding |
| Patio And Porch Features | Deck, Patio |
| Fencing | Fenced |
Parking
| Parking Features | Asphalt, Garage Door Opener, Yes, Garage Owned, Attached, Garage |
|---|---|
| Garage Spaces | 2 |
Utilities
| Sewer | Public Sewer |
|---|
Location
| Community Features | Sidewalks, Street Lights, Street Paved |
|---|
Taxes
| Tax Year | 2025 |
|---|---|
| Tax Annual Amount | 7481 |
Area Information
| State | IL |
|---|---|
| County | DeKalb |
| City | Kirkland |
| Zip Code | 60146 |
| Area | Kirkland |
| School District | Hiawatha Jr And Sr High School |
| Elementary School | Hiawatha Elementary School |
| High School | Hiawatha Jr And Sr High School |
| Listing VS Median (in 60146) | |
Price: $309,000 low | high Med: $349,900 sqft: 2,499 low | high Med: 2,850 $ / sqft: $124 low | high Med: $123 On site: 30 low | high Med: 25.5 | |
Market Activity 60146
Request a showing
Request a showing
Contact
Learn More About This Property

| State | IL |
|---|---|
| County | DeKalb |
| City | Kirkland |
| Zip Code | 60146 |
| Area | Kirkland |
| School District | Hiawatha Jr And Sr High School |
| Elementary School | Hiawatha Elementary School |
| High School | Hiawatha Jr And Sr High School |
| Listing VS Median (in 60146) | |
Price: $309,000 low | high Med: $349,900 sqft: 2,499 low | high Med: 2,850 $ / sqft: $124 low | high Med: $123 On site: 30 low | high Med: 25.5 | |