916 S I Oka Avenue,Mount Prospect, IL 60056
Mount Prospect, IL 60056

Description
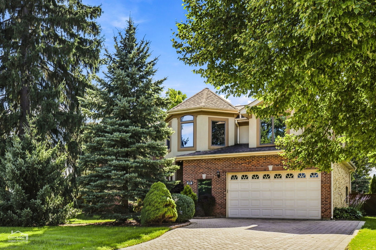
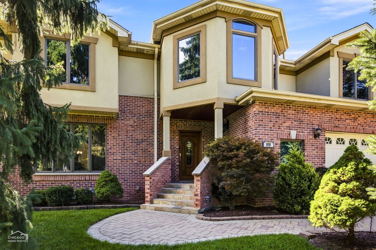
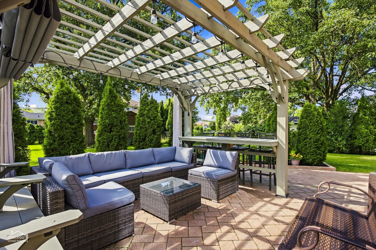
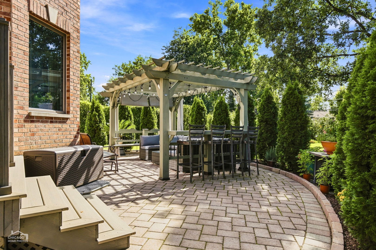
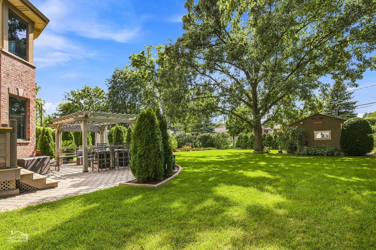
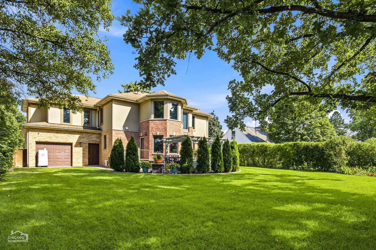
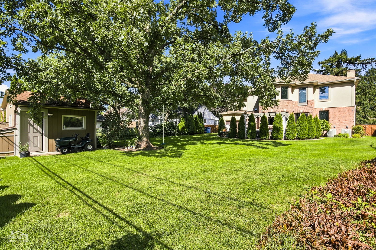
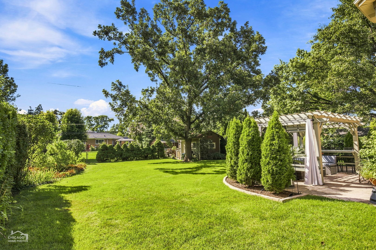
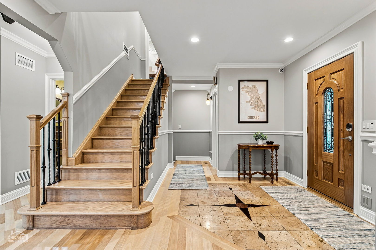
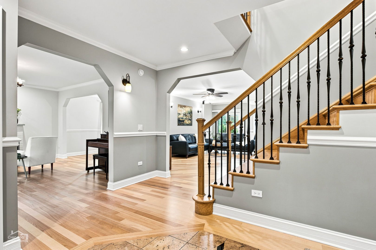
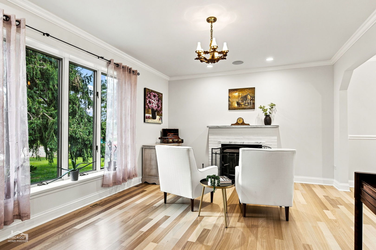
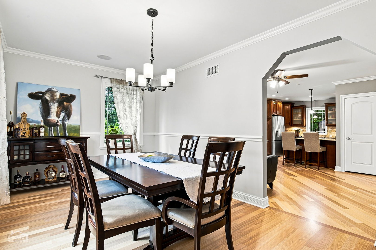
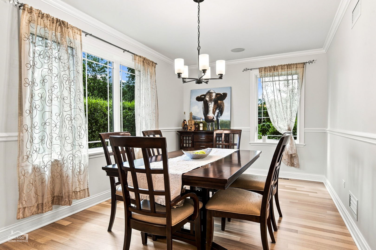
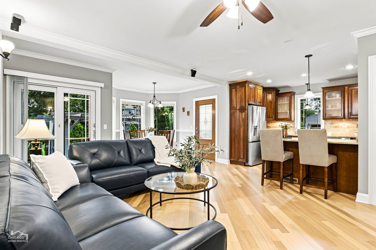
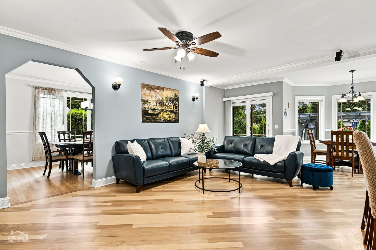
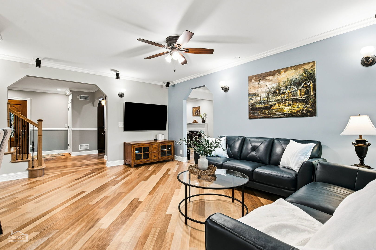
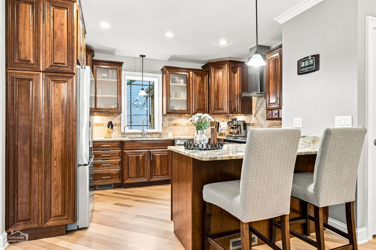
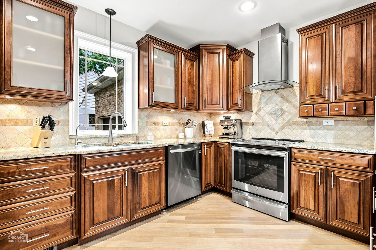
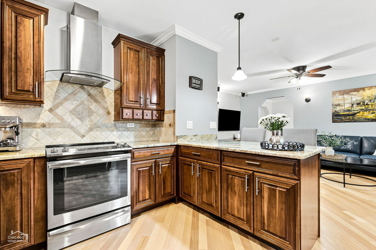
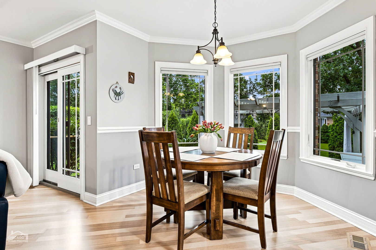
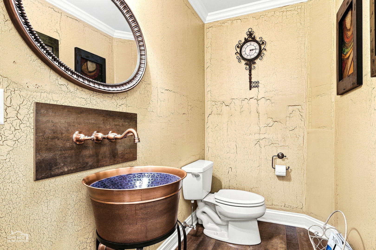
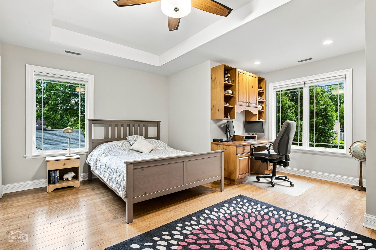
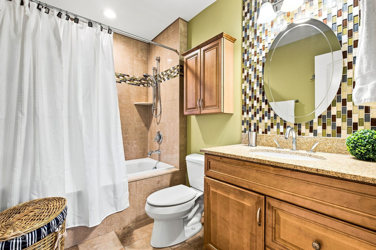
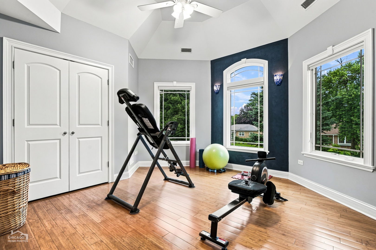
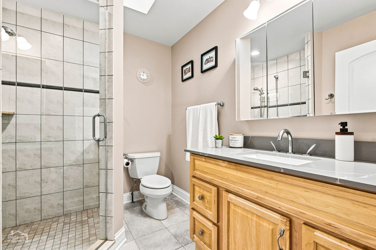
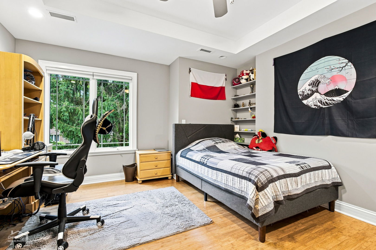
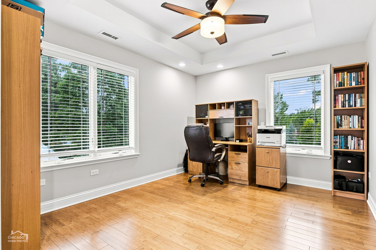
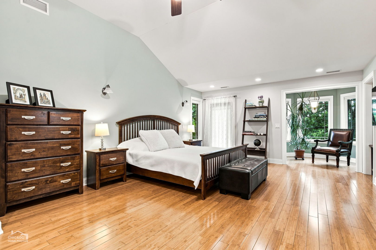
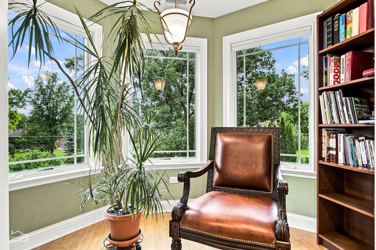
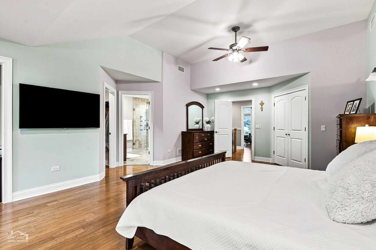
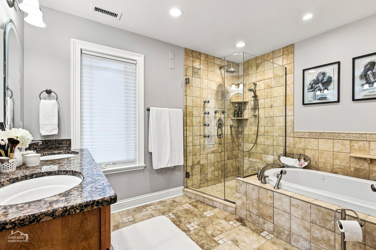
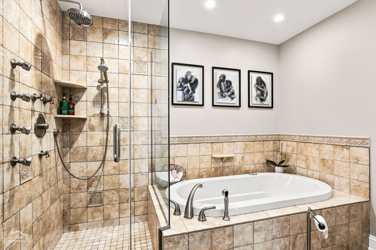
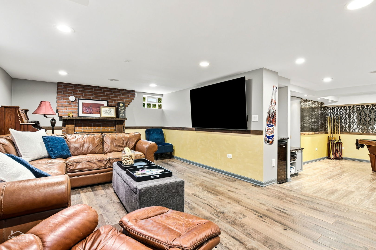
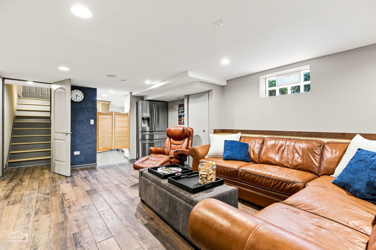
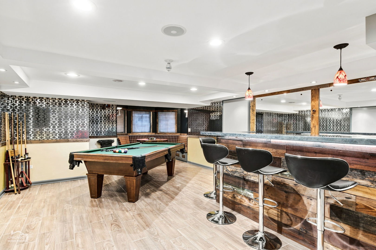
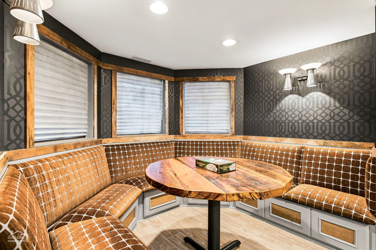
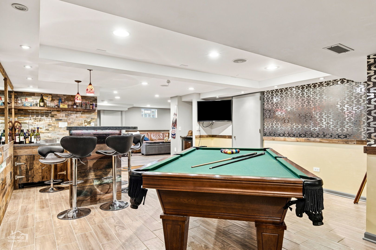
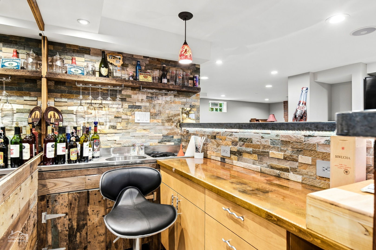
This beautiful 5-bedroom, 3.5-bath home boasts 3,844 sqft of thoughtfully designed living space perfect for everyday living and entertaining. The cozy foyer welcomes you in, leading to a formal living room, dining room, family room and breakfast nook. The kitchen features solid wood cabinets, newer stainless-steel appliances, and a granite peninsula counter. Upstairs, the master suite features vaulted ceilings, a walk-in closet, a reading nook, heated bathroom floor, a jacuzzi tub, shower, and double vanity. A secondary suite, three bedrooms, a full bath, and a laundry room complete the second floor. Outside, a spacious backyard features a paver patio, pergola, and deck with built-in grill and granite counter. The oversized 2-car garage offers a workshop and ample storage space. The custom finished basement includes a bar and two large recreation spaces. Additional features: two 2-stage HVAC systems, a RO drinking water system, central vacuum, and newly refinished hardwood floors.
Details
| MLS # | 12737933 |
|---|---|
| Listing Type | For Sale |
| Style | House |
| Sub-Type | Resale |
| Status | Active |
| Year | 1950 |
| Days On Site | 46 |
| Listing Provided By | Homecoin.com | Jonathan Minerick |
Features
| Bed(s) | 5 |
|---|---|
| Bath(s) | 4 Total |
| SQ Feet | 3,844 |
| Garage | 2 |
| Basement | Y |
| Story(s) | 2 |
| Acreage | 0.27 |
Interior
| Rooms Total | 10 |
|---|---|
| Cooling | Central Air, Electric |
| Heating | Natural Gas, Forced Air, Sep Heating Systems - 2+, Zoned, Radiant Floor |
| Interior Features | Vaulted Ceiling(s), Cathedral Ceiling(s), In-Law Floorplan, Coffered Ceiling(s), Open Floorplan, Granite Counters, Separate Dining Room |
| Appliances | Range, Microwave, Dishwasher, Refrigerator, Disposal, Stainless Steel Appliance(s), Electric Oven, Range Hood, Humidifier |
| Fireplaces Total | 1 |
| Laundry Features | Upper Level, Gas Dryer Hookup, Sink |
| Window Features | Skylight(s), Blinds, Double Pane Windows, ENERGY STAR Qualified Windows, Low Emissivity Windows |
Exterior
| Exterior Features | Balcony, Outdoor Grill |
|---|---|
| Roof | Asphalt |
| Foundation Details | Concrete Perimeter |
| Construction Materials | Brick, Stucco |
| Patio And Porch Features | Deck, Patio |
| Fencing | Fenced |
Parking
| Parking Features | Brick Driveway, Garage Door Opener, Heated Garage, Garage, Yes, Garage Owned, Attached |
|---|---|
| Garage Spaces | 2 |
Utilities
| Sewer | Public Sewer |
|---|---|
| Electric | 200+ Amp Service |
Taxes
| Tax Year | 2023 |
|---|---|
| Tax Annual Amount | 7155 |
Area Information
| State | IL |
|---|---|
| County | Cook |
| City | Mount Prospect |
| Zip Code | 60056 |
| Area | Mount Prospect |
| Listing VS Median (in 60056) | |
Price: $1,096,900 low | high Med: $434,900 sqft: 3,844 low | high Med: 1,636 $ / sqft: $285 low | high Med: $282 On site: 46 low | high Med: 28.5 | |
Market Activity 60056
Request a showing
Request a showing
Contact
Learn More About This Property

| State | IL |
|---|---|
| County | Cook |
| City | Mount Prospect |
| Zip Code | 60056 |
| Area | Mount Prospect |
| Listing VS Median (in 60056) | |
Price: $1,096,900 low | high Med: $434,900 sqft: 3,844 low | high Med: 1,636 $ / sqft: $285 low | high Med: $282 On site: 46 low | high Med: 28.5 | |