New Listing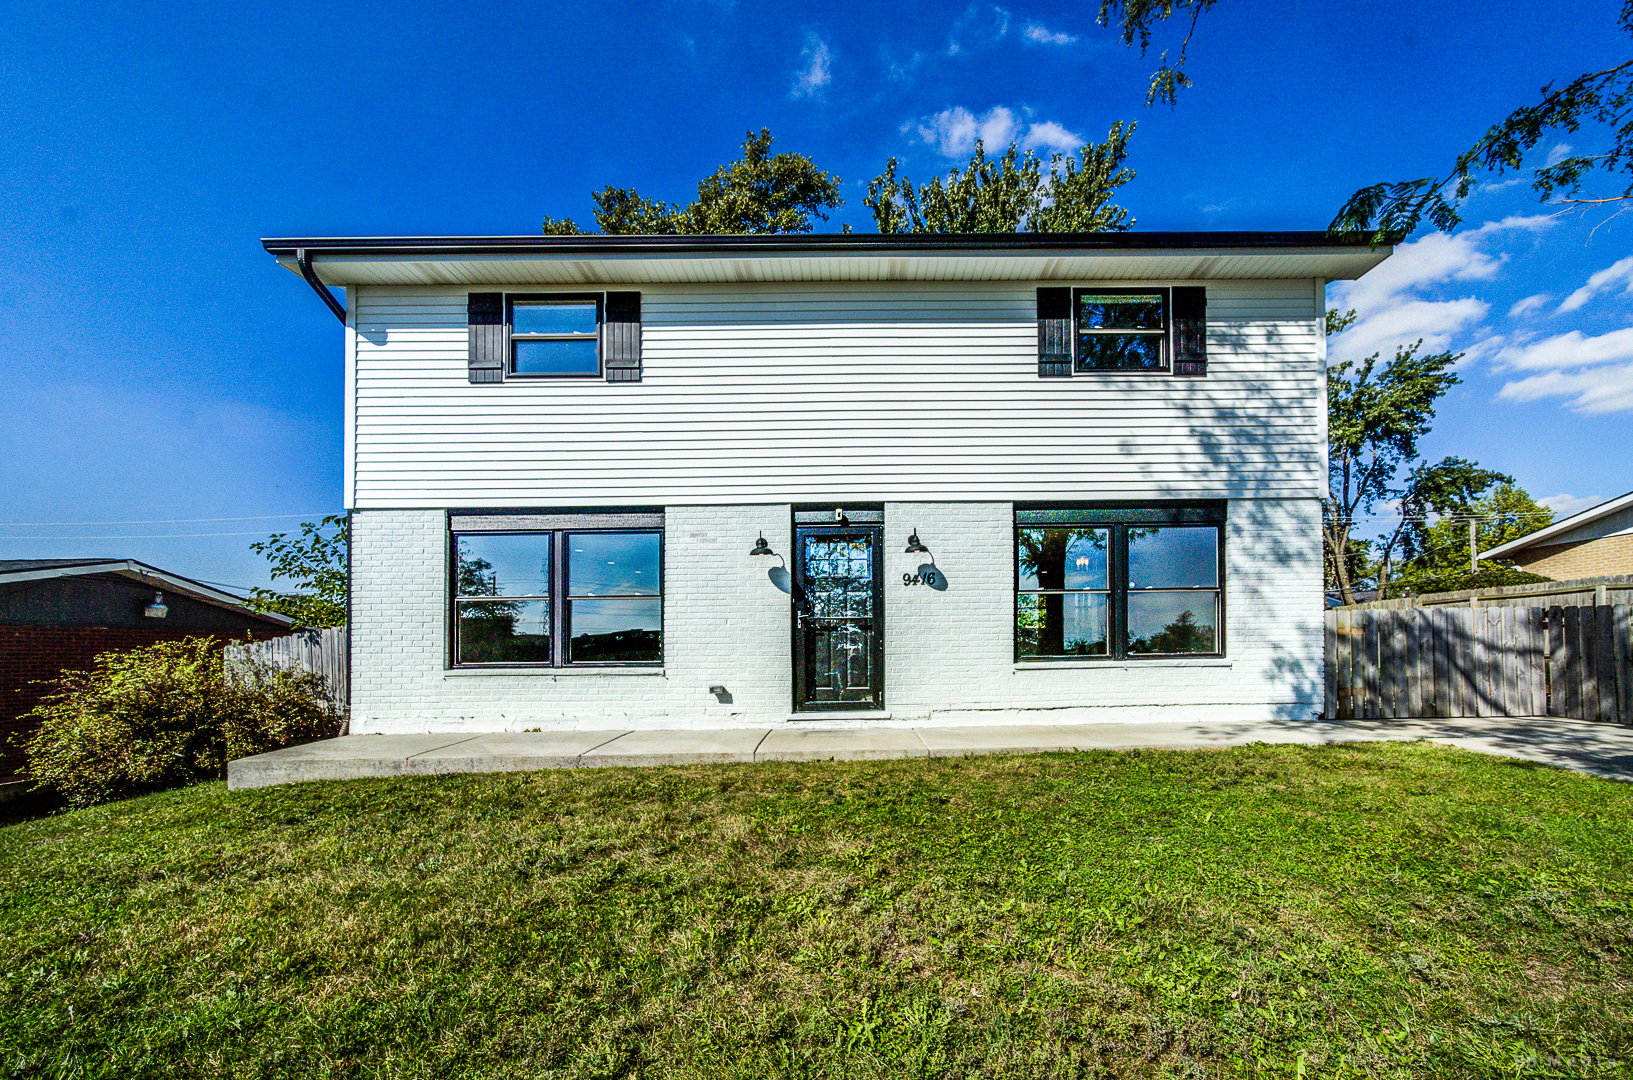

Description
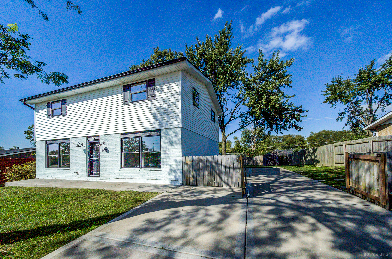
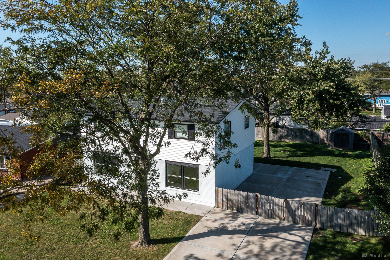
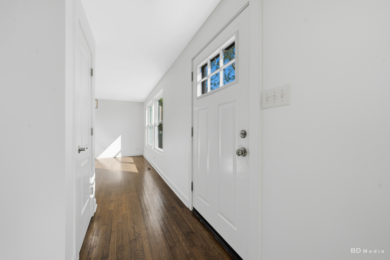
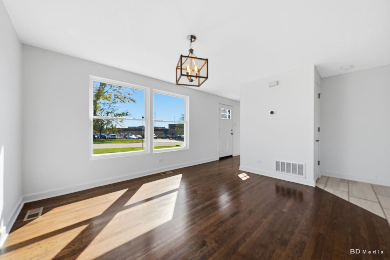
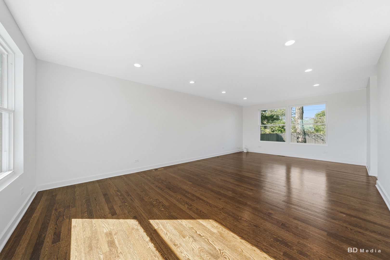
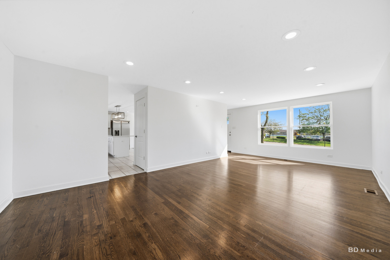
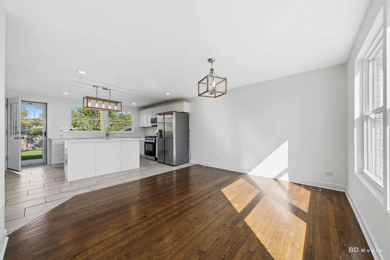
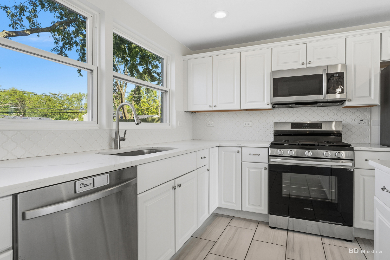
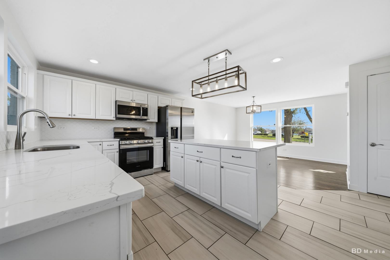
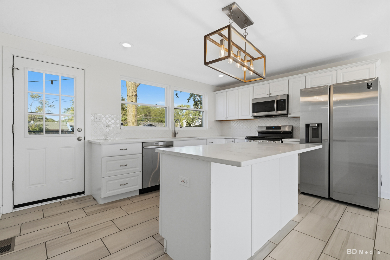
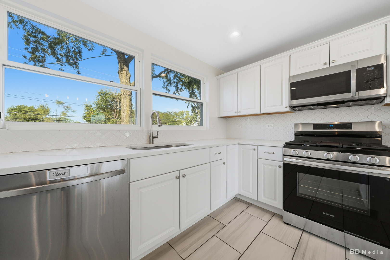
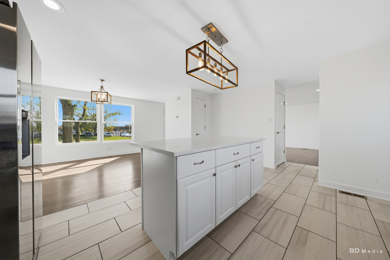
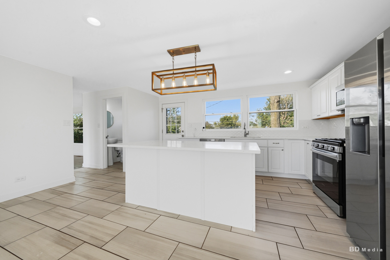
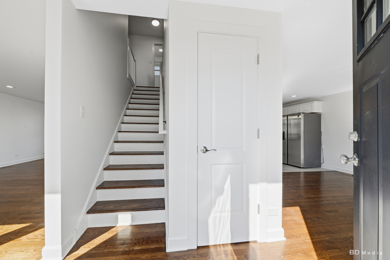
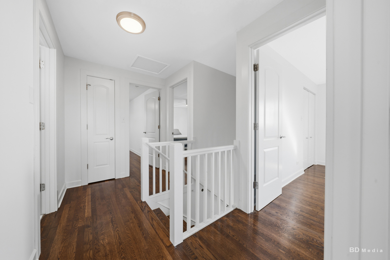
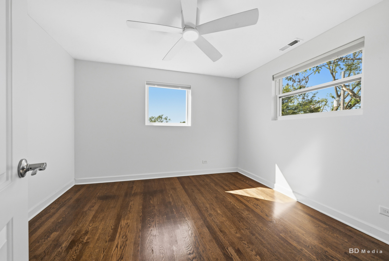
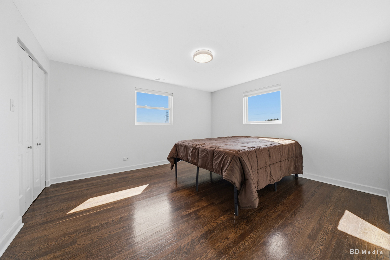
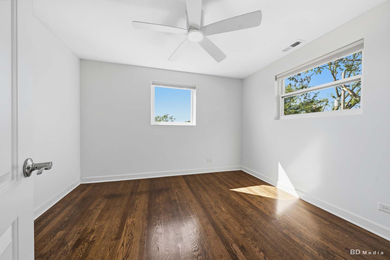
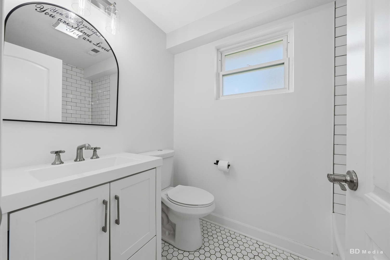
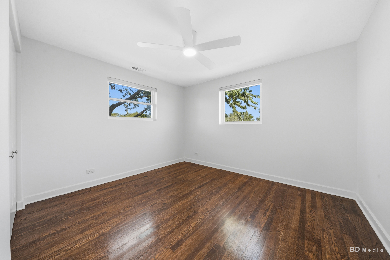
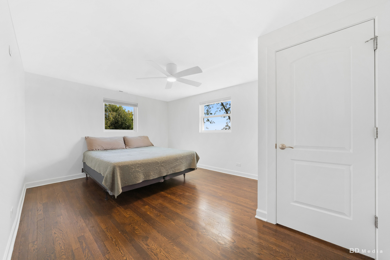
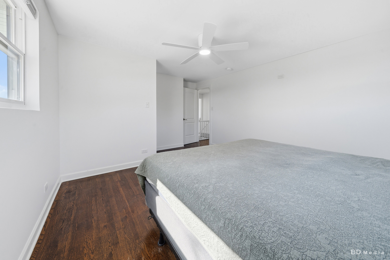
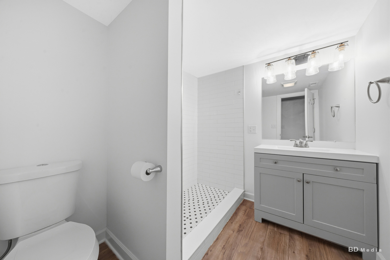
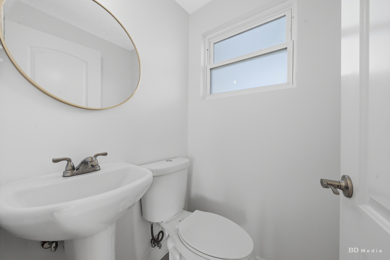
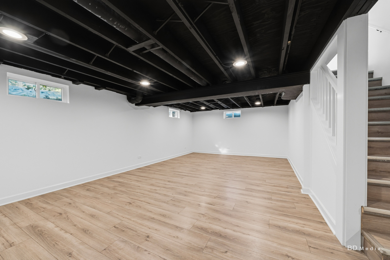
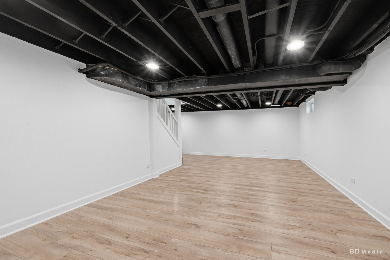
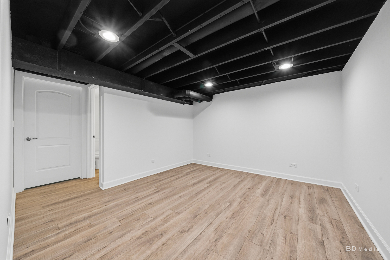
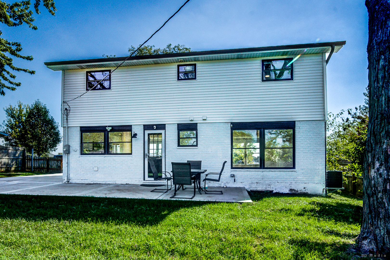
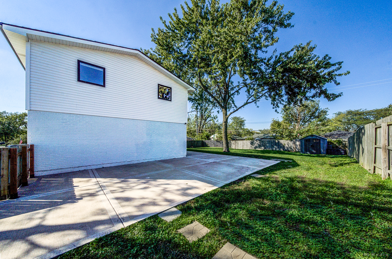
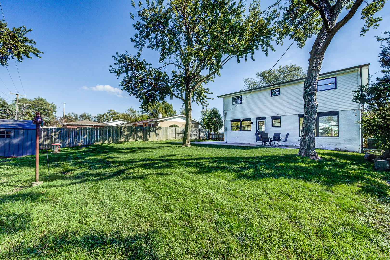
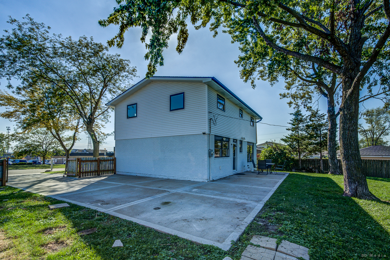
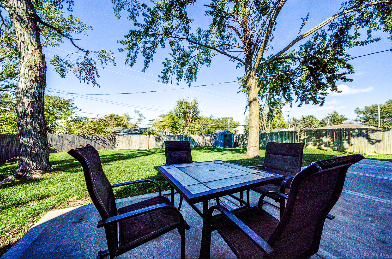
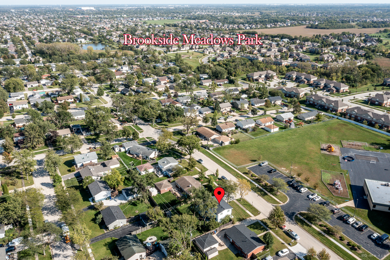
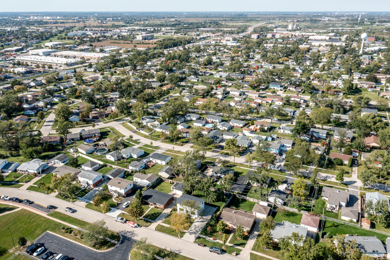
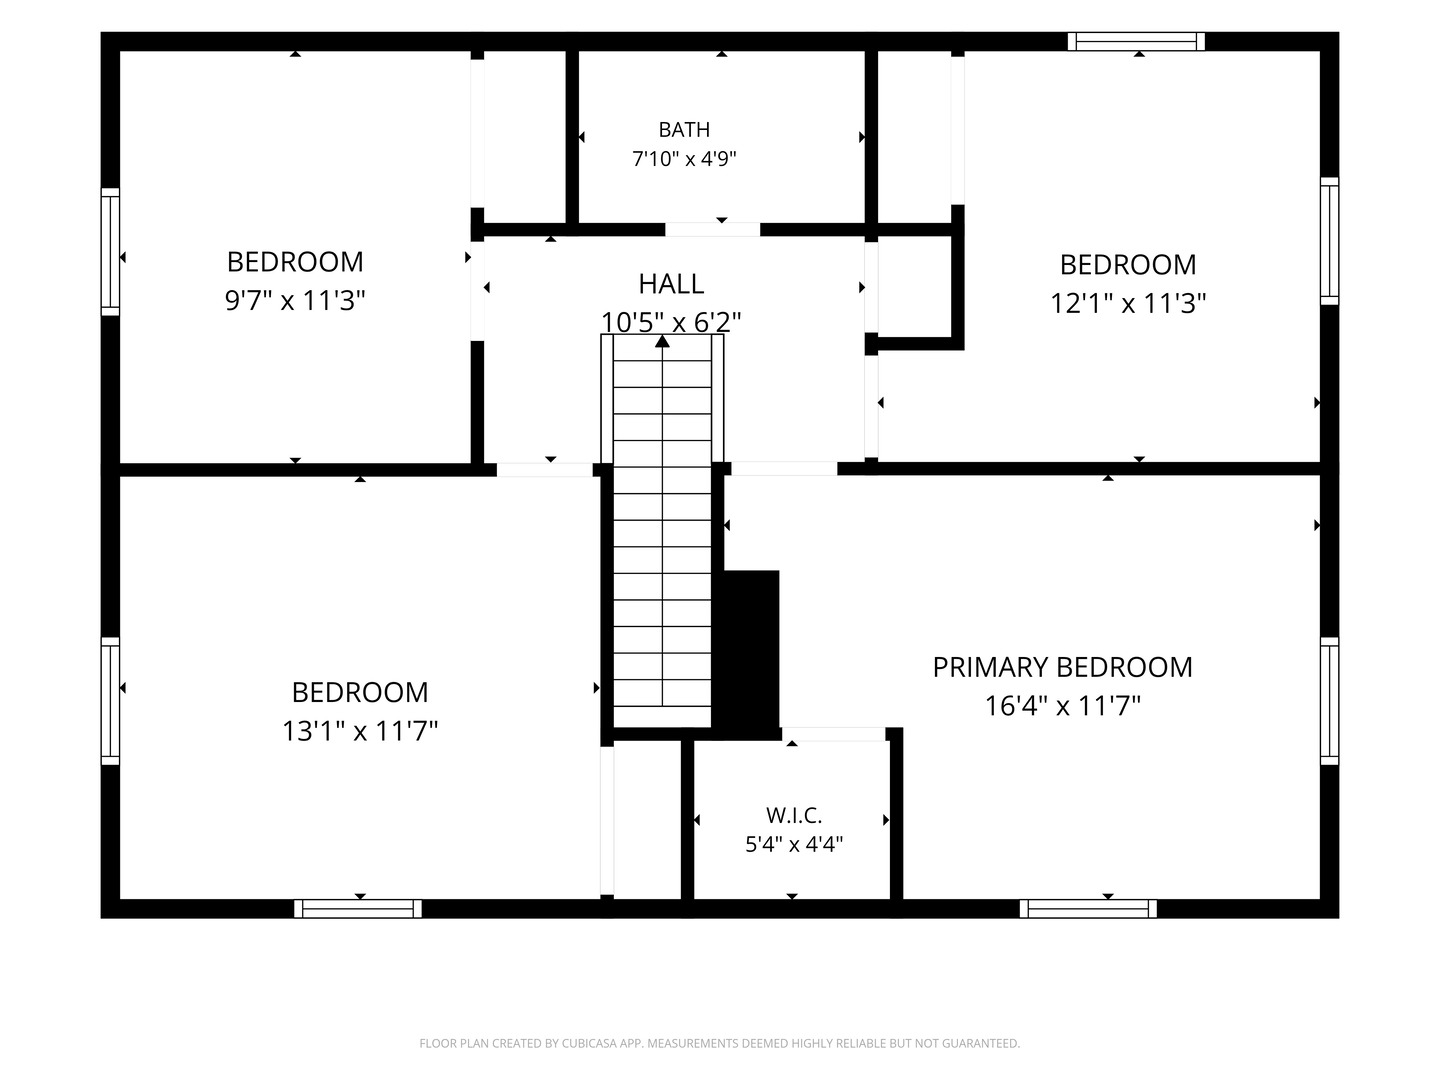
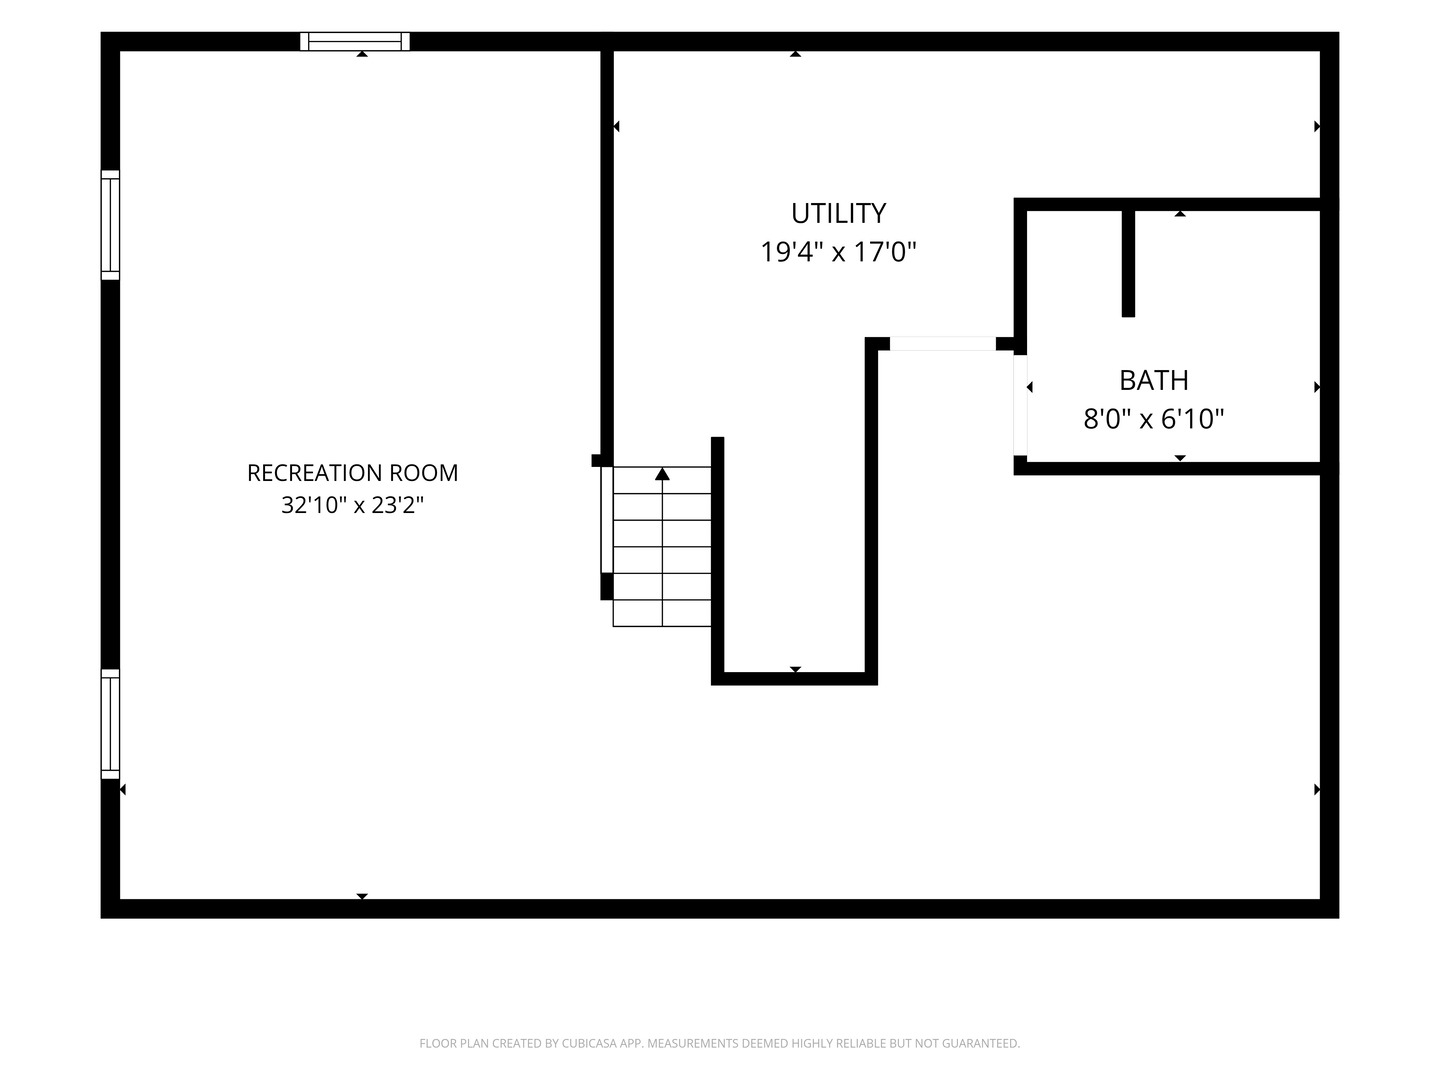
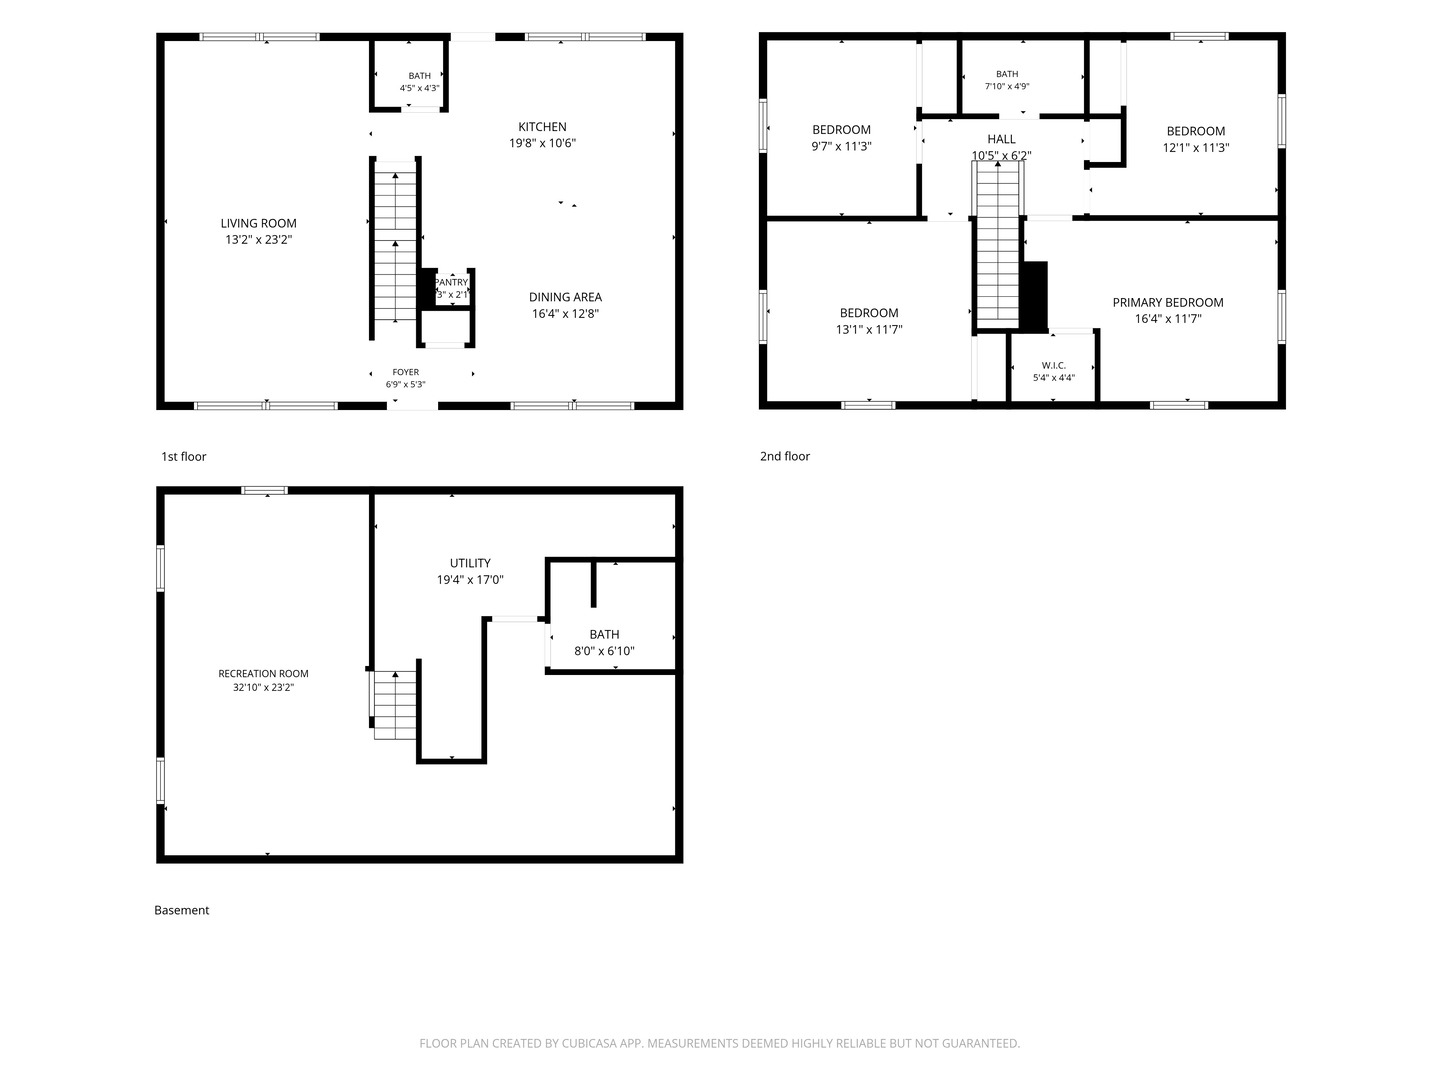
Welcome to this stunning 4-bedroom, 2.5-bathroom two-story home, completely renovated in 2021 and nestled in the highly sought-after Arbury Hills subdivision. Offering modern updates, spacious living areas, and an inviting outdoor retreat, this home truly has it all! Step inside and you'll immediately appreciate the open-concept floor plan and beautiful hardwood floors, creating a warm and welcoming atmosphere throughout the main level. The spacious kitchen is truly a chef's dream, featuring a beautiful design and plenty of room for cooking, gathering, and entertaining. Upstairs, you'll find four generously sized bedrooms and a beautifully renovated full bathroom, providing plenty of space for family, guests, or a home office. The finished basement offers even more living space, along with an additional fully renovated bathroom-perfect for a recreation room, home gym, office, or guest area. Step outside to your own backyard oasis! The large, fully fenced yard provides plenty of room to relax and entertain, while the spacious concrete patio is ideal for summer gatherings, outdoor dining, or simply enjoying your morning coffee. The extensive 2021 renovation includes new windows, doors, roof, bathrooms, HVAC system (AC and furnace), concrete driveway, and much more. Thoughtfully updated from top to bottom, this home offers the perfect combination of style, comfort, and peace of mind. Now all that's missing is you! Bring your family, settle in, and start creating memories that will last for years to come. Homes this special don't come along often-schedule your private showing today!
Details
| MLS # | 12774187 |
|---|---|
| Listing Type | For Sale |
| Style | House |
| Sub-Type | Resale |
| Status | Active |
| Year | 1961 |
| Days On Site | 2 |
| Listing Provided By | Village Realty, Inc. | Joseph Dunn |
Features
| Bed(s) | 4 |
|---|---|
| Bath(s) | 3 Total |
| SQ Feet | 1,632 |
| Basement | Y |
| Story(s) | 2 |
| Acreage | 0.19 |
Interior
| Rooms Total | 7 |
|---|---|
| Cooling | Central Air |
| Heating | Natural Gas, Forced Air |
| Interior Features | Open Floorplan, Granite Counters |
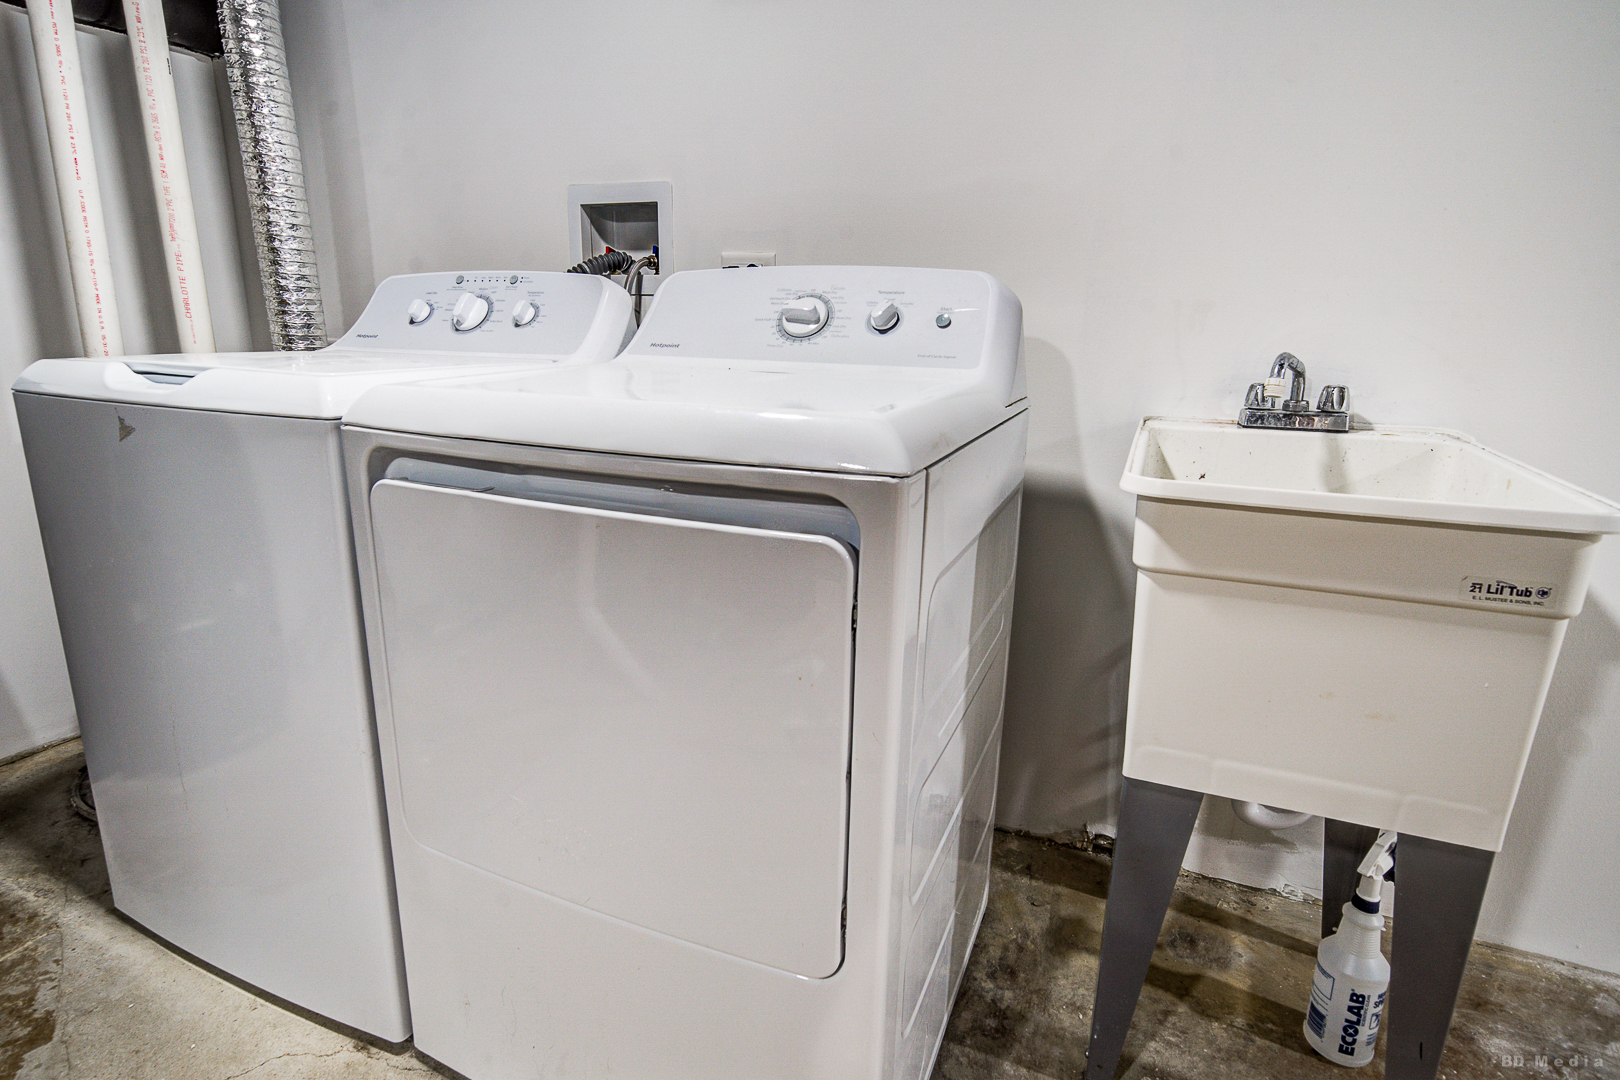
| Appliances | Range, Microwave, Dishwasher, Refrigerator, Washer, Dryer |
Exterior
| Roof | Asphalt |
|---|---|
| Foundation Details | Concrete Perimeter |
| Lot Features | Wooded |
| Construction Materials | Aluminum Siding, Brick, Frame |
Utilities
| Sewer | Public Sewer |
|---|---|
| Electric | Fuses, 100 Amp Service |
Taxes
| Tax Year | 2025 |
|---|---|
| Tax Annual Amount | 7042 |
Area Information
| State | IL |
|---|---|
| County | Will |
| City | Mokena |
| Zip Code | 60448 |
| Area | Mokena |
| Community Name | Arbury Hills |
| Listing VS Median (in Arbury Hills) | |
Price: $399,000 low | high Med: $305,000 sqft: 1,632 low | high Med: 1,120 $ / sqft: $244 low | high Med: $272 On site: 2 low | high Med: 10 | |
Market Activity 60448
Request a showing
Request a showing
Contact
Learn More About This Property

| State | IL |
|---|---|
| County | Will |
| City | Mokena |
| Zip Code | 60448 |
| Area | Mokena |
| Community Name | Arbury Hills |
| Listing VS Median (in Arbury Hills) | |
Price: $399,000 low | high Med: $305,000 sqft: 1,632 low | high Med: 1,120 $ / sqft: $244 low | high Med: $272 On site: 2 low | high Med: 10 | |