
Lot 5 S 5th Street,Eldridge, IA 52748
Eldridge, IA 52748

Description
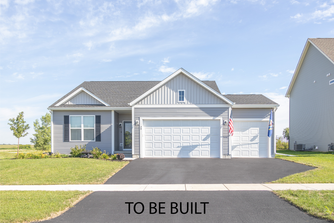
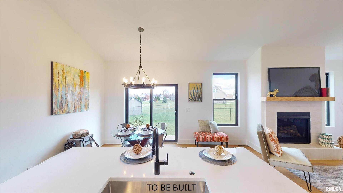
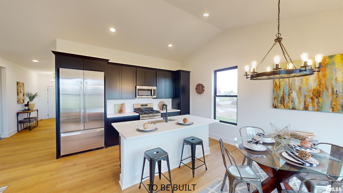
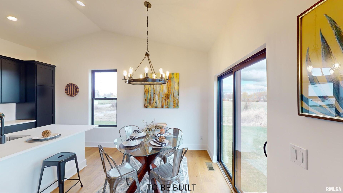
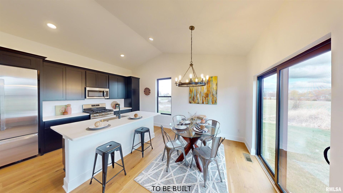
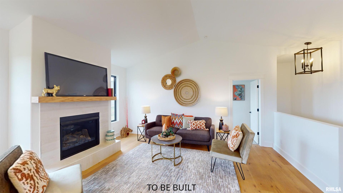
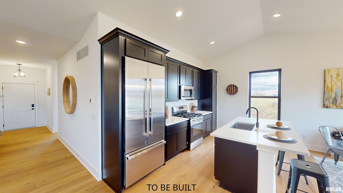
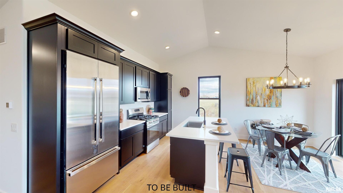
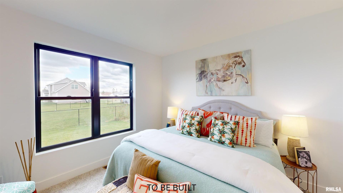
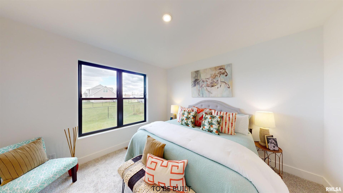
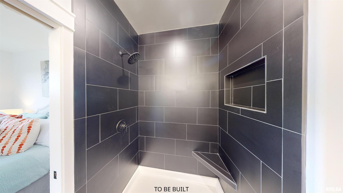
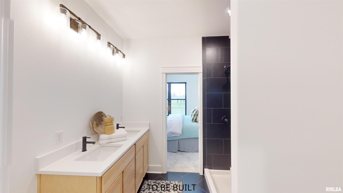
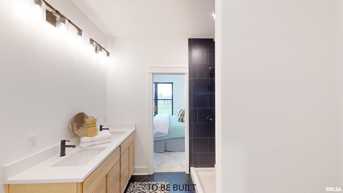
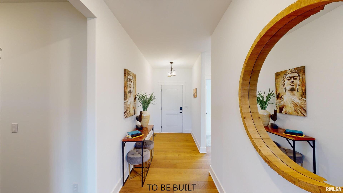
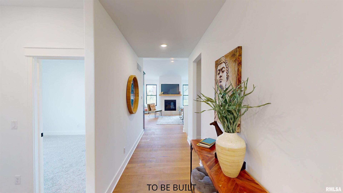
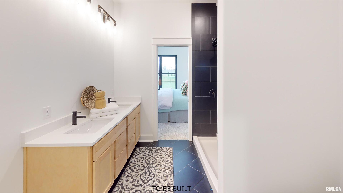
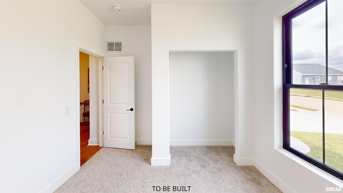
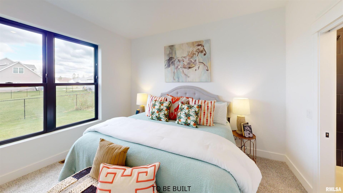
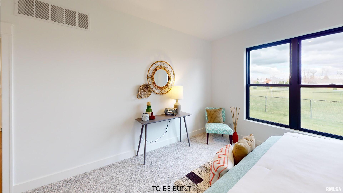
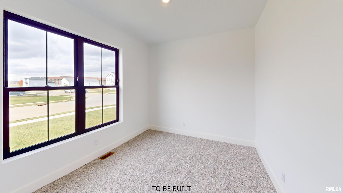
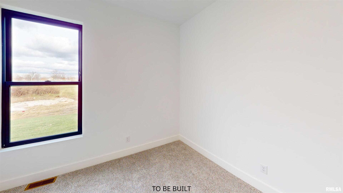
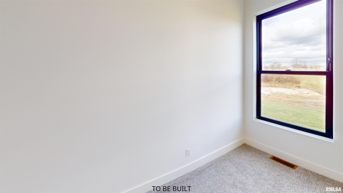
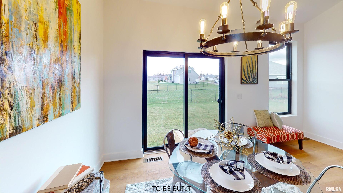
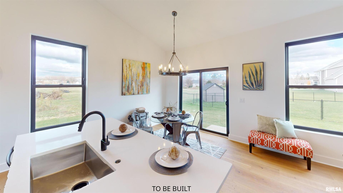
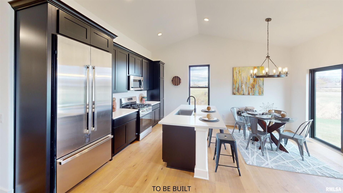
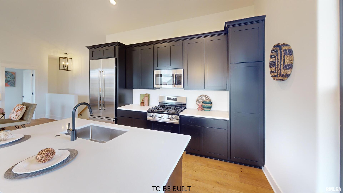
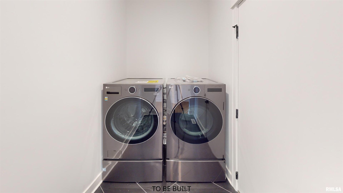
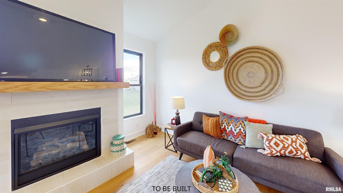
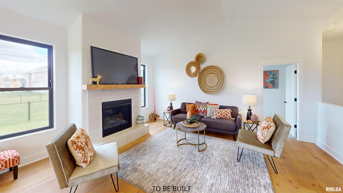
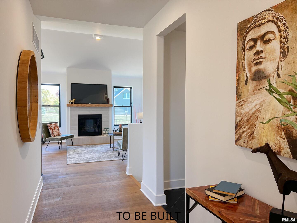
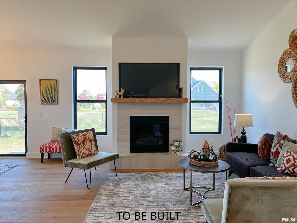
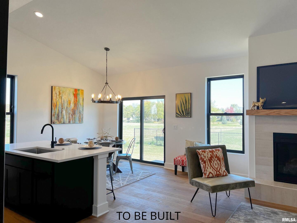
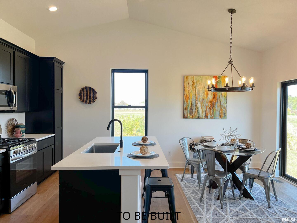
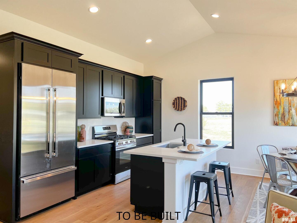
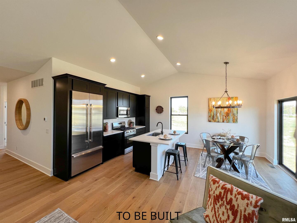
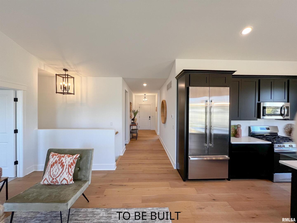
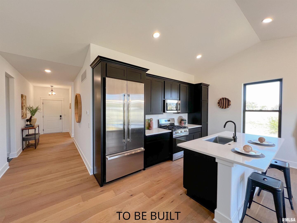
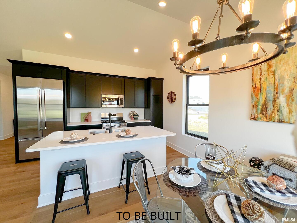
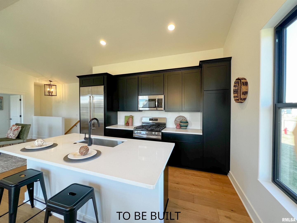
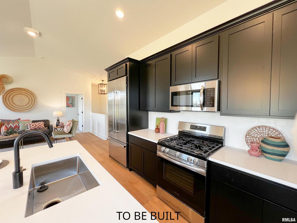
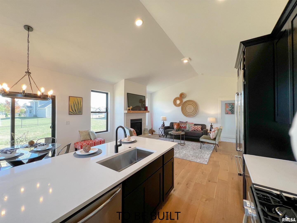
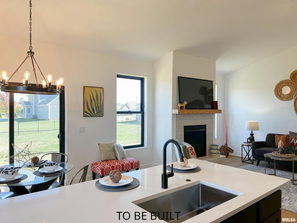
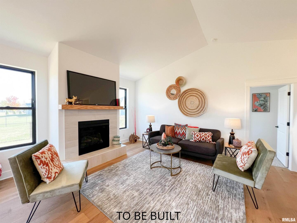
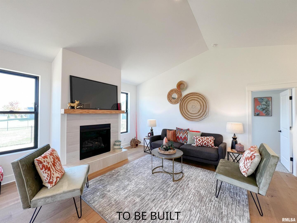
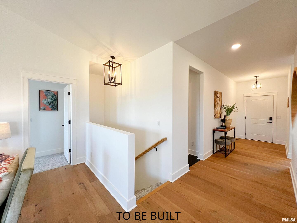
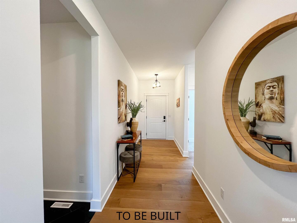
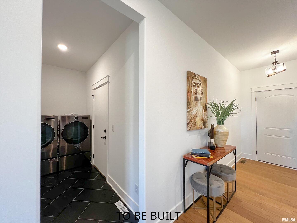
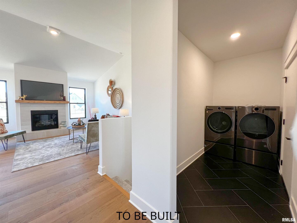
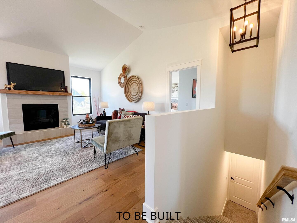
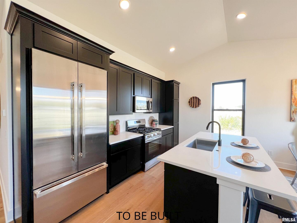
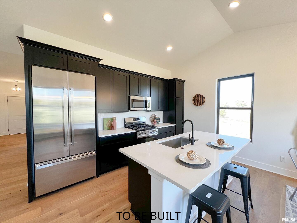
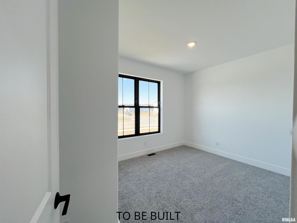
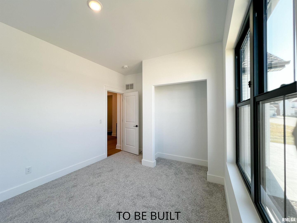
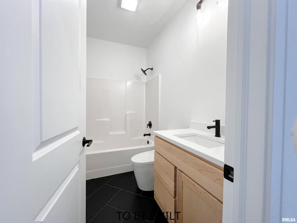
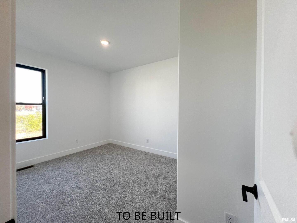
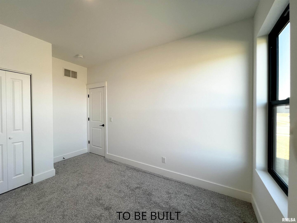
PROPOSED NEW CONSTRUCTION. The Lincoln plan has the right amount of space with plenty of room to grow in the full basement. Open floor plan with cathedral ceilings in the great room that is open to the kitchen with added pantry cabinet for even more storage in the kitchen. Master suite with a large master shower accented by the transom window above for natural light in this space. Laundry and mudroom off the oversized garage with 8' tall overhead doors and 10' ceiling height. 2x6 exterior walls, zip wall weather barrier system and much more go into the quality construction materials and methods used to give you a great home. Homes built with smart home technology from Schlage, Chamberlain, and Honeywell. Pictures include some of previously built homes to showcase the finishes, some include upgraded features.
Details
| MLS # | 12606790 |
|---|---|
| Listing Type | For Sale |
| Style | Farm or Ranch |
| Sub-Type | New Construction |
| Status | Active |
| Year | 2025 |
| Days On Site | 177 |
| Listing Provided By | Home Sell Flat LLC | Mark Southwood |
Features
| Bed(s) | 3 |
|---|---|
| Bath(s) | 2 Total |
| SQ Feet | 1,387 |
| Garage | 3 |
| Basement | Y |
| Story(s) | 1 |
| Acreage | 0.17 |
Interior
| Rooms Total | 5 |
|---|---|
| Cooling | Central Air |
| Heating | Forced Air, Natural Gas |
| Interior Features | Vaulted Ceiling(s) |
| Appliances | Dishwasher, Disposal, ENERGY STAR Qualified Appliances, Microwave, Range |
| Fireplaces Total | 0 |
| Laundry Features | Gas Dryer Hookup |
Exterior
| Roof | Asphalt |
|---|---|
| Foundation Details | Concrete Perimeter |
| Construction Materials | Vinyl Siding, Frame |
| Patio And Porch Features | Porch |
Parking
| Parking Features | Garage Door Opener, Yes, Garage Owned, Attached, Garage |
|---|---|
| Garage Spaces | 3 |
Utilities
| Utilities | Cable Available |
|---|---|
| Sewer | Public Sewer |
| Electric | Circuit Breakers, 200+ Amp Service |
Taxes
| Tax Year | 2024 |
|---|---|
| Tax Annual Amount | 0 |
Area Information
| State | IA |
|---|---|
| County | Scott |
| City | Eldridge |
| Zip Code | 52748 |
| Area | Eldridge |
| Community Name | Grunwald Grove |
| School District | North Scott High School |
| Elementary School | Edward White Elementary School |
| High School | North Scott High School |
| Listing VS Median (in Grunwald Grove) | |
Price: $392,990 low | high Med: $369,900 sqft: 1,387 low | high Med: 1,488 $ / sqft: $283 low | high Med: $249 On site: 177 low | high Med: 20 | |
Market Activity 52748
Request a showing
Request a showing
Contact
Learn More About This Property

| State | IA |
|---|---|
| County | Scott |
| City | Eldridge |
| Zip Code | 52748 |
| Area | Eldridge |
| Community Name | Grunwald Grove |
| School District | North Scott High School |
| Elementary School | Edward White Elementary School |
| High School | North Scott High School |
| Listing VS Median (in Grunwald Grove) | |
Price: $392,990 low | high Med: $369,900 sqft: 1,387 low | high Med: 1,488 $ / sqft: $283 low | high Med: $249 On site: 177 low | high Med: 20 | |