
Description
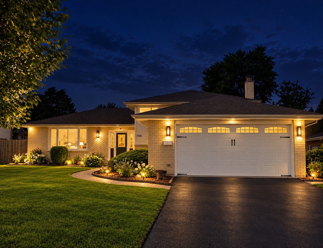
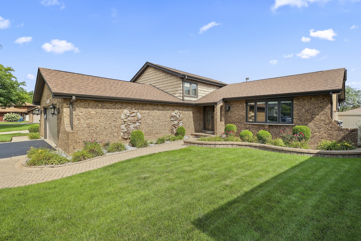
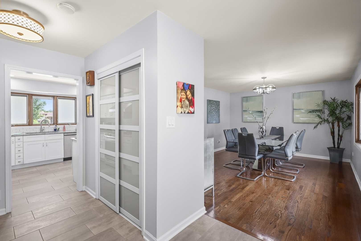
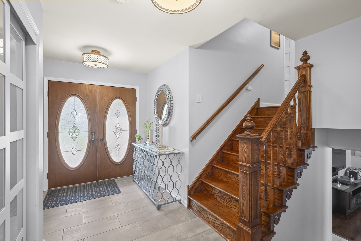
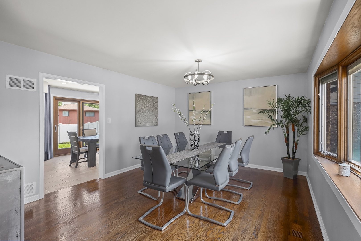
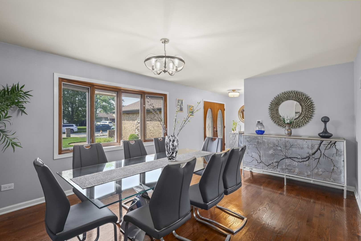
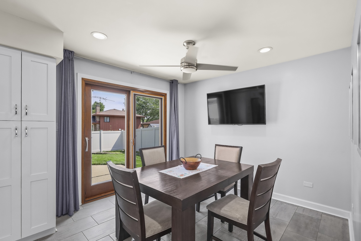
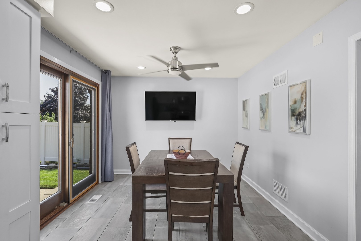
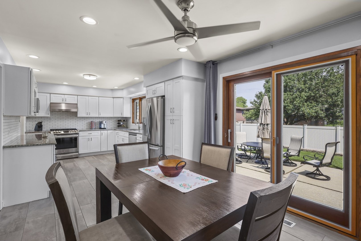
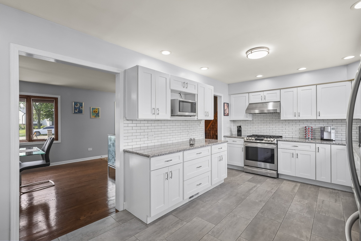
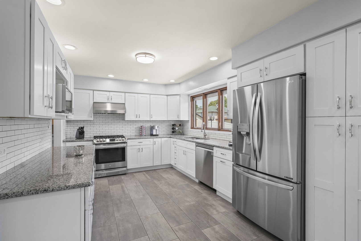
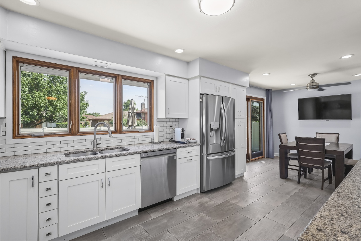
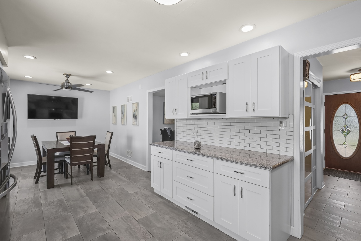
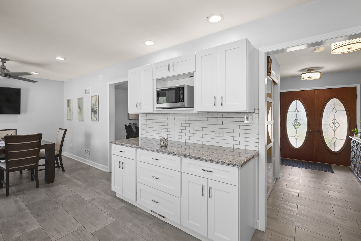
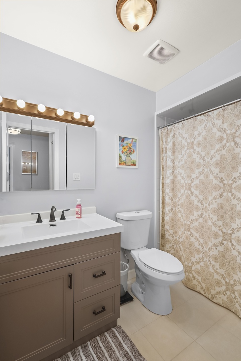
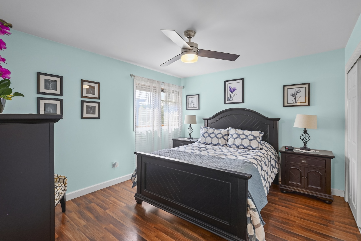
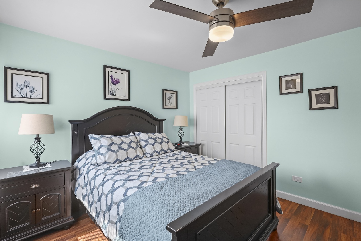
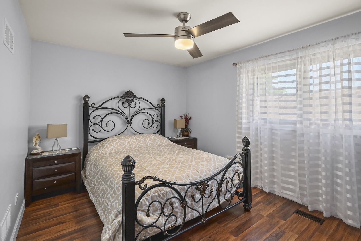
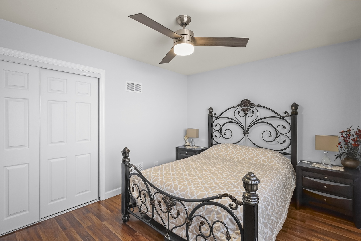
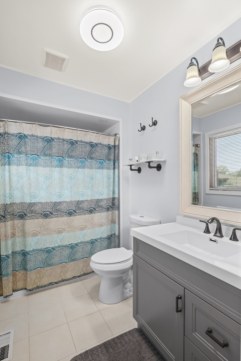
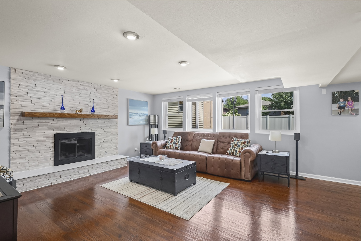
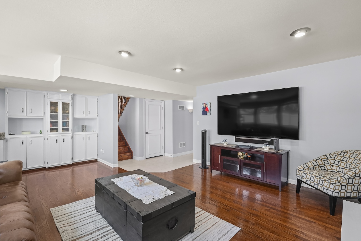
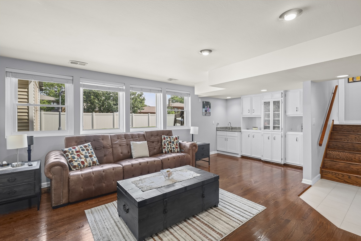
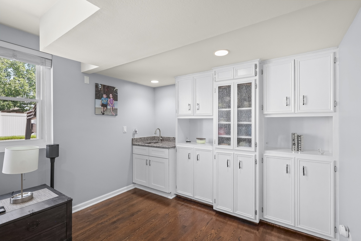
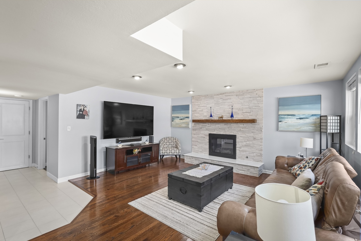
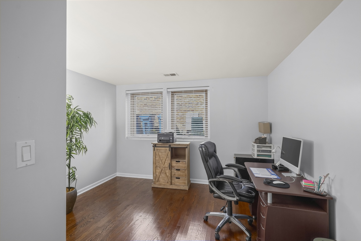
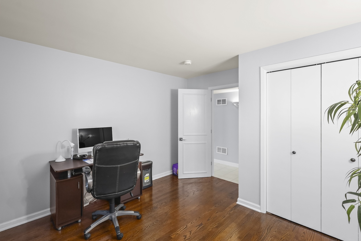
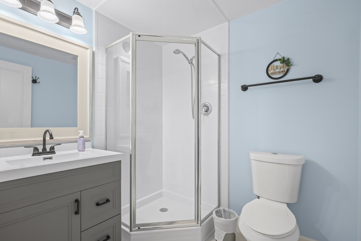
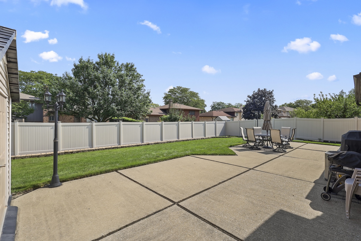
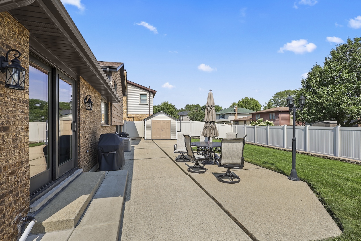
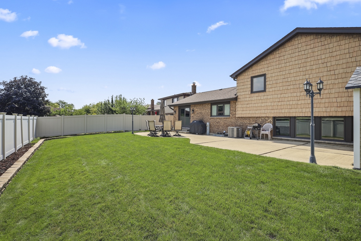
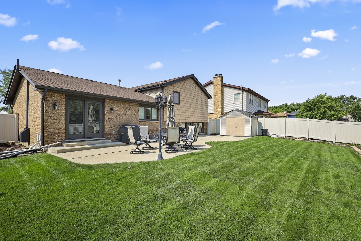
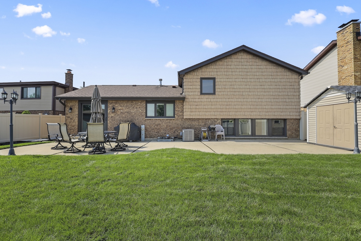
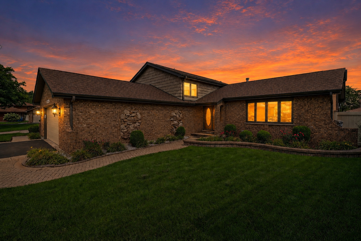
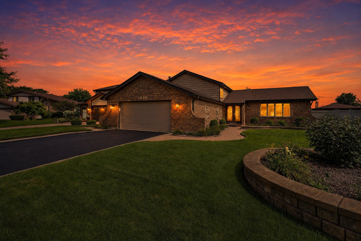
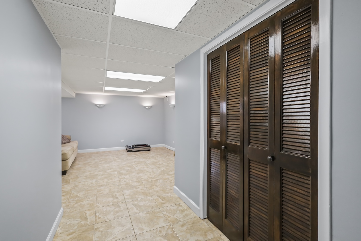
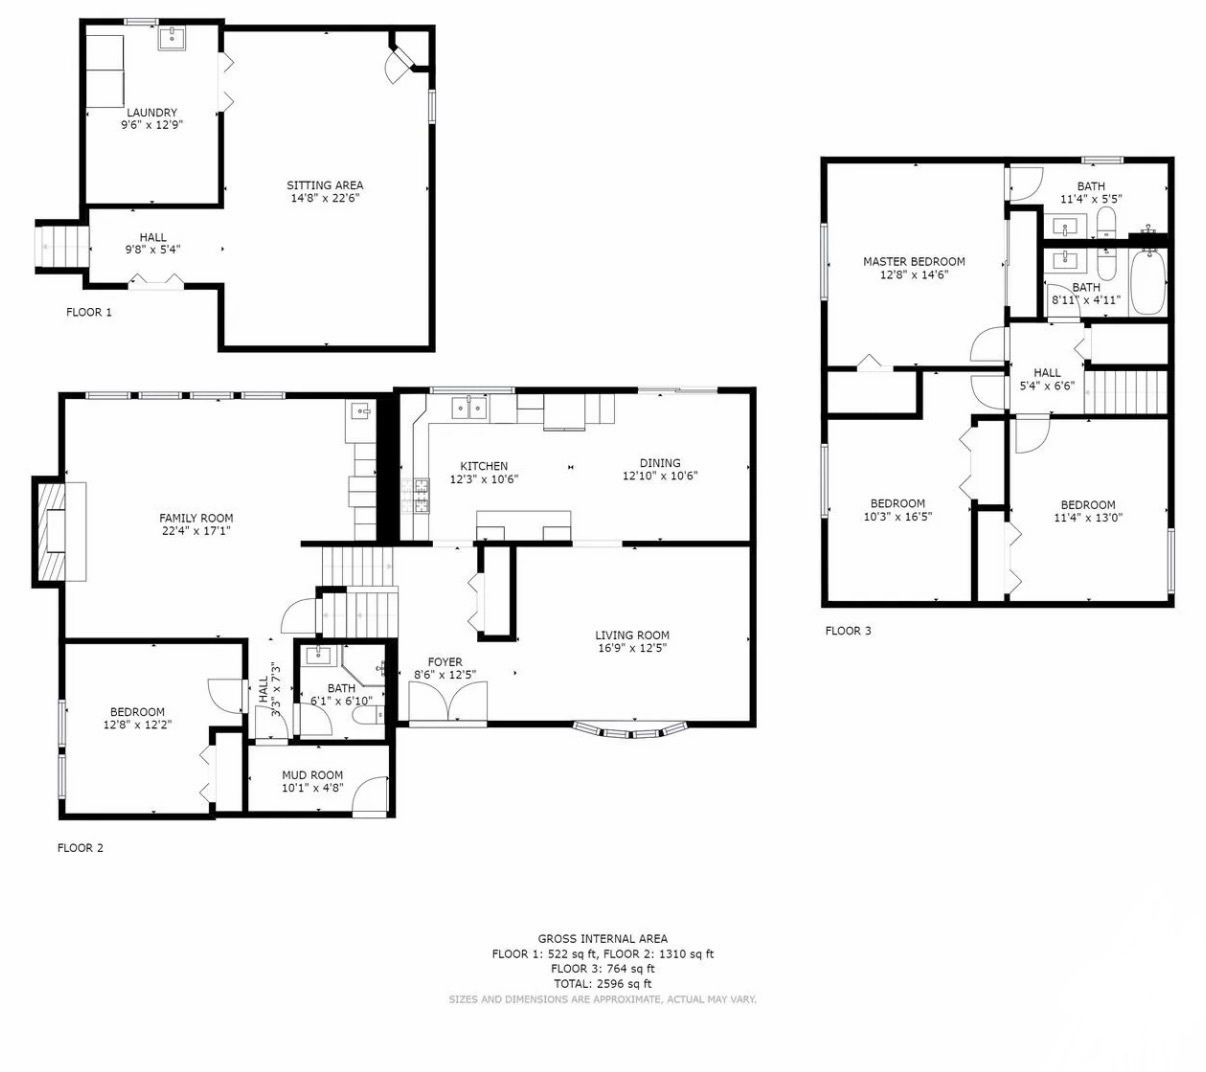
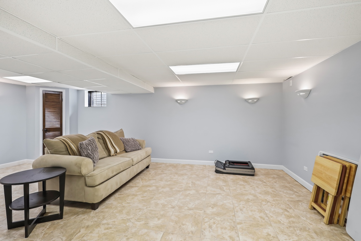
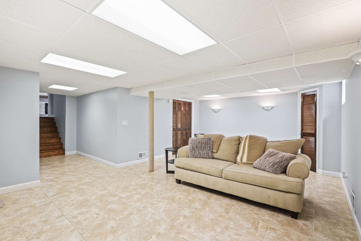
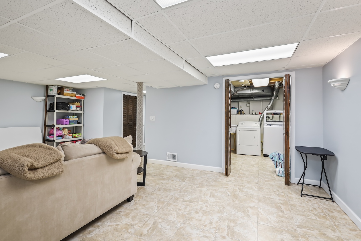
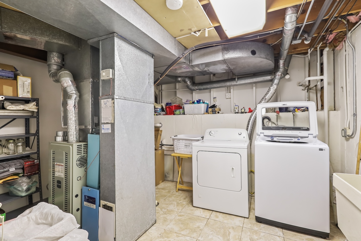
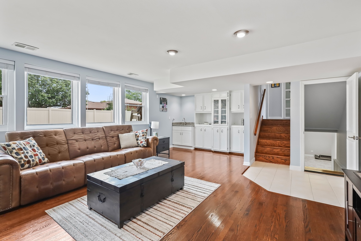
Welcome to this pristine split level home in the highly sought after Farmwood Estates neighborhood of Addison. Situated perfectly on a peaceful cul-de-sac, this 4 bedroom 3 full bath split-level home with a finished sub-basement truly has 4 levels of living and entertaining ready to enjoy! Starting with the exquisitely remodeled kitchen with all new appliances, new cabinets, new tile, electrical, and access to the amazing fenced in backyard and concrete patio, it creates a stylish and functional space for everyday living. With 3 full bathrooms, each enhanced with Bath Fitter inserts that have lifetime transferable warranties to new owners, providing both convenience and lasting value. Make your way down to the wonderful english basement where there's a magnificent gas fireplace and nice bright new windows, guaranteeing a cozy and comfy living area all year round. Then, the actual finished basement which is perfect for a toy area, movie/gaming room, recreation room or whatever suits your needs! And finally, with a 2.5 car garage, new high capacity gutters and downspouts, 200 amp electrical, and new A/C and Furnace, this exceptional home combines quality construction, thoughtful improvements, and move-in ready appeal. This is a rare opportunity to own a meticulously cared-for home with upgrades you can enjoy from day one! *NEW FURNACE AND A/C 2021, WASHER 2023, EJECTOR PUMP 2024, WATER HEATER 2026, ANDERSON WINDOWS AND PELLA SLIDING DOOR, ALL NEW APPLIANCES IN KITCHEN 2019, NEW FENCE 2022, ALL NEW SOLID WOOD DOORS INSTALLED 2021.
Details
| MLS # | 12738669 |
|---|---|
| Listing Type | For Sale |
| Style | House |
| Sub-Type | Resale |
| Status | Active |
| Year | 1979 |
| Days On Site | 33 |
| Listing Provided By | Coldwell Banker Realty | Kyle Schlicher |
Features
| Bed(s) | 4 |
|---|---|
| Bath(s) | 3 Total |
| SQ Feet | 2,600 |
| Garage | 2 |
| Basement | Y |
| Story(s) | 1 |
| Acreage | 0.20 |
Interior
| Rooms Total | 8 |
|---|---|
| Cooling | Central Air |
| Heating | Natural Gas |
| Appliances | Range, Microwave, Dishwasher, Refrigerator, Washer, Dryer, Disposal, Stainless Steel Appliance(s) |
| Fireplaces Total | 1 |
| Fireplace Features | Wood Burning, Gas Log |
| Laundry Features | Gas Dryer Hookup |
| Window Features | ENERGY STAR Qualified Windows |
Exterior
| Construction Materials | Brick, Cedar, Shake Siding |
|---|
Parking
| Parking Features | Asphalt, Yes, Garage Owned, Attached, Garage |
|---|---|
| Garage Spaces | 2.5 |
Utilities
| Sewer | Public Sewer |
|---|---|
| Electric | 200+ Amp Service |
Taxes
| Tax Year | 2025 |
|---|---|
| Tax Annual Amount | 8858 |
Area Information
| State | IL |
|---|---|
| County | DuPage |
| City | Addison |
| Zip Code | 60101 |
| Area | Addison |
| School District | Addison Trail High School |
| Elementary School | Stone Elementary School |
| High School | Addison Trail High School |
| Listing VS Median (in 60101) | |
Price: $559,900 low | high Med: $399,999 sqft: 2,600 low | high Med: 1,804 $ / sqft: $215 low | high Med: $222 On site: 33 low | high Med: 28 | |
Market Activity 60101
Request a showing
Request a showing
Contact
Learn More About This Property

| State | IL |
|---|---|
| County | DuPage |
| City | Addison |
| Zip Code | 60101 |
| Area | Addison |
| School District | Addison Trail High School |
| Elementary School | Stone Elementary School |
| High School | Addison Trail High School |
| Listing VS Median (in 60101) | |
Price: $559,900 low | high Med: $399,999 sqft: 2,600 low | high Med: 1,804 $ / sqft: $215 low | high Med: $222 On site: 33 low | high Med: 28 | |