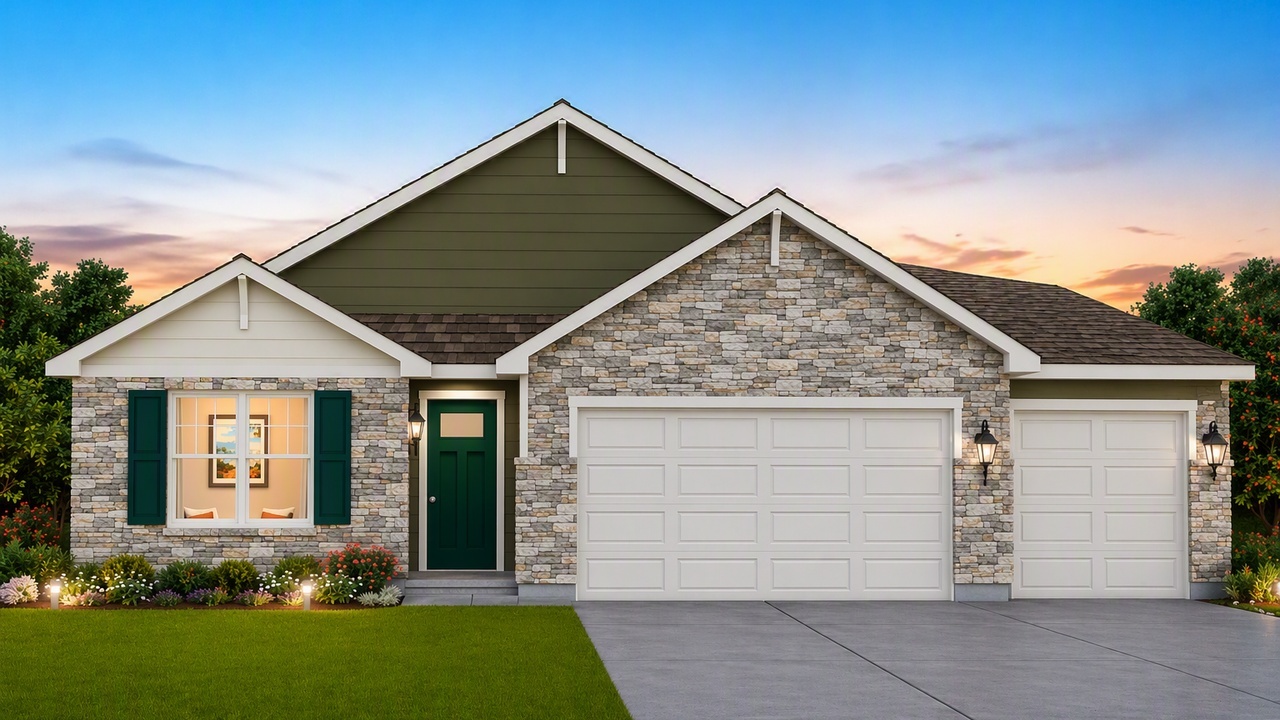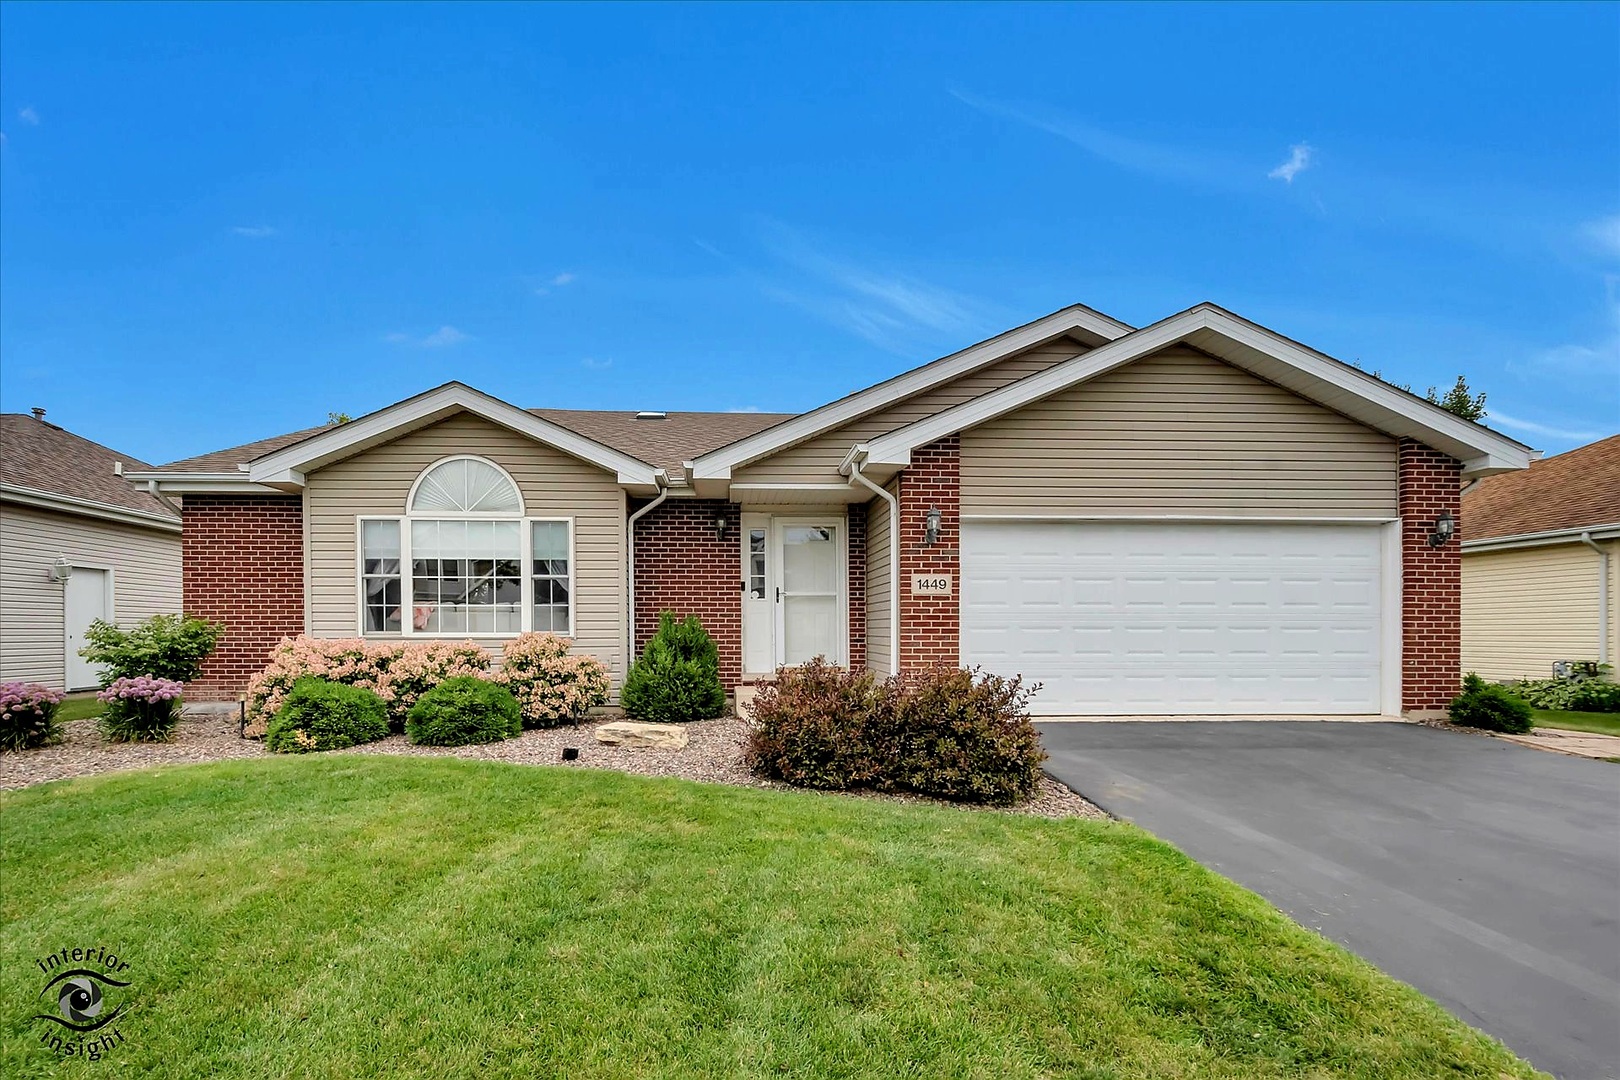
1449 Crooked Creek Drive,Beecher, IL 60401
Beecher, IL 60401

Description
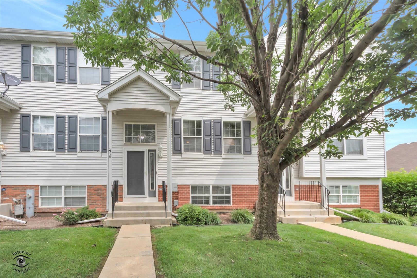
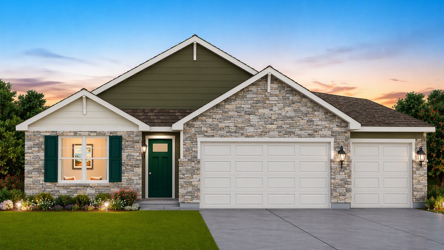
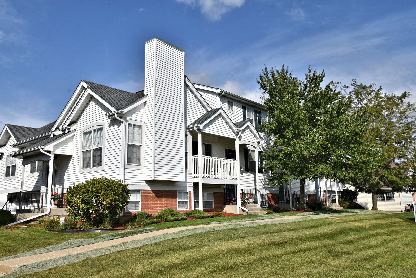
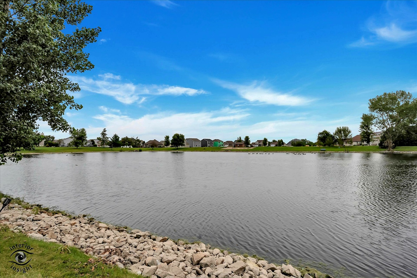
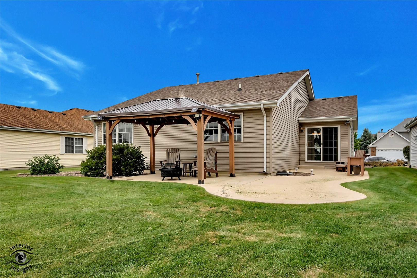
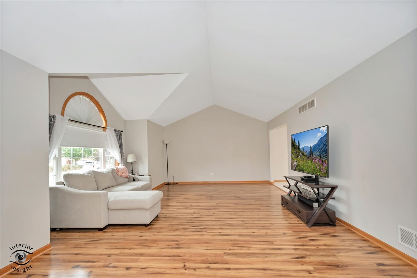
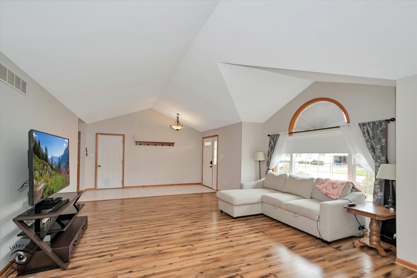
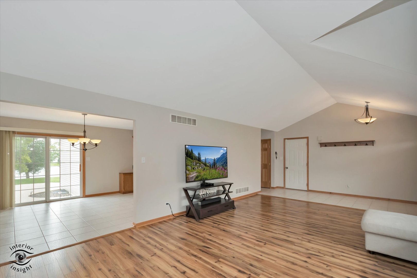
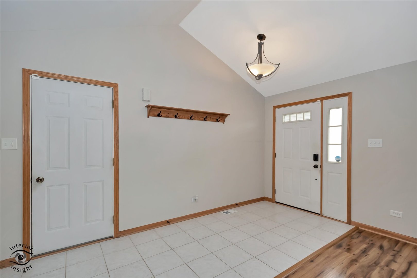
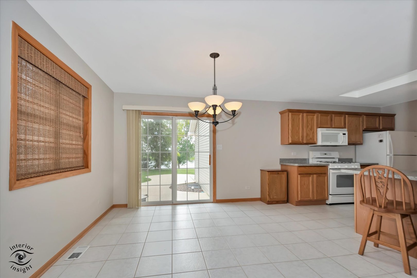
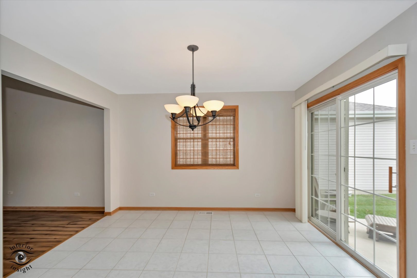
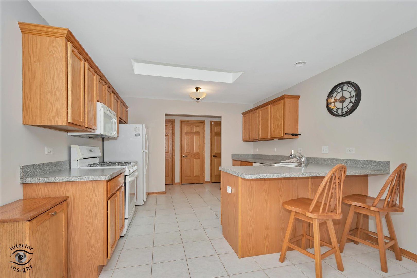
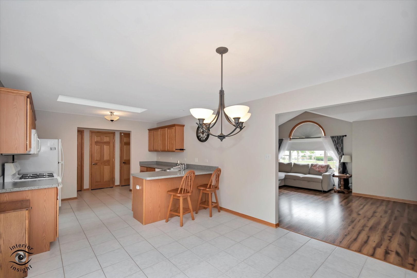
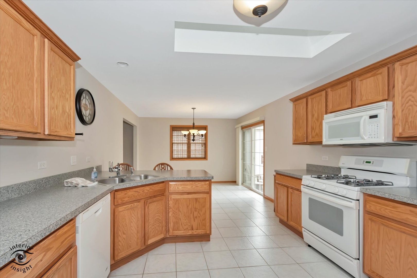
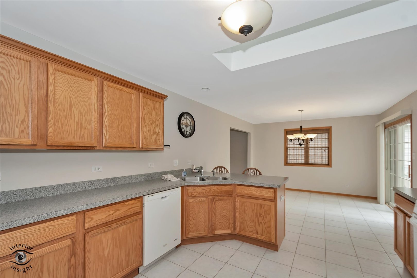
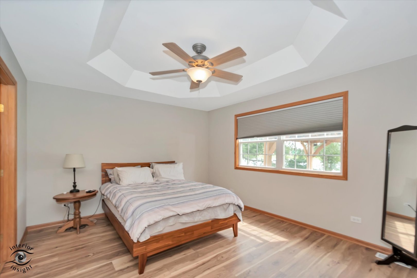
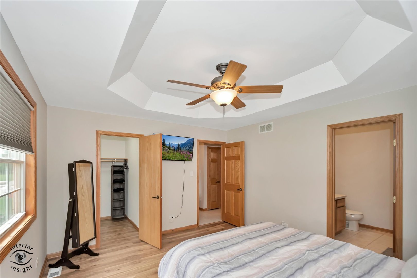
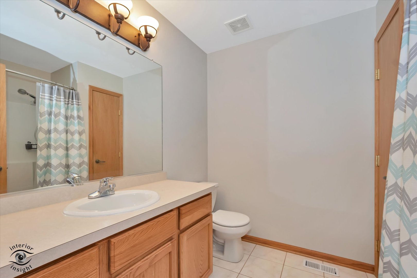
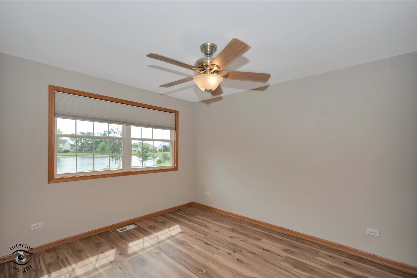
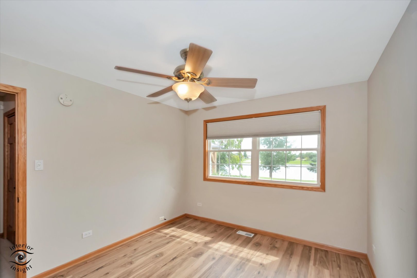
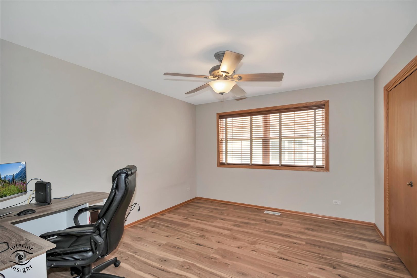
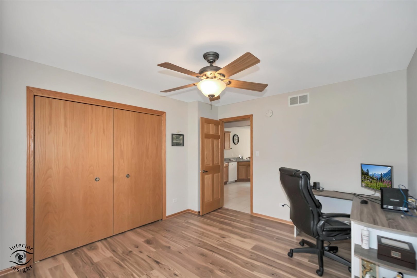
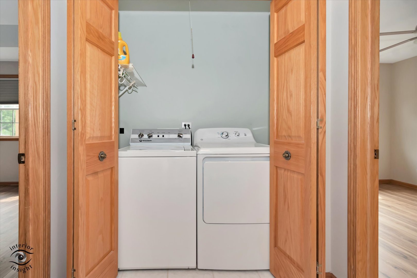
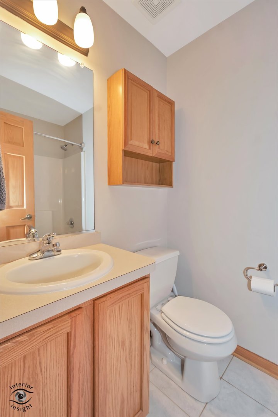
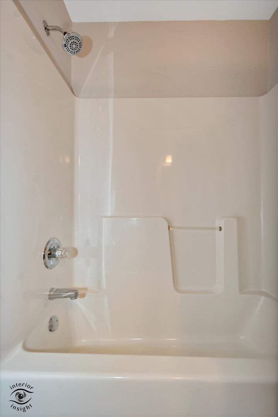
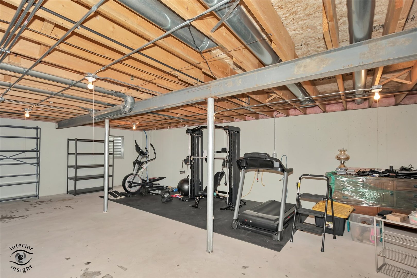
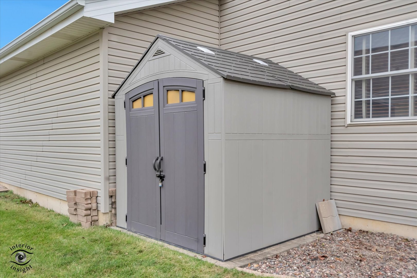
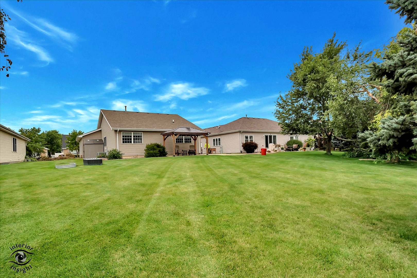
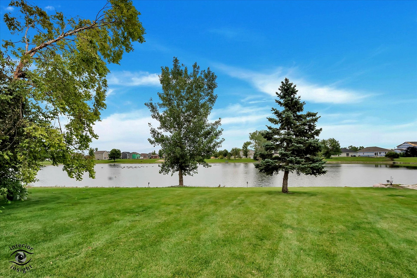
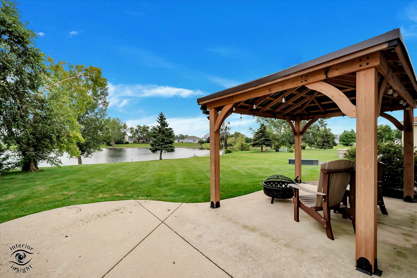
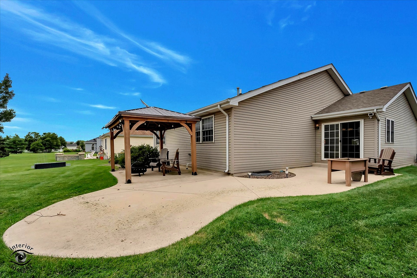
POND-VIEW LIVING WITH SPACE, PRIVACY & A FINISHED OUTDOOR LIFESTYLE! Welcome to 1449 Crooked Creek Drive, a beautifully maintained 3-bedroom, 2-bath ranch nestled on one of the desirable pond lots in Hunters Chase. With no rear neighbors, peaceful water views and the ability to fish right from your backyard, this home offers something today's new construction simply can't duplicate. Inside, you'll find a bright and comfortable open living space with abundant natural light, a spacious eat-in kitchen with breakfast bar, pantry, skylights and plenty of room for everyday living and entertaining. The main-floor primary suite offers a private bath, while two additional bedrooms provide flexibility for family, guests or a home office. The outdoor space is where this property truly shines. Enjoy the professionally completed landscaping, expansive concrete patio and hardtop gazebo while overlooking the pond and enjoying the privacy of your premium homesite. Thoughtful updates and conveniences include smart-home features, Ring security, smart thermostat, main-floor laundry with Speed Queen appliances, radon mitigation system and a partial basement plus concrete crawl space providing valuable storage and future-use potential. Move-in ready, beautifully landscaped and offering a premium pond setting-this is the opportunity to enjoy an established home and outdoor lifestyle rather than waiting for new construction to become a finished home. Come see it for yourself!
Details
| MLS # | 12761232 |
|---|---|
| Listing Type | For Sale |
| Style | Farm or Ranch |
| HOA Dues | $200 |
| Sub-Type | Resale |
| Status | Active |
| Year | 2004 |
| Days On Site | 8 |
| Listing Provided By | CRIS Realty | Kim Van Ordstrand |
Features
| Bed(s) | 3 |
|---|---|
| Bath(s) | 2 Total |
| SQ Feet | 1,800 |
| Garage | 2 |
| Basement | Y |
| Story(s) | 1 |
| Acreage | 0.44 |
| Water Front | Yes |
| Property View | Water |
Interior
| Rooms Total | 6 |
|---|---|
| Cooling | Central Air |
| Heating | Natural Gas |
| Interior Features | Vaulted Ceiling(s), 1st Floor Bedroom, 1st Floor Full Bath, Walk-In Closet(s), Pantry |
| Appliances | Range, Dishwasher, Refrigerator, Washer, Dryer, Water Softener Owned |
| Laundry Features | Main Level, In Unit, Laundry Closet |
| Window Features | Skylight(s) |
Exterior
| Roof | Asphalt |
|---|---|
| Foundation Details | Concrete Perimeter |
| Lot Features | Landscaped, Water Rights, Level |
| Construction Materials | Vinyl Siding, Brick |
Parking
| Parking Features | Asphalt, Garage Door Opener, Yes, Garage Owned, Attached, Garage |
|---|---|
| Garage Spaces | 2 |
Utilities
| Sewer | Public Sewer |
|---|
Location
| Community Features | Lake, Water Rights, Curbs, Sidewalks, Street Lights, Street Paved |
|---|
Taxes
| Tax Year | 2024 |
|---|---|
| Tax Annual Amount | 6764 |
Area Information
| State | IL |
|---|---|
| County | Will |
| City | Beecher |
| Zip Code | 60401 |
| Area | Beecher |
| Community Name | Hunters Chase |
| Listing VS Median (in Hunters Chase) | |
Price: $324,900 low | high Med: $360,000 sqft: 1,800 low | high Med: 2,063 $ / sqft: $181 low | high Med: $175 On site: 8 low | high Med: 119 | |
Market Activity 60401
Request a showing
Request a showing
Contact
Learn More About This Property

| State | IL |
|---|---|
| County | Will |
| City | Beecher |
| Zip Code | 60401 |
| Area | Beecher |
| Community Name | Hunters Chase |
| Listing VS Median (in Hunters Chase) | |
Price: $324,900 low | high Med: $360,000 sqft: 1,800 low | high Med: 2,063 $ / sqft: $181 low | high Med: $175 On site: 8 low | high Med: 119 | |