2220 White Eagle Drive,Plainfield, IL 60586
Plainfield, IL 60586

Description
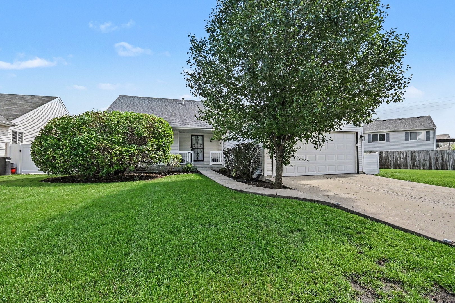
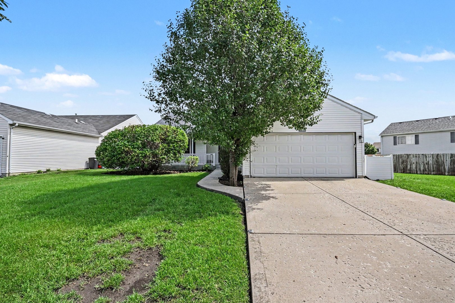
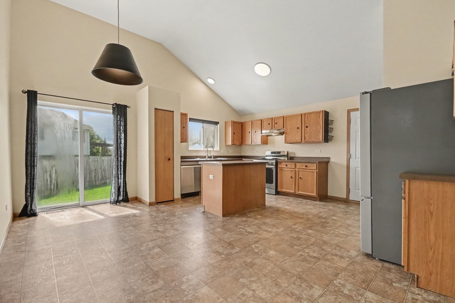
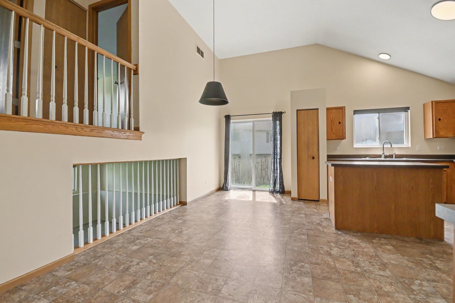
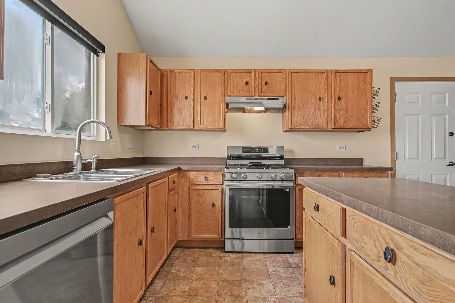
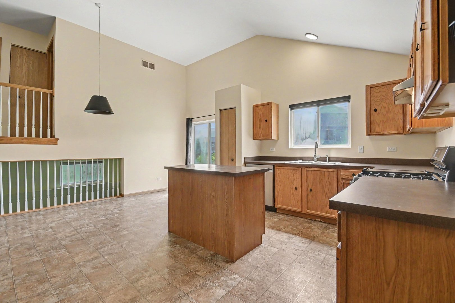
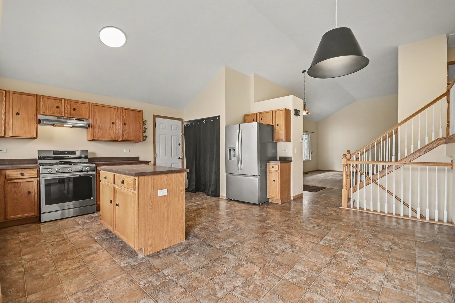
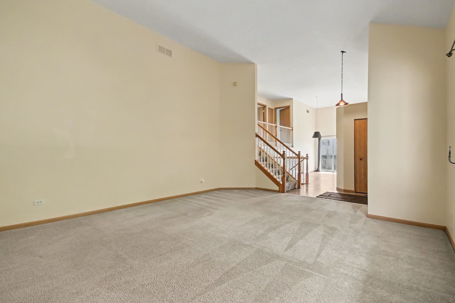
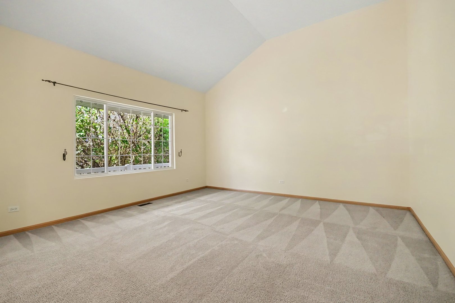
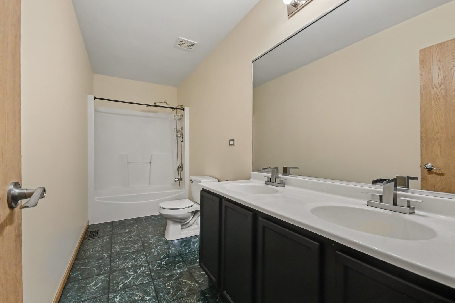
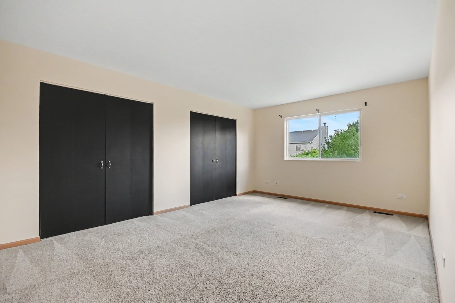
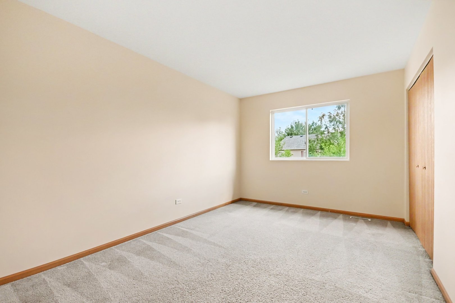
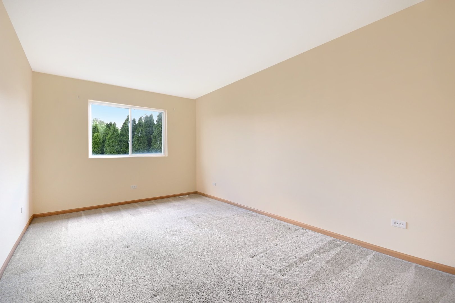
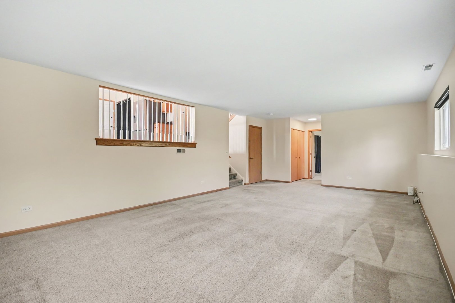
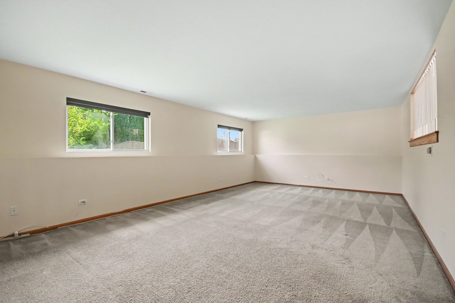
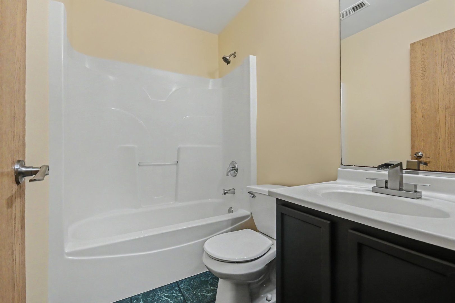
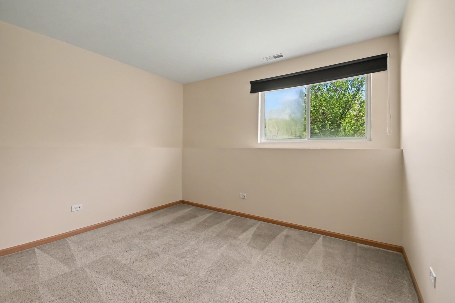
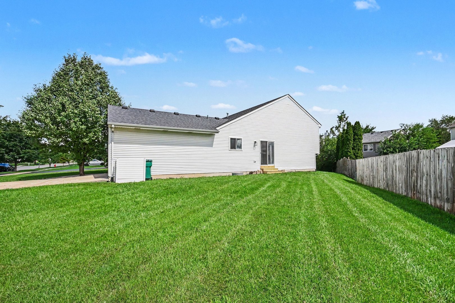
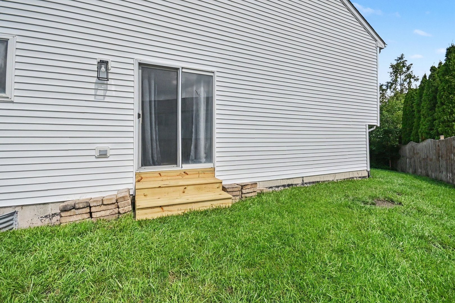
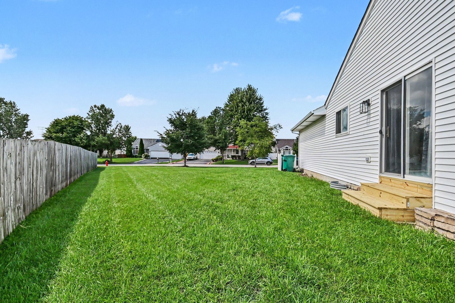
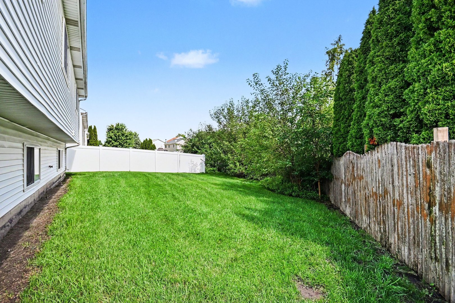
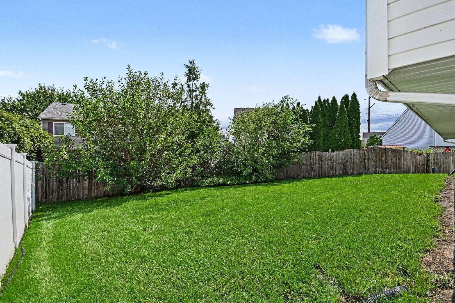
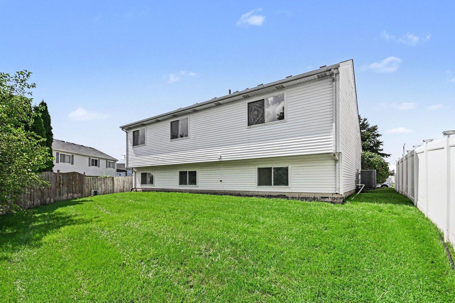
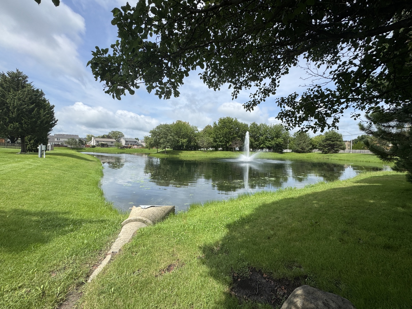
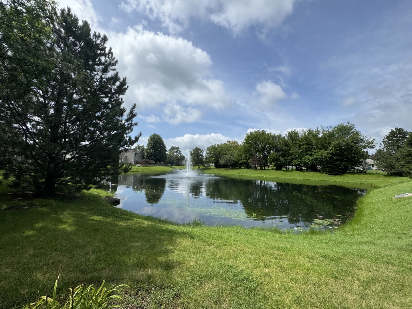
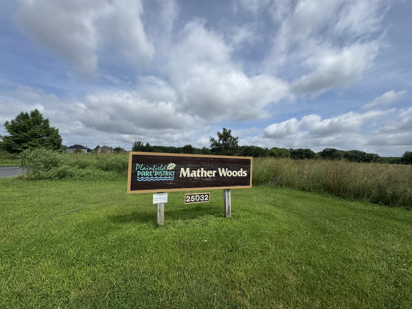
Check out this bright and move-in ready home offering plenty of space, thoughtful updates, and room to make it your own. Situated in the heart of the established Aspen Meadows neighborhood with a spacious yard, this home offers generous outdoor space for relaxing and entertaining. The freshly painted interior combined with abundant natural light creates a clean, welcoming feel throughout. The spacious eat-in kitchen features a center island, plenty of room for a dining table, and updated appliances from 2025. The layout provides comfortable separation between living spaces, while the unfinished sub-basement offers valuable additional space for storage, a workshop, home gym, or future finishing possibilities. Major updates add peace of mind, including a new A/C in 2025, roof in 2020, and water heater in 2022. Smart-home conveniences include a smart garage door opener and smart front door lock. Fresh, functional, and ready for its next owner, this home combines move-in-ready living with the opportunity to add even more usable space in the future. Enjoy the neighborhood ponds and playground and the miles of paved trails in nearby Mather Woods. The convenient location puts everyday essentials close at hand, with a variety of shopping, dining, and services just minutes away. Don't miss out! Schedule your private showing today!
Details
| MLS # | 12736491 |
|---|---|
| Listing Type | For Sale |
| Style | House |
| HOA Dues | $220 |
| Sub-Type | Resale |
| Status | Active Under Contract |
| Year | 2003 |
| Days On Site | 43 |
| Listing Provided By | Keller Williams Infinity | Angela Faron |
Features
| Bed(s) | 4 |
|---|---|
| Bath(s) | 2 Total |
| SQ Feet | 2,160 |
| Garage | 2 |
| Basement | Y |
| Acreage | 0.23 |
Interior
| Rooms Total | 7 |
|---|---|
| Cooling | Central Air |
| Heating | Natural Gas |
| Interior Features | Cathedral Ceiling(s), Walk-In Closet(s) |
| Appliances | Range, Microwave, Dishwasher, Refrigerator |
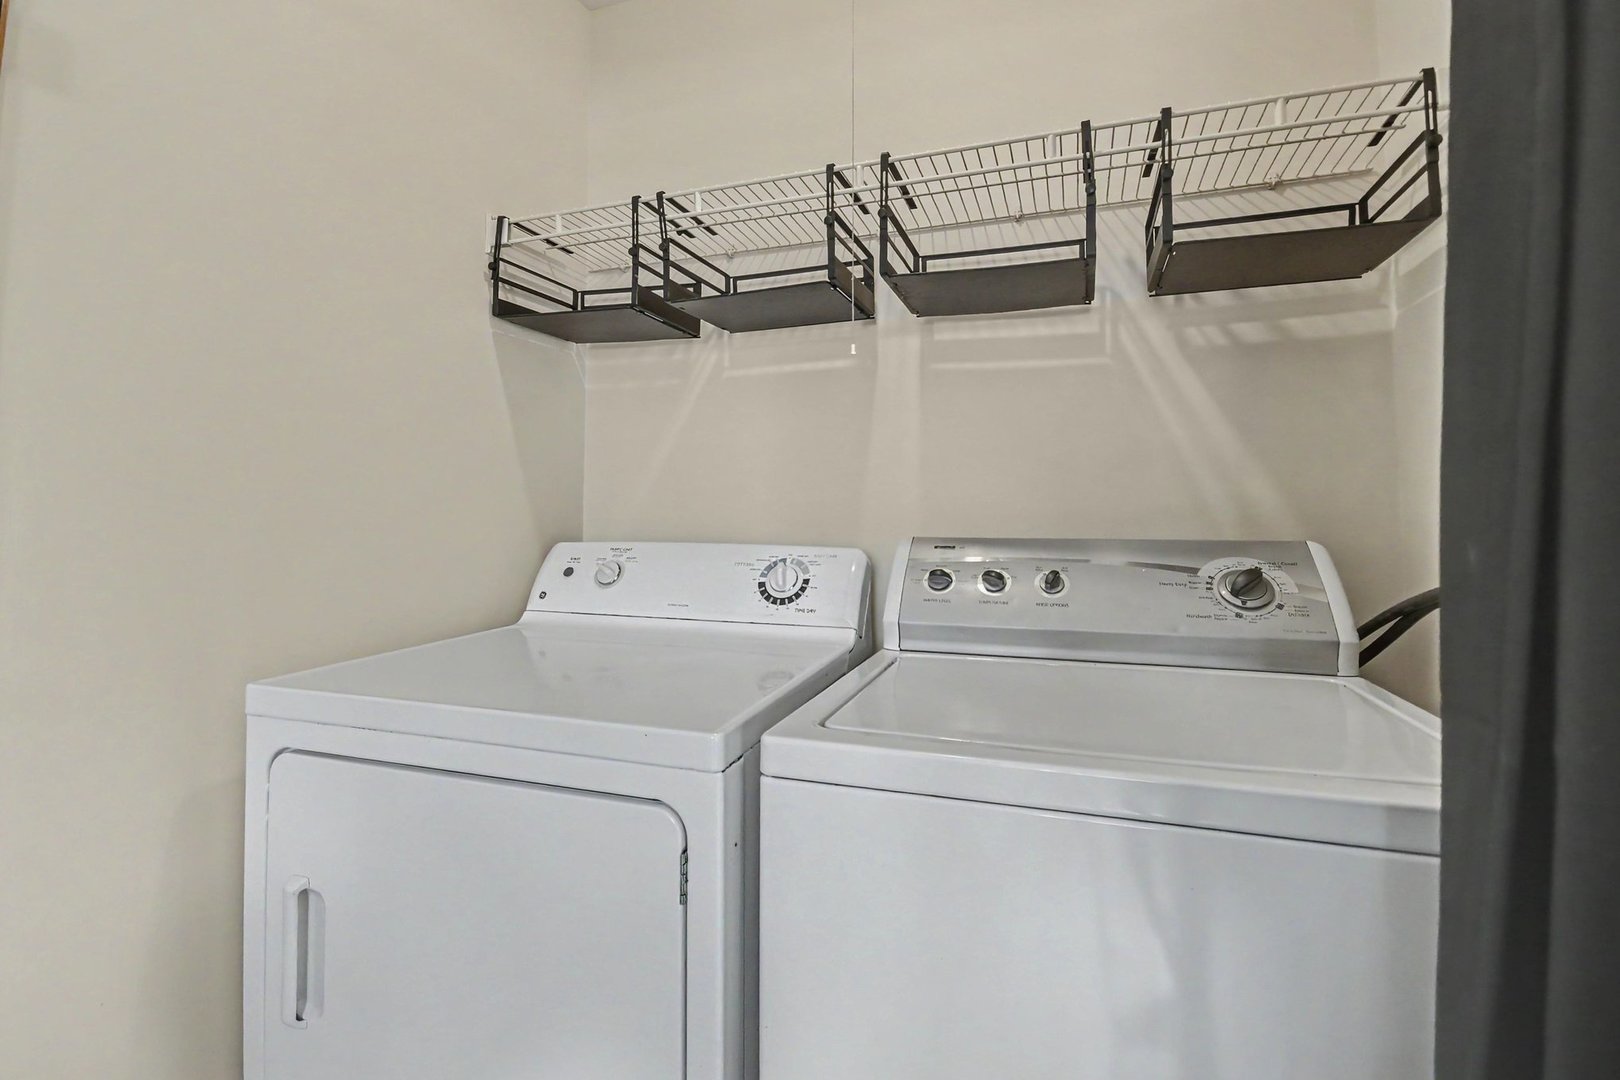
| Laundry Features | Gas Dryer Hookup |
| Window Features | Screens |
Exterior
| Roof | Asphalt |
|---|---|
| Foundation Details | Concrete Perimeter |
| Construction Materials | Vinyl Siding |
Parking
| Parking Features | Asphalt, Yes, Garage Owned, Attached, Driveway, Owned, Garage |
|---|---|
| Garage Spaces | 2 |
Utilities
| Sewer | Public Sewer |
|---|---|
| Electric | 100 Amp Service |
Location
| Community Features | Park, Curbs, Sidewalks, Street Lights, Street Paved |
|---|
Taxes
| Tax Year | 2025 |
|---|---|
| Tax Annual Amount | 8047 |
Area Information
| State | IL |
|---|---|
| County | Will |
| City | Plainfield |
| Zip Code | 60586 |
| Area | Plainfield |
| Community Name | Aspen Meadows |
| School District | Plainfield South High School |
| Elementary School | Ridge Elementary School |
| High School | Plainfield South High School |
| Listing VS Median (in Aspen Meadows) | |
Price: $369,900 low | high Med: $369,950 sqft: 2,160 low | high Med: 2,057 $ / sqft: $171 low | high Med: $180 On site: 43 low | high Med: 61 | |
Market Activity 60586
Request a showing
Request a showing
Contact
Learn More About This Property

| State | IL |
|---|---|
| County | Will |
| City | Plainfield |
| Zip Code | 60586 |
| Area | Plainfield |
| Community Name | Aspen Meadows |
| School District | Plainfield South High School |
| Elementary School | Ridge Elementary School |
| High School | Plainfield South High School |
| Listing VS Median (in Aspen Meadows) | |
Price: $369,900 low | high Med: $369,950 sqft: 2,160 low | high Med: 2,057 $ / sqft: $171 low | high Med: $180 On site: 43 low | high Med: 61 | |