

Description
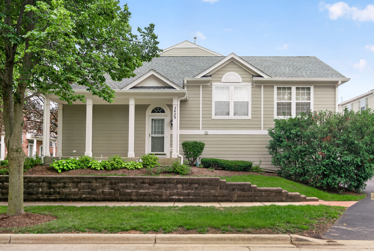
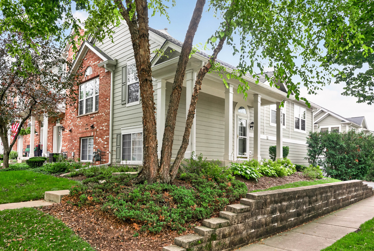
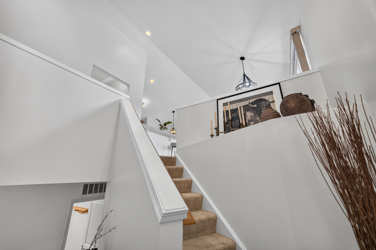
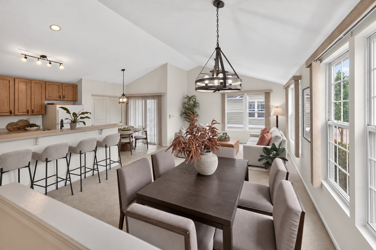
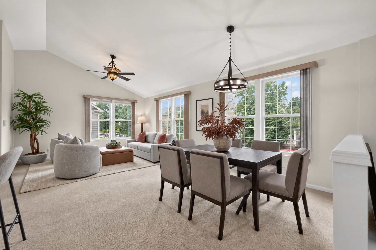
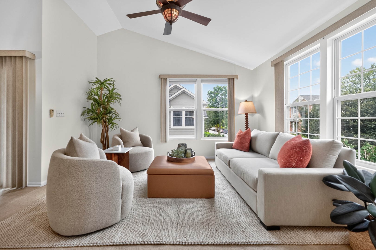
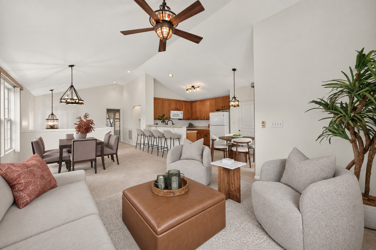
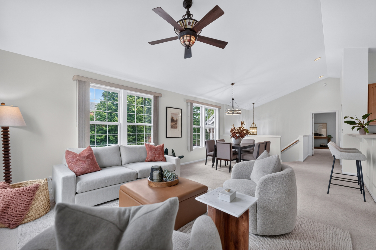
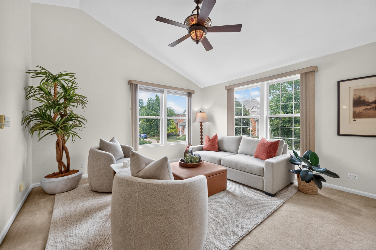
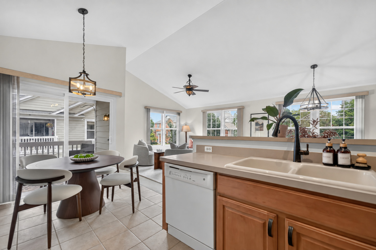
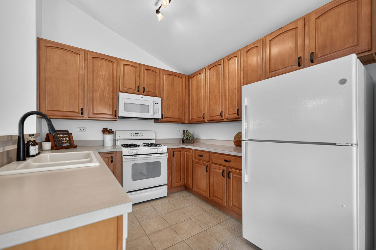
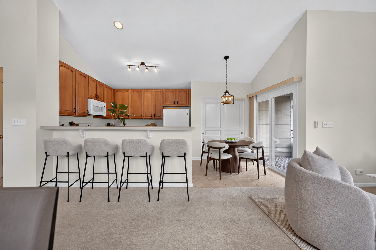
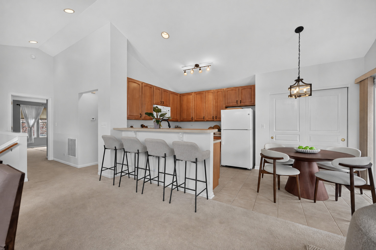
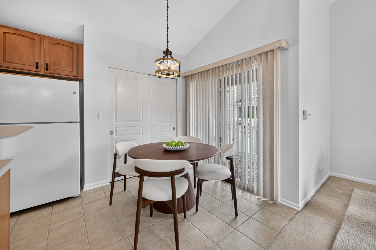
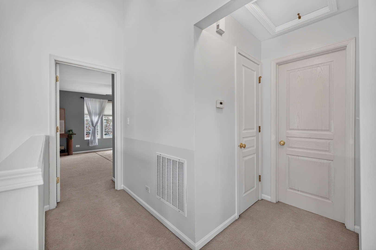
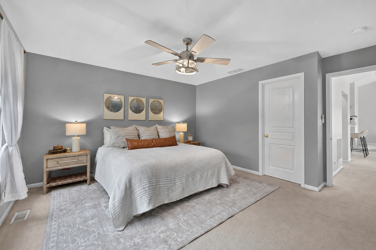
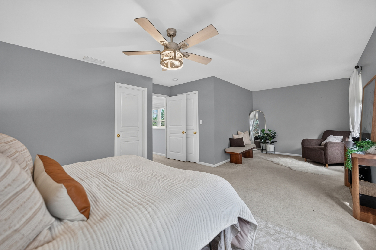
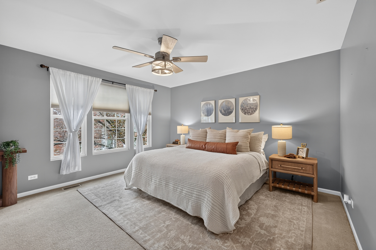
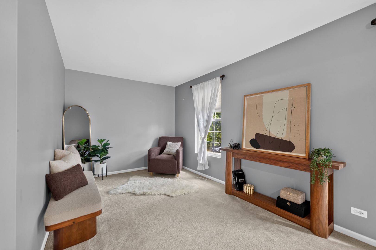
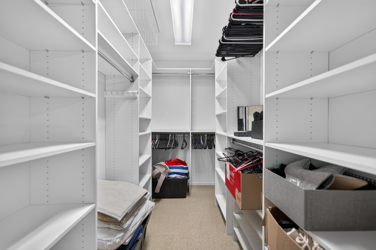
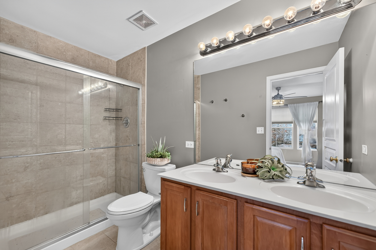
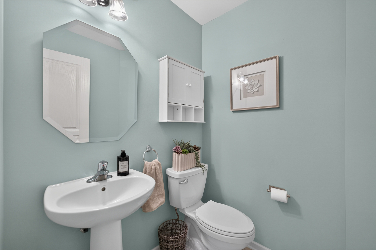
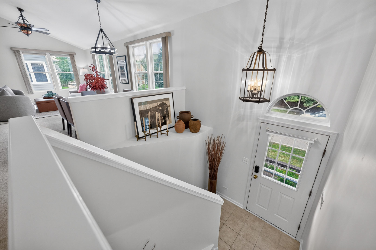
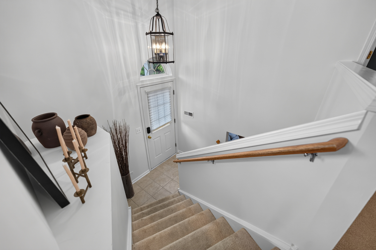
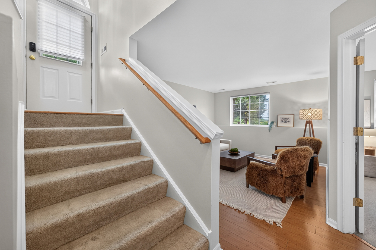
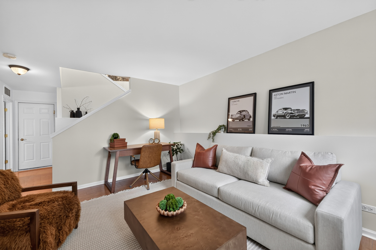
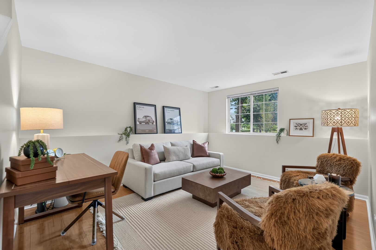
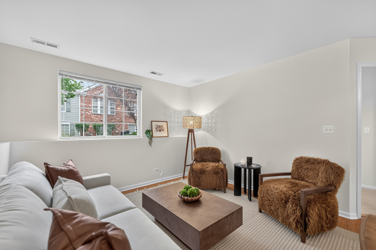
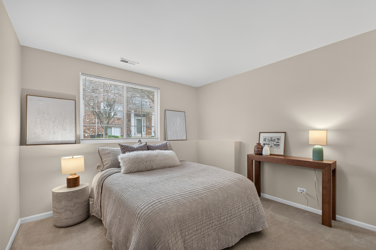
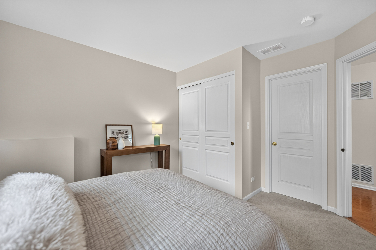
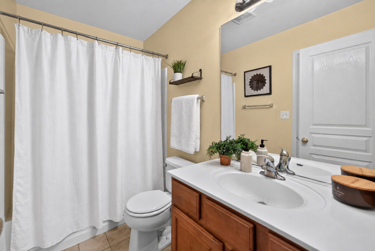
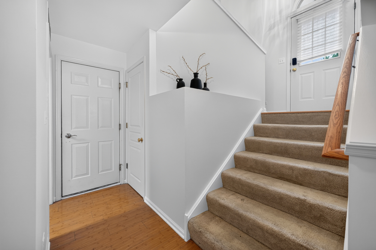
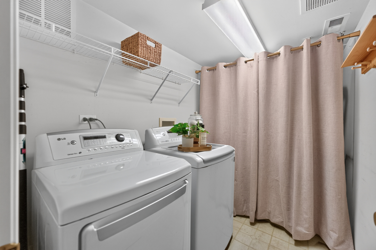
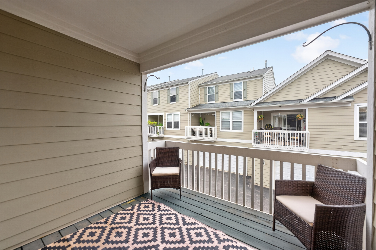
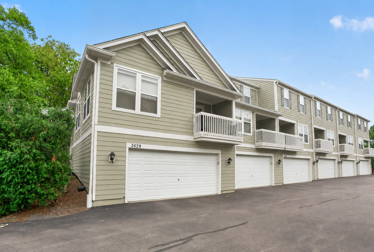
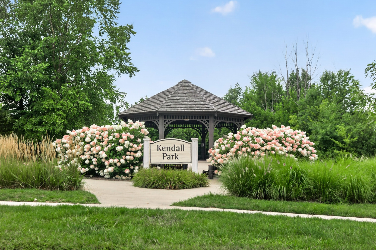
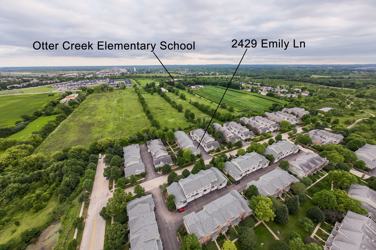
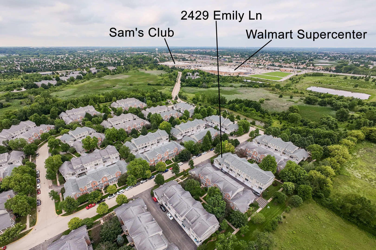
Tucked into the sought-after Reserve of Elgin community, this 2-bedroom, 2.5-bath end-unit townhome has a bright, open layout that immediately feels spacious and inviting, with vaulted ceilings, an abundance of natural light, and a brand-new roof installed in 2026. The family room and dining area flow beautifully together, while the eat-in kitchen offers plenty of cabinet space, a pantry closet, room for a table, and direct access to the private balcony for morning coffee, grilling, or winding down at the end of the day. One of the best features of the home is the oversized main-level primary suite, complete with its own sitting area, large walk-in closet, and private bath with double sinks and a spacious shower. Downstairs, the finished daylight lower level offers a spacious second living area, along with the second bedroom, full bath, and laundry, creating a whole additional level of living space with plenty of room for guests, a den, home office, workout area, or just another place to relax. An attached 2-car garage adds plenty of storage, and the location gives you the best of both worlds, surrounded by more than 90 acres of preserved wetlands, woodlands, walking trails, and parks, while still being just minutes from Randall Road shopping and dining, I-90, and Metra access.
Details
| MLS # | 12763362 |
|---|---|
| Listing Type | For Sale |
| Style | Condominium |
| HOA Dues | $238 |
| Sub-Type | Resale |
| Status | Active |
| Year | 2005 |
| Days On Site | 9 |
| Listing Provided By | Baird & Warner | Amy Ruminski |
Features
| Bed(s) | 2 |
|---|---|
| Bath(s) | 3 Total |
| SQ Feet | 1,704 |
| Garage | 2 |
| Basement | Y |
| Story(s) | 2 |
| Acreage | 0.32 |
Interior
| Rooms Total | 7 |
|---|---|
| Cooling | Central Air |
| Heating | Natural Gas, Forced Air |
| Interior Features | Cathedral Ceiling(s), Storage, Walk-In Closet(s), Open Floorplan, Separate Dining Room |
| Appliances | Range, Microwave, Dishwasher, Refrigerator, Washer, Dryer, Disposal |
| Fireplaces Total | 0 |
| Laundry Features | In Unit |
| Window Features | Drapes |
Exterior
| Exterior Features | Balcony |
|---|---|
| Roof | Asphalt |
| Foundation Details | Concrete Perimeter |
| Lot Features | Common Grounds |
| Construction Materials | Vinyl Siding |
Parking
| Parking Features | Asphalt, Yes, Garage Owned, Attached, Garage |
|---|---|
| Garage Spaces | 2 |
Utilities
| Sewer | Public Sewer |
|---|---|
| Electric | Circuit Breakers |
Location
| Community Features | Sidewalks, Street Lights |
|---|
Taxes
| Tax Year | 2025 |
|---|---|
| Tax Annual Amount | 5484 |
Area Information
| State | IL |
|---|---|
| County | Kane |
| City | Elgin |
| Zip Code | 60124 |
| Area | Elgin |
| Community Name | The Reserve of Elgin |
| School District | South Elgin High School |
| Elementary School | Otter Creek Elementary School |
| High School | South Elgin High School |
| Listing VS Median (in The Reserve of Elgin) | |
Price: $319,900 low | high Med: $319,900 sqft: 1,704 low | high Med: 1,704 $ / sqft: $188 low | high Med: $188 On site: 9 low | high Med: 9 | |
Market Activity 60124
Request a showing
Request a showing
Contact
Learn More About This Property

| State | IL |
|---|---|
| County | Kane |
| City | Elgin |
| Zip Code | 60124 |
| Area | Elgin |
| Community Name | The Reserve of Elgin |
| School District | South Elgin High School |
| Elementary School | Otter Creek Elementary School |
| High School | South Elgin High School |
| Listing VS Median (in The Reserve of Elgin) | |
Price: $319,900 low | high Med: $319,900 sqft: 1,704 low | high Med: 1,704 $ / sqft: $188 low | high Med: $188 On site: 9 low | high Med: 9 | |
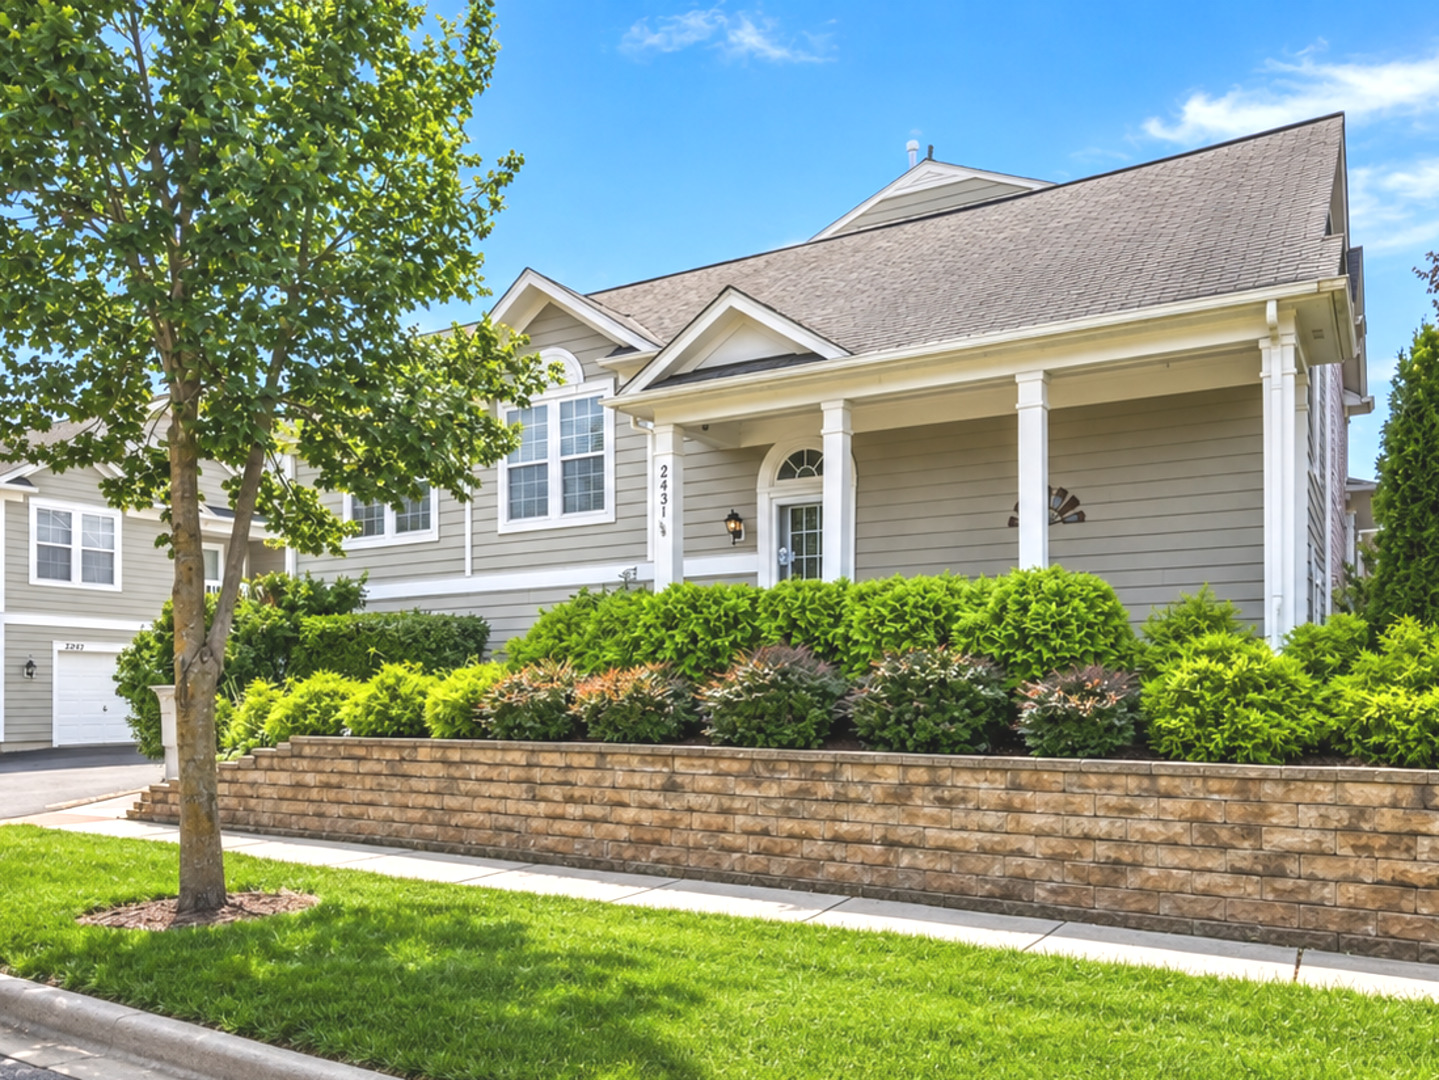 | $314,9002431 Emily LaneElgin, IL 60124 |
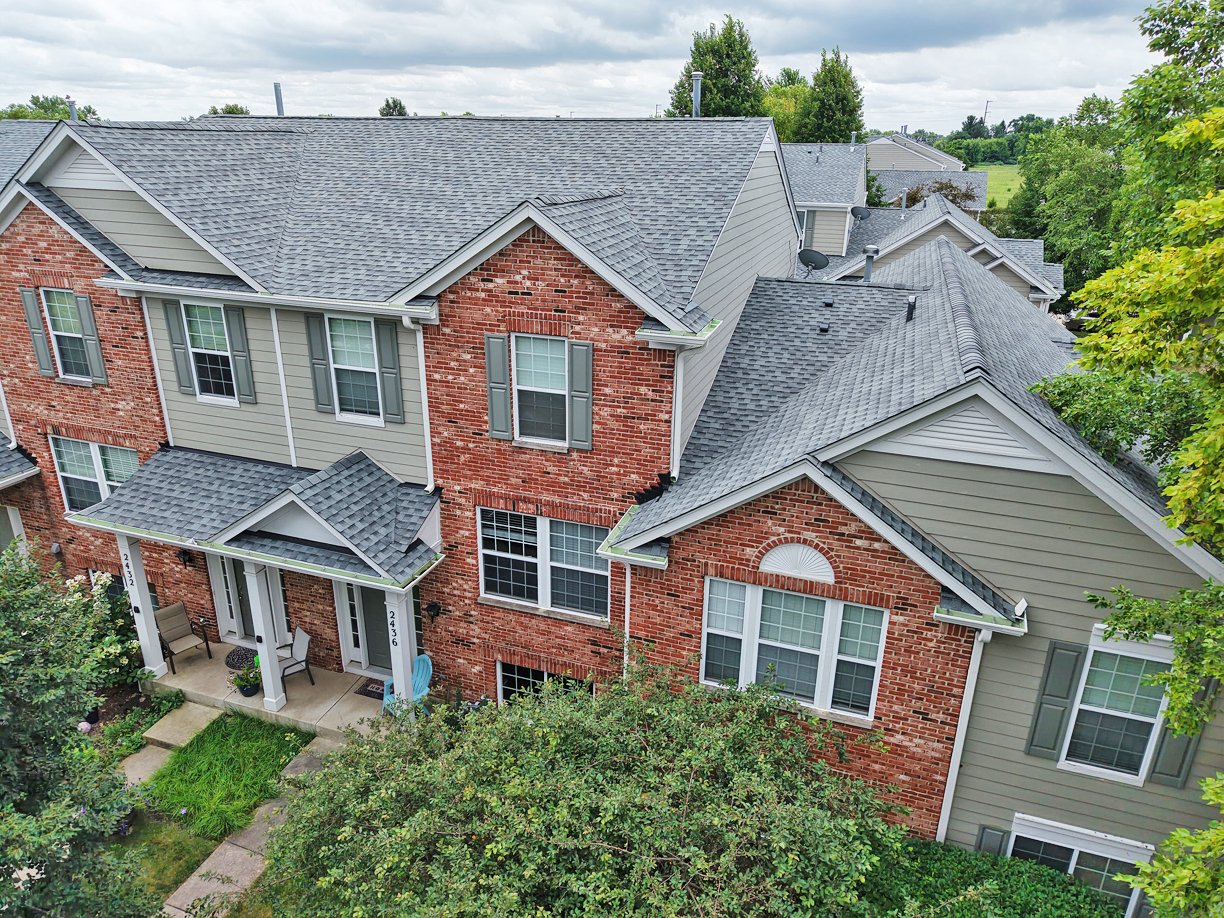 | $309,9002436 Emily LaneElgin, IL 60123 |