

Description
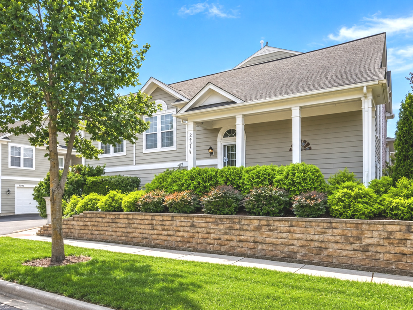
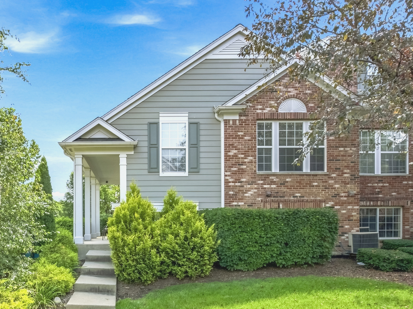
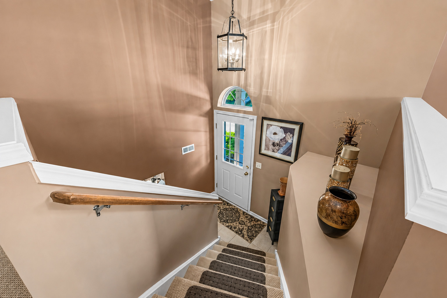
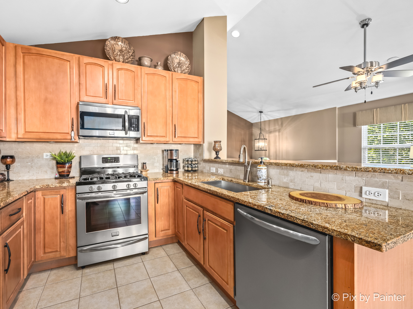
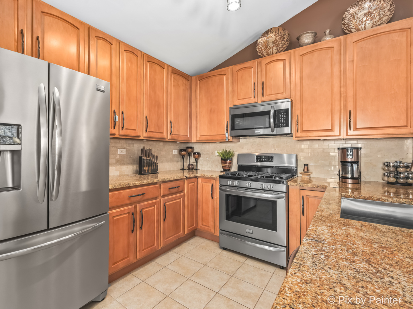
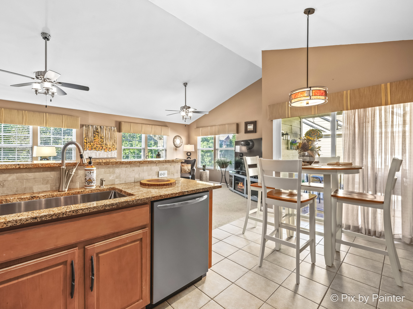
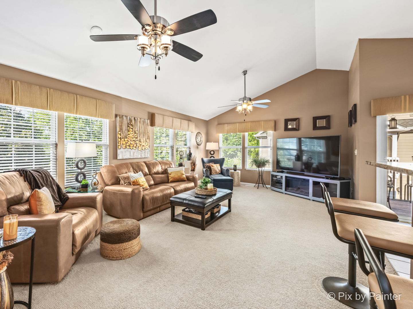
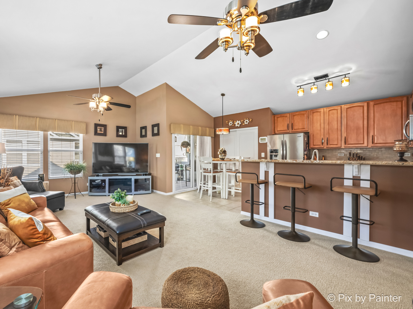
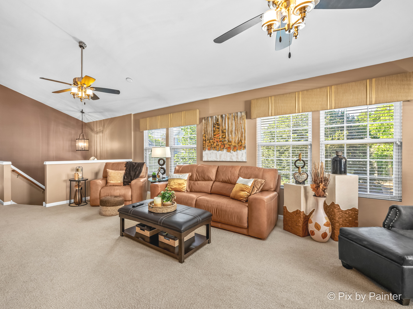
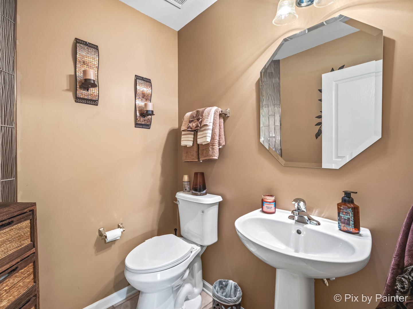
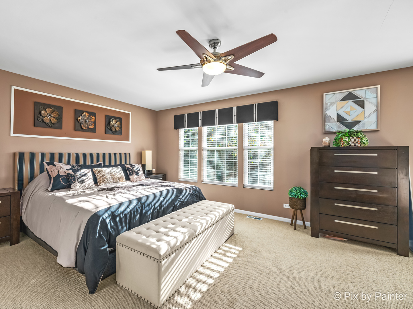
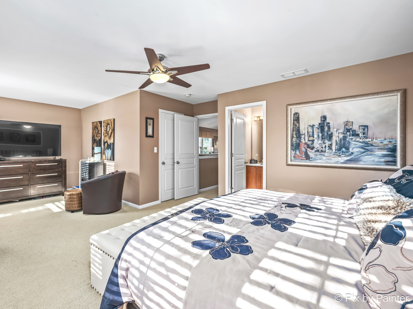
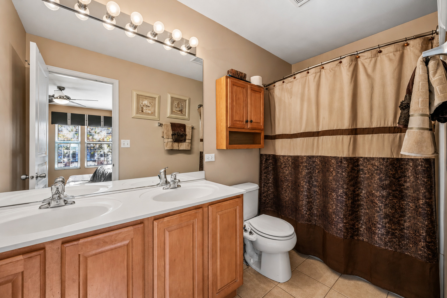
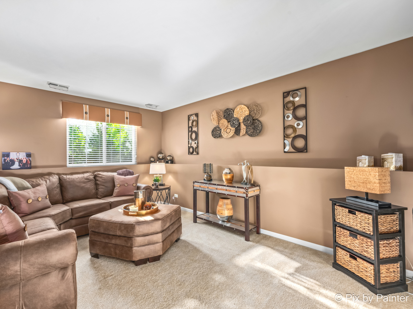
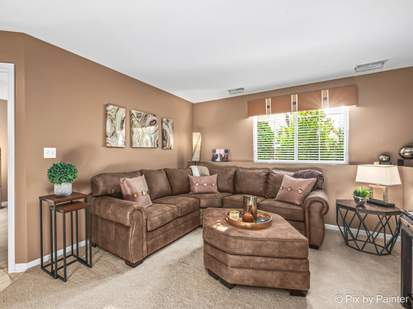
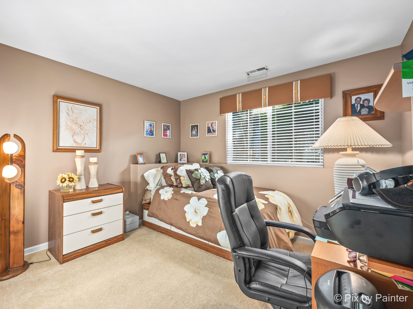
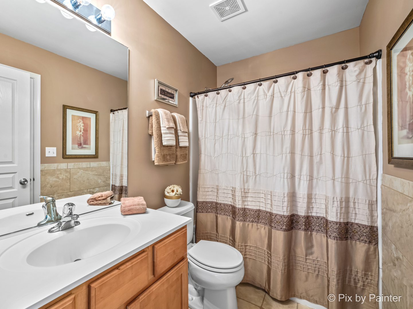
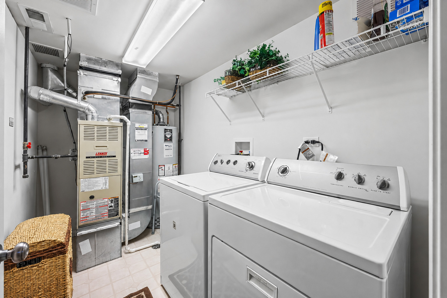
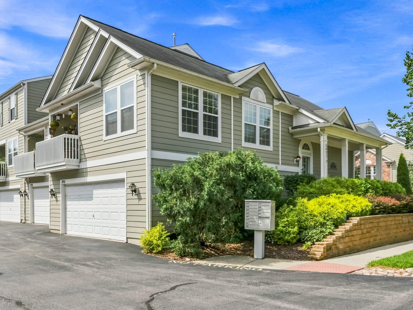
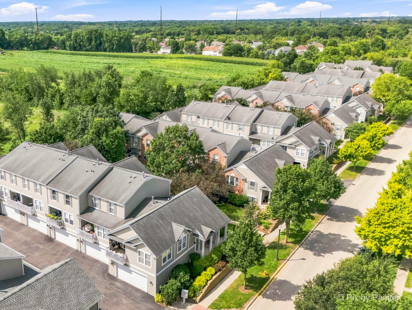
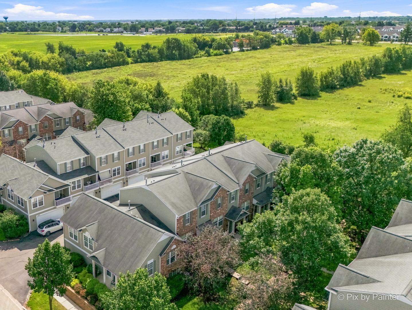
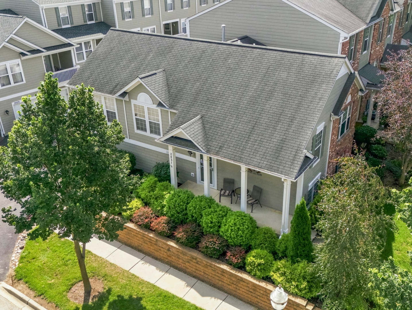
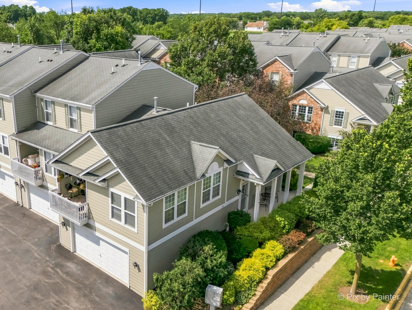
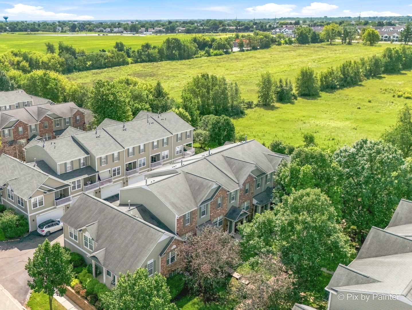
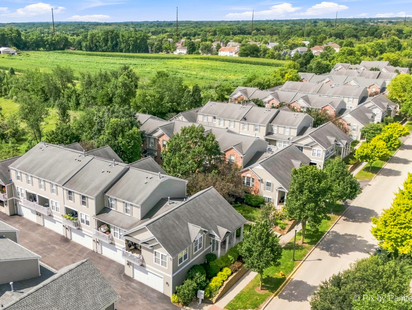
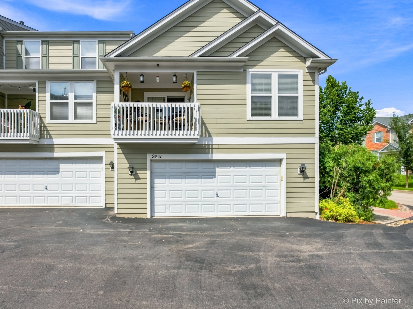
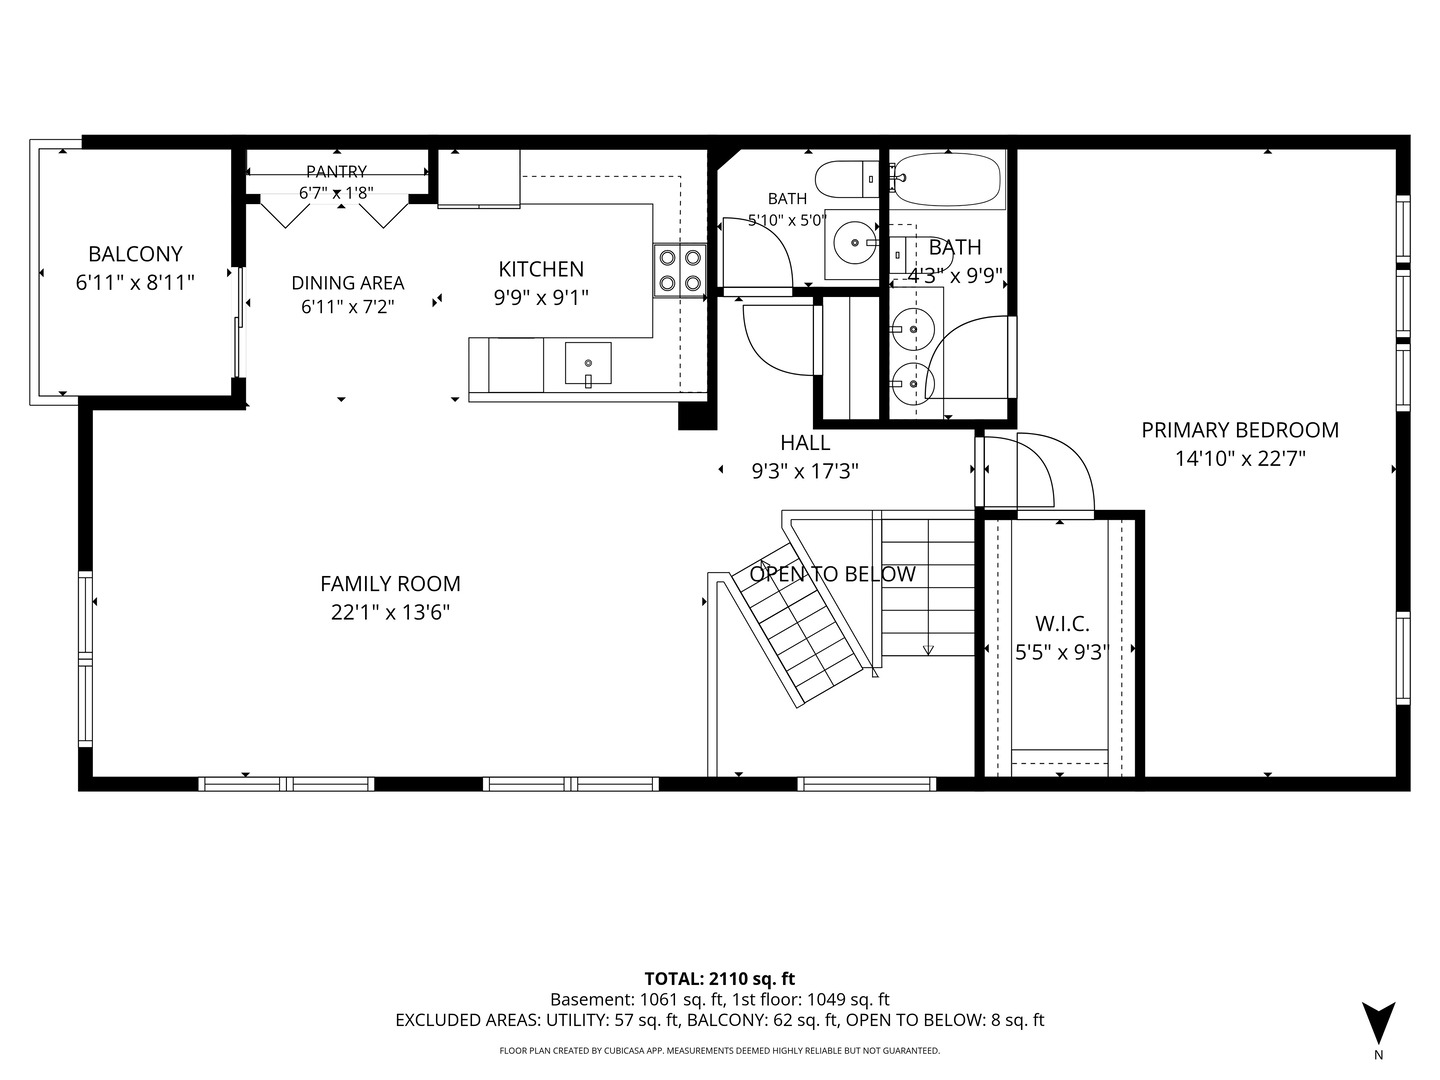
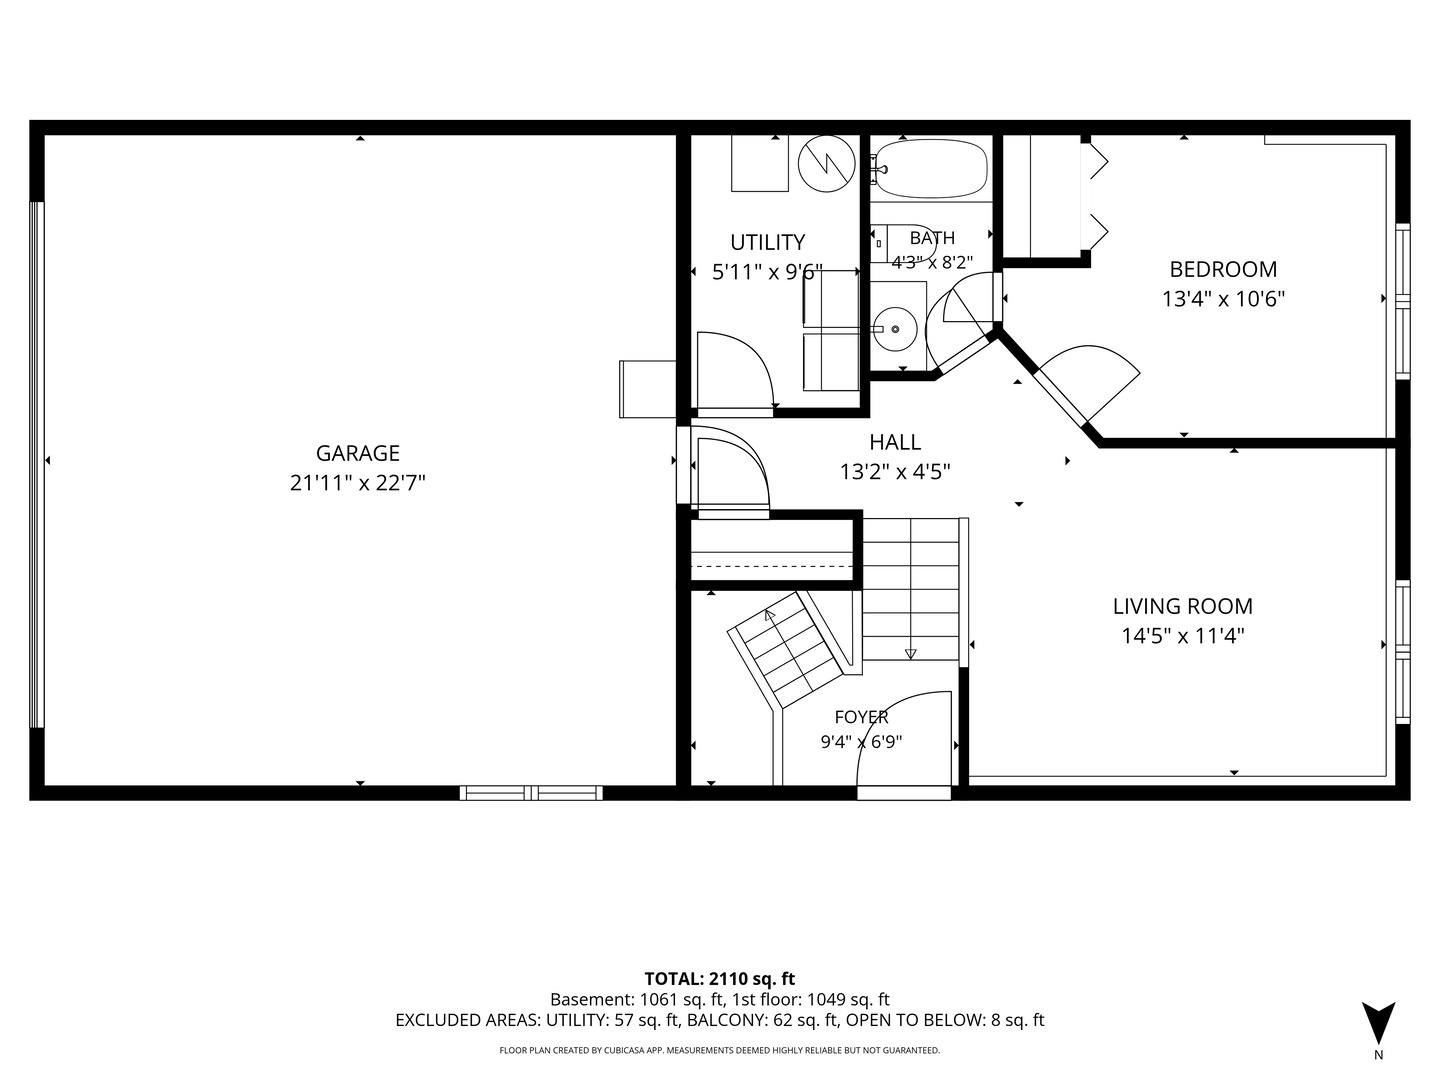
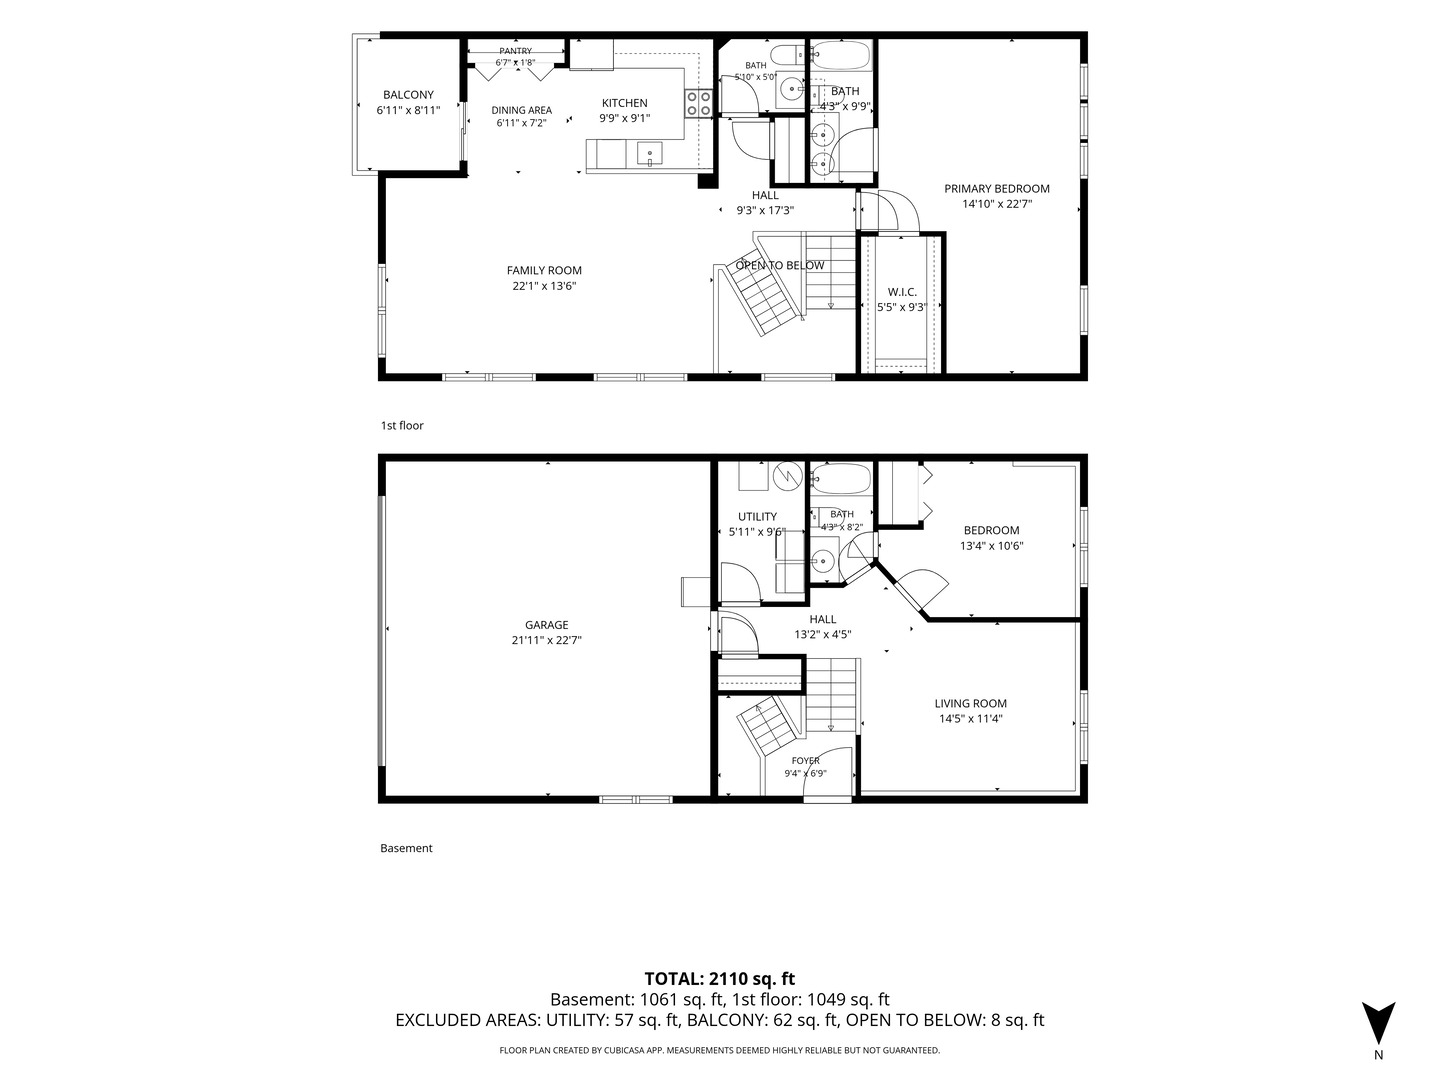
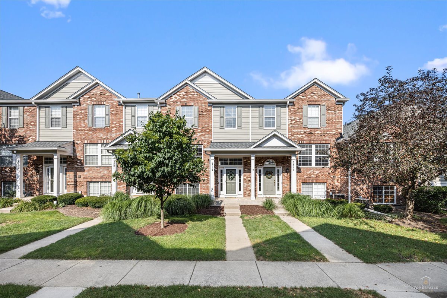
Welcome to 2431 Emily Lane, a spacious end-unit Wyndham model in The Reserve of Elgin offering a versatile layout, abundant natural light and with just over 1,700 square feet of finished living space. From the private side entrance and covered front patio, step inside to a dramatic two-story foyer that sets the tone for the bright, open feel throughout the home. The main living level is filled with natural light from oversized windows and enhanced by vaulted ceilings. The living and dining areas flow into the eat-in kitchen, complete with a breakfast bar and access to the covered private balcony. The generously sized primary bedroom is also located on the main level and features its own private full bath. Downstairs, the finished English lower level adds an entirely separate living space with a family room, second bedroom and another full bath-perfect for guests, a home office, extended family or anyone looking for additional privacy and flexibility. An attached two-car garage, in-unit laundry and end-unit location add even more everyday convenience. All of this in The Reserve of Elgin, just minutes from the Randall Road corridor with easy access to shopping, restaurants and everything the area has to offer. With the space and functionality of a single-family home combined with the low-maintenance benefits of townhome living, 2431 Emily Lane offers a combination of space, setting and convenience that truly deserves to be seen in person.
Details
| MLS # | 12734270 |
|---|---|
| Listing Type | For Sale |
| Style | Condominium |
| HOA Dues | $248 |
| Sub-Type | Resale |
| Status | Active Under Contract |
| Year | 2005 |
| Days On Site | 31 |
| Listing Provided By | Suburban Life Realty, Ltd. | Anna Etes |
Features
| Bed(s) | 2 |
|---|---|
| Bath(s) | 3 Total |
| SQ Feet | 1,700 |
| Garage | 2 |
| Basement | Y |
| Story(s) | 2 |
| Acreage | 0.05 |
Interior
| Rooms Total | 6 |
|---|---|
| Cooling | Central Air |
| Heating | Natural Gas |
| Interior Features | Vaulted Ceiling(s) |
| Laundry Features | In Unit |
Exterior
| Roof | Asphalt |
|---|---|
| Construction Materials | Vinyl Siding, Brick |
| Patio And Porch Features | Deck |
Parking
| Parking Features | Asphalt, Garage Door Opener, Yes, Garage Owned, Attached, Garage |
|---|---|
| Garage Spaces | 2 |
Utilities
| Sewer | Public Sewer |
|---|---|
| Electric | 100 Amp Service |
Taxes
| Tax Year | 2024 |
|---|
Area Information
| State | IL |
|---|---|
| County | Kane |
| City | Elgin |
| Zip Code | 60124 |
| Area | Elgin |
| School District | South Elgin High School |
| Elementary School | Otter Creek Elementary School |
| High School | South Elgin High School |
| Listing VS Median (in 60124) | |
Price: $314,900 low | high Med: $557,495 sqft: 1,700 low | high Med: 2,349 $ / sqft: $185 low | high Med: $243 On site: 31 low | high Med: 35.5 | |
Market Activity 60124
Request a showing
Request a showing
Contact
Learn More About This Property

| State | IL |
|---|---|
| County | Kane |
| City | Elgin |
| Zip Code | 60124 |
| Area | Elgin |
| School District | South Elgin High School |
| Elementary School | Otter Creek Elementary School |
| High School | South Elgin High School |
| Listing VS Median (in 60124) | |
Price: $314,900 low | high Med: $557,495 sqft: 1,700 low | high Med: 2,349 $ / sqft: $185 low | high Med: $243 On site: 31 low | high Med: 35.5 | |
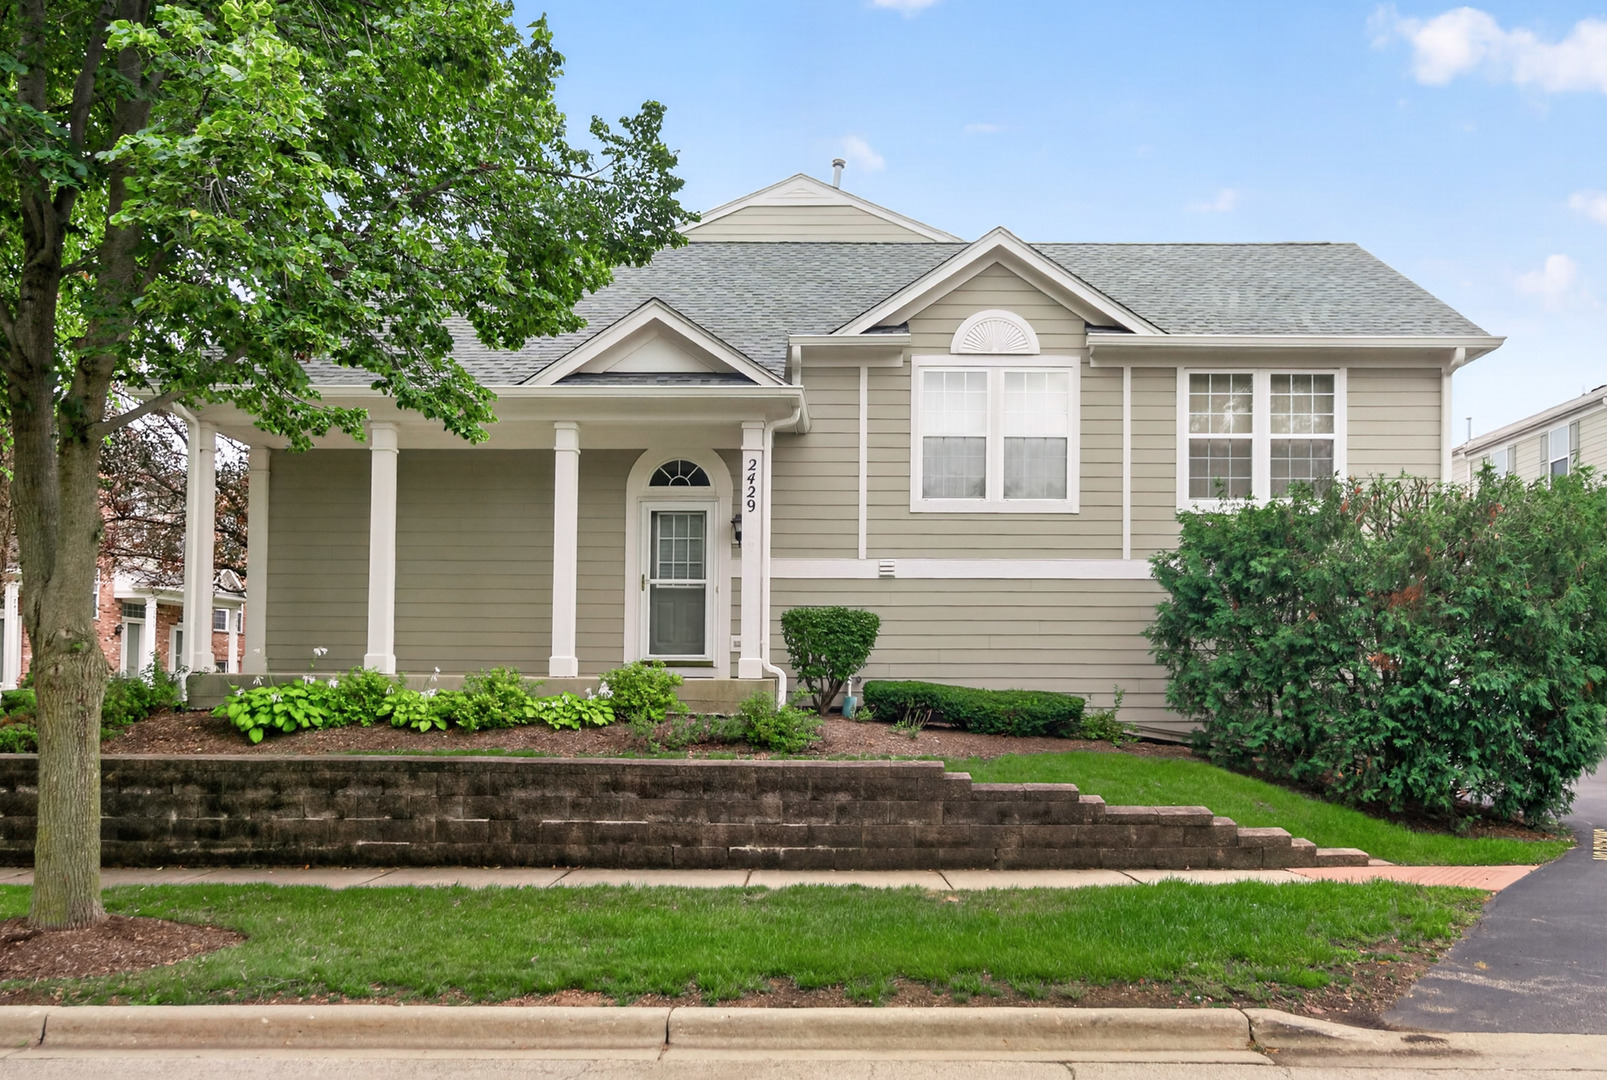 | $319,9002429 Emily LaneElgin, IL 60124 |
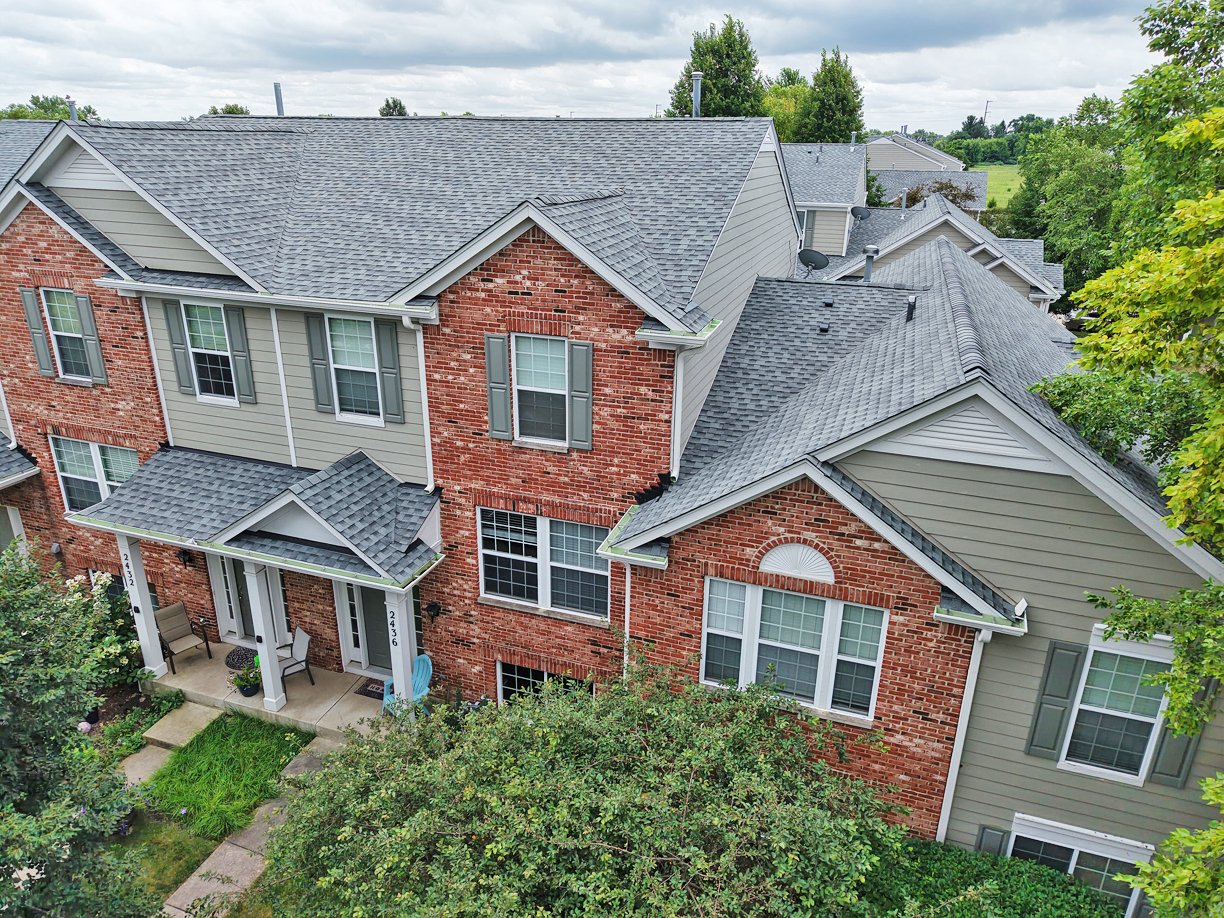 | $309,9002436 Emily LaneElgin, IL 60123 |
 | $324,9002517 Emily LaneElgin, IL 60124 |